2819 Lombardy Ct Augusta, GA 30909
Price
$775,000
Listed On
Type
For Sale
Status
Active
2819 Lombardy Ct, Augusta, GA 30909
6 Beds
6 Bath
5200 sqft
Asking  $775,000

Snapshot

Type
For Sale
Category
Purchase
Property Type
Residential
Property Subtype
Single Family Residence
MLS Number
100594472
Parcel Number
0432014000
Property Sqft
5,200 sqft
Lot Size
0.34 acres
Year Built
1948
Year Updated
Bedrooms
6
Bathrooms
6
Full Bathrooms
5
3/4 Bathrooms
0
Half Bathrooms
1
Quarter Bathrooms
0
Lot Size (in sqft)
14,810.4
Price Low
-
Room Count
12
Building Unit Count
-
Condo Floor Number
-
Number of Buildings
-
Number of Floors
2
Parking Spaces
0
Location Directions
Take Highland Avenue, turn onto Lombardy Court. 2819 Lombardy Court will be on your right.
Legal Description
Oak Highlands (00000) 016-A
Franchise Affiliation
None
Special Listing Conditions
Auction
Auction
Bankruptcy Property
Bankruptcy Property
HUD Owned
HUD Owned
In Foreclosure
In Foreclosure
Notice Of Default
Notice Of Default
Probate Listing
Probate Listing
Real Estate Owned
Real Estate Owned
Short Sale
Short Sale
Third Party Approval

Description

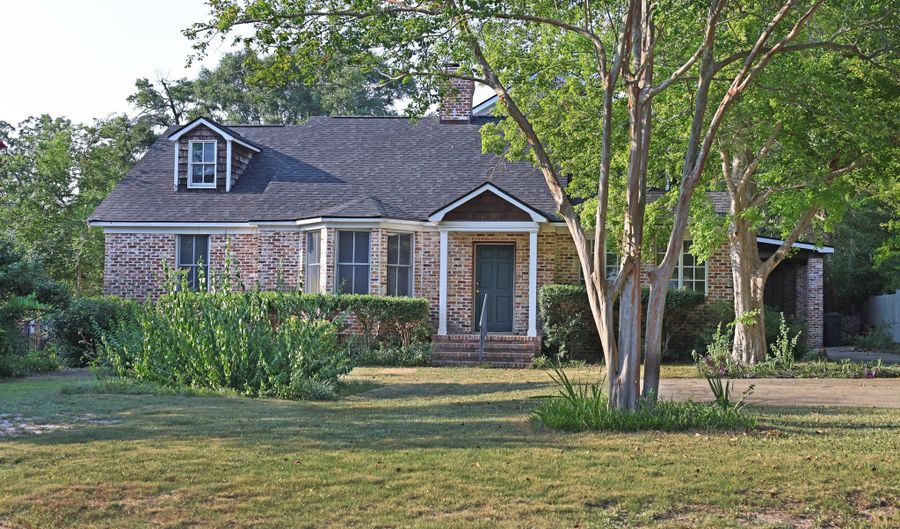
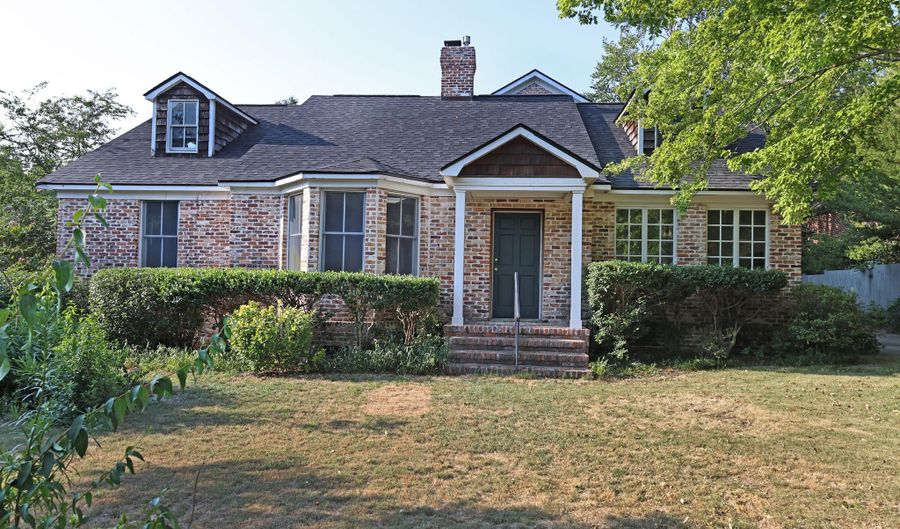
Large brick family home in popular ''Hill'' location on Lombardy Court. This home features 6 bedrooms and 5.5 baths in over 5,200 SqFt. Driveway extends from Lombardy Court to Helen Street with parking pad in front and back of home. Porte-Cochere is midway over driveway providing excellent covered access to home and can serve as an inviting entertaining area. Expansive family room opens onto a large, lengthy covered private side porch. Original ranch style portion of home was built in 1948. This features 3 bedrooms, 2 full bathrooms, a kitchen, living room, dining room and sunroom. This flows to expansive 2-story addition built in 2006. First floor includes foyer, family room, den with fireplace, a master bedroom and bath and an additional half bath, laundry room and kitchen. On the first floor addition, the family room, den and master bedroom open onto the side covered porch with Tiger wood floors. Other features in the addition include Anderson windows, Brazilian Cherry floors and Cypress beadboard ceilings downstairs and upstairs. The home features 2 fireplaces, one gas and on wood burning. The upstairs addition has 2 bedrooms with large en-suite baths and a sitting are and features oak wide plank flooring. The home features 4 cedar closets. The attic expands in the upstairs with access by stairs in original home and from the sitting area in upstairs addition. This space includes 2 large storage rooms. Roof is only 3 years old. Basement is accessed from the addition. This home offers an exceptional opportunity for a Masters rental. Call for an appointment to see this unique family and/or multi-generational home and envision how to make it your own.

More Details

MLS Name
Hive MLS
Source
ListHub
MLS Number
100594472
MLS ID
HIVEMLSNC
Virtual Tour
PARTICIPANT
Name
Susan Rice
Primary Phone
(706) 373-2248
Key
3YD-HIVEMLSNC-33_25
Email
srice@blanchardandcalhoun.com
BROKER
Name
Blanchard and Calhoun
Phone
(706) 267-6688
OFFICE
Name
Blanchard & Calhoun - WA
Phone
(706) 863-8953
Copyright © 2026 Hive MLS. All rights reserved. All information provided by the listing agent/broker is deemed reliable but is not guaranteed and should be independently verified.

Features

Basement
Basement
Dock
Dock
Elevator
Elevator
Fireplace
Fireplace
Greenhouse
Greenhouse
Hot Tub Spa
Hot Tub Spa
New Construction
New Construction
Pool
Pool
Sauna
Sauna
Sports Court
Sports Court
Waterfront
Waterfront
Appliances
Gas Oven
Gas Oven
Self Cleaning Oven
Self Cleaning Oven
Refrigerator
Refrigerator
Disposal
Disposal
Dishwasher
Dishwasher
Gas Range
Gas Range
Construction Materials
Cedar
Cedar
 Block
Block
 Brick
Brick
Cooling
Multi Units
Multi Units
Ceiling Fan(s)
Ceiling Fan(s)
Central Air
Central Air
Flooring
Hardwood
Hardwood
Tile - Ceramic
Tile - Ceramic
Heating
Fireplace(s)
Fireplace(s)
Natural Gas
Natural Gas
Heat Pump (Heating)
Heat Pump (Heating)
Forced Air
Forced Air
Interior
Master Downstairs
Master Downstairs
Walk-in Closet(s)
Walk-in Closet(s)
High Ceilings
High Ceilings
2nd Kitchen
2nd Kitchen
Ceiling Fan(s)
Ceiling Fan(s)
Walk-in Shower
Walk-in Shower
Basement
Basement
Gas Log
Gas Log
Walk-In Closet(s)
Walk-In Closet(s)
Wired for Data
Wired for Data
Parking
Off Street
Off Street
Covered
Covered
Patio and Porch
Porch
Porch
Roof
Shingle
Shingle
Rooms
Bedroom 4
Bedroom 4
 Dining Room
Dining Room
Bedroom 5
Bedroom 5
Bathroom 3
Bathroom 3
Bathroom 4
Bathroom 4
 Basement
Basement
Den
Den
Bathroom 1
Bathroom 1
Bathroom 2
Bathroom 2
Bathroom 5
Bathroom 5
Bathroom 6
Bathroom 6
Bedroom 3
Bedroom 3
Bedroom 6
Bedroom 6
Bedroom 2
Bedroom 2
Bedroom 1
Bedroom 1
Utilities
Cable Available
Cable Available

History

DateEventPrice$/SqftSource
Listed For Sale
Residential
$775,000$149Blanchard & Calhoun - WA
Report issue with price history

Taxes

YearAnnual AmountDescription
2025$0Oak Highlands (00000) 016-A

Nearby Schools

Middle School

Langford Middle School

0.8 miles away06 - 08

Psychoeducational Center

Sand Hills Psychoeducational Program

0.9 miles away00 - 00

Psychoeducational Center

Sand Hills Psychoeducational Program

0.9 miles away00 - 00
Show more
Get more info on 2819 Lombardy Ct, Augusta, GA 30909
Profile
Susan Rice
Listing Agent
(706) 373-2248
By pressing request info, you agree that Residential and real estate professionals may contact you via phone/text about your inquiry, which may involve the use of automated means.
Profile
Susan Rice
Listing Agent
(706) 373-2248
By pressing request info, you agree that Residential and real estate professionals may contact you via phone/text about your inquiry, which may involve the use of automated means.