2816 Remington Pt Aurora, OH 44202
 2816 Remington Pt, Aurora, OH 44202 - 4 Beds, 4 Bath
 2816 Remington Pt, Aurora, OH 44202 - 4 Beds, 4 Bath
 2816 Remington Pt, Aurora, OH 44202 - 4 Beds, 4 Bath

Snapshot

Description
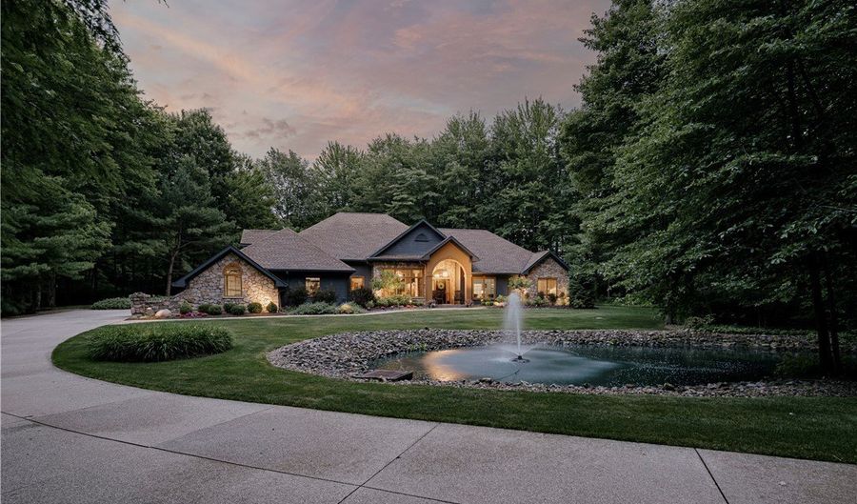
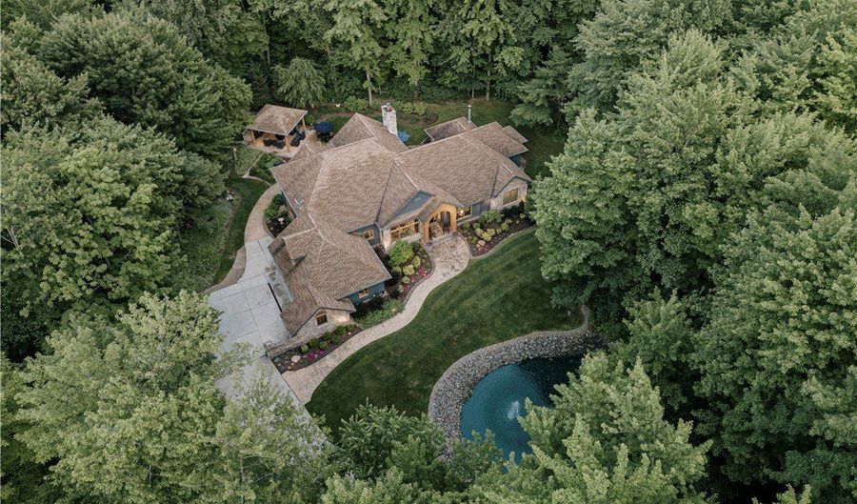
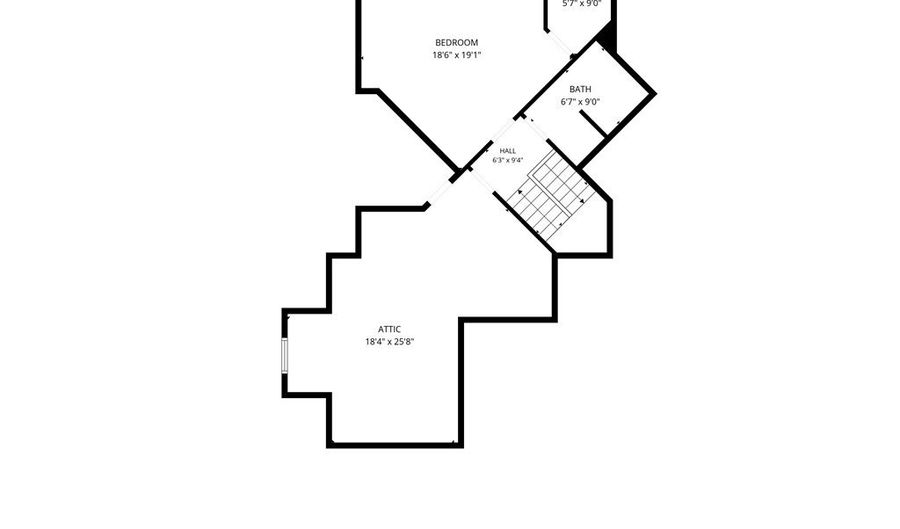
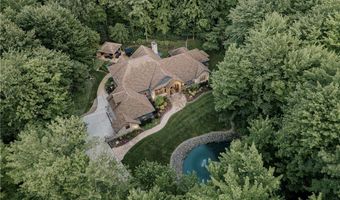
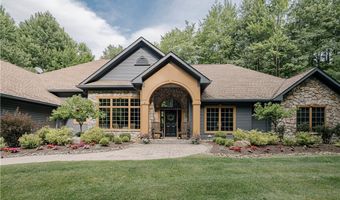
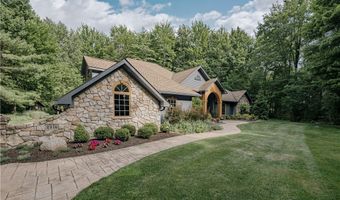
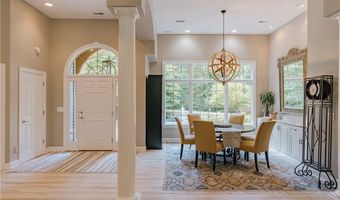
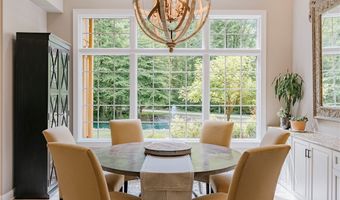
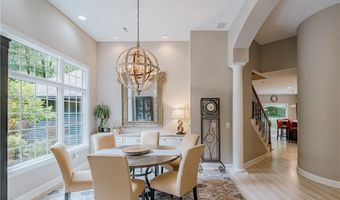
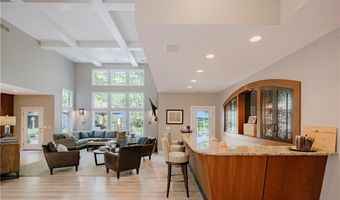
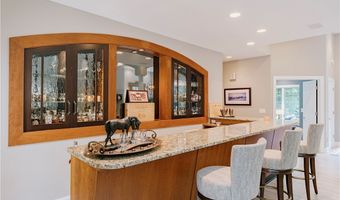
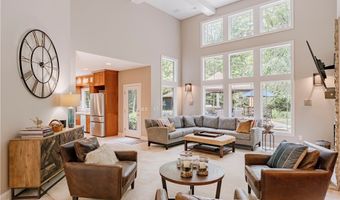
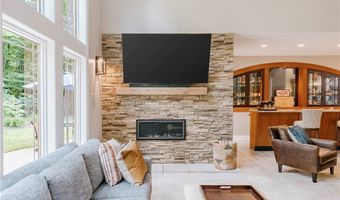
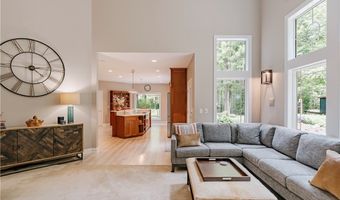
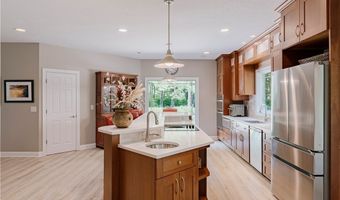
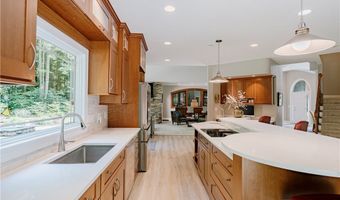
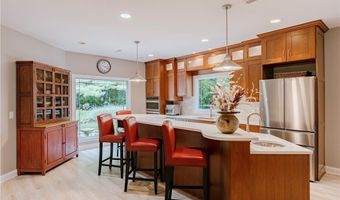
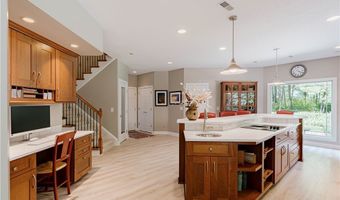
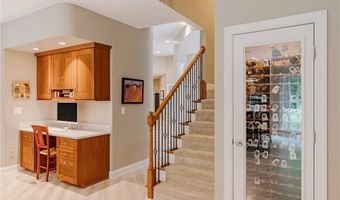
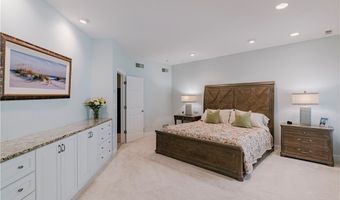
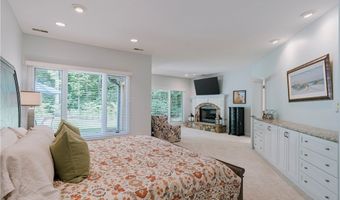
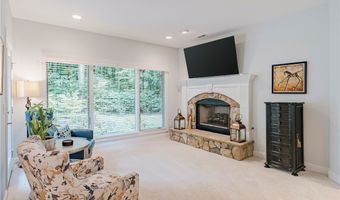
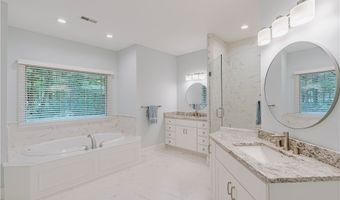
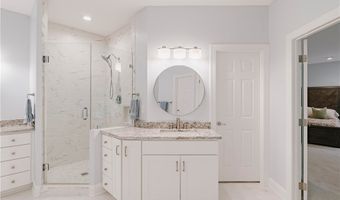
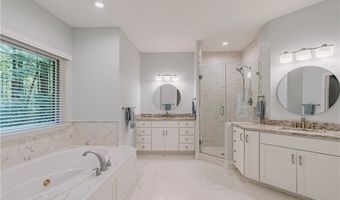
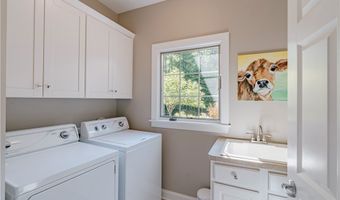
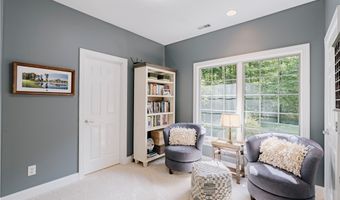
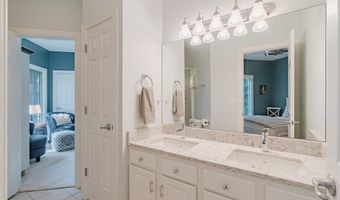
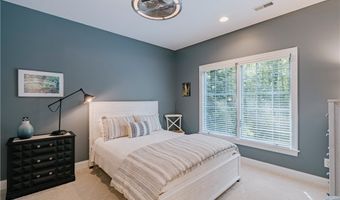
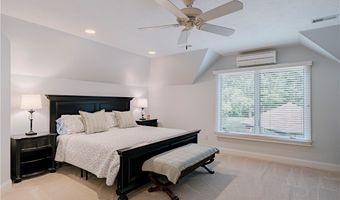
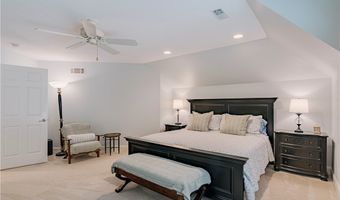
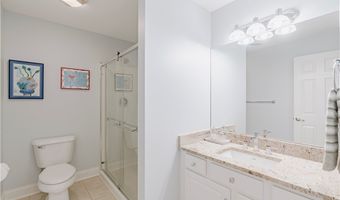
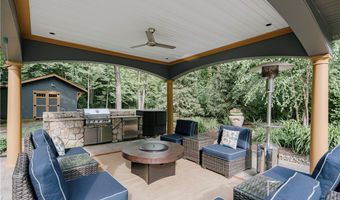
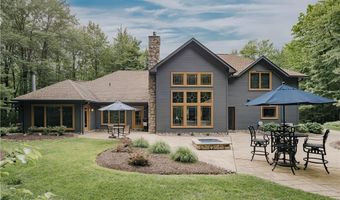
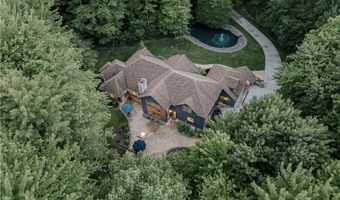
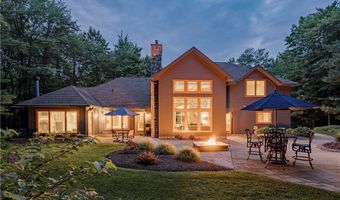
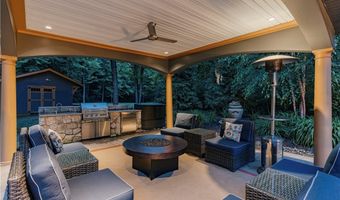
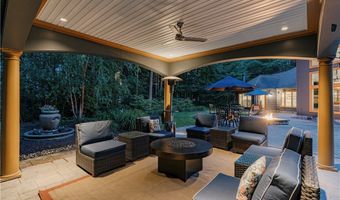
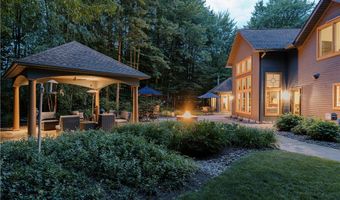
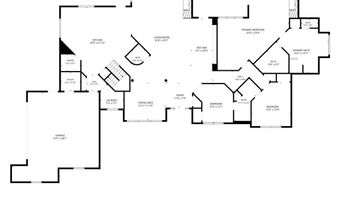
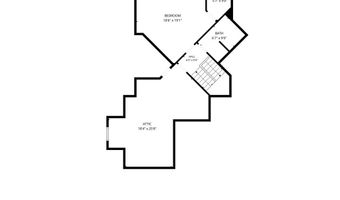
Set on a tranquil wooded homesite, this expansive contemporary home offers exceptional privacy and a thoughtfully designed floor plan. A winding driveway and picturesque pond create a memorable arrival, while the welcoming front porch opens to a grand foyer with soaring ceilings and wide-plank LVP flooring. The formal dining room features a large picture window and custom built-in cabinetry with granite countertops. Opposite, the dramatic great room showcases a coffered ceiling, a wall of windows, a fireplace, and a wet bar with granite countertops. The kitchen is designed for both everyday living and entertaining, offering quartz countertops, a center island with breakfast bar, a full complement of appliances, a walk-in pantry, built-in desk, wine refrigerator, and abundant cabinetry. A laundry room with garage access is located just beyond. The private primary suite features custom built-ins, a sitting area with fireplace, a walk-in closet, and a luxurious bath with dual vanities, soaking tub, and separate shower. An additional bedroom and a den, currently being used as the fourth bedroom, share a Jack-and-Jill bath. A private staircase leads to another bedroom, a third full bath, and expansive attic storage. Outdoor living is equally impressive with a stamped concrete patio, built-in fireplace, pergola-covered outdoor kitchen with granite countertops, a large storage shed, and an open field beyond the backyard. This exceptional property blends luxury, privacy, and outstanding indoor-outdoor living in a peaceful natural setting.
More Details
Features

History
| Date | Event | Price | $/Sqft | Source |
|---|---|---|---|---|
| Listed For Sale Residential | $749,900 | $214 | Keller Williams Greater Metropolitan |
Taxes
| Year | Annual Amount | Description |
|---|---|---|
| 2025 | $8,576 | OLDE TAYLOR WOODS LOT 7 |
Nearby Schools
Elementary School Craddock - Miller Elementary School | 2.9 miles away | PK - 02 | |
High School Aurora High School | 3.2 miles away | 09 - 12 | |
Elementary School Leighton Elementary School | 3.4 miles away | 03 - 05 |
