2810 Sidewheel Dr Bullhead City, AZ 86429
Price
$775,000
Listed On
Type
For Sale
Status
Active
2810 Sidewheel Dr, Bullhead City, AZ 86429
3 Beds
2 Bath
2494 sqft
Asking  $775,000

Snapshot

Type
For Sale
Category
Purchase
Property Type
Residential
Property Subtype
Single Family Residence
MLS Number
041067
Parcel Number
213-76-033
Property Sqft
2,494 sqft
Lot Size
0.39 acres
Year Built
2005
Year Updated
Bedrooms
3
Bathrooms
2
Full Bathrooms
2
3/4 Bathrooms
0
Half Bathrooms
0
Quarter Bathrooms
0
Lot Size (in sqft)
16,988.4
Price Low
-
Room Count
-
Building Unit Count
-
Condo Floor Number
-
Number of Buildings
-
Number of Floors
1
Parking Spaces
0
Location Directions
Bullhead Parkway, East on Laughlin Ranch Blvd, Left on Riverport Drive, Right on Sidewheel Drive (through gate) (home on right side)
Subdivision Name
Laughlin Ranch Black Mountain
Franchise Affiliation
None
Special Listing Conditions
Auction
Auction
Bankruptcy Property
Bankruptcy Property
HUD Owned
HUD Owned
In Foreclosure
In Foreclosure
Notice Of Default
Notice Of Default
Probate Listing
Probate Listing
Real Estate Owned
Real Estate Owned
Short Sale
Short Sale
Third Party Approval

Description

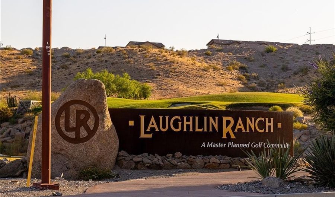
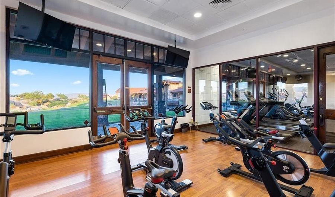
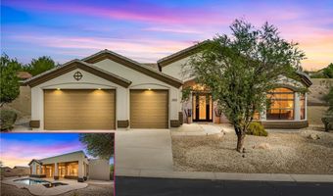
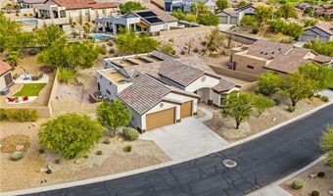
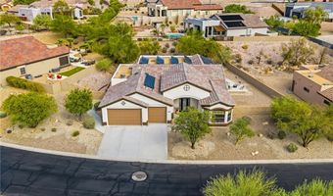
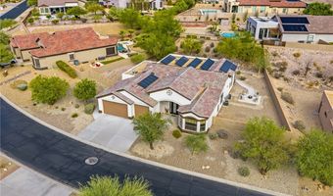
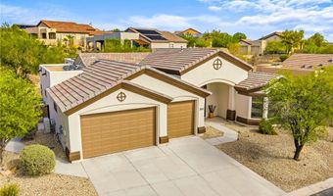
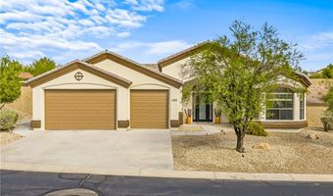
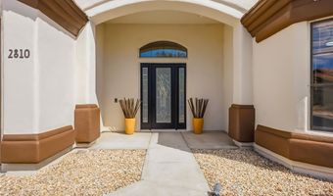
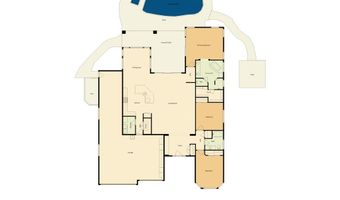
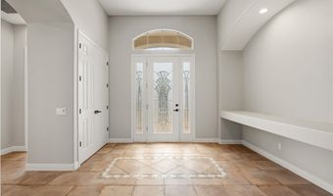
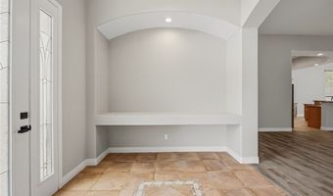
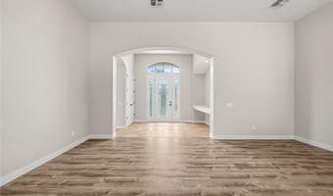
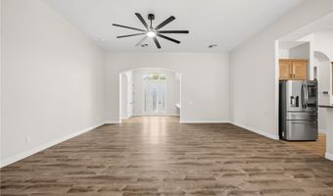
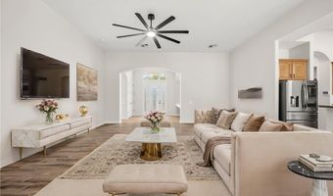
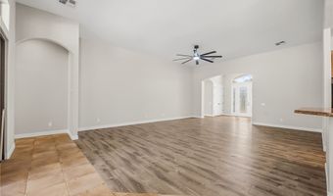
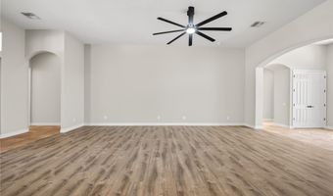
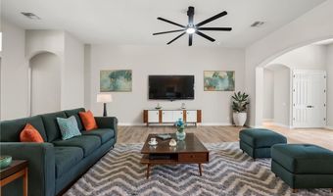
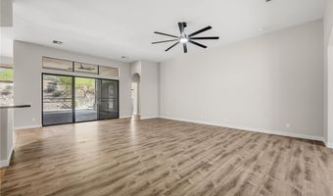
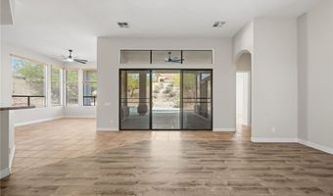
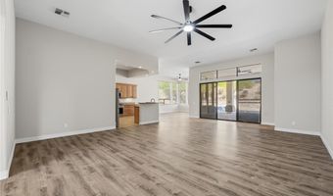
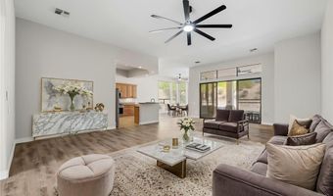
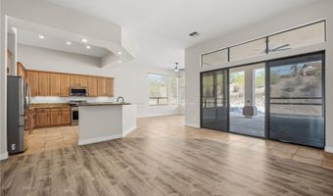
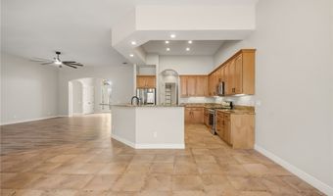
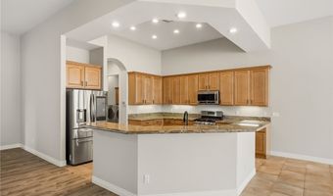
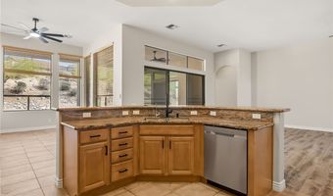
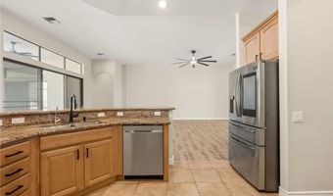
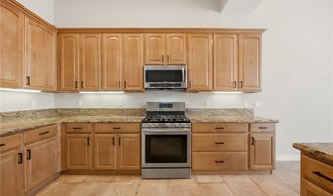
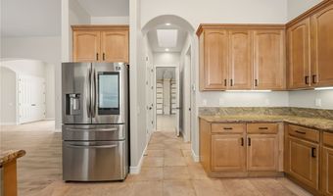
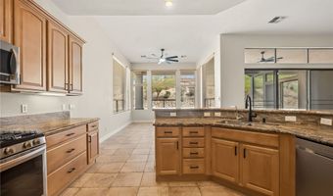
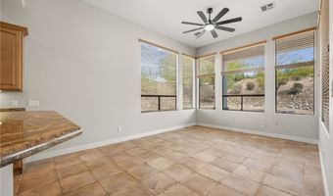
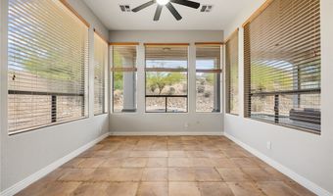
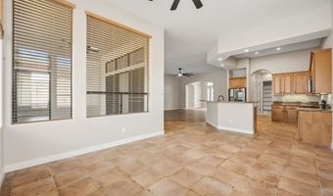
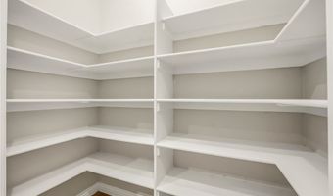
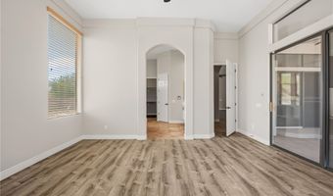
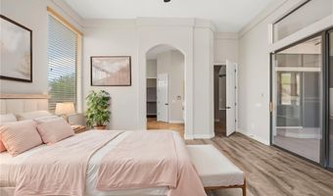
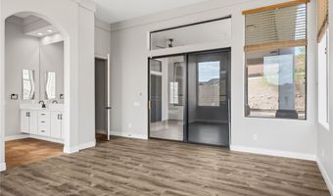
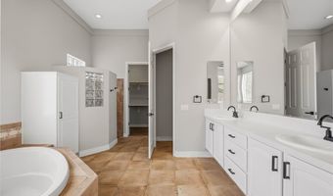
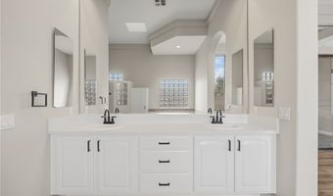
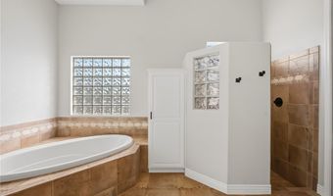
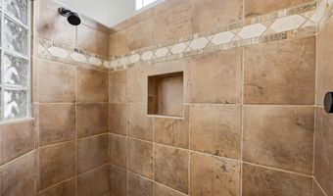
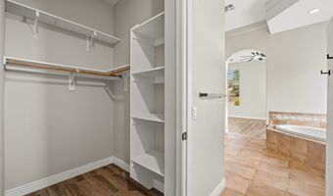
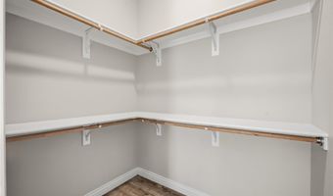
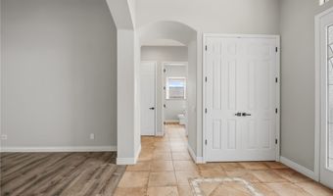
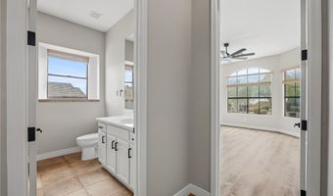
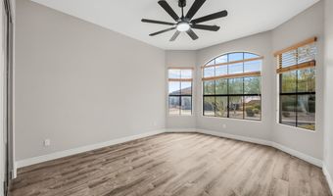
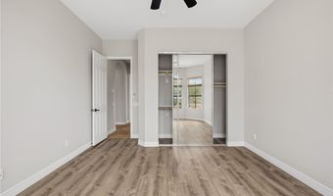
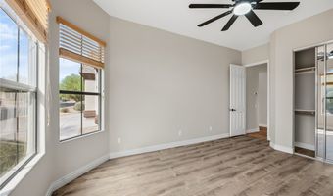
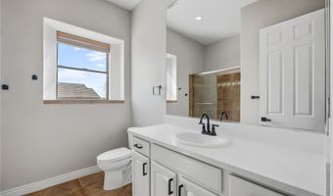
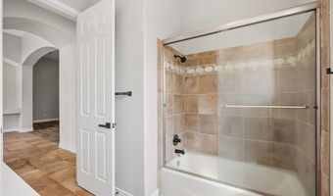
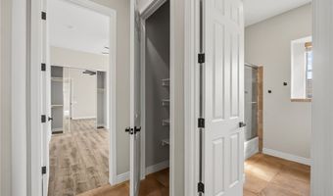
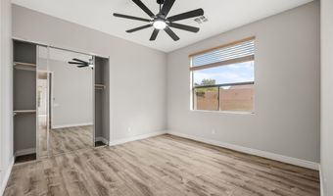
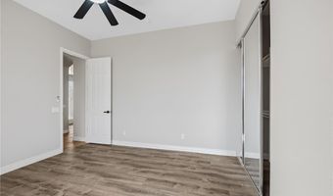
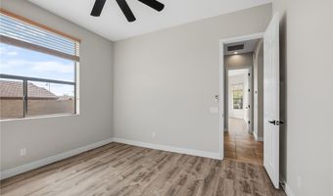
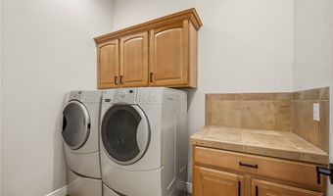
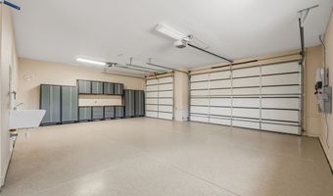
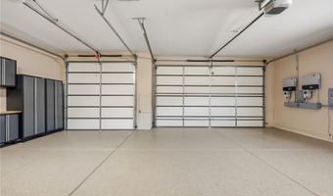
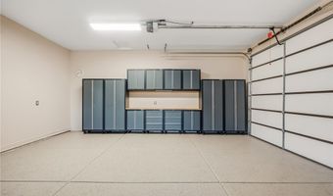
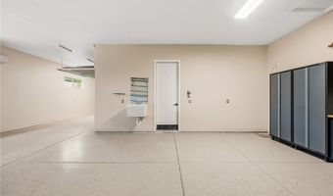
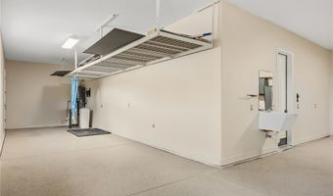
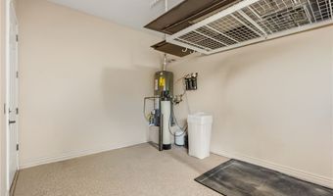
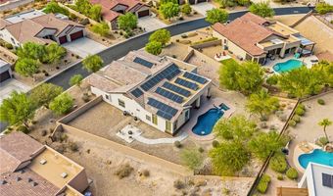
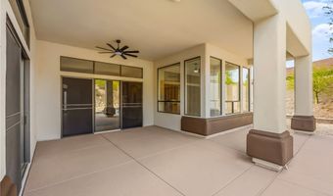
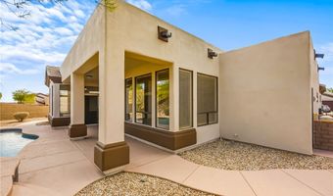
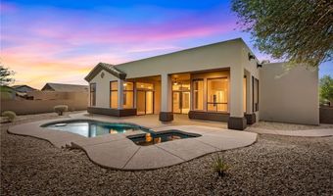
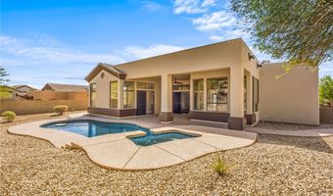
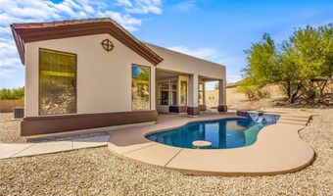
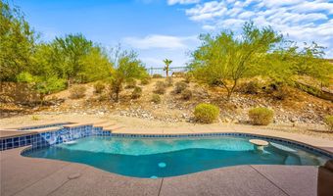
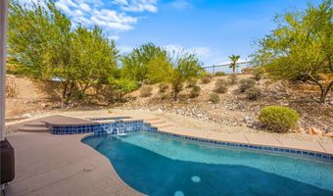
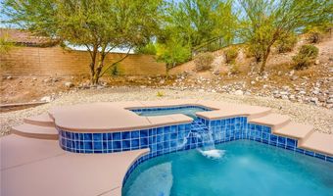
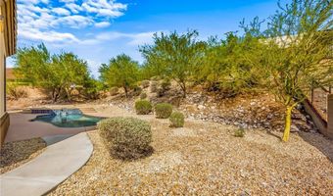
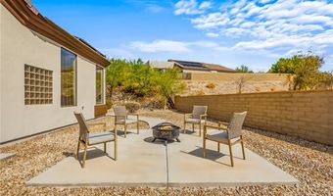
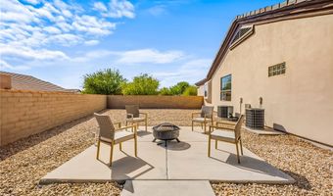
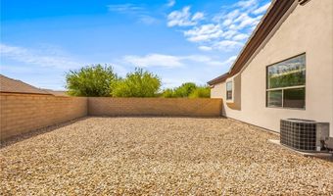
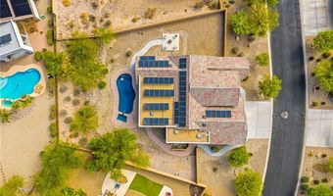
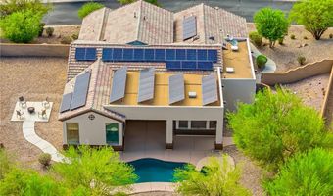
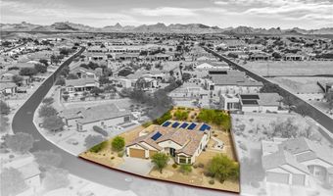
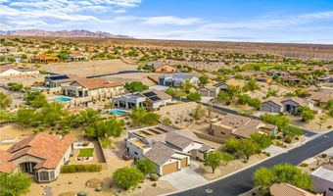
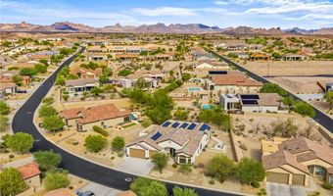
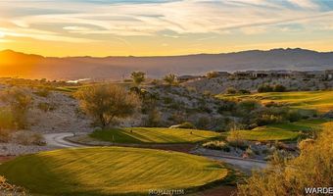
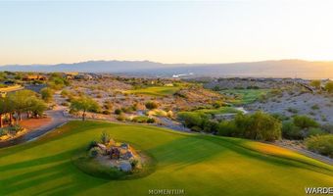
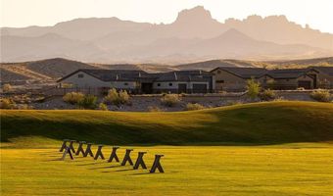
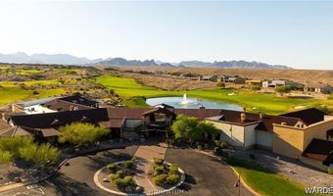
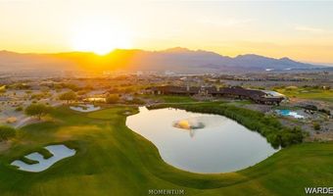
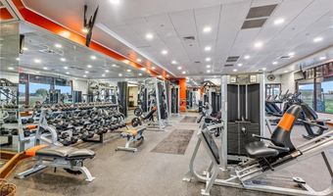
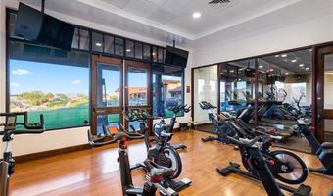
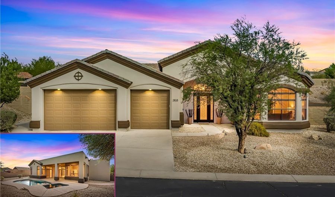
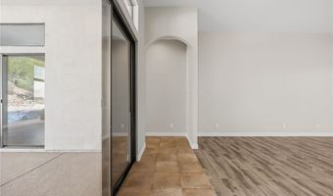
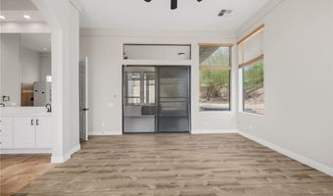
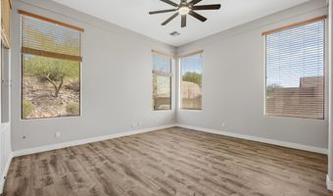
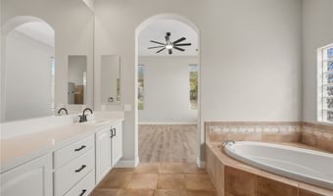
Looking for that recently UPDATED pool home with BOAT DEEP garage & OWNED solar? Look no further as take a drive through the area's most sought-after golf course community which is Laughlin Ranch Golf Club. Come through this gated community & feast your eyes on this spectacular 2494 sf 3 bed, 2 bath home that is going to leave you speechless. This home sits on a massive .39-acre lot with private backyard space, perfect for entertaining. The front yard curb appeal of this home is unmatched as the exterior has a fresh new paintjob, lush desert landscape, & covered front patio. Step through the elegant leaded glass front door & be greeted by the entry foyer featuring tiled floors. This entire home feels even more grand with its expansive high ceilings throughout, & fresh interior paint in every room. The living room features recently installed laminate flooring, along with the rest of the home, & a brand new "big ass" ceiling fan. The adjoining kitchen area features a breakfast bar island, granite counters, gas range, stainless appliances, large pantry, & spacious casual dining area. The primary suite is tucked towards the back of the home with exceptional views of the backyard pool, private slider to the covered patio, dual sink quartz vanity, garden style soaking tub, tiled shower, & walk in closet. Situated on the front side of the home is the guest quarters. Bedroom #2 offers your guests plenty of room with its bay window & view of the front yard greenery. The guest bathroom has a quartz counter vanity, & tiled tub/shower combo. Need room for the toys? You are covered as the huge 30(W)x54(D) boat deep garage is the ticket. Equipped with 9' tall doors, fresh epoxy flooring & paint, climate controlled mini split, built in cabinets, & shop sink, this garage is 1 of a kind. Take the party outside & enjoy your private backyard with plenty of patio space, & a pebbletec pool & spa. No need to worry about those high electric bills as this home is equipped with 51 owned solar panels. The Laughlin Ranch gated golf course community features an 18-hole championship golf course, community clubhouse with full restaurant, bar, & event area. The community clubhouse also features an award-winning spa & salon with fitness center & community pool (additional fees apply as clubhouse is open to the public).
More Details

MLS Name
Momentum MLS
Source
ListHub
MLS Number
041067
MLS ID
WARDEXAZ
Virtual Tour
PARTICIPANT
Name
Todd Levitt
Primary Phone
(209) 471-0510
Key
3YD-WARDEXAZ-TLEVITT24
Email
tlevittrealtor@gmail.com
BROKER
Name
Black Mountain Valley Realty
Phone
(541) 218-2386
OFFICE
Name
Black Mountain Valley Realty
Phone
(928) 577-2349
Copyright © 2026 Momentum MLS. All rights reserved. All information provided by the listing agent/broker is deemed reliable but is not guaranteed and should be independently verified.

Features

Basement
Basement
Dock
Dock
Elevator
Elevator
Fireplace
Fireplace
Greenhouse
Greenhouse
Hot Tub Spa
Hot Tub Spa
New Construction
New Construction
Pool
Pool
Sauna
Sauna
Sports Court
Sports Court
Waterfront
Waterfront
Appliances
Dryer
Dryer
Dishwasher
Dishwasher
Disposal
Disposal
GasDryer
GasDryer
GasOven
GasOven
GasRange
GasRange
Microwave
Microwave
Refrigerator
Refrigerator
WaterSoftener
WaterSoftener
WaterHeater
WaterHeater
WaterPurifier
WaterPurifier
Washer
Washer
Architectural Style
Other
Other
Construction Materials
Stucco
Stucco
 WoodFrame
WoodFrame
Cooling
Window Unit(s)
Window Unit(s)
Electric
Electric
Central Air
Central Air
Multi Units
Multi Units
Ductless
Ductless
Exterior
HotTubSpa
HotTubSpa
SprinklerIrrigation
SprinklerIrrigation
Landscaping
Landscaping
WaterFeature
WaterFeature
Fencing
Privacy
Privacy
Flooring
Tile
Tile
Laminate
Laminate
Carpet
Carpet
Heating
Ductless (Heating)
Ductless (Heating)
Natural Gas
Natural Gas
Central
Central
Interior
BreakfastBar
BreakfastBar
Bathtub
Bathtub
CeilingFans
CeilingFans
DiningArea
DiningArea
DualSinks
DualSinks
GraniteCounters
GraniteCounters
GardenTubRomanTub
GardenTubRomanTub
KitchenIsland
KitchenIsland
MainLevelPrimary
MainLevelPrimary
PrimarySuite
PrimarySuite
OpenFloorplan
OpenFloorplan
Pantry
Pantry
SolidSurfaceCounters
SeparateShower
SeparateShower
TubShower
TubShower
WalkInClosets
WalkInClosets
WindowTreatments
WindowTreatments
Parking
Open
Open
Garage
Garage
Patio and Porch
Patio
Patio
Roof
Tile
Tile
Rooms
Dining Room
Dining Room
Bedroom 2
Bedroom 2
Bathroom 1
Bathroom 1
Bedroom 1
Bedroom 1
Bathroom 2
Bathroom 2
Bedroom 3
Bedroom 3
Security
Security
Security

History

DateEventPrice$/SqftSource
Listed For Sale
Residential
$775,000$311Black Mountain Valley Realty
Report issue with price history

Taxes

YearAnnual AmountDescription
2025$3,538

Nearby Schools

Elementary School

Sunrise Elementary

1.2 miles awayKG - 05

Elementary School

Mountain View Elementary

1.7 miles awayKG - 05

Elementary School

Diamondback Elementary School

3.6 miles awayKG - 06
Show more
Get more info on 2810 Sidewheel Dr, Bullhead City, AZ 86429
Profile
Todd Levitt
Listing Agent
(209) 471-0510
By pressing request info, you agree that Residential and real estate professionals may contact you via phone/text about your inquiry, which may involve the use of automated means.
Profile
Todd Levitt
Listing Agent
(209) 471-0510
By pressing request info, you agree that Residential and real estate professionals may contact you via phone/text about your inquiry, which may involve the use of automated means.