28 CLARK Rdg Hockessin, DE 19707
Price
$749,900
Listed On
Type
For Sale
Status
Pending
28 CLARK Rdg, Hockessin, DE 19707
4 Beds
3 Bath
Asking  $749,900

Snapshot

Type
For Sale
Category
Purchase
Property Type
Residential
Property Subtype
Other
MLS Number
DENC2107566
Parcel Number
Property Sqft
Lot Size
0.40 acres
Year Built
1990
Year Updated
Bedrooms
4
Bathrooms
3
Full Bathrooms
2
3/4 Bathrooms
0
Half Bathrooms
1
Quarter Bathrooms
0
Lot Size (in sqft)
17,424
Price Low
-
Room Count
-
Building Unit Count
-
Condo Floor Number
-
Number of Buildings
-
Number of Floors
0
Parking Spaces
0
Subdivision Name
FOX HOLLOW
Franchise Affiliation
None
Special Listing Conditions
Auction
Auction
Bankruptcy Property
Bankruptcy Property
HUD Owned
HUD Owned
In Foreclosure
In Foreclosure
Notice Of Default
Notice Of Default
Probate Listing
Probate Listing
Real Estate Owned
Real Estate Owned
Short Sale
Short Sale
Third Party Approval

Description

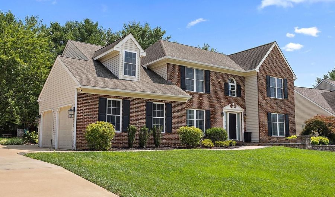
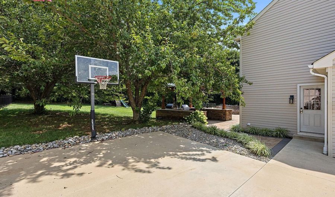
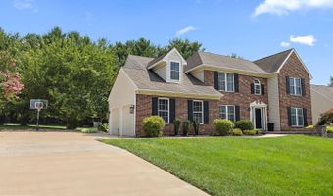
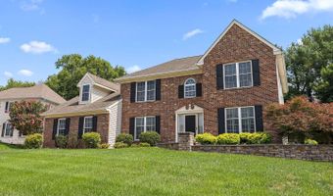
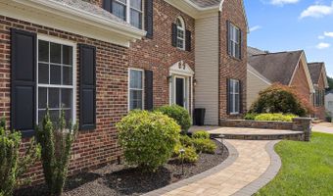
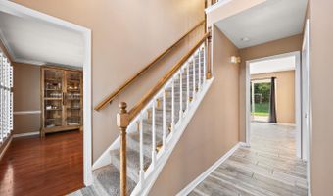
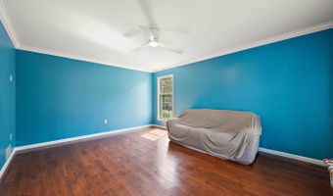
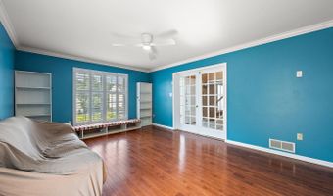
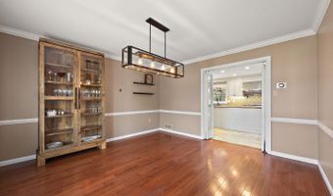
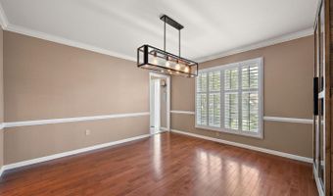
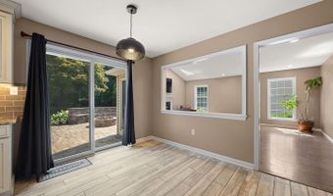
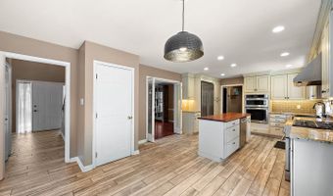
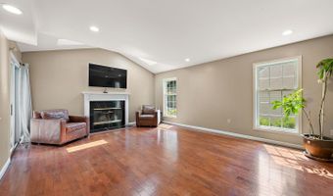
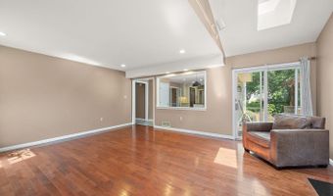
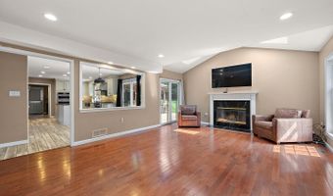
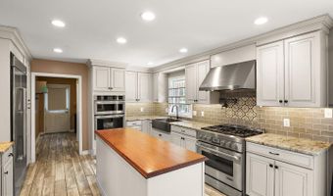
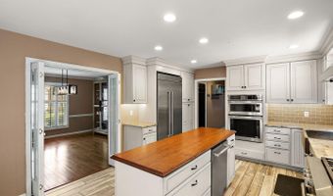
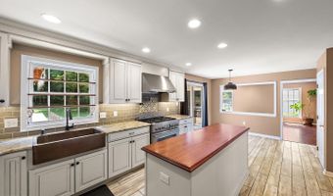
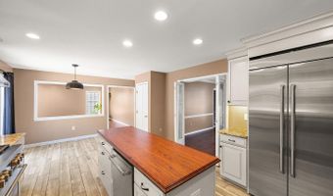
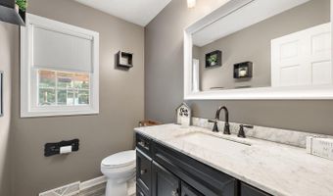
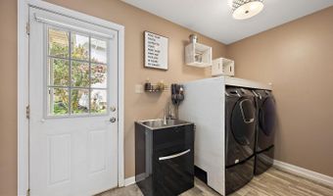
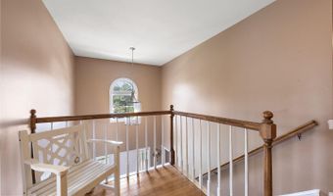
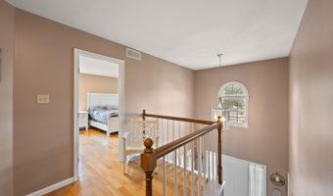
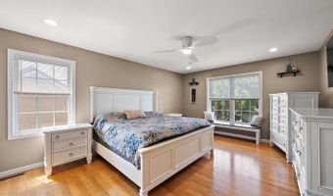
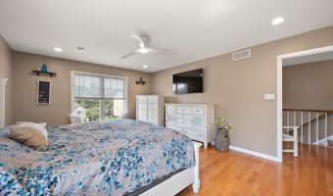
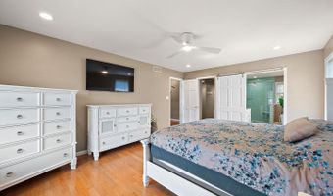
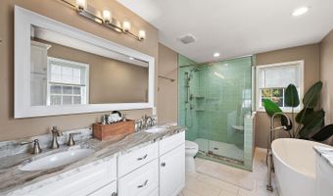
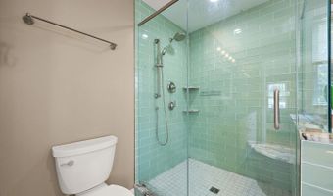
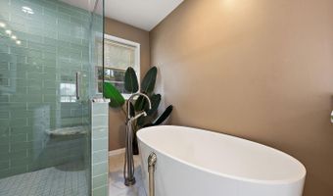
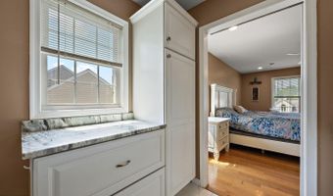
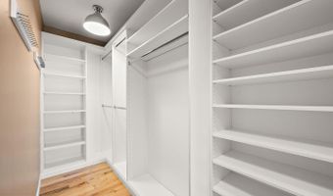
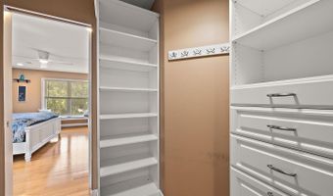
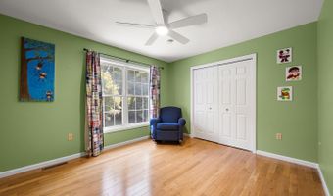
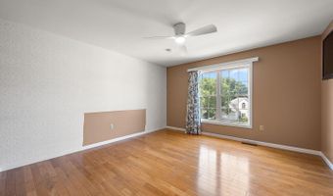
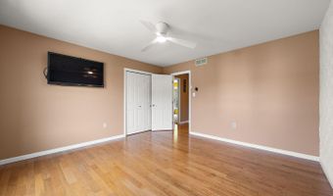
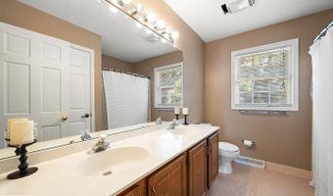
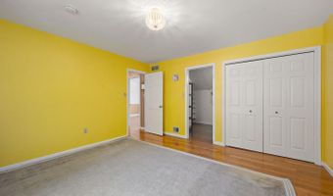
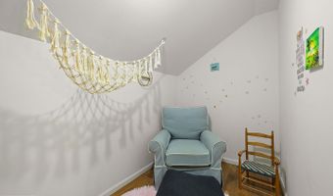
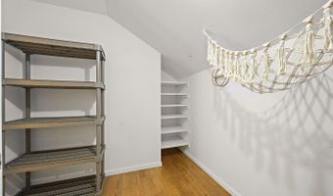
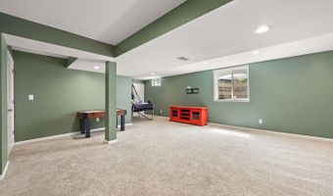
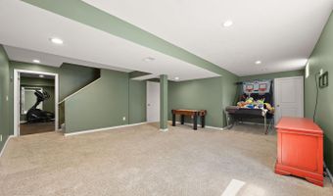
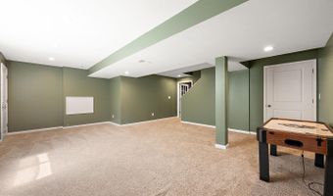
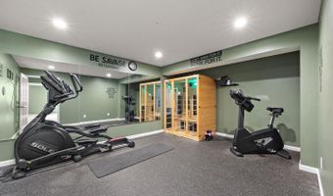
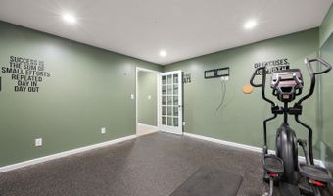
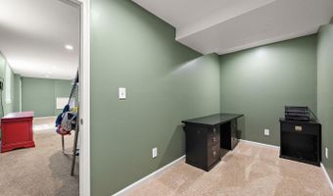
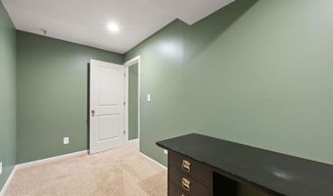
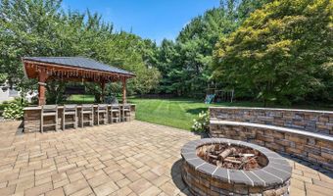
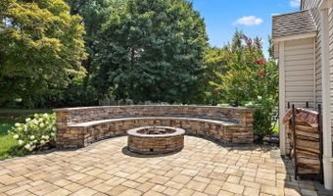
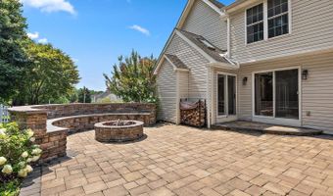
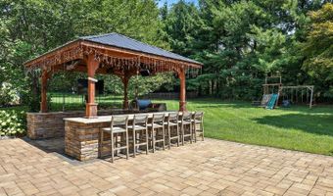
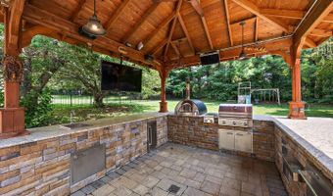
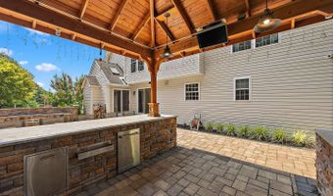
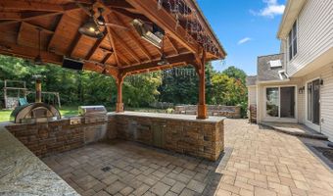
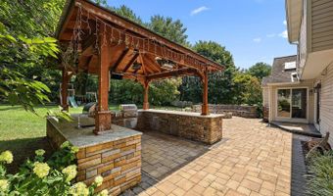
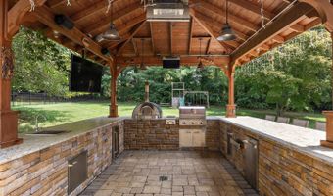
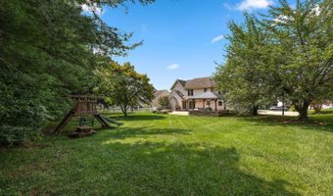
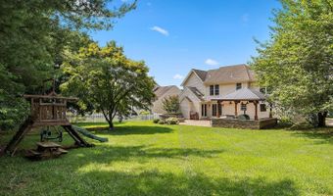
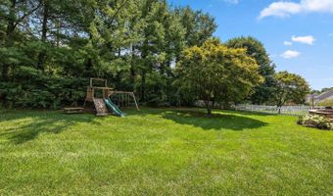
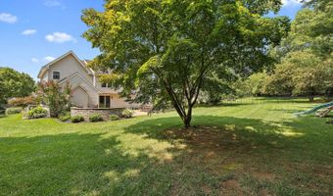
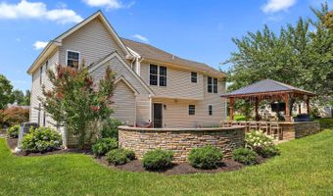
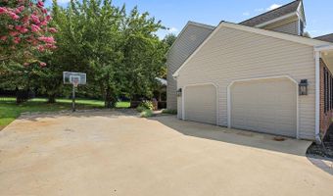
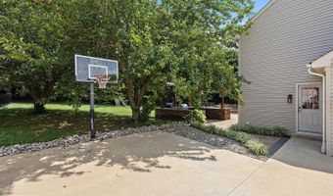
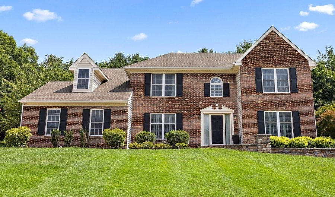
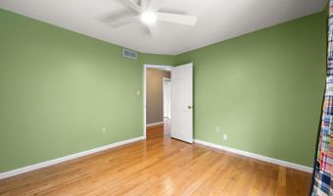
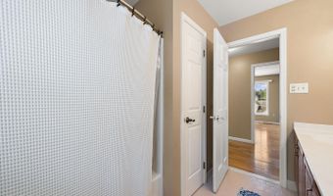
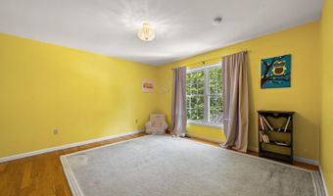
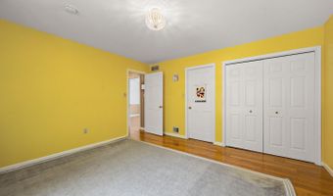
Absolutely stunning 4-bedroom, 2.5-bath brick Colonial with exceptional curb appeal, located in the highly sought-after community of Fox Hollow. Beautifully updated and meticulously maintained, this home offers the perfect blend of timeless elegance, modern upgrades, and outstanding indoor-outdoor living. The main level features hardwood flooring throughout most of the home, a dramatic two-story foyer, formal living room with French doors, and an elegant dining room with crown molding, chair rail, and plantation shutters. The gourmet eat-in kitchen is the heart of the home, boasting custom cabinetry with crown molding, a rare bubinga wood center island, commercial-grade six-burner gas range, double wall oven with microwave/convection, oversized JennAir side-by-side refrigerator, large copper farmhouse sink, subway tile backsplash with pot filler, tile plank flooring, and sliders leading to the backyard. The adjoining family room creates the open-concept layout today's buyers desire, while an updated powder room and convenient laundry/mudroom complete the first floor. Upstairs, the luxurious primary suite features a beautifully renovated spa-like bath with a soaking tub, oversized tiled shower with seamless glass enclosure, double vanity, and a spacious walk-in closet with custom organizers. Three additional generously sized bedrooms complete the second level, including one with bonus space that offers the potential for a future full bath, sitting room, or home office. The finished lower level includes a spacious recreation room, dedicated exercise room with glass door, mirrors, and rubber flooring, a private office, and ample storage. The backyard is an entertainer's dream, featuring extensive hardscaping, a large paver patio, built-in curved seating with a fire pit, and an incredible covered outdoor kitchen complete with a metal roof, oversized bar, built-in gas grill, pizza oven, refrigerator, ice maker, outdoor TV, and built-in heaters for nearly year-round enjoyment. Additional highlights include a turned two-car garage, oversized concrete driveway, beautifully landscaped grounds, and expansive front and rear yards. This exceptional home has been thoughtfully updated throughout and offers the luxury, comfort, and lifestyle today's buyers have been waiting for.
More Details

MLS Name
Long & Foster Real Estate
Source
ListHub
MLS Number
DENC2107566
URL
MLS ID
LONGANDFOSTER
Virtual Tour
PARTICIPANT
Name
Michael J McCullough
Primary Phone
Key
3YD-LONGANDFOSTER-100-3154585
Email
mmccullough@lnf.com
BROKER
Name
Long & Foster Real Estate
Phone
OFFICE
Name
Greenville
Phone
(302) 351-5000
Copyright © 2026 Long & Foster Real Estate. All rights reserved. All information provided by the listing agent/broker is deemed reliable but is not guaranteed and should be independently verified.

Features

Basement
Basement
Dock
Dock
Elevator
Elevator
Fireplace
Fireplace
Greenhouse
Greenhouse
Hot Tub Spa
Hot Tub Spa
New Construction
New Construction
Pool
Pool
Sauna
Sauna
Sports Court
Sports Court
Waterfront
Waterfront
Rooms
Bedroom 3
Bedroom 3
Bedroom 1
Bedroom 1
Bedroom 4
Bedroom 4
Bedroom 2
Bedroom 2

History

DateEventPrice$/SqftSource
Listed For Sale
Residential
$749,900Greenville
Report issue with price history

Nearby Schools

Middle School

Dupont (H. B. ) Middle School

2.7 miles away06 - 08

Elementary School

North Star Elementary School

3 miles awayKG - 05
Get more info on 28 CLARK Rdg, Hockessin, DE 19707
Profile
Michael J McCullough
Listing Agent
(888) 536-0216
By pressing request info, you agree that Residential and real estate professionals may contact you via phone/text about your inquiry, which may involve the use of automated means.
Profile
Michael J McCullough
Listing Agent
(888) 536-0216
By pressing request info, you agree that Residential and real estate professionals may contact you via phone/text about your inquiry, which may involve the use of automated means.