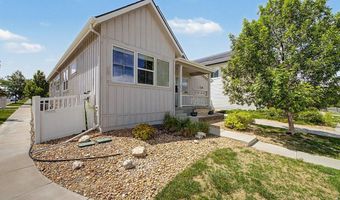
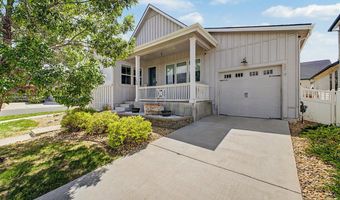
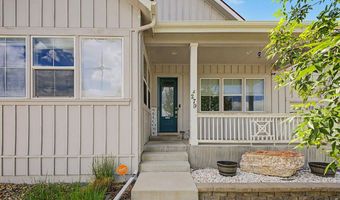
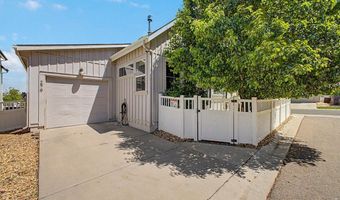
279 S 45th Ave Brighton, CO 80601
Price
$509,000
Listed On
Type
For Sale
Status
Active
279 S 45th Ave, Brighton, CO 80601
4 Beds
3 Bath
2924 sqft
Asking  $509,000

Snapshot

Type
For Sale
Category
Purchase
Property Type
Residential
Property Subtype
Single Family Residence
MLS Number
1066034
Parcel Number
R0182032
Property Sqft
2,924 sqft
Lot Size
0.16 acres
Year Built
2015
Year Updated
Bedrooms
4
Bathrooms
3
Full Bathrooms
1
3/4 Bathrooms
2
Half Bathrooms
0
Quarter Bathrooms
0
Lot Size (in sqft)
6,969.6
Price Low
-
Room Count
-
Building Unit Count
-
Condo Floor Number
-
Number of Buildings
-
Number of Floors
1
Parking Spaces
0
Subdivision Name
Brighton Crossing
Franchise Affiliation
None
Special Listing Conditions
Auction
Auction
Bankruptcy Property
Bankruptcy Property
HUD Owned
HUD Owned
In Foreclosure
In Foreclosure
Notice Of Default
Notice Of Default
Probate Listing
Probate Listing
Real Estate Owned
Real Estate Owned
Short Sale
Short Sale
Third Party Approval

Description

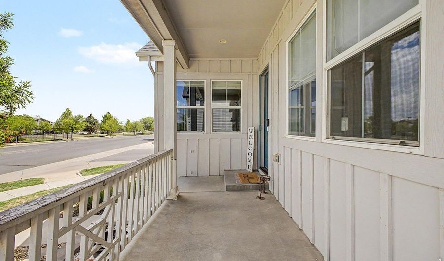
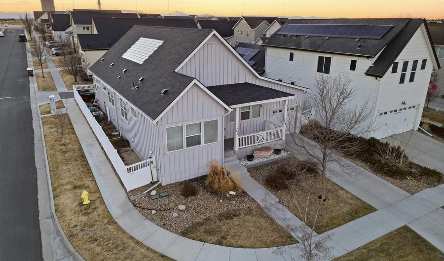
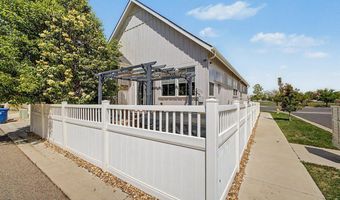
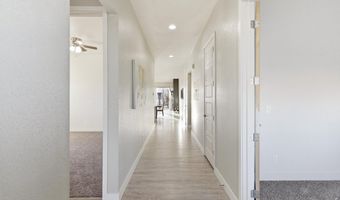
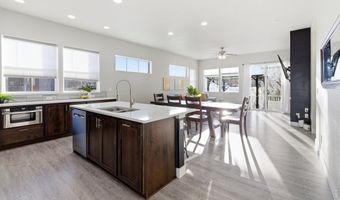
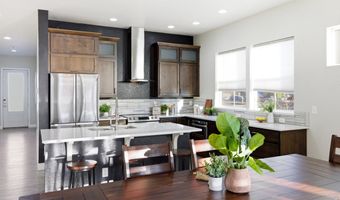
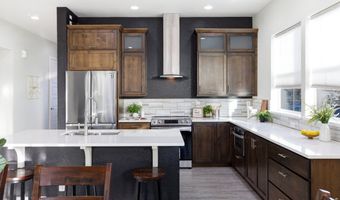
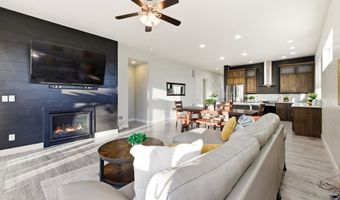
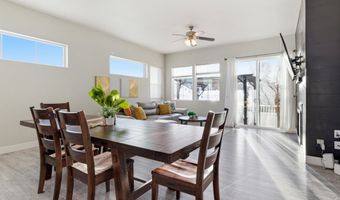
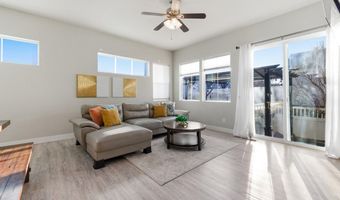
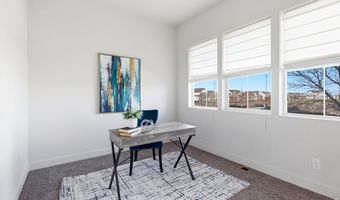
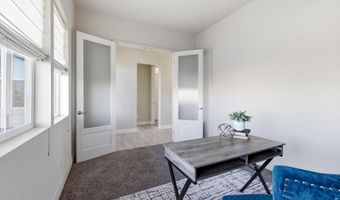
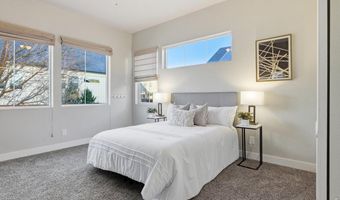
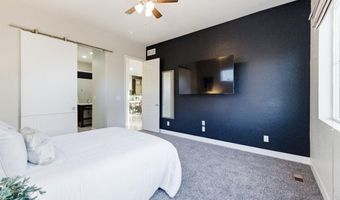
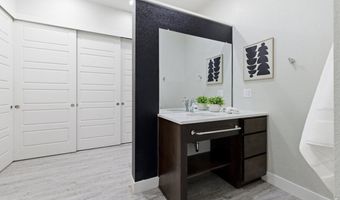
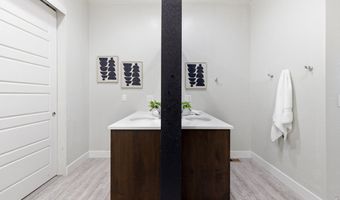
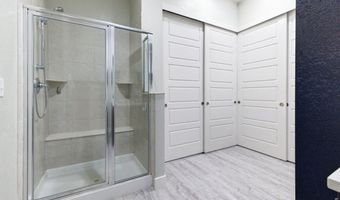
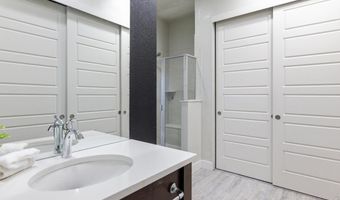
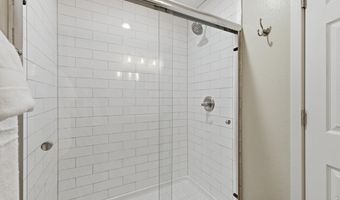
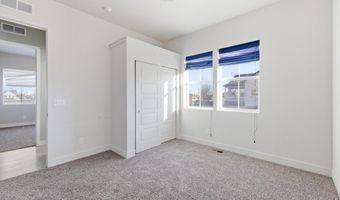
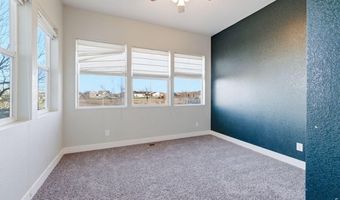
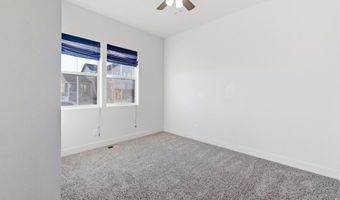
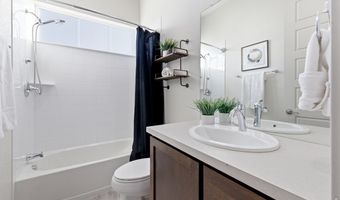
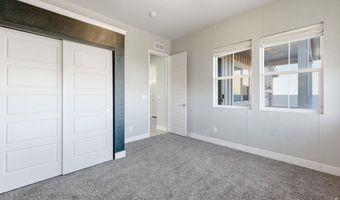
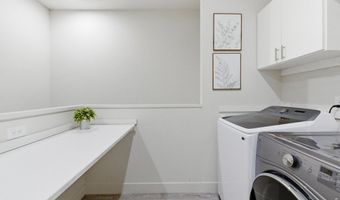
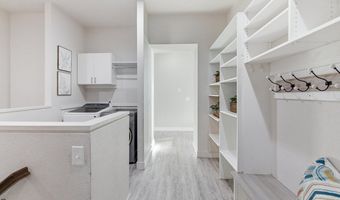
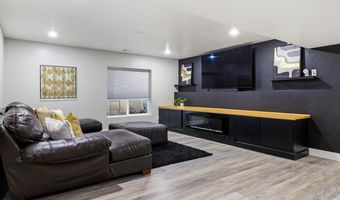
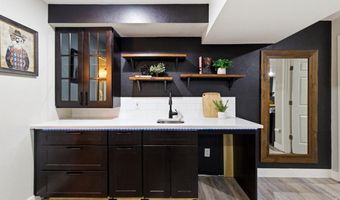
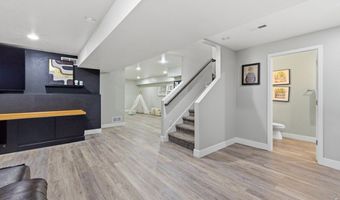
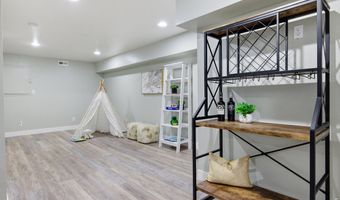
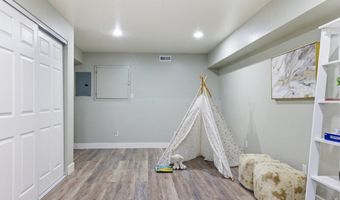
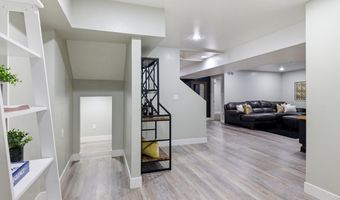
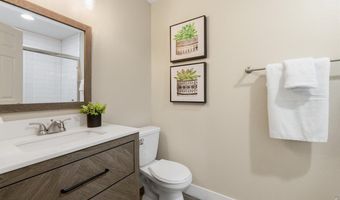
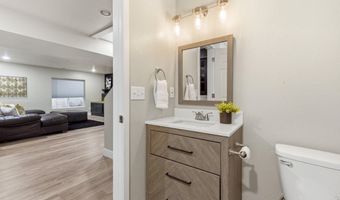
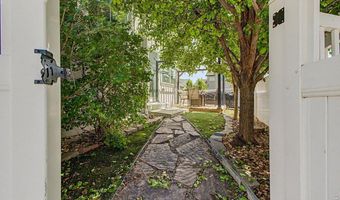
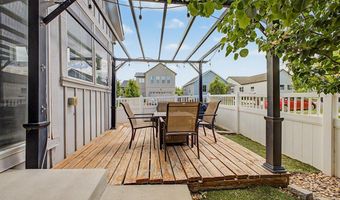
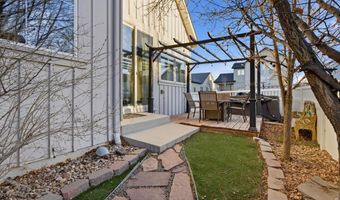
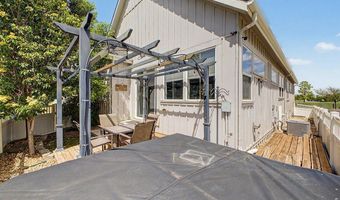
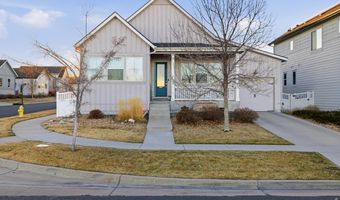
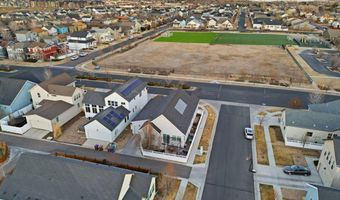
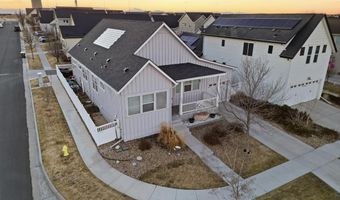
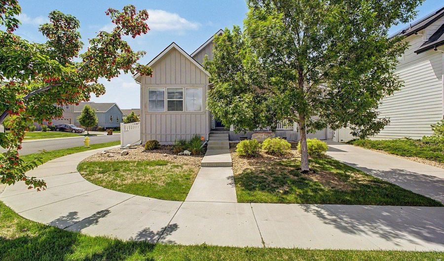
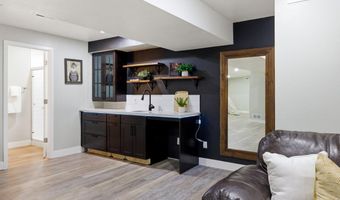
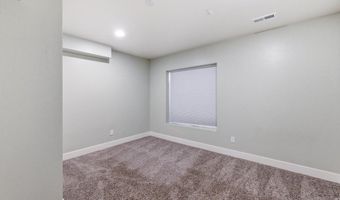
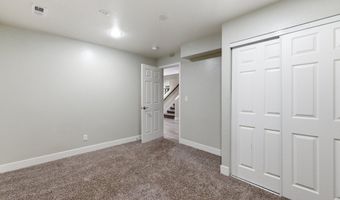
Corner lot, finished basement, paid off solar, incredible home! The main level features a dedicated office off the entry, and 3 additional bedrooms! The living room includes an updated fireplace and open flow into the kitchen and dining area. The kitchen is built for function with quartz countertops, a large center island, stainless steel appliances, and strong cabinet storage. The island offers spacious seating and is great for entertaining. Check out this oversized and modern primary suite with a unique layout of his and hers sinks/counter space, an oversized shower, and oversized closets. The layout feels current and efficient, designed with separation between the primary bedroom and secondary rooms. Brand new carpet throughout the upper level gives the home a clean, move-in ready finish. The finished basement features a bedroom, bathroom, second fireplace with built-in entertainment feature, and a full wet bar. This lower level works well as a media room, home gym, guest space, or kids' hangout area. Low maintenance outdoorliving. The corner lot provides additional space and curb presence compared to interior lots. Perfectly located across from the school's open space for quiet evenings and an uninterrupted front facing view. The two car garage has doors on both sides so you will never have an issue with access! Nearby Prairie Center and one of the largest King Soopers in the state. Walking distance to schools (across the street!) and many other amenities in the area. Don't forget to check out the gym and pool. Rare to find a neighborhood with these amenities!
More Details

MLS Name
IRES MLS
Source
ListHub
MLS Number
1066034
MLS ID
IRESCO
Virtual Tour
PARTICIPANT
Name
Taylor Bunney
Primary Phone
(720) 606-1503
Key
3YD-IRESCO-P31371
Email
taylorbunney.realtor@gmail.com
BROKER
Name
eXp Realty, LLC
Phone
(888) 440-2724
OFFICE
Name
eXp Realty LLC
Phone
(888) 440-2724
Copyright © 2026 IRES MLS. All rights reserved. All information provided by the listing agent/broker is deemed reliable but is not guaranteed and should be independently verified.

Features

Basement
Basement
Dock
Dock
Elevator
Elevator
Fireplace
Fireplace
Greenhouse
Greenhouse
Hot Tub Spa
Hot Tub Spa
New Construction
New Construction
Pool
Pool
Sauna
Sauna
Sports Court
Sports Court
Waterfront
Waterfront
Appliances
Electric Range
Electric Range
Dishwasher
Dishwasher
Refrigerator
Refrigerator
Microwave
Microwave
Disposal
Disposal
Construction Materials
Frame
Frame
Cooling
Central Air
Central Air
Ceiling Fan(s)
Ceiling Fan(s)
Exterior
Hot Tub
Hot Tub
Drive Through Garage
Flooring
Wood
Wood
Heating
Forced Air
Forced Air
Interior
Eat-in Kitchen
Eat-in Kitchen
Separate Dining Room
Cathedral Ceiling(s)
Open Floorplan
Open Floorplan
Walk-In Closet(s)
Walk-In Closet(s)
Wet Bar
Wet Bar
Washer/Dryer Hookup
Washer/Dryer Hookup
Kitchen Island
Kitchen Island
Patio and Porch
Patio
Patio
Deck
Deck
Roof
Composition
Composition
Rooms
Bathroom 1
Bathroom 1
Bathroom 2
Bathroom 2
Bedroom 3
Bedroom 3
Bedroom 2
Bedroom 2
Bedroom 4
Bedroom 4
Bedroom 1
Bedroom 1
 Laundry Room
Laundry Room
 Family Room
Family Room
 Game Room
Game Room
 Basement
Basement
Dining Room
Dining Room
Laundry Room
Laundry Room
Bathroom 3
Bathroom 3
Utilities
Natural Gas Available

History

DateEventPrice$/SqftSource
Listed For Sale
Residential
$509,000$174eXp Realty LLC
Report issue with price history

Taxes

YearAnnual AmountDescription
2025$6,034

Nearby Schools

Elementary, Middle & High School

Colorado Distance & Electronic Learning Academy

0.9 miles awayKG - 12

Elementary School

Mary E Pennock Elementary School

0.8 miles awayKG - 05

Elementary & Middle School

Bromley East Charter School

0.9 miles awayKG - 08
Show more
Get more info on 279 S 45th Ave, Brighton, CO 80601
Profile
Taylor Bunney
Listing Agent
(720) 606-1503
By pressing request info, you agree that Residential and real estate professionals may contact you via phone/text about your inquiry, which may involve the use of automated means.
Profile
Taylor Bunney
Listing Agent
(720) 606-1503
By pressing request info, you agree that Residential and real estate professionals may contact you via phone/text about your inquiry, which may involve the use of automated means.