279 Getzville Rd Amherst, NY 14226
Price
$297,500
Listed On
Type
For Sale
Status
Pending
279 Getzville Rd, Amherst, NY 14226
3 Beds
2 Bath
1427 sqft
Asking  $297,500

Snapshot

Type
For Sale
Category
Purchase
Property Type
Residential
Property Subtype
Single Family Residence
MLS Number
B1691183
Parcel Number
142289-068-130-0008-021-000
Property Sqft
1,427 sqft
Lot Size
0.32 acres
Year Built
1951
Year Updated
Bedrooms
3
Bathrooms
2
Full Bathrooms
1
3/4 Bathrooms
0
Half Bathrooms
1
Quarter Bathrooms
0
Lot Size (in sqft)
14,000.18
Price Low
-
Room Count
7
Building Unit Count
-
Condo Floor Number
-
Number of Buildings
-
Number of Floors
1
Parking Spaces
0
Location Directions
On Getzville between Main and Sheridan near Greenbrier
Franchise Affiliation
None
Special Listing Conditions
Auction
Auction
Bankruptcy Property
Bankruptcy Property
HUD Owned
HUD Owned
In Foreclosure
In Foreclosure
Notice Of Default
Notice Of Default
Probate Listing
Probate Listing
Real Estate Owned
Real Estate Owned
Short Sale
Short Sale
Third Party Approval

Description

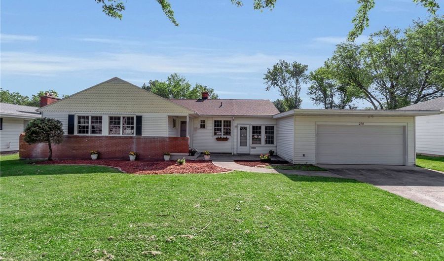
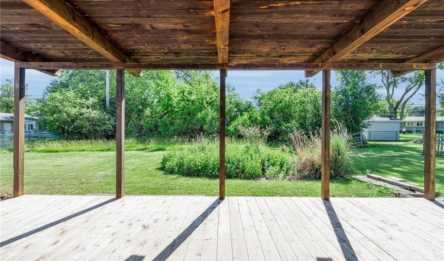
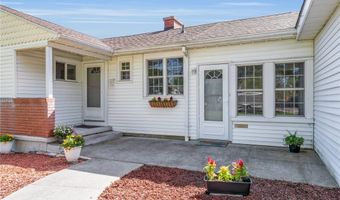
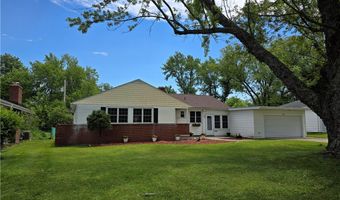
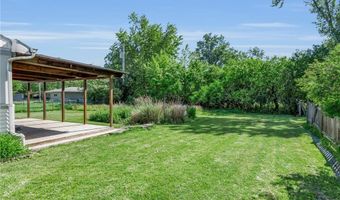
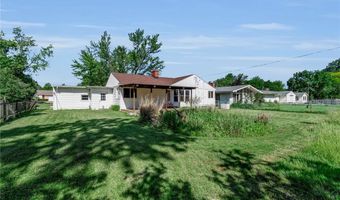
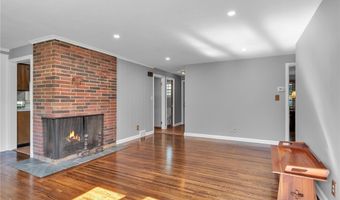
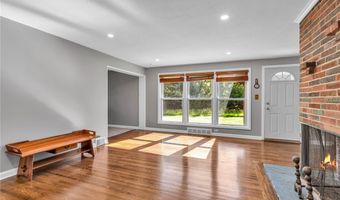
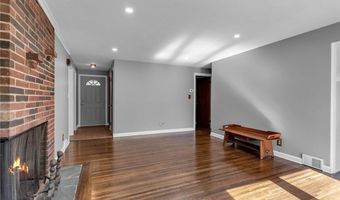
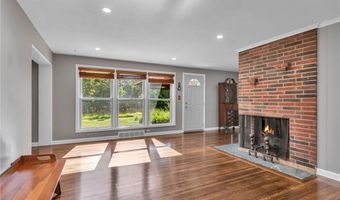
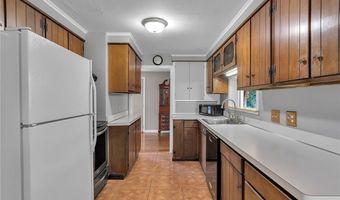
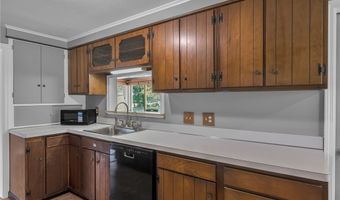
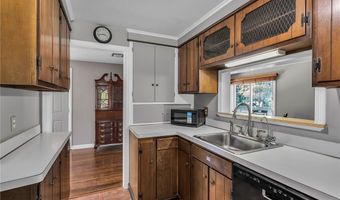
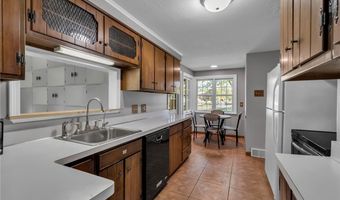
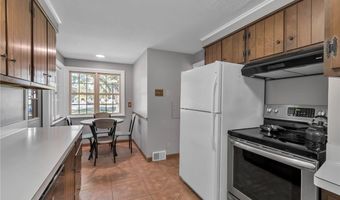
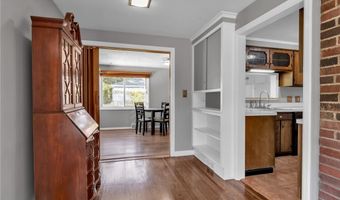
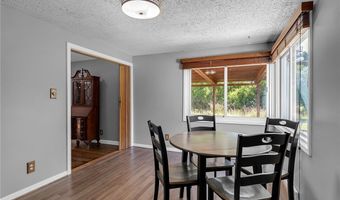
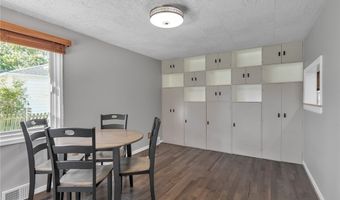
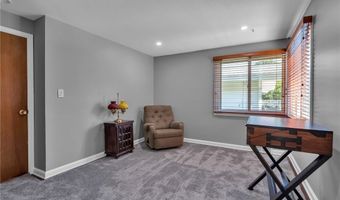
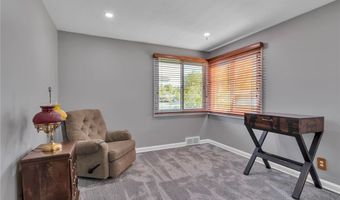
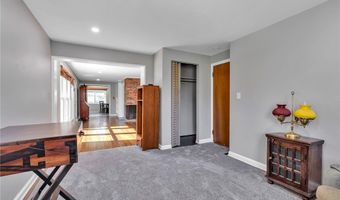
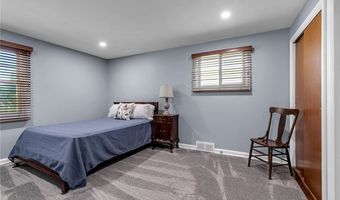
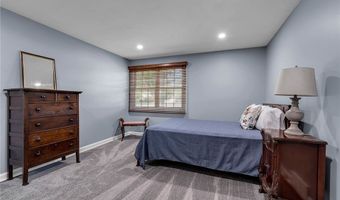
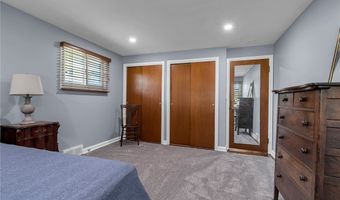
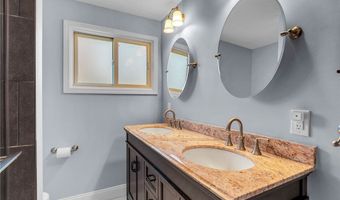
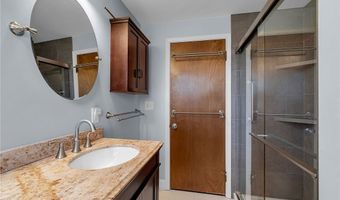
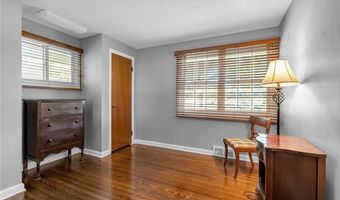
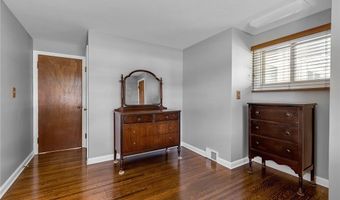
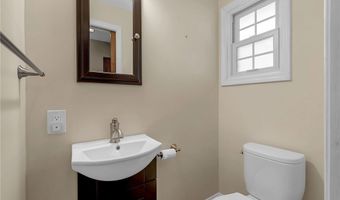
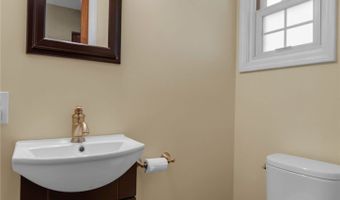
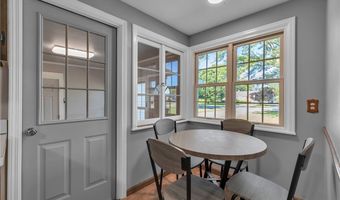
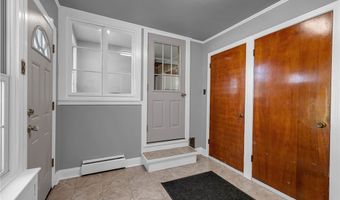
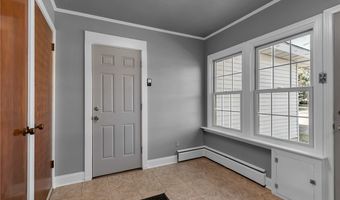
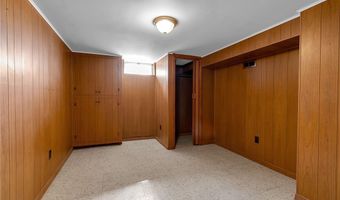
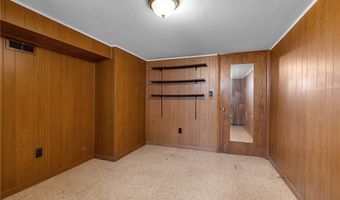
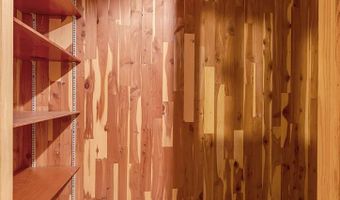
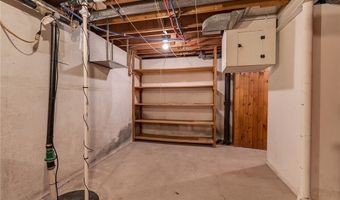
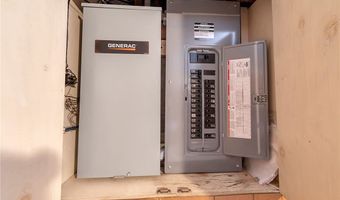
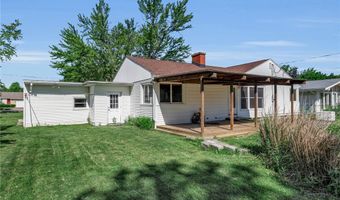
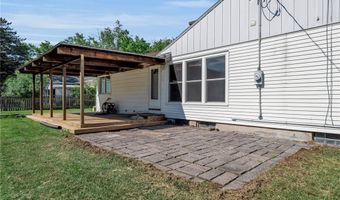
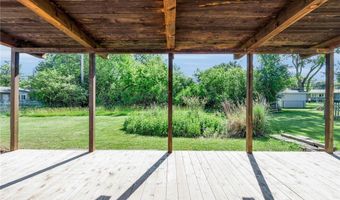
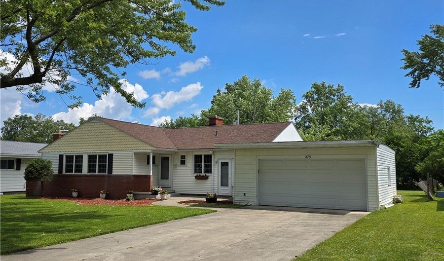
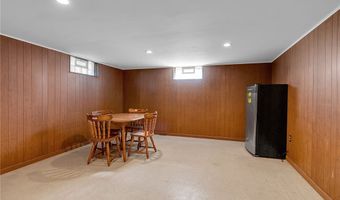
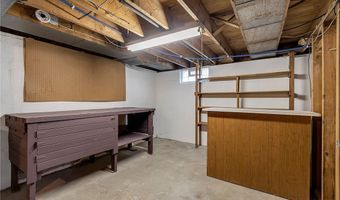
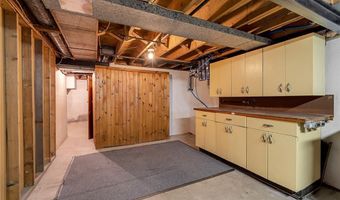
This is an absolutely beautiful move-in situation. Great mechanicals, fresh and clean updated interior with many amenities and an incredibly functional layout with very little wasted space. Beautifully remodeled bathroom with granite counter top, CT flooring, double sinks, stylish fixtures, large walk in ceramic tile shower, nearly new cabinetry & several well-placed towel racks. Kitchen has a large work space with what appear to be relatively newer appliances and a delightfully cozy nook for the kitchen table/chairs. Appliances will remain if you'd like them. There is a pass through to the dining room as well as cabinetry that opens from either side. Hardwood floors in most of the rooms. The area carpeting that is present will remain at the house for the new owner. The primary bedroom offers double closets and a very spacious dimension. The architectural roof, vinyl clad windows, back up sump pump, storm and entry doors and hot water tank all appear to be newer. There is a double wide concrete driveway leading to the fully sized 2.5 car garage that has had an epoxy treatment on the floor. The dining room offers a tremendous amount of custom built in storage and this is the room where "the Pierce and Pierce swinging bookshelf" used to be. Either the spaces used as a dining room and an office can easily be converted to bedrooms. This bookshelf is in the garage and can be easily reinstalled if you'd like to do that. Plantation style blinds are in nearly every room; they are of course included. Attic space has an additional blanket of roll out insulation to keep those heating and cooling costs down. Basement has a workshop area, a cedar closet, glass block windows with vents and two additional areas that are almost completely finished. Permanent, gas fired generator is installed to code. At one point in its history, this home was definitely owned by a very talented carpenter who loved to make useful, built-ins. Garage has an interesting, hanging, storage areas. Great yard has a large wood deck and a patio with pavers. Nearly fully fenced. These two, spacious areas are nearly as wide as the entire house. Deadline for offers is Wednesday July 1 at 12 noon.
More Details

MLS Name
New York State Alliance of MLSs, LLC
Source
ListHub
MLS Number
B1691183
MLS ID
BNARNY
Virtual Tour
PARTICIPANT
Name
Michael D Olear
Primary Phone
(716) 481-9959
Key
3YD-BNARNY-OLEARMIC
Email
michael@olear.com
Fax
(716) 636-6808
BROKER
Name
M J Peterson Real Estate
Phone
(716) 689-7800
OFFICE
Name
MJ Peterson Real Estate Inc.
Phone
(716) 689-7800
Copyright © 2026 New York State Alliance of MLSs, LLC. All rights reserved. All information provided by the listing agent/broker is deemed reliable but is not guaranteed and should be independently verified.

Features

Basement
Basement
Dock
Dock
Elevator
Elevator
Fireplace
Fireplace
Greenhouse
Greenhouse
Hot Tub Spa
Hot Tub Spa
New Construction
New Construction
Pool
Pool
Sauna
Sauna
Sports Court
Sports Court
Waterfront
Waterfront
Appliances
Dryer
Dryer
Dishwasher
Dishwasher
ExhaustFan
ExhaustFan
ElectricOven
ElectricOven
ElectricRange
ElectricRange
GasWaterHeater
GasWaterHeater
Microwave
Microwave
Refrigerator
Refrigerator
RangeHood
RangeHood
Architectural Style
Ranch
Ranch
Construction Materials
AluminumSiding
AluminumSiding
 Brick
Brick
 Frame
Frame
Cooling
Central Air
Central Air
Exterior
ConcreteDriveway
ConcreteDriveway
Patio
Patio
Flooring
Hardwood
Hardwood
Varies
Varies
Vinyl
Vinyl
Heating
Forced Air
Forced Air
Natural Gas
Natural Gas
Interior
CedarClosets
CedarClosets
SeparateFormalDiningRoom
EatInKitchen
EatInKitchen
BedroomOnMainLevel
BedroomOnMainLevel
ConvertibleBedroom
ConvertibleBedroom
MainLevelPrimary
MainLevelPrimary
Parking
Open
Open
Garage
Garage
Patio and Porch
Patio
Patio
Roof
Shingle
Shingle
Rooms
Bedroom 2
Bedroom 2
Bathroom 1
Bathroom 1
Bathroom 2
Bathroom 2
Bedroom 1
Bedroom 1
Dining Room
Dining Room
Bedroom 3
Bedroom 3
 Basement
Basement

History

DateEventPrice$/SqftSource
Listed For Sale
Residential
$297,500$208MJ Peterson Real Estate Inc.
Report issue with price history

Taxes

YearAnnual AmountDescription
$6,552

Nearby Schools

High School

Amherst Central High School

0.7 miles away09 - 12

Middle School

Amherst Middle School

1 miles away06 - 08

Elementary School

Smallwood Drive School

0.8 miles awayKG - 05
Show more
Get more info on 279 Getzville Rd, Amherst, NY 14226
Profile
Michael D Olear
Listing Agent
(716) 481-9959
By pressing request info, you agree that Residential and real estate professionals may contact you via phone/text about your inquiry, which may involve the use of automated means.
Profile
Michael D Olear
Listing Agent
(716) 481-9959
By pressing request info, you agree that Residential and real estate professionals may contact you via phone/text about your inquiry, which may involve the use of automated means.