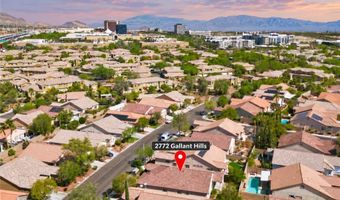
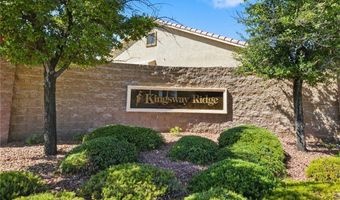
2772 Gallant Hills Dr Las Vegas, NV 89135
Price
$620,000
Listed On
Type
For Sale
Status
Active
2772 Gallant Hills Dr, Las Vegas, NV 89135
3 Beds
2 Bath
2026 sqft
 
Last Refreshed: 9/20/2026, 6:15 PM CDT
Asking
 $620,000

Snapshot

Type
For Sale
Category
Purchase
Property Type
Residential
Property Subtype
Single Family Residence
MLS Number
2818187
Parcel Number
164-11-622-004
Property Sqft
2,026 sqft
Lot Size
0.13 acres
Year Built
2001
Year Updated
Bedrooms
3
Bathrooms
2
Full Bathrooms
2
3/4 Bathrooms
0
Half Bathrooms
0
Quarter Bathrooms
0
Lot Size (in sqft)
5,662.8
Price Low
-
Room Count
9
Building Unit Count
-
Condo Floor Number
-
Number of Buildings
-
Number of Floors
1
Parking Spaces
0
Location Directions
From the 215 head East on Sahara Left on Pavilion Center, Right on Spotted Leaf, Right on Huntingdale into the community, Right on Grande Valley, Left on Avisford Park, Left on Gallat Hills, the house will be on your left-hand side.
Subdivision Name
Kingsway Ridge At Summerlin
Franchise Affiliation
None
Special Listing Conditions
Auction
Auction
Bankruptcy Property
Bankruptcy Property
HUD Owned
HUD Owned
In Foreclosure
In Foreclosure
Notice Of Default
Notice Of Default
Probate Listing
Probate Listing
Real Estate Owned
Real Estate Owned
Short Sale
Short Sale
Third Party Approval

Description

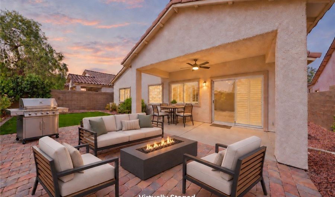
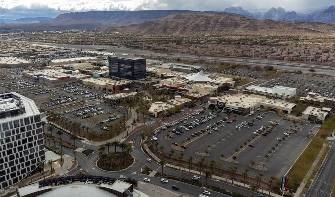
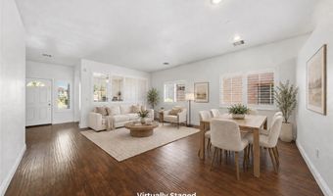
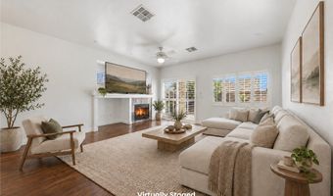
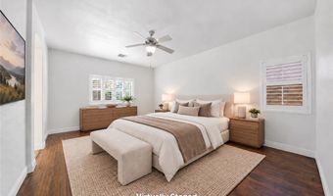
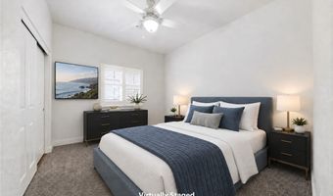
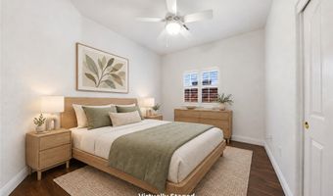
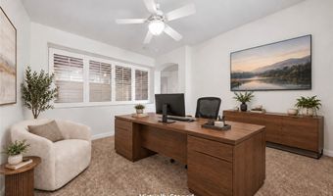
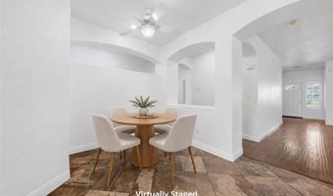
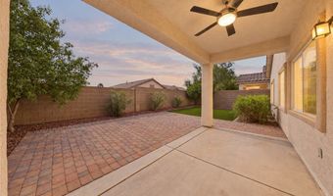
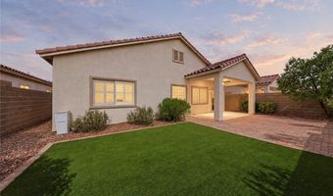
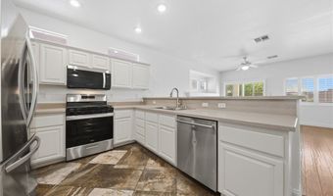
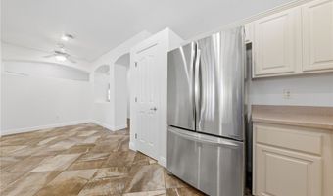
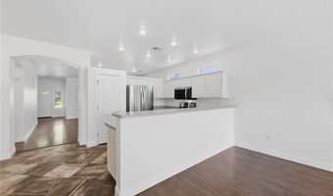
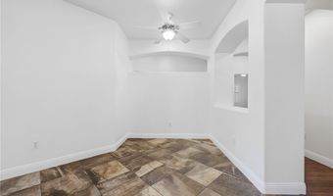
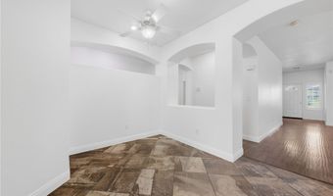
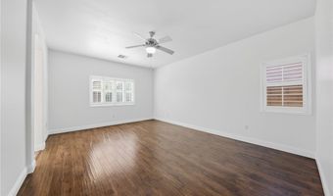
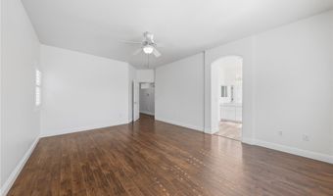
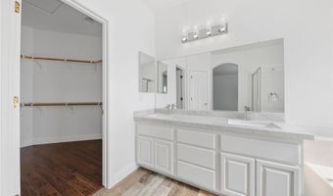
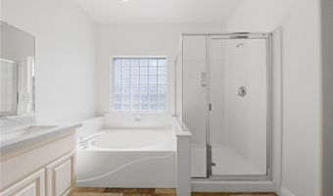
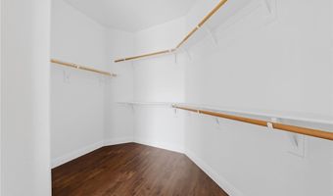
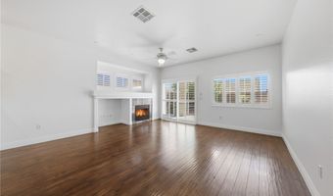
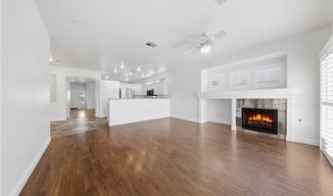
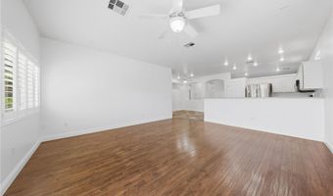
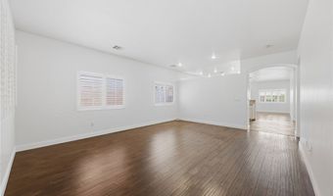
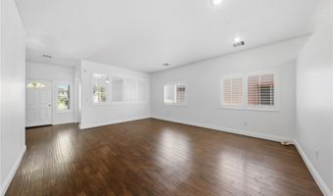
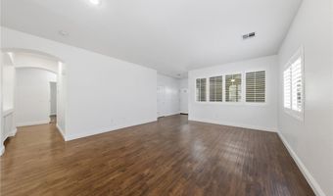
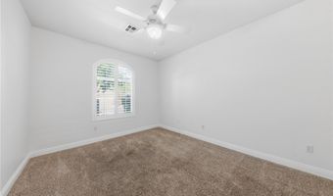
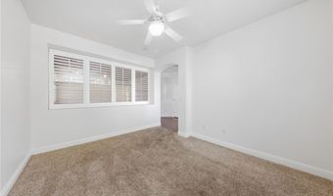
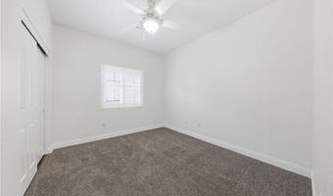
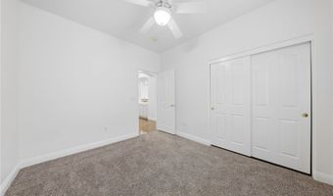
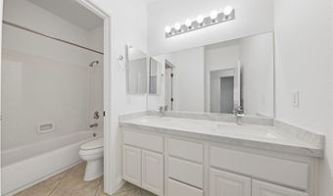
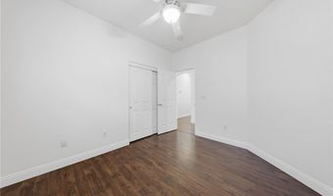
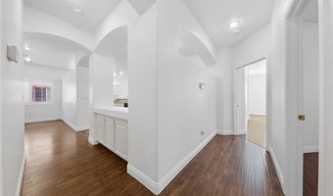
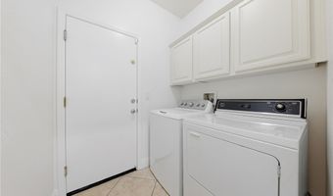
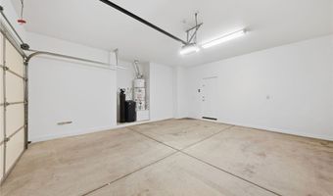
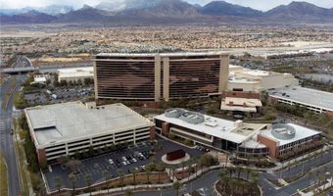
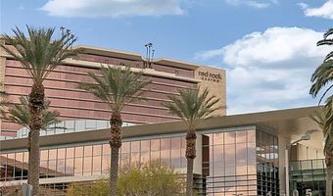
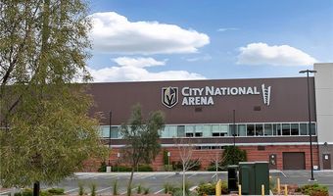
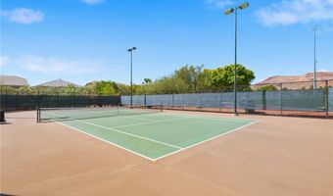
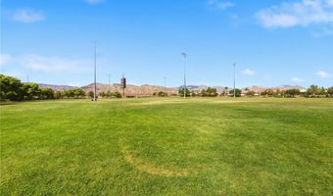
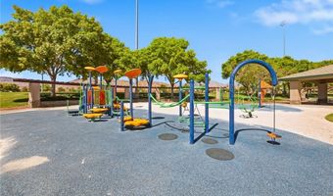
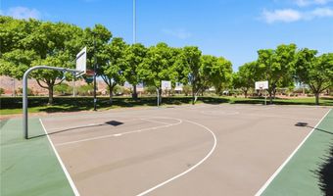
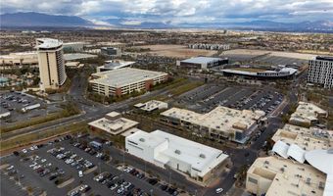
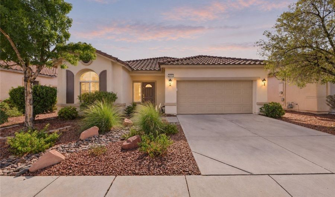
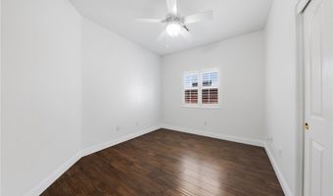
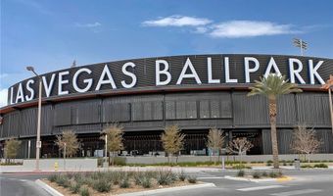
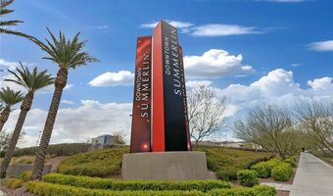
Encompassing approximately 2,026 square feet, this single-level residence enjoys an exceptional location only minutes from Downtown Summerlin, Red Rock Casino, Las Vegas Ballpark, and the spectacular scenery of Red Rock Canyon National Conservation Area. The thoughtfully configured interior features three bedrooms, two full bathrooms, plus a versatile den that may be enclosed to create a fourth sleeping accommodation. Rich laminate flooring, ceramic tile, and plush carpeting complement the adaptable layout, while plantation shutters, integrated architectural details, ceiling fans, and freshly applied two-tone paint provide additional refinement. Recent enhancements include contemporary bathroom countertops, updated undermount sinks, and modern faucets. The well-appointed kitchen showcases stainless-steel appliances, a microwave, generous cabinetry, and an expansive breakfast bar ideal for casual dining or entertaining. A welcoming fireplace creates an inviting focal point within the spacious family room. The primary bathroom delivers a relaxing retreat with customized tile flooring, dual-sink vanity, glass-enclosed shower, and separate soaking tub. Outside, the generously proportioned backyard provides excellent potential for a future swimming pool while currently offering a covered patio and low-maintenance synthetic turf, an ideal environment for outdoor relaxation, recreation, or entertaining. Residents also enjoy convenient access to community amenities including landscaped park areas, playground, basketball court, and tennis facilities. With premier shopping, acclaimed dining, entertainment destinations, professional baseball, resort attractions, and magnificent outdoor recreation all nearby, this property combines accessibility, functionality, and an exceptional Summerlin lifestyle.
More Details

MLS Name
Las Vegas REALTORS®
MLS Number
2818187
MLS ID
GLVARNV
Virtual Tour
PARTICIPANT
Name
Stuart Sheinfeld
Email
realestateinvegas@gmail.com
Primary Phone
(702) 406-2382
Agent ID License
S.0070222
BROKER
Name
Simply Vegas
Email
john@luxuryhenderson.com
Phone
(702) 568-6800
OFFICE
Name
Simply Vegas
Phone
(702) 568-6800
Copyright © 2026 Las Vegas REALTORS®. All rights reserved. All information provided by the listing agent/broker is deemed reliable but is not guaranteed and should be independently verified.

Features

Basement
Basement
Dock
Dock
Elevator
Elevator
Fireplace
Fireplace
Greenhouse
Greenhouse
Hot Tub Spa
Hot Tub Spa
New Construction
New Construction
Pool
Pool
Sauna
Sauna
Sports Court
Sports Court
Waterfront
Waterfront
Appliances
Dryer
Dryer
Disposal
Disposal
Gas Range
Gas Range
Microwave
Microwave
Refrigerator
Refrigerator
Water Softener Owned
Washer
Washer
Architectural Style
Other
Other
Cooling
Electric
Electric
Central Air
Central Air
Exterior
Barbecue
Barbecue
Patio
Patio
Private Yard
Private Yard
Sprinkler/Irrigation
Flooring
Laminate
Laminate
Tile - Ceramic
Tile - Ceramic
Carpet
Carpet
Hardwood
Hardwood
Tile
Tile
Heating
Central
Central
Natural Gas
Natural Gas
Interior
Ceiling Fan(s)
Ceiling Fan(s)
Primary Downstairs
Primary Downstairs
Window Treatments
Window Treatments
Parking
Garage
Garage
Open
Open
Patio and Porch
Patio
Patio
Roof
Tile
Tile
Rooms
 Family Room
Family Room
Bedroom 2
Bedroom 2
Bathroom 1
Bathroom 1
 Dining Room
Dining Room
Bedroom 1
Bedroom 1
Den
Den
Bedroom 3
Bedroom 3
Bathroom 2
Bathroom 2
Security
Security System
Security System
Window
Double Pane Windows
Double Pane Windows
Plantation Shutters
Plantation Shutters
Window Treatments
Window Treatments

History

DateEventPrice$/SqftSource
Listed For Sale
Residential
$620,000$306Simply Vegas
Report issue with price history

Taxes

YearAnnual AmountDescription
$3,332

Nearby Schools

Elementary School

Judy & John Goolsby Elementary School

0.8 miles awayPK - 05

Elementary School

D'vorre & Hall Ober Elementary School

0.8 miles awayPK - 05

Other

Las Vegas Charter School For The Deaf

1.7 miles away00 - 00
Show more
Get more info on 2772 Gallant Hills Dr, Las Vegas, NV 89135
Profile
Stuart Sheinfeld
Listing Agent
(702) 406-2382
By proceeding, you consent to receive calls and texts at the number you provided, including marketing by autodialer and prerecorded and artificial voice, and email, from real estate professionals about your inquiry and other home-related matters, but not as a condition of any purchase. Msg/data rates may apply. This consent applies even if you are on a corporate, state, or national Do Not Call list.
Profile
Stuart Sheinfeld
Listing Agent
(702) 406-2382
By proceeding, you consent to receive calls and texts at the number you provided, including marketing by autodialer and prerecorded and artificial voice, and email, from real estate professionals about your inquiry and other home-related matters, but not as a condition of any purchase. Msg/data rates may apply. This consent applies even if you are on a corporate, state, or national Do Not Call list.