277 Franklin St Ext Danbury, CT 06811

Price
$550,000
Listed On
Type
For Sale
Status
Active
277 Franklin St Ext, Danbury, CT 06811
3 Beds
2 Bath
1845 sqft
Asking  $550,000

Snapshot

Type
For Sale
Category
Purchase
Property Type
Residential
Property Subtype
Other
MLS Number
24196752
Parcel Number
Property Sqft
1,845 sqft
Lot Size
0.26 acres
Year Built
1929
Year Updated
Bedrooms
3
Bathrooms
2
Full Bathrooms
2
3/4 Bathrooms
0
Half Bathrooms
0
Quarter Bathrooms
0
Lot Size (in sqft)
11,325.6
Price Low
-
Room Count
8
Building Unit Count
-
Condo Floor Number
-
Number of Buildings
-
Number of Floors
0
Parking Spaces
0
Location Directions
GPS friendly
Franchise Affiliation
Sotheby's International Realty
Special Listing Conditions
Auction
Auction
Bankruptcy Property
Bankruptcy Property
HUD Owned
HUD Owned
In Foreclosure
In Foreclosure
Notice Of Default
Notice Of Default
Probate Listing
Probate Listing
Real Estate Owned
Real Estate Owned
Short Sale
Short Sale
Third Party Approval

Description

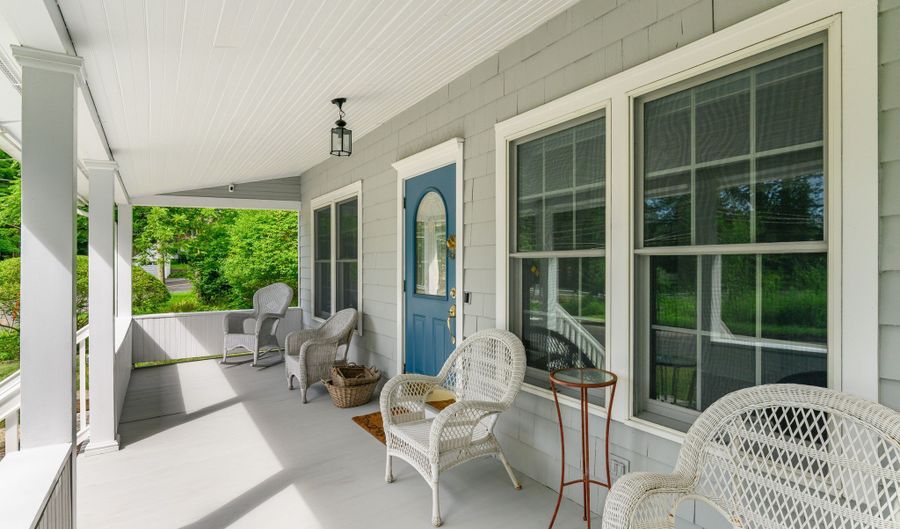
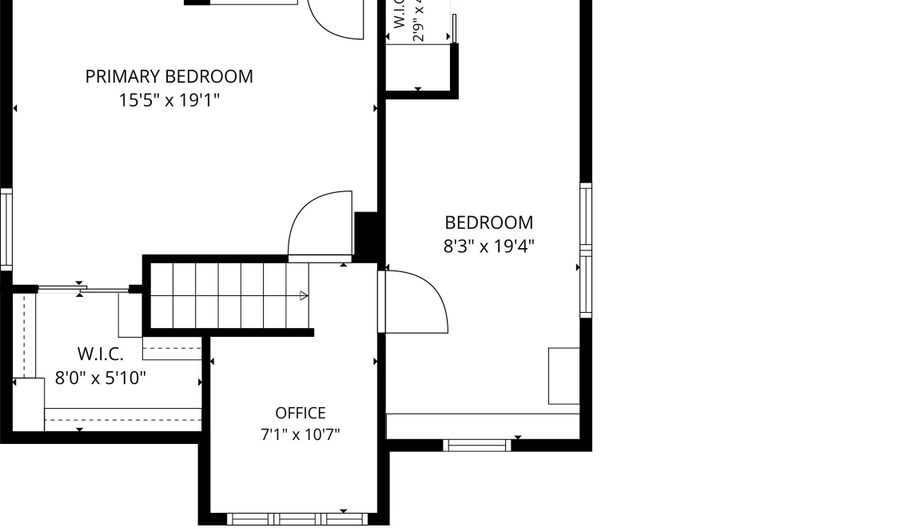
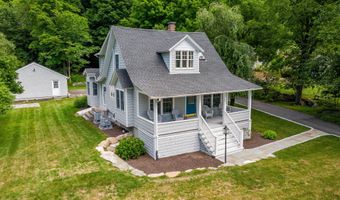
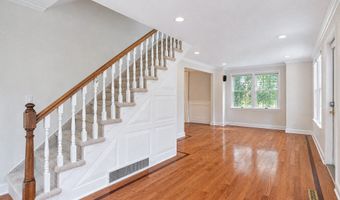
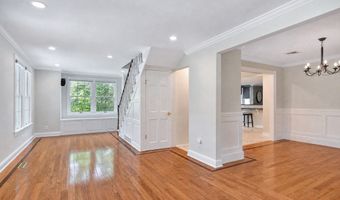
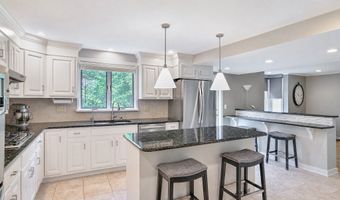
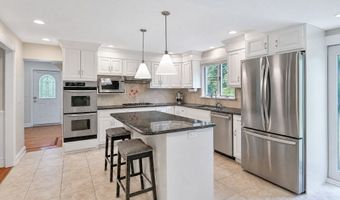
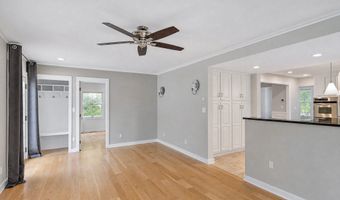
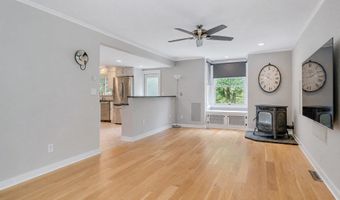
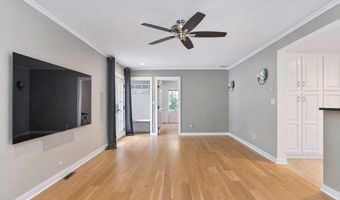
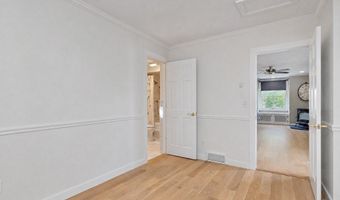

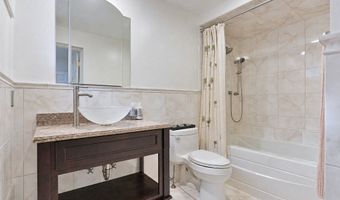
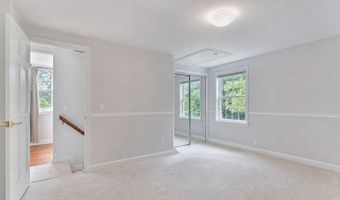
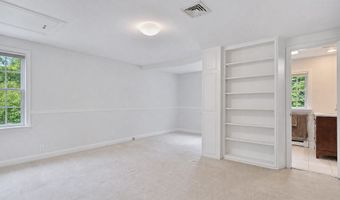
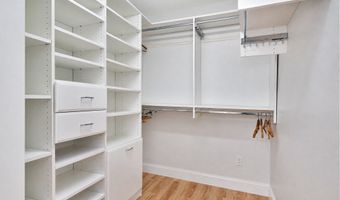
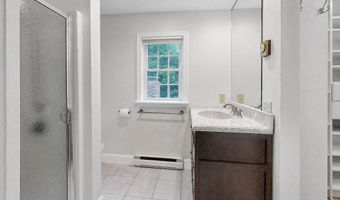
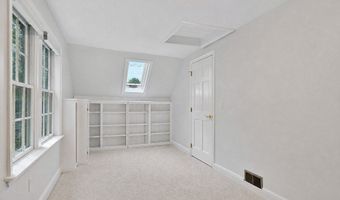
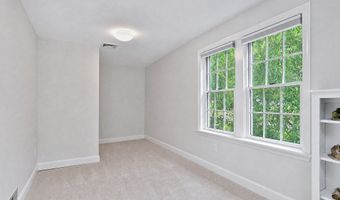
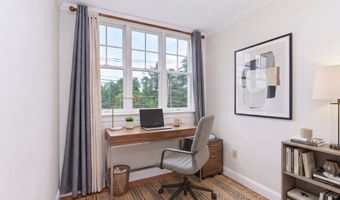
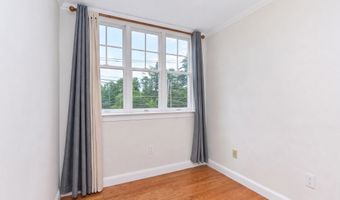
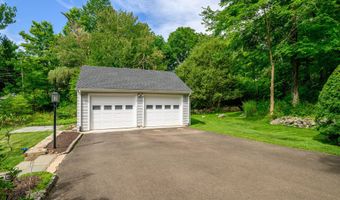
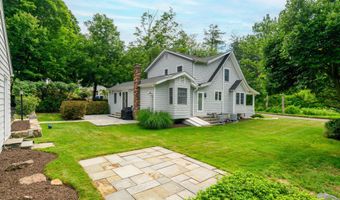
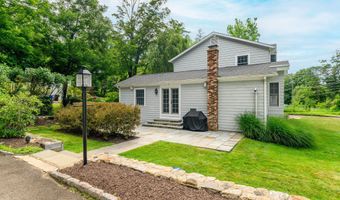
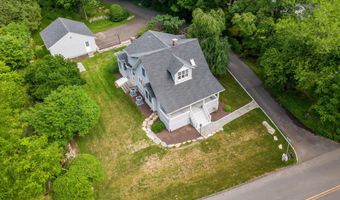
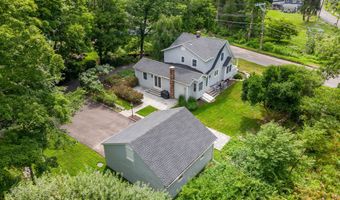
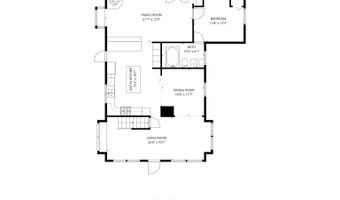
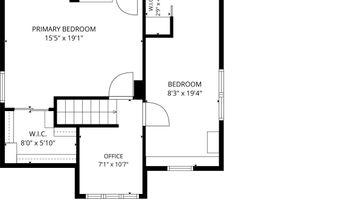
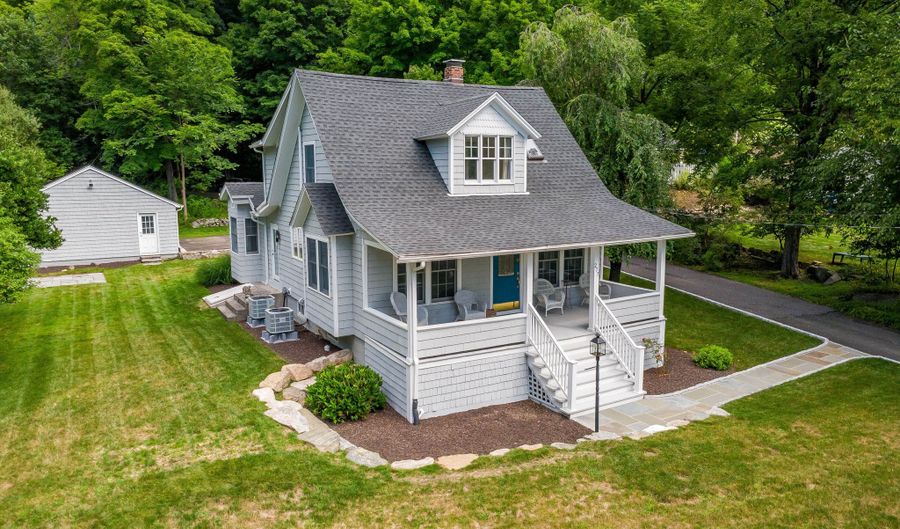
Step into a home where classic country charm meets high-end modern living. This lovingly maintained and tastefully restored Cape offers the perfect blend of character, comfort and peace of mind. Relax on the welcoming front porch before stepping inside to find that pride of ownership is undeniable. The heart of the home is a beautifully updated kitchen featuring granite countertops and stainless steel appliances including a premium Thermador cooktop & Bosch 500 series dishwasher. The kitchen opens effortlessly to the family room, which includes a pellet stove & built in sound system with two additional Bose speakers in the living room. The main level also includes a bedroom with a full bath. Upstairs you will find two bedrooms and a designated home office. Enjoy worry-free living with a brand-new septic system, newer roof & gutters and new well tank. For year-round comfort and efficiency the home features a new dual zone heat pump system, backed up by a reliable Thermo Pride furnace. Outside, a two-car detached garage offers ample storage. This home is located in a highly desirable West Side neighborhood, close to shopping, dining, entertainment and recreation. This turnkey gem is ready for its new chapter.
Open House Showings

Start TimeEnd TimeAppointment Required?
No

More Details

MLS Name
SmartMLS, Inc.
Source
ListHub
MLS Number
24196752
MLS ID
CTMLS
Virtual Tour
PARTICIPANT
Name
Patricia Kelly
Primary Phone
Key
3YD-CTMLS-7726
Email
pkelly@wpsir.com
BROKER
Name
William Pitt Sotheby's International Realty
Phone
OFFICE
Name
William Pitt Sotheby's Int'l
Phone
(203) 796-7700
Copyright © 2026 SmartMLS, Inc. All rights reserved. All information provided by the listing agent/broker is deemed reliable but is not guaranteed and should be independently verified.

Features

Basement
Basement
Dock
Dock
Elevator
Elevator
Fireplace
Fireplace
Greenhouse
Greenhouse
Hot Tub Spa
Hot Tub Spa
New Construction
New Construction
Pool
Pool
Sauna
Sauna
Sports Court
Sports Court
Waterfront
Waterfront
Appliances
Gas Cooktop
Gas Cooktop
Wall Oven
Wall Oven
Microwave
Microwave
Refrigerator
Refrigerator
Dishwasher
Dishwasher
Washer
Washer
Dryer
Dryer
Architectural Style
Cape Cod
Cape Cod
Cooling
Central Air
Central Air
Exterior
Porch,French Doors,Patio
Patio and Porch
Patio
Patio
Rooms
Bedroom 3
Bedroom 3
Bathroom 1
Bathroom 1
Bedroom 1
Bedroom 1
Bathroom 2
Bathroom 2
Bedroom 2
Bedroom 2

History

DateEventPrice$/SqftSource
Listed For Sale
Residential
$550,000$298William Pitt Sotheby's Int'l
Report issue with price history

Taxes

YearAnnual AmountDescription
2026$6,025

Nearby Schools

Elementary School

Western Ct Academy Of International

0.1 miles awayKG - 05

Elementary School

Mill Ridge Primary School

1.1 miles awayPK - 02

Middle School

King Street Intermediate School

1.4 miles away03 - 05
Show more
Get more info on 277 Franklin St Ext, Danbury, CT 06811
Profile
Patricia Kelly
Listing Agent
(203) 733-2708
By pressing request info, you agree that Residential and real estate professionals may contact you via phone/text about your inquiry, which may involve the use of automated means.
Profile
Patricia Kelly
Listing Agent
(203) 733-2708
By pressing request info, you agree that Residential and real estate professionals may contact you via phone/text about your inquiry, which may involve the use of automated means.