2757 Tarbert St Henderson, NV 89044
Price
$1,189,000
Listed On
Type
For Sale
Status
Active
2757 Tarbert St, Henderson, NV 89044
5 Beds
4 Bath
4932 sqft
Asking  $1,189,000

Snapshot

Type
For Sale
Category
Purchase
Property Type
Residential
Property Subtype
Single Family Residence
MLS Number
2805809
Parcel Number
191-24-811-039
Property Sqft
4,932 sqft
Lot Size
0.21 acres
Year Built
2007
Year Updated
Bedrooms
5
Bathrooms
4
Full Bathrooms
3
3/4 Bathrooms
0
Half Bathrooms
1
Quarter Bathrooms
0
Lot Size (in sqft)
9,147.6
Price Low
-
Room Count
12
Building Unit Count
-
Condo Floor Number
-
Number of Buildings
-
Number of Floors
2
Parking Spaces
0
Location Directions
From I-15S, take Exit 27 toward St.Rose Pkwy then turn Left, Right toward Las Vegas Blvd, Left to Volunteer Blvd, Right to Via Inspirada, Left to Bicentennial Pkwy, Right to Anthem Highlands, Continue straight onto Crathes St, Left to Culloden Ave, Right to Kingclaven Dr, Right to Tarbert St, Property is on the Right.
Subdivision Name
Earlstone Estates At Anthem
Franchise Affiliation
None
Special Listing Conditions
Auction
Auction
Bankruptcy Property
Bankruptcy Property
HUD Owned
HUD Owned
In Foreclosure
In Foreclosure
Notice Of Default
Notice Of Default
Probate Listing
Probate Listing
Real Estate Owned
Real Estate Owned
Short Sale
Short Sale
Third Party Approval

Description

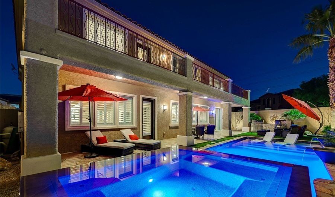
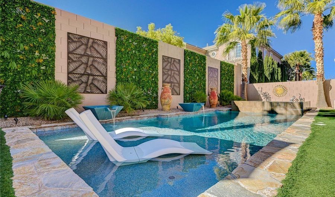
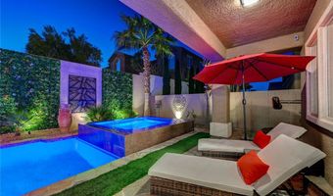
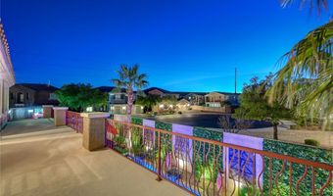
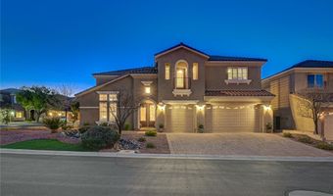
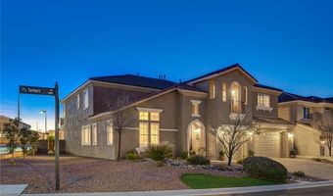
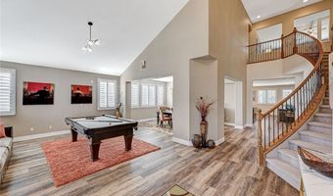
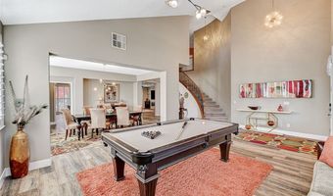
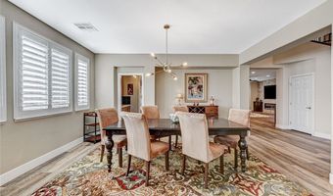
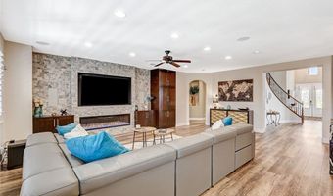
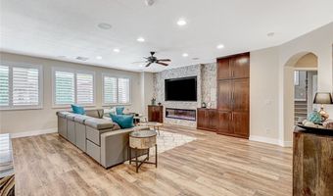
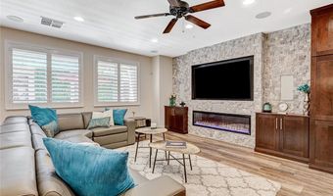
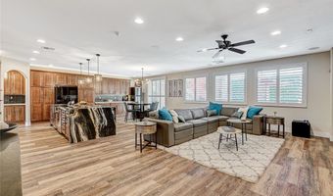
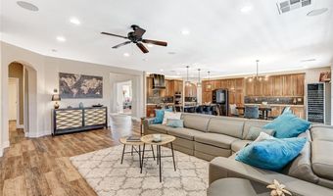
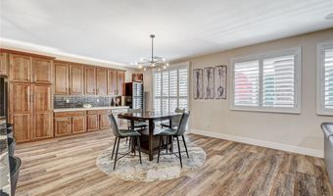
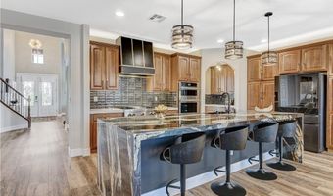
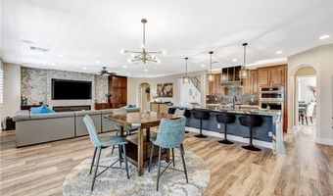
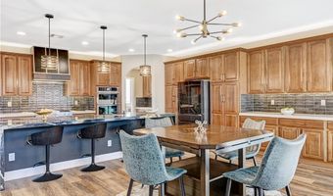
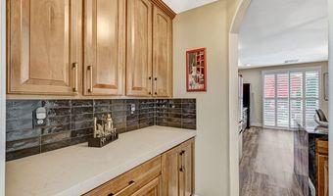
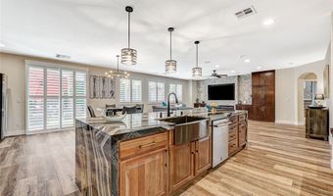
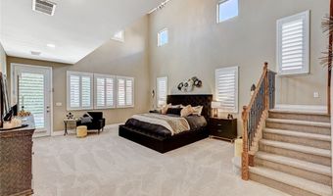
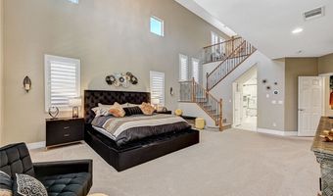
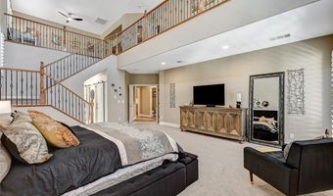
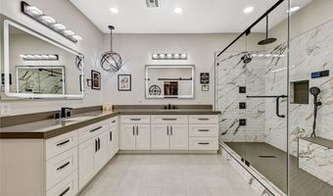
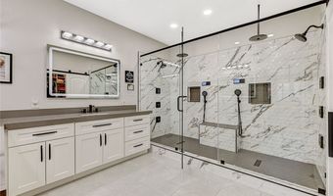
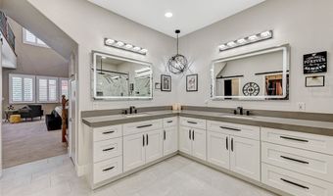
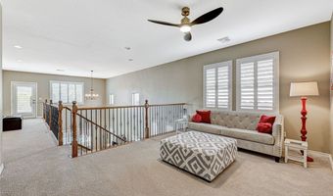
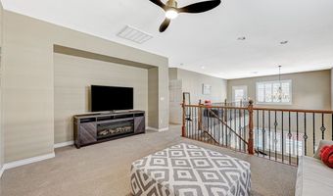
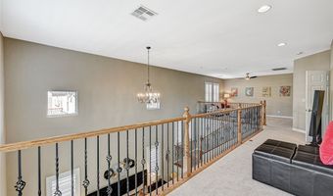
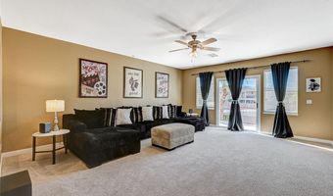
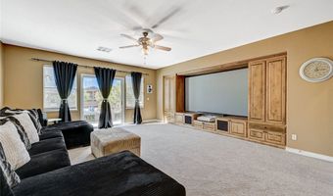
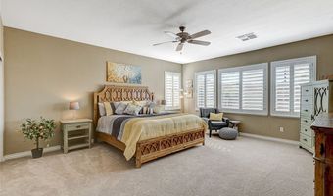
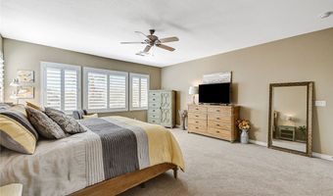
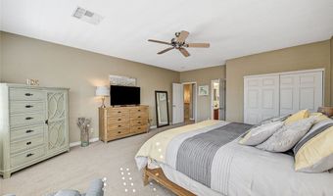
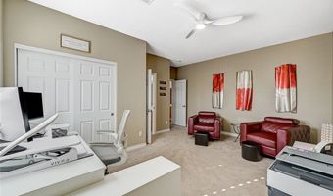
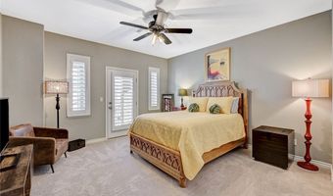
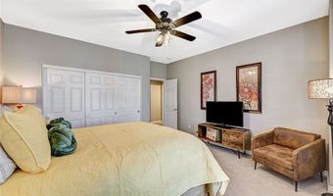
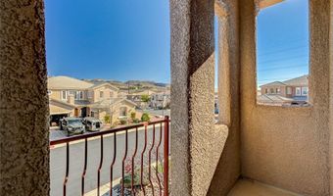
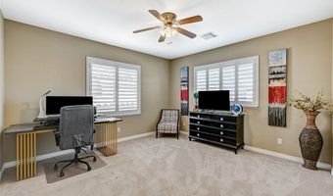
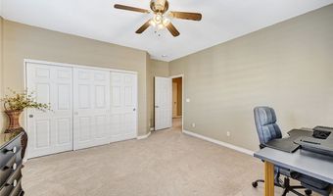
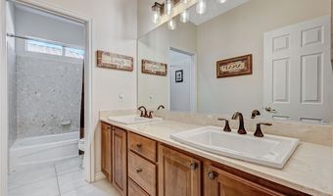
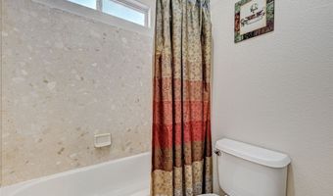
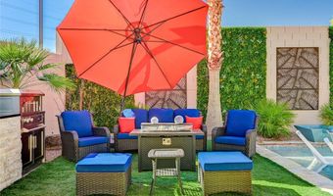
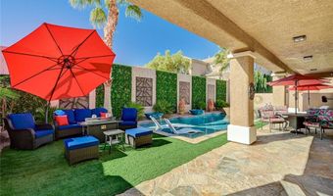
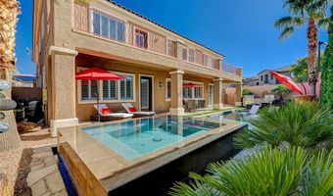
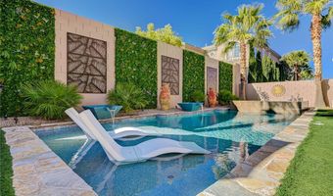
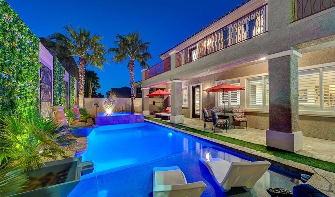
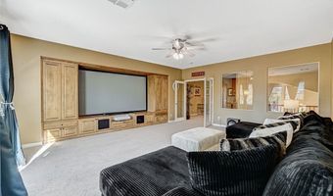
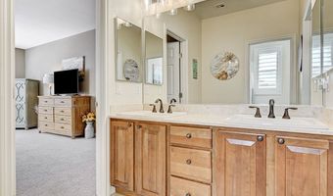
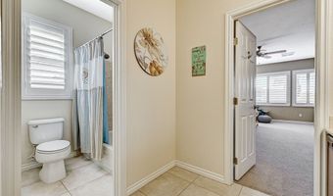
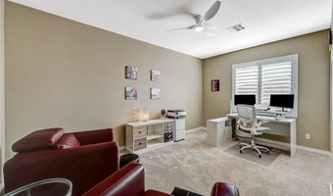
REIMAGINED LUXURY IN GATED ANTHEM HIGHLANDS | RESORT POOL & OUTDOOR KITCHEN Step inside a home crafted for memorable gatherings, effortless living, and the best of the Henderson lifestyle. Nestled behind the gates of Earlstone in Anthem Highlands, this beautifully reimagined 5-bedroom, 4-bath residence spans nearly 5,000 square feet of sophisticated, comfortable space designed to entertain and unwind. The fully remodeled kitchen anchors the home around a dramatic waterfall quartzite island. Custom cabinetry, JennAir appliances, a Samsung smart refrigerator, and a statement vent hood blend beauty with function. The kitchen flows seamlessly into living areas featuring upgraded lighting, plantation shutters, luxury plank flooring, surround sound, and a striking stone fireplace wall that creates a warm, polished atmosphere. A truly unique architectural highlight, the primary suite spans two full levels. The main level provides a serene sanctuary with a spa-inspired bath-featuring quartz finishes, illuminated mirrors, a heated bidet, and an app-controlled dual rain shower alongside a custom closet. A private staircase leads directly up to a dedicated upper-level loft, offering an exclusive, quiet retreat for reading, relaxation, or a personal lounge. Upstairs, generous secondary bedrooms provide flexible living space, while an expansive media room transforms into a private home theater with an included premium ultra-short-throw HD projector and large-format screen. Outside, the backyard is a private resort. Renovated in 2024, the heated saltwater PebbleTec pool features a wet deck, water features, and a floating spillover spa. The 2025 outdoor kitchen with a built-in grill and pizza oven elevates casual dinners under the desert sky. With newer AC units, a tankless water heater, a whole-home water treatment system, fresh exterior paint, a 3-car garage, wine fridge, and included pool/ping-pong table, this home is ready for its next chapter.
More Details

MLS Name
Las Vegas REALTORS®
Source
ListHub
MLS Number
2805809
MLS ID
GLVARNV
Virtual Tour
PARTICIPANT
Name
Jennifer R. Turner
Primary Phone
(702) 755-3133
Key
3YD-GLVARNV-246577
Email
JTurner@TurnerBZ.com
BROKER
Name
Vegas Real Estate
Phone
(702) 755-3133
OFFICE
Name
Vegas Real Estate
Phone
(702) 755-3133
Copyright © 2026 Las Vegas REALTORS®. All rights reserved. All information provided by the listing agent/broker is deemed reliable but is not guaranteed and should be independently verified.

Features

Basement
Basement
Dock
Dock
Elevator
Elevator
Fireplace
Fireplace
Greenhouse
Greenhouse
Hot Tub Spa
Hot Tub Spa
New Construction
New Construction
Pool
Pool
Sauna
Sauna
Sports Court
Sports Court
Waterfront
Waterfront
Appliances
Built-In Gas Oven
Built-In Gas Oven
Convection Oven
Convection Oven
Double Oven
Double Oven
Dryer
Dryer
Dishwasher
Dishwasher
Gas Cooktop
Gas Cooktop
Disposal
Disposal
Microwave
Microwave
Refrigerator
Refrigerator
Tankless Water Heater
Wine Refrigerator
Wine Refrigerator
Washer
Washer
Architectural Style
Other
Other
Cooling
Central Air
Central Air
Electric
Electric
Exterior
Built-in Barbecue
Built-in Barbecue
Balcony
Balcony
Barbecue
Barbecue
Patio
Patio
Private Yard
Private Yard
Sprinkler/Irrigation
Flooring
Tile - Porcelian
Tile - Porcelian
Tile
Tile
Vinyl
Vinyl
Carpet
Carpet
Heating
Central
Central
Natural Gas
Natural Gas
Interior
Bedroom on Main Level
Ceiling Fan(s)
Ceiling Fan(s)
Primary Downstairs
Primary Downstairs
Window Treatments
Window Treatments
Programmable Thermostat
Parking
Open
Open
Garage
Garage
Patio and Porch
Patio
Patio
Roof
Tile
Tile
Rooms
Bedroom 5
Bedroom 5
Bathroom 1
Bathroom 1
Bathroom 2
Bathroom 2
Bedroom 3
Bedroom 3
Bedroom 2
Bedroom 2
Bedroom 4
Bedroom 4
Bedroom 1
Bedroom 1
 Family Room
Family Room
Dining Room
Dining Room
Bathroom 4
Bathroom 4
Bathroom 3
Bathroom 3
Security
Security System
Security System
Window
Window Treatments
Window Treatments
Blinds
Blinds
Plantation Shutters
Plantation Shutters

History

DateEventPrice$/SqftSource
Listed For Sale
Residential
$1,189,000$241Vegas Real Estate
Report issue with price history

Taxes

YearAnnual AmountDescription
$5,414

Nearby Schools

Middle School

Del E Webb Middle School

3.9 miles away06 - 08

Elementary School

Frank Lamping Elementary School

4.2 miles awayPK - 05

Elementary School

Elise L. Wolff Elementary School

4.5 miles awayPK - 05
Show more
Get more info on 2757 Tarbert St, Henderson, NV 89044
Profile
Jennifer R. Turner
Listing Agent
(702) 755-3133
By pressing request info, you agree that Residential and real estate professionals may contact you via phone/text about your inquiry, which may involve the use of automated means.
Profile
Jennifer R. Turner
Listing Agent
(702) 755-3133
By pressing request info, you agree that Residential and real estate professionals may contact you via phone/text about your inquiry, which may involve the use of automated means.