27504 E Ruppert Rd Benton City, WA 99320
Price
$749,900
Listed On
Type
For Sale
Status
Active
27504 E Ruppert Rd, Benton City, WA 99320
3 Beds
3 Bath
2110 sqft
Asking  $749,900

Snapshot

Type
For Sale
Category
Purchase
Property Type
Residential
Property Subtype
Other
MLS Number
293354
Parcel Number
133071020001011
Property Sqft
2,110 sqft
Lot Size
2.38 acres
Year Built
2009
Year Updated
Bedrooms
3
Bathrooms
3
Full Bathrooms
2
3/4 Bathrooms
1
Half Bathrooms
0
Quarter Bathrooms
0
Lot Size (in sqft)
103,672.8
Price Low
-
Room Count
-
Building Unit Count
-
Condo Floor Number
-
Number of Buildings
-
Number of Floors
2
Parking Spaces
0
Location Directions
Keene, Left on E Ruppert Rd
Subdivision Name
RED MNTN ESTATE
Franchise Affiliation
None
Special Listing Conditions
Auction
Auction
Bankruptcy Property
Bankruptcy Property
HUD Owned
HUD Owned
In Foreclosure
In Foreclosure
Notice Of Default
Notice Of Default
Probate Listing
Probate Listing
Real Estate Owned
Real Estate Owned
Short Sale
Short Sale
Third Party Approval

Description

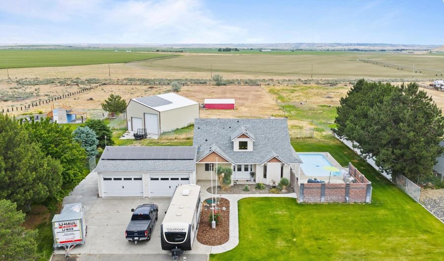
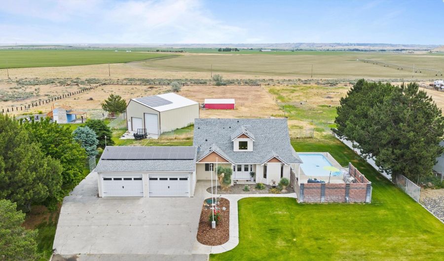
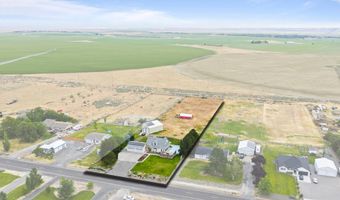
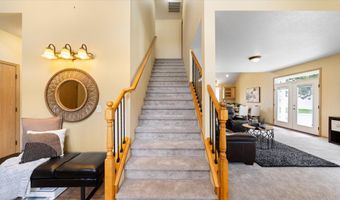
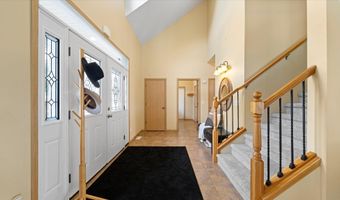
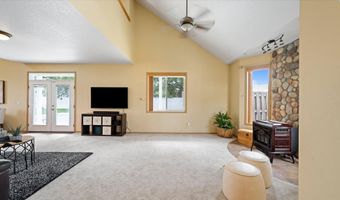
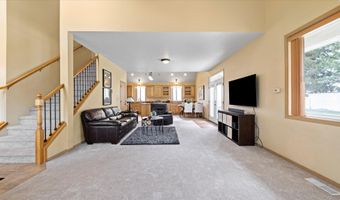

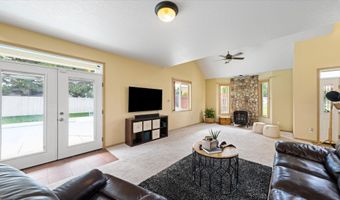
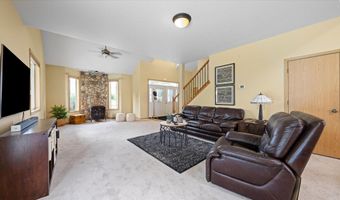
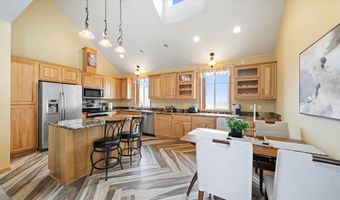
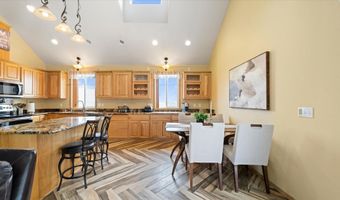
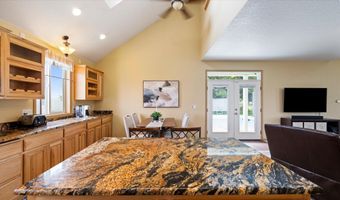
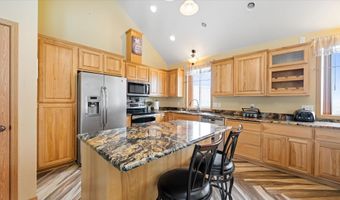
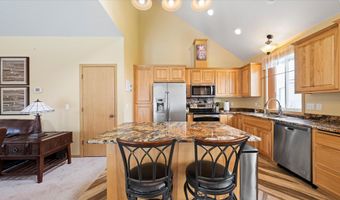
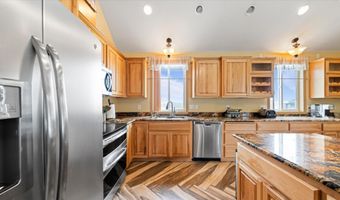
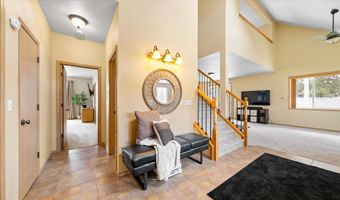
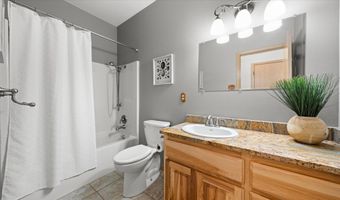
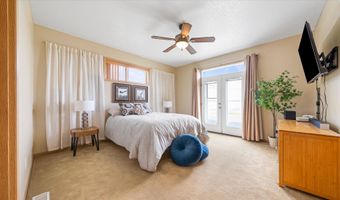
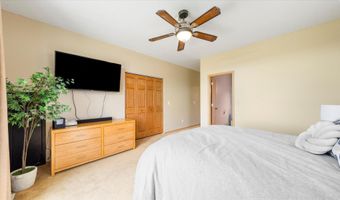
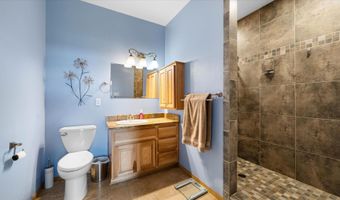
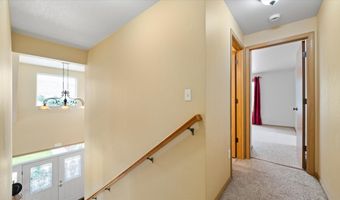
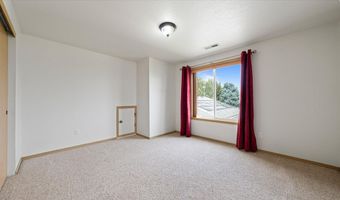
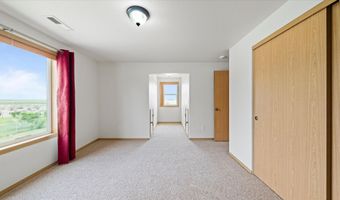
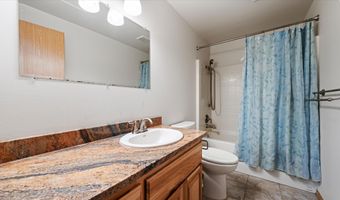
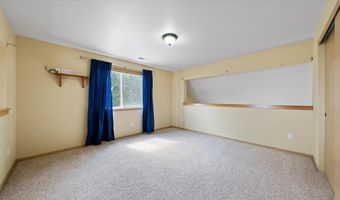
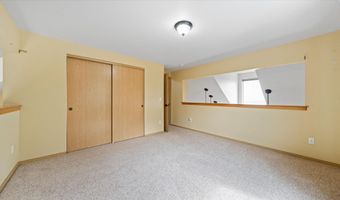
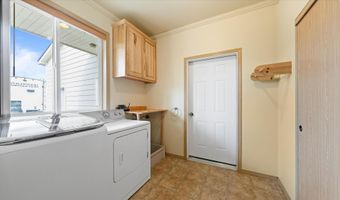
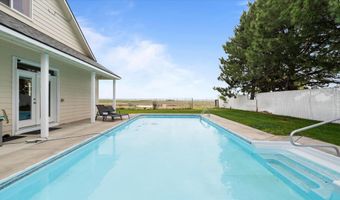
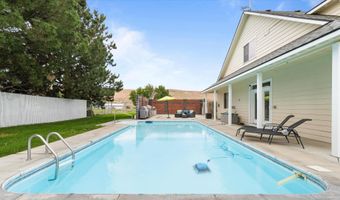
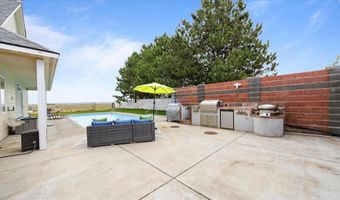
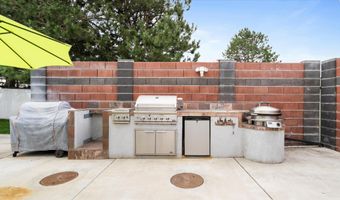
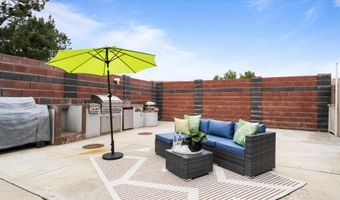
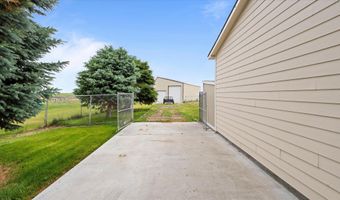
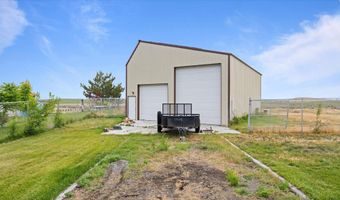
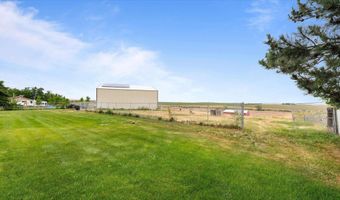
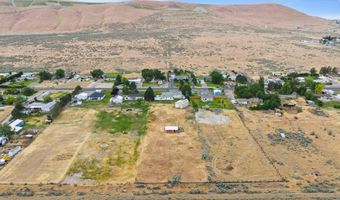
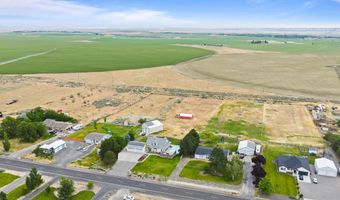
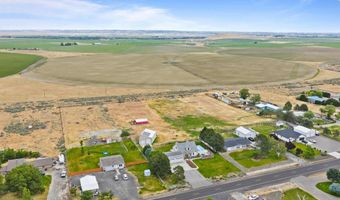
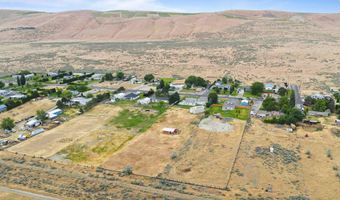
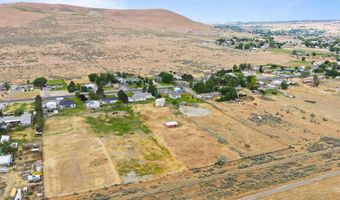
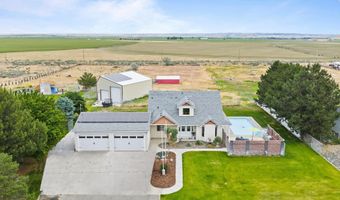
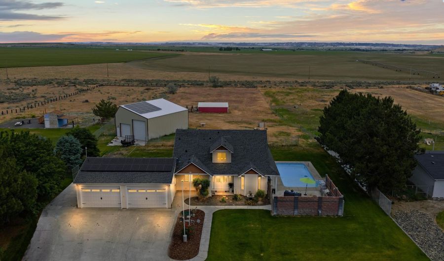
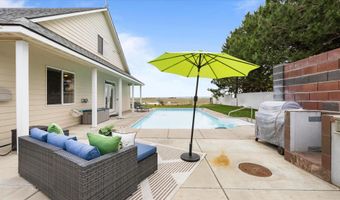
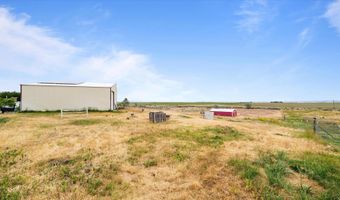
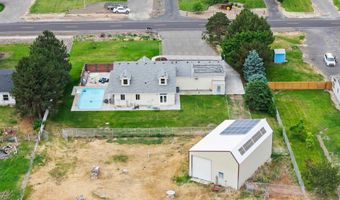
MLS# 293354 Welcome to your country oasis. 2.38 acres, ready for your homestead or just relaxing in the country. Outdoor features include: 2.38acres, fully irrigated with private well, 16'x36' in-ground swimming pool, outdoor kitchen area, open and covered patio spaces, massive 45'x30' shop with three overhead doors, 50amp service. Lower pasture for animals, with a 28'x36', 3-stall barn with hay storage and tack room. Solar panels feed back to Benton REA. New septic tank May 2026. Indoor features include: 2110 sf, with the primary bedroom on the main level, as well as a full guest bathroom, laundry (with boot wash basin), beautifully vaulted main level with pellet stove, dining and kitchen. Kitchen is nicely finished with hickory cabinets, granite counter tops, pot filler, SS appliances, large island and pantry. All kitchen appliances are included as well as a water softener and reverse osmosis. Upstairs find 2 more bedrooms and a full bathroom. Access the outdoor space from the living room and the primary suite. Attached 4 car garage has its own pellet stove, lots of storage and is ready for vehicles or hanging out. Great property with country vibes but near enough to amenities to remain convenient, just 10mins to the new Costco!
Open House Showings

Start TimeEnd TimeAppointment Required?
No

More Details

MLS Name
PACMLS
Source
ListHub
MLS Number
293354
MLS ID
PACMLSWA
Virtual Tour
PARTICIPANT
Name
Jessica Johnson
Primary Phone
(509) 947-2230
Key
3YD-PACMLSWA-621
Email
jessica@referredrealestate.com
BROKER
Name
Referred Real Estate
Phone
(509) 947-5670
OFFICE
Name
Referred Real Estate
Phone
Copyright © 2026 PACMLS. All rights reserved. All information provided by the listing agent/broker is deemed reliable but is not guaranteed and should be independently verified.

Features

Basement
Basement
Dock
Dock
Elevator
Elevator
Fireplace
Fireplace
Greenhouse
Greenhouse
Hot Tub Spa
Hot Tub Spa
New Construction
New Construction
Pool
Pool
Sauna
Sauna
Sports Court
Sports Court
Waterfront
Waterfront
Appliances
Dishwasher
Dishwasher
Dryer
Dryer
Disposal
Disposal
Microwave
Microwave
Range/Oven
Range/Oven
Refrigerator
Refrigerator
Washer
Washer
Water Softener
Water Softener
Water Filter
Water Filter
Water Heater
Water Heater
Construction Materials
Composition
Composition
Cooling
Central Air
Central Air
Heat Pump
Heat Pump
Electric
Electric
Exterior
Barn(s)
Barn(s)
Workshop
Workshop
Storage
Storage
Fenced
Fenced
Fence/Partial
Fence/Partial
Barbecue
Barbecue
Solar
Solar
Fencing
Fenced
Fenced
Flooring
Tile
Tile
Carpet
Carpet
Heating
Central
Central
Electric (Heating)
Electric (Heating)
Heat Pump (Heating)
Heat Pump (Heating)
Interior
Vaulted Ceiling(s)
Vaulted Ceiling(s)
Drapes/Blinds
Drapes/Blinds
Ceiling Fan(s)
Ceiling Fan(s)
Utility Sink
Utility Sink
Other Structures
Workshop
Workshop
Storage
Storage
Parking
RV
RV
Open
Open
Garage
Garage
Patio and Porch
Patio
Patio
Roof
Composition
Composition
Rooms
Bedroom 2
Bedroom 2
Bedroom 3
Bedroom 3
Bedroom 1
Bedroom 1
Laundry Room
Laundry Room
Bathroom 1
Bathroom 1
Bathroom 2
Bathroom 2
Kitchen
Kitchen
Bathroom 3
Bathroom 3
Window
Double Pane Windows
Double Pane Windows
Vinyl Frames
Vinyl Frames

History

DateEventPrice$/SqftSource
For Sale ~ Price Changed
Residential
$749,900
-1.3%
$355Referred Real Estate
Listed For Sale
Residential
$759,900$360Referred Real Estate
Report issue with price history

Taxes

YearAnnual AmountDescription
4232$2,025

Nearby Schools

Elementary School

Kiona - Benton City Elementary

3.9 miles awayPK - 05

High School

Kiona - Benton City High

3.9 miles away09 - 12

Middle School

Kiona - Benton City Middle School

3.9 miles away06 - 09
Get more info on 27504 E Ruppert Rd, Benton City, WA 99320
Profile
Jessica Johnson
Listing Agent
(509) 947-2230
By pressing request info, you agree that Residential and real estate professionals may contact you via phone/text about your inquiry, which may involve the use of automated means.
Profile
Jessica Johnson
Listing Agent
(509) 947-2230
By pressing request info, you agree that Residential and real estate professionals may contact you via phone/text about your inquiry, which may involve the use of automated means.