275 Capen Blvd Amherst, NY 14226
Price
$240,000
Listed On
Type
For Sale
Status
Active
275 Capen Blvd, Amherst, NY 14226
3 Beds
2 Bath
1518 sqft
Asking  $240,000

Snapshot

Type
For Sale
Category
Purchase
Property Type
Residential
Property Subtype
Single Family Residence
MLS Number
B1704807
Parcel Number
142289-067-790-0007-O22-000
Property Sqft
1,518 sqft
Lot Size
0.20 acres
Year Built
1953
Year Updated
Bedrooms
3
Bathrooms
2
Full Bathrooms
1
3/4 Bathrooms
0
Half Bathrooms
1
Quarter Bathrooms
0
Lot Size (in sqft)
8,520.34
Price Low
-
Room Count
13
Building Unit Count
-
Condo Floor Number
-
Number of Buildings
-
Number of Floors
2
Parking Spaces
0
Location Directions
N.Falls Blvd to Cambridge to Capen Blvd.
Franchise Affiliation
None
Special Listing Conditions
Auction
Auction
Bankruptcy Property
Bankruptcy Property
HUD Owned
HUD Owned
In Foreclosure
In Foreclosure
Notice Of Default
Notice Of Default
Probate Listing
Probate Listing
Real Estate Owned
Real Estate Owned
Short Sale
Short Sale
Third Party Approval

Description

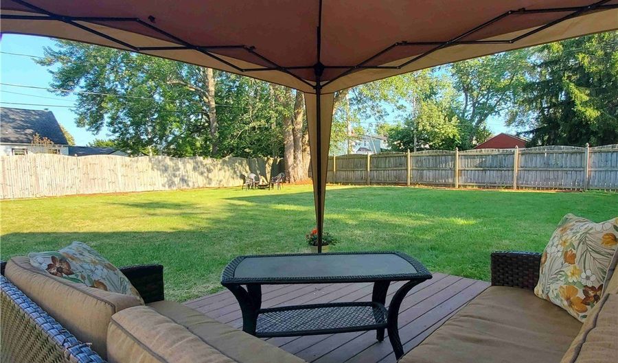
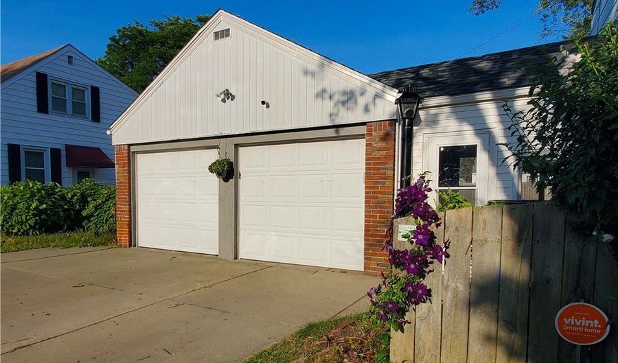
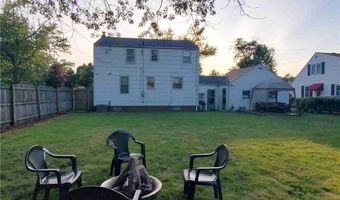
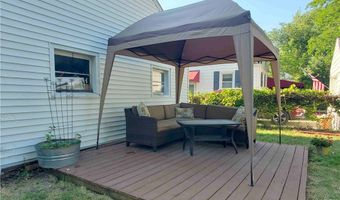
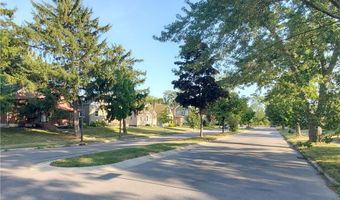
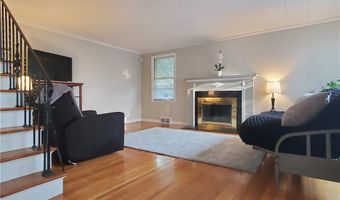
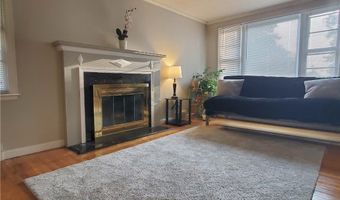
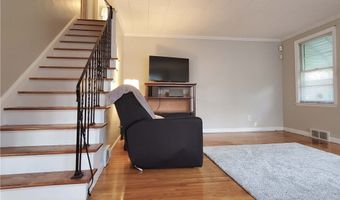
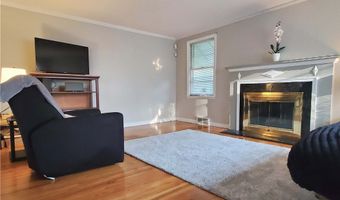
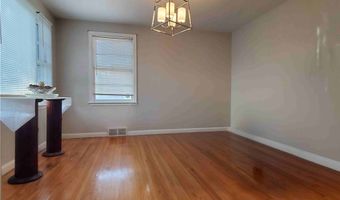
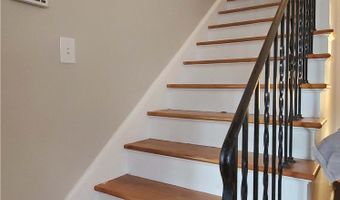
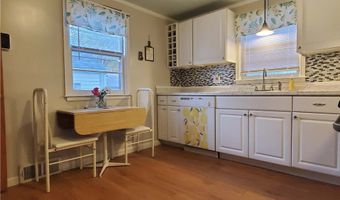
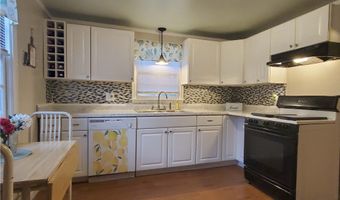
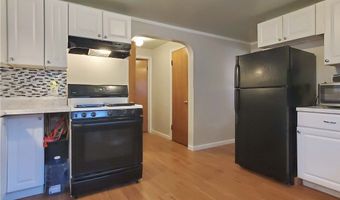
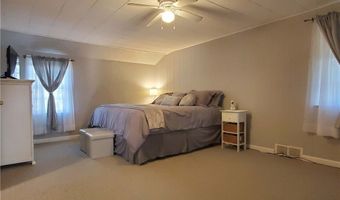
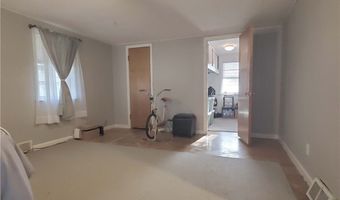
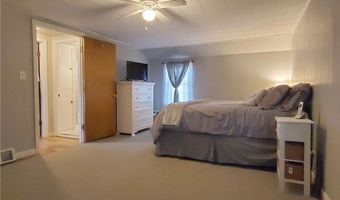
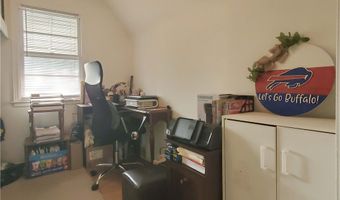
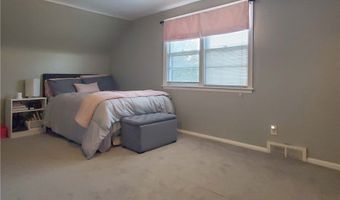
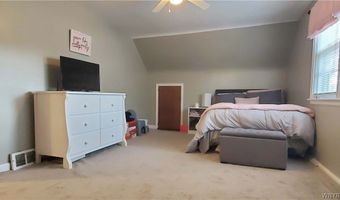
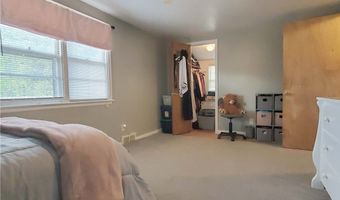
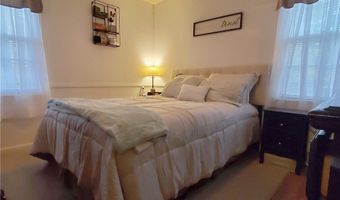
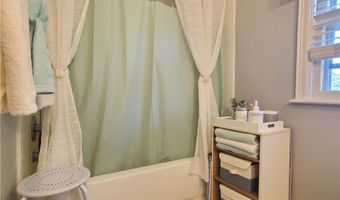
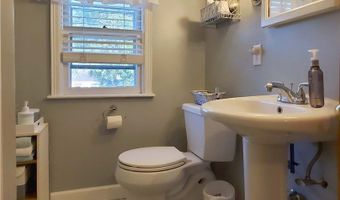
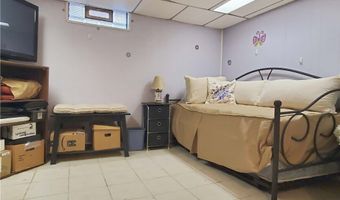
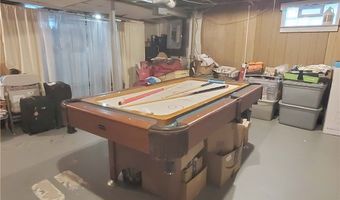
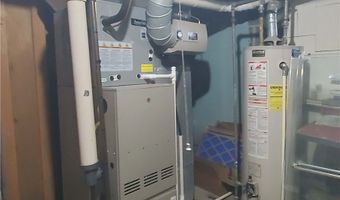
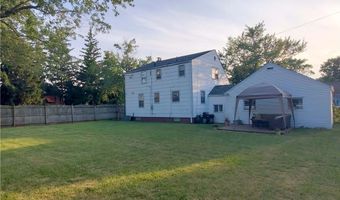
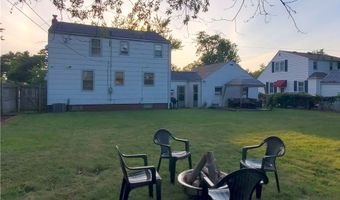
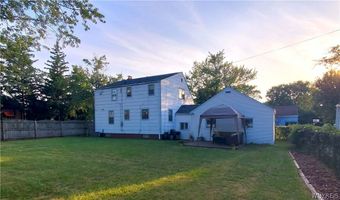
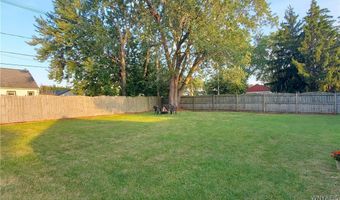
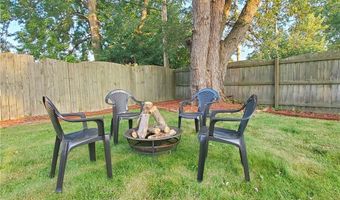
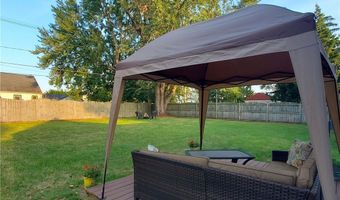
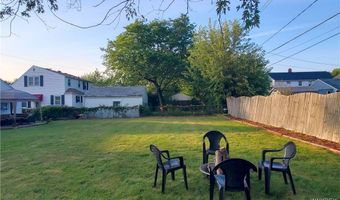
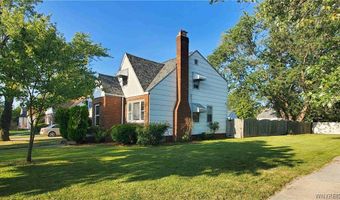
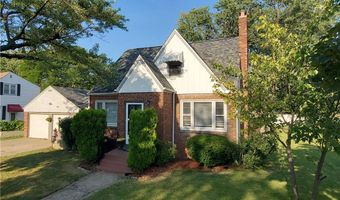
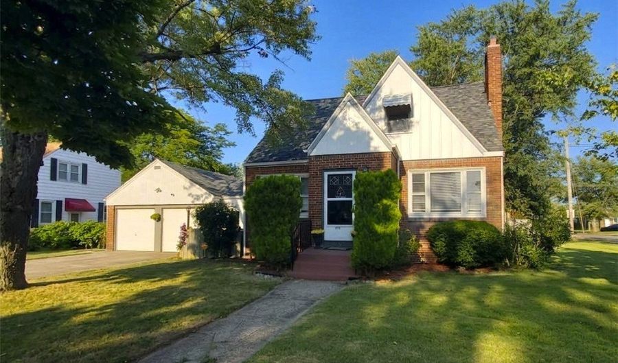
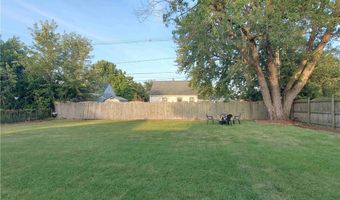
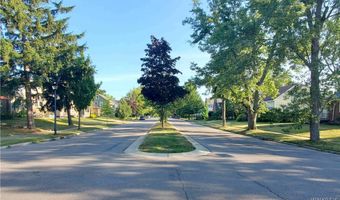
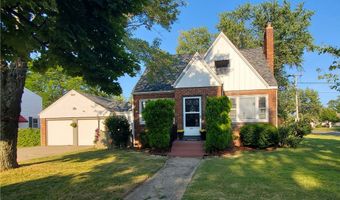
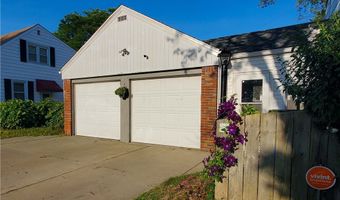
WOW! This HARD to FIND almost 1,600 square foot 3 bedroom 1.5 bath Beautiful Brick front two-story home features formal living and dining rooms with hardwood floors, a 2.5 car attached garage attached by a handy breezeway, double wide concrete driveway in highly ranked Amherst School District located on Capen Boulevard a tree-lined center median Street. FIRST FLOOR: Big Bright Living room with fireplace separated by a grand staircase flows to the Formal Dining room both have Hardwood Floors, newer eat in kitchen with dishwasher and pantry, Spacious first floor bedroom with a half bath. UPSTAIRS: 2 larger than normal bedrooms with plenty of closet space and an office nook and a full updated bathroom. BASEMENT: Clean and dry partially finished with a bonus room and plenty of storage. OUTSIDE: Brick front and vinyl exterior, Outdoor entertainment area features a rear deck and concrete patio, private fenced backyard, larger than normal 68x126 ft corner lot. Don't just wish you lived here! Come VISIT and MAKE it HAPPEN! Fantastic location Close to everything!
More Details

MLS Name
New York State Alliance of MLSs, LLC
Source
ListHub
MLS Number
B1704807
MLS ID
BNARNY
Virtual Tour
PARTICIPANT
Name
John M Fox
Primary Phone
(716) 481-6464
Key
3YD-BNARNY-FOXJOHN
Email
JohnFoxRealtor@gmail.com
Fax
(716) 668-6804
BROKER
Name
M J Peterson Real Estate
Phone
(716) 689-7800
OFFICE
Name
MJ Peterson Real Estate Inc.
Phone
(716) 668-7000
Copyright © 2026 New York State Alliance of MLSs, LLC. All rights reserved. All information provided by the listing agent/broker is deemed reliable but is not guaranteed and should be independently verified.

Features

Basement
Basement
Dock
Dock
Elevator
Elevator
Fireplace
Fireplace
Greenhouse
Greenhouse
Hot Tub Spa
Hot Tub Spa
New Construction
New Construction
Pool
Pool
Sauna
Sauna
Sports Court
Sports Court
Waterfront
Waterfront
Appliances
Dishwasher
Dishwasher
ExhaustFan
ExhaustFan
GasWaterHeater
GasWaterHeater
RangeHood
RangeHood
Architectural Style
Ranch
Ranch
Construction Materials
AluminumSiding
AluminumSiding
 Brick
Brick
 WoodSiding
WoodSiding
 CopperPlumbing
CopperPlumbing
Cooling
Central Air
Central Air
Exterior
ConcreteDriveway
ConcreteDriveway
Deck
Deck
Fence
Fence
Patio
Patio
Fencing
Fenced
Fenced
Flooring
Hardwood
Hardwood
Tile
Tile
Varies
Varies
Carpet
Carpet
Heating
Forced Air
Forced Air
Natural Gas
Natural Gas
Interior
Den
Den
SeparateFormalDiningRoom
EntranceFoyer
EntranceFoyer
EatInKitchen
EatInKitchen
SeparateFormalLivingRoom
HomeOffice
HomeOffice
Pantry
Pantry
Storage
Storage
NaturalWoodwork
NaturalWoodwork
BedroomOnMainLevel
BedroomOnMainLevel
ConvertibleBedroom
ConvertibleBedroom
Other Structures
Storage
Storage
Parking
Garage
Garage
Driveway
Driveway
Patio and Porch
Patio
Patio
Porch
Porch
Deck
Deck
Roof
Shingle
Shingle
Rooms
 Basement
Basement
Den
Den
Bathroom 1
Bathroom 1
Bathroom 2
Bathroom 2
Bedroom 3
Bedroom 3
Bedroom 2
Bedroom 2
Bedroom 1
Bedroom 1

History

DateEventPrice$/SqftSource
For Sale ~ Price Changed
Residential
$240,000
+4.3%
$158MJ Peterson Real Estate Inc.
Listed For Sale
Residential
$230,000$152MJ Peterson Real Estate Inc.
Report issue with price history

Taxes

YearAnnual AmountDescription
$5,546

Nearby Schools

Elementary School

Windermere Blvd School

0.2 miles awayPK - 05

High School

Amherst Central High School

1.5 miles away09 - 12

Middle School

Amherst Middle School

1.6 miles away06 - 08
Show more
Get more info on 275 Capen Blvd, Amherst, NY 14226
Profile
John M Fox
Listing Agent
(716) 481-6464
By pressing request info, you agree that Residential and real estate professionals may contact you via phone/text about your inquiry, which may involve the use of automated means.
Profile
John M Fox
Listing Agent
(716) 481-6464
By pressing request info, you agree that Residential and real estate professionals may contact you via phone/text about your inquiry, which may involve the use of automated means.