2741 N Bluestone Cir Andover, KS 67002
Price
$449,900
Listed On
Type
For Sale
Status
Active
2741 N Bluestone Cir, Andover, KS 67002
5 Beds
3 Bath
2627 sqft
Asking  $449,900

Snapshot

Type
For Sale
Category
Purchase
Property Type
Residential
Property Subtype
Single Family Residence
MLS Number
676648
Parcel Number
001-50237
Property Sqft
2,627 sqft
Lot Size
0.37 acres
Year Built
2017
Year Updated
Bedrooms
5
Bathrooms
3
Full Bathrooms
3
3/4 Bathrooms
0
Half Bathrooms
0
Quarter Bathrooms
0
Lot Size (in sqft)
16,117.2
Price Low
-
Room Count
-
Building Unit Count
-
Condo Floor Number
-
Number of Buildings
-
Number of Floors
1
Parking Spaces
0
Location Directions
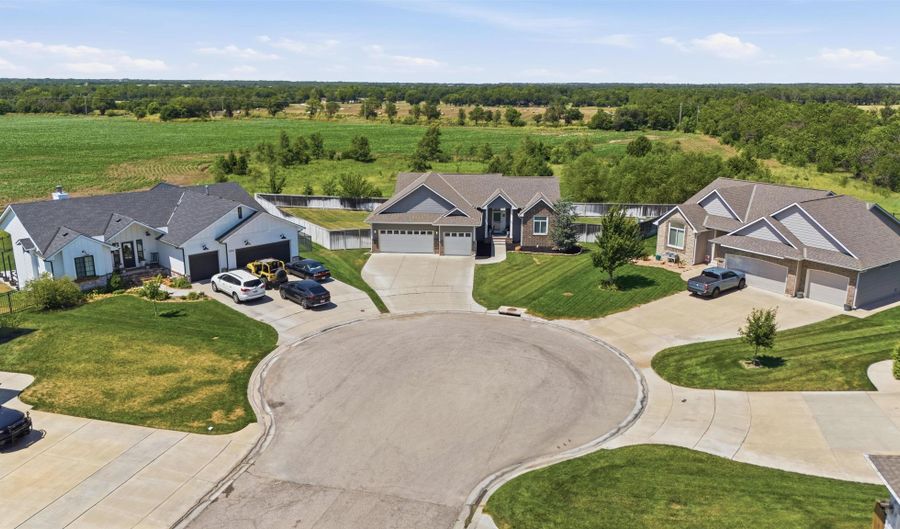
West from 21st St and Andover Rd to Cornerstone Parkway, N on Cornerstone Parkway, at the traffic circle take the 2nd exit onto N. Sandstone St. Turn right onto Bluestone St, the road turns to the right, then turn left onto Bluestone Circle. The home will be at the end of the cul-de-sac.
Legal Description
Lot 3 Block 4 Cornerstone 7th
Subdivision Name
CORNERSTONE
Franchise Affiliation
Coldwell Banker Real Estate
Special Listing Conditions
Auction
Auction
Bankruptcy Property
Bankruptcy Property
HUD Owned
HUD Owned
In Foreclosure
In Foreclosure
Notice Of Default
Notice Of Default
Probate Listing
Probate Listing
Real Estate Owned
Real Estate Owned
Short Sale
Short Sale
Third Party Approval

Description

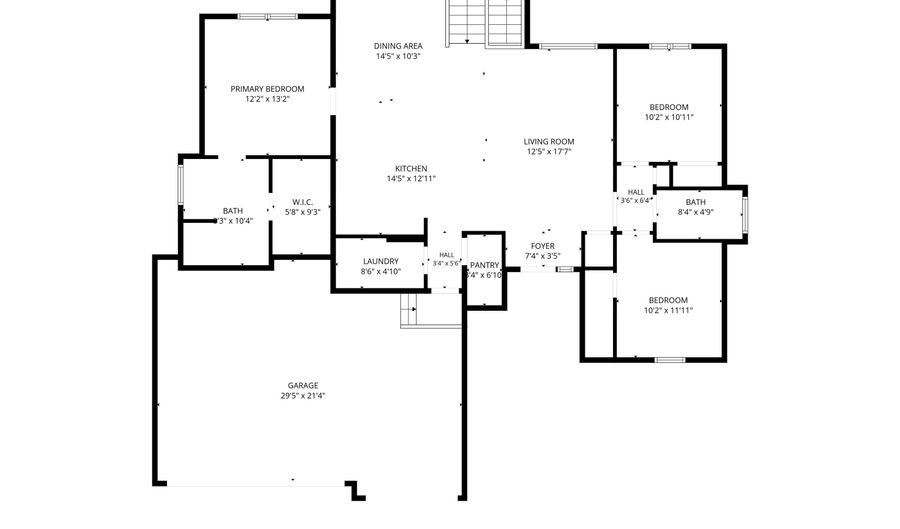
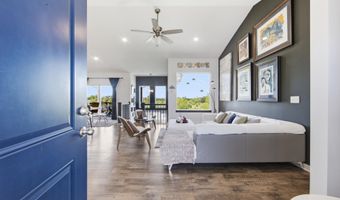
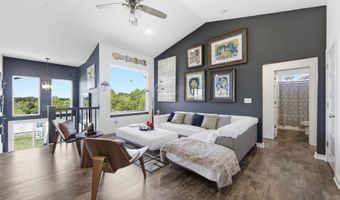
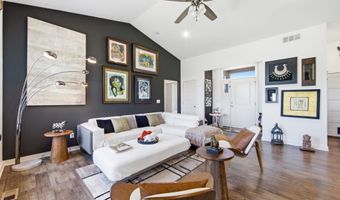
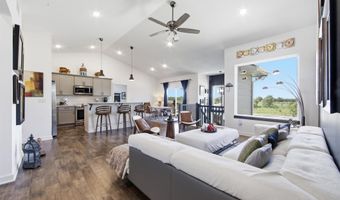
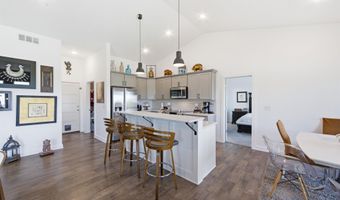
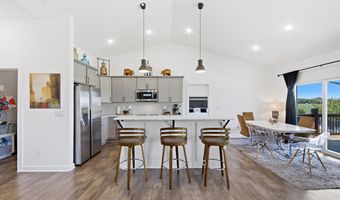
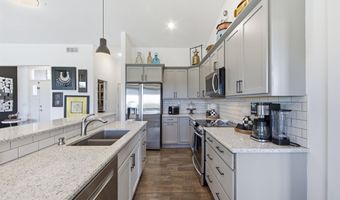
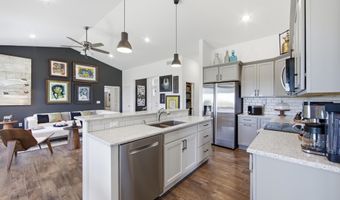
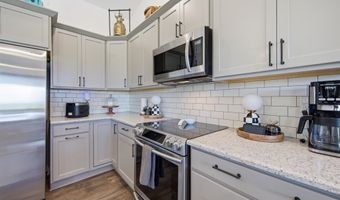
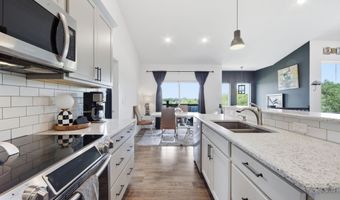
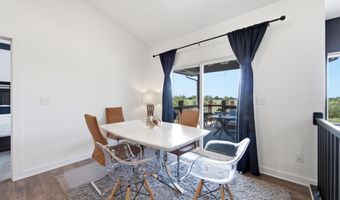
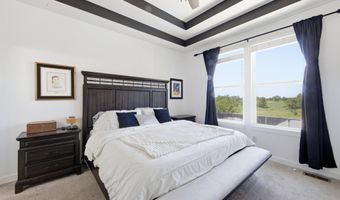
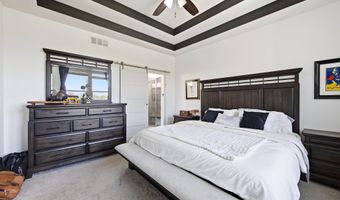
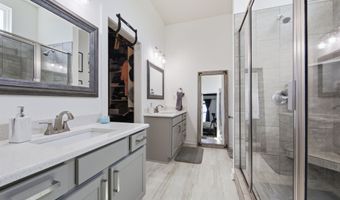
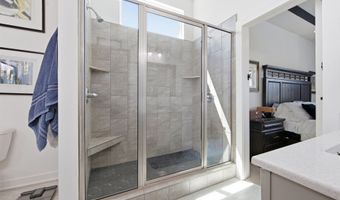
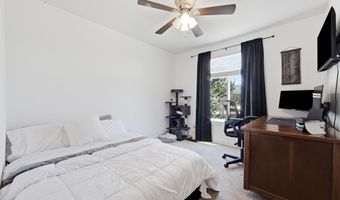
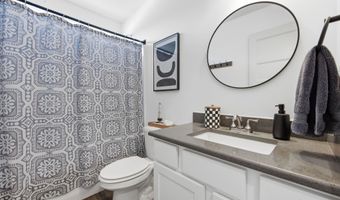
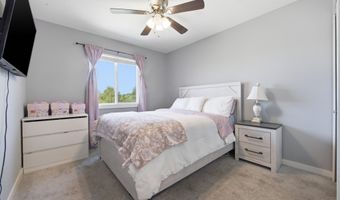
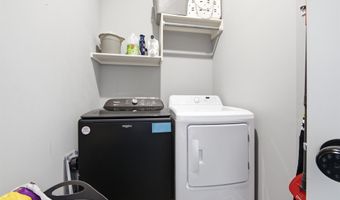
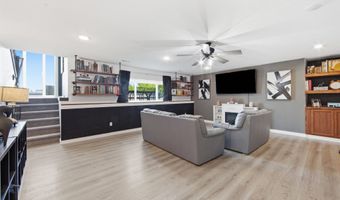
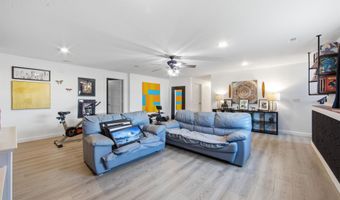
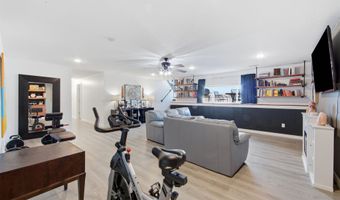
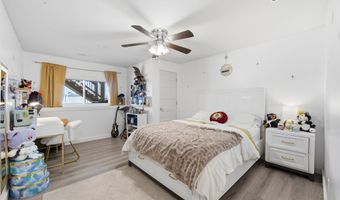
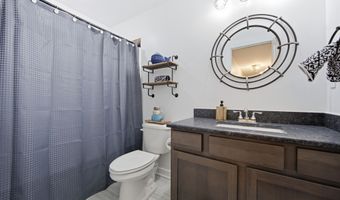
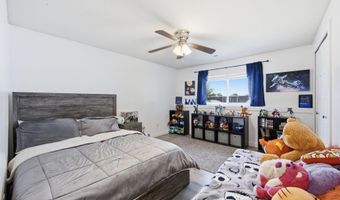
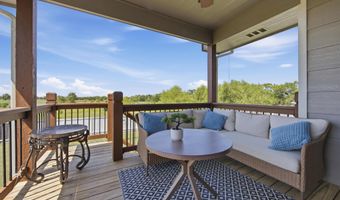
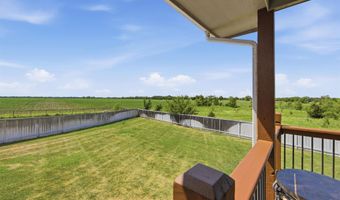
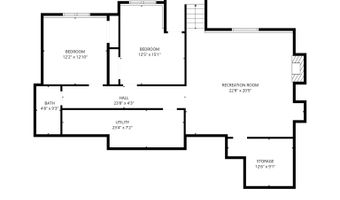
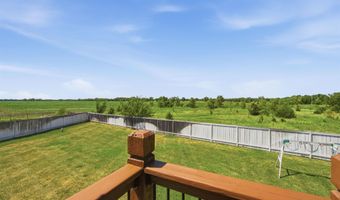
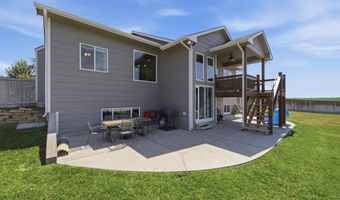
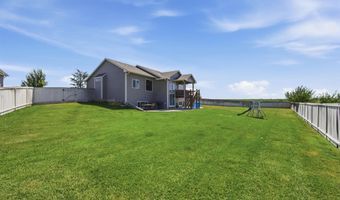
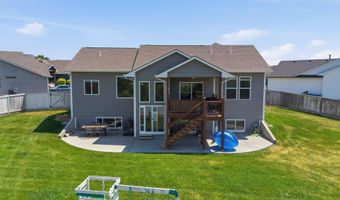
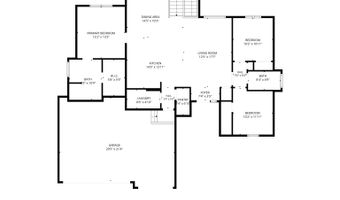
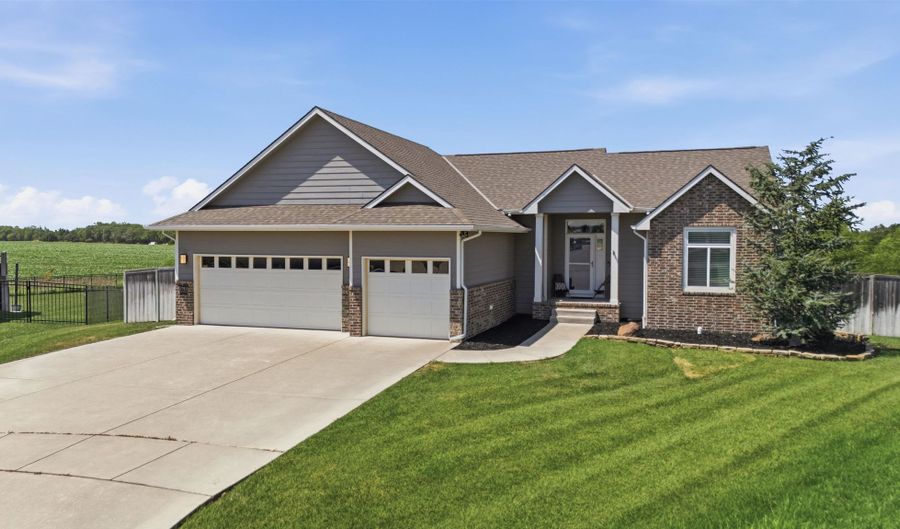
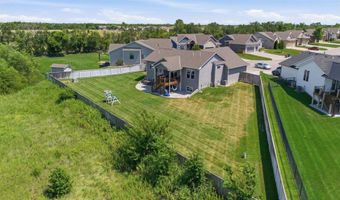
Enjoy the privacy and scenic views from this beautiful home tucked away at the end of a quiet cul-de-sac. The property backs to native land owned by Andover Schools, providing a peaceful backdrop that is likely to remain undeveloped for years to come. A raised-panel entry door with a sidelight and transom welcomes you into an impressive open floor plan. The spacious living room features a vaulted ceiling, large picture window overlooking the natural landscape, open-railed U-shaped staircase, ceiling fan, and luxury vinyl flooring. The stunning kitchen is the heart of the home with a large quartz island featuring an eating bar and pendant lighting, stainless steel appliances, lazy Susan, and luxury vinyl flooring. Just off the kitchen is a generous walk-in pantry with abundant shelving and a separate laundry room that is conveniently located without serving as a pass-through. The oversized dining area offers plenty of space for family gatherings and opens through patio doors to the covered deck. The primary suite is a relaxing retreat with large picture windows, a stepped tray ceiling, and ceiling fan. The luxurious ensuite bath features separate quartz vanities, an impressive 7-foot tiled shower with dual shower heads, built-in shelving, a transom window, and a spacious walk-in closet. The split-bedroom design provides privacy, with two additional main-floor bedrooms located on the other side of the home. One features double windows with a transom and ceiling fan, while the other offers double windows and a ceiling fan. The hall bath includes a quartz vanity, tub/shower combination with a window above, tile flooring, and a convenient linen closet. The finished basement offers an expansive family room with large viewout windows, built-in cabinetry, recessed lighting, ceiling fan, and luxury vinyl flooring. Two additional bedrooms feature viewout windows, LVT flooring, and ceiling fans. A full bath with quartz vanity, tub/shower, and built-in shelving completes the lower level. Outdoor living is just as impressive. The covered deck, complete with a ceiling fan, overlooks the spacious backyard and the beautiful native landscape beyond. A large patio below provides the perfect space for entertaining family and friends. The privacy-fenced backyard is maintained with a sprinkler system and irrigation well and offers plenty of room to add a swimming pool, sport court, or both. Located in a desirable neighborhood with lakes, swimming pools, and outstanding amenities, this exceptional home combines a premium setting, quality finishes, and an outstanding floor plan. Don't miss the opportunity to make it yours!

More Details

MLS Name
South Central Kansas MLS
Source
ListHub
MLS Number
676648
MLS ID
SCKMLSKS
Virtual Tour
PARTICIPANT
Name
Myron Klaassen
Primary Phone
(316) 461-4847
Key
3YD-SCKMLSKS-KLAASMYR
Email
myronk@myronk.com
BROKER
Name
Coldwell Banker Plaza Real Estate
Phone
(316) 686-7121
OFFICE
Name
Coldwell Banker Plaza Real Estate
Phone
(316) 722-0030
Copyright © 2026 South Central Kansas MLS. All rights reserved. All information provided by the listing agent/broker is deemed reliable but is not guaranteed and should be independently verified.

Features

Basement
Basement
Dock
Dock
Elevator
Elevator
Fireplace
Fireplace
Greenhouse
Greenhouse
Hot Tub Spa
Hot Tub Spa
New Construction
New Construction
Pool
Pool
Sauna
Sauna
Sports Court
Sports Court
Waterfront
Waterfront
Appliances
Dishwasher
Dishwasher
Disposal
Disposal
Microwave
Microwave
Refrigerator
Refrigerator
Range
Range
Architectural Style
Ranch
Ranch
Cooling
Electric
Electric
Central Air
Central Air
Exterior
Guttering - ALL
Guttering - ALL
Irrigation Pump
Irrigation Pump
Irrigation Well
Irrigation Well
Sprinkler System
Sprinkler System
Frame w/Less than 50% Mas
Heating
Forced Air
Forced Air
Natural Gas
Natural Gas
Interior
Ceiling Fan(s)
Ceiling Fan(s)
Walk-In Closet(s)
Walk-In Closet(s)
Vaulted Ceiling(s)
Vaulted Ceiling(s)
Window Coverings-All
Patio and Porch
Patio
Patio
Roof
Composition
Composition
Rooms
Dining Room
Dining Room
Bedroom 2
Bedroom 2
 Family Room
Family Room
 Laundry Room
Laundry Room
Bedroom 3
Bedroom 3
Bedroom 4
Bedroom 4
Bathroom 3
Bathroom 3
Bathroom 2
Bathroom 2
Bedroom 1
Bedroom 1
Bedroom 5
Bedroom 5
Bathroom 1
Bathroom 1
Utilities
Natural Gas Available
Window
Storm Window(s)
Storm Window(s)

History

DateEventPrice$/SqftSource
Listed For Sale
Residential
$449,900$171Coldwell Banker Plaza Real Estate
Report issue with price history

Taxes

YearAnnual AmountDescription
2025$7,508Lot 3 Block 4 Cornerstone 7th

Nearby Schools

Elementary School

Cottonwood Elementary

1.3 miles awayPK - 05

High School

Andover High

1.4 miles away09 - 12

Middle School

Andover Middle School

1.6 miles away06 - 08
Show more
Get more info on 2741 N Bluestone Cir, Andover, KS 67002
Profile
Myron Klaassen
Listing Agent
(316) 461-4847
By pressing request info, you agree that Residential and real estate professionals may contact you via phone/text about your inquiry, which may involve the use of automated means.
Profile
Myron Klaassen
Listing Agent
(316) 461-4847
By pressing request info, you agree that Residential and real estate professionals may contact you via phone/text about your inquiry, which may involve the use of automated means.