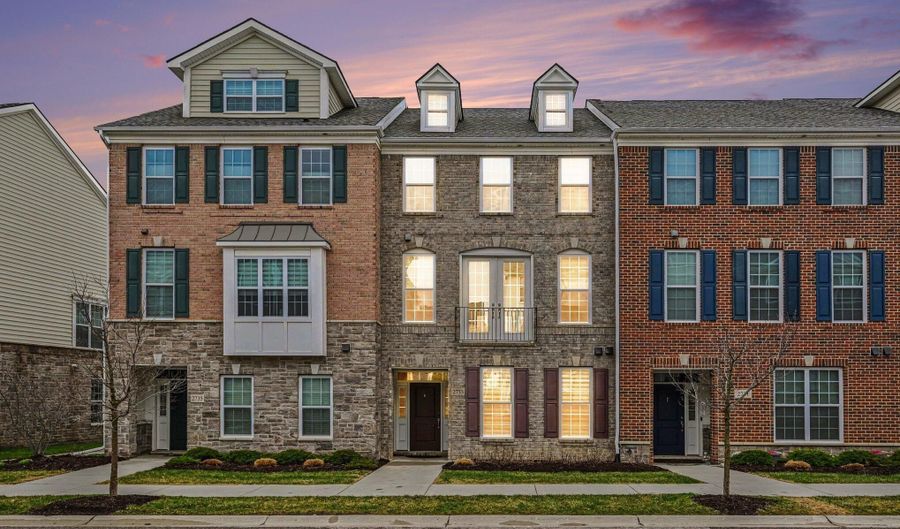
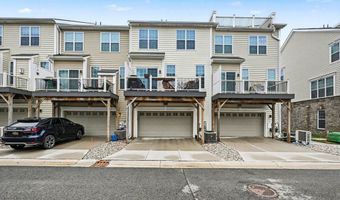
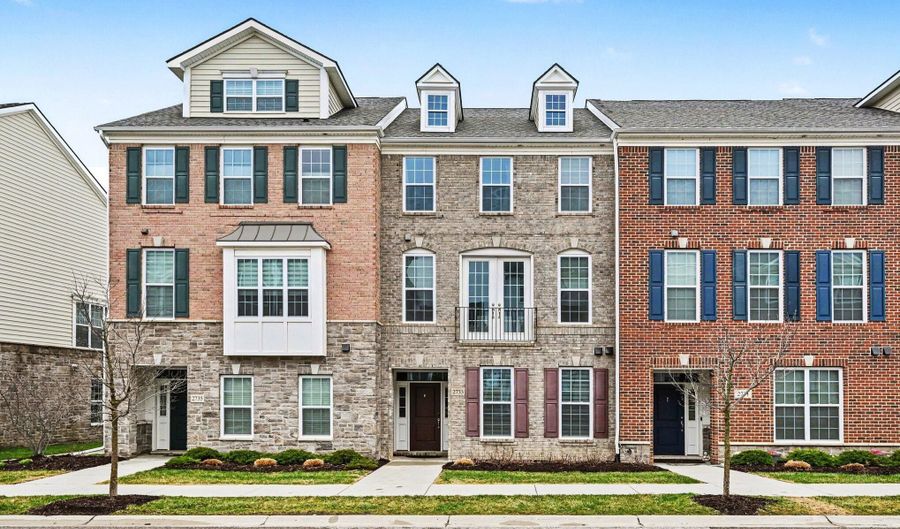
2733 S Spurway Dr Ann Arbor, MI 48105
Price
$500,000
Listed On
Type
For Sale
Status
Active
2733 S Spurway Dr, Ann Arbor, MI 48105
3 Beds
3 Bath
2121 sqft
Asking  $500,000

Snapshot

Type
For Sale
Category
Purchase
Property Type
Residential
Property Subtype
Condominium
MLS Number
26040476
Parcel Number
09-09-15-104-194
Property Sqft
2,121 sqft
Lot Size
0.02 acres
Year Built
2017
Year Updated
Bedrooms
3
Bathrooms
3
Full Bathrooms
2
3/4 Bathrooms
0
Half Bathrooms
1
Quarter Bathrooms
0
Lot Size (in sqft)
871.2
Price Low
-
Room Count
10
Building Unit Count
-
Condo Floor Number
-
Number of Buildings
-
Number of Floors
3
Parking Spaces
0
Legal Description
UNIT 266 NORTH OAKS CONDOMINIUMS SPLIT/COMBINED ON 02/27/2017 FROM 09-09-15-103-014;
Franchise Affiliation
None
Special Listing Conditions
Auction
Auction
Bankruptcy Property
Bankruptcy Property
HUD Owned
HUD Owned
In Foreclosure
In Foreclosure
Notice Of Default
Notice Of Default
Probate Listing
Probate Listing
Real Estate Owned
Real Estate Owned
Short Sale
Short Sale
Third Party Approval

Description

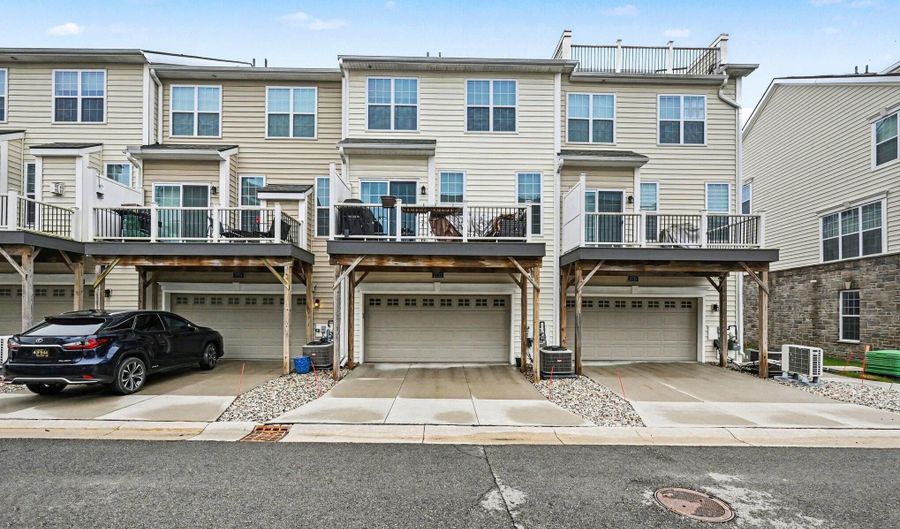
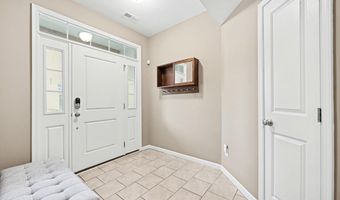
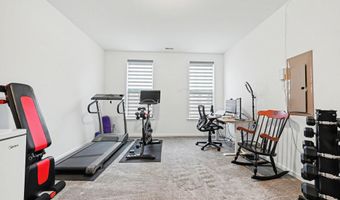
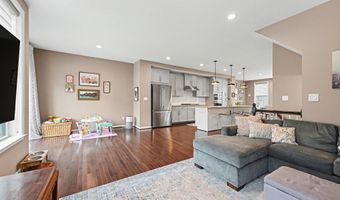
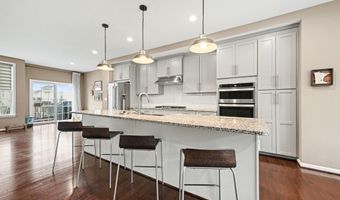
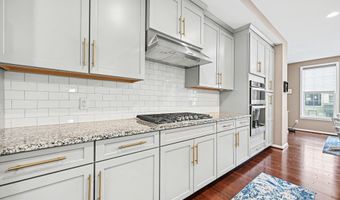
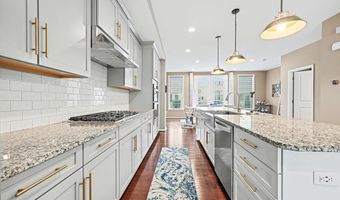
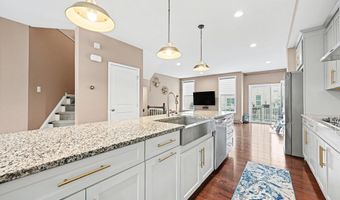
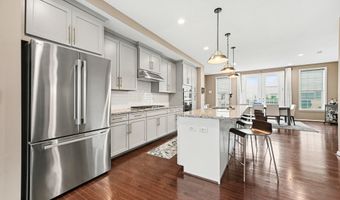
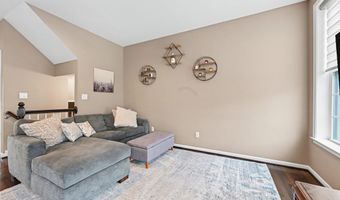
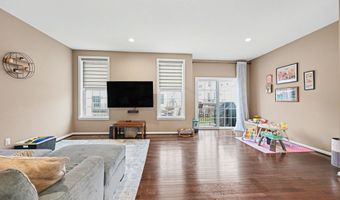
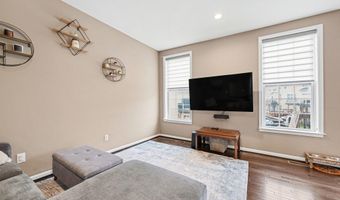
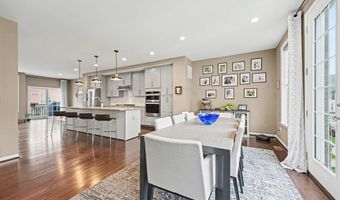
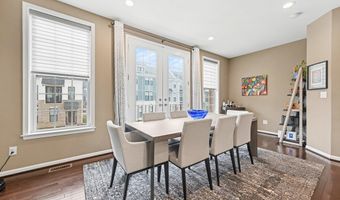
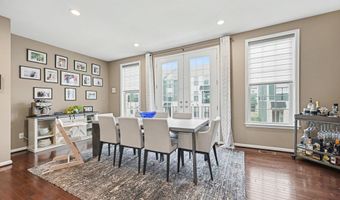
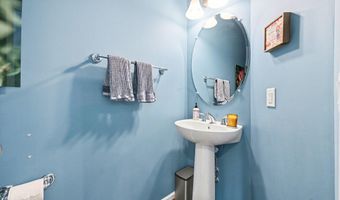
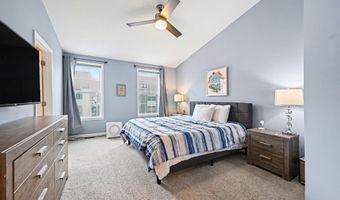
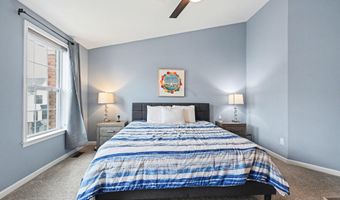
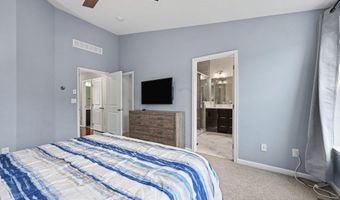
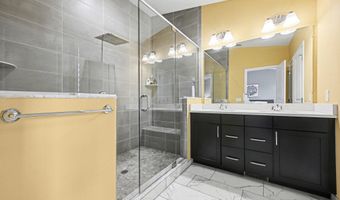
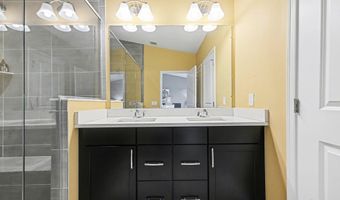
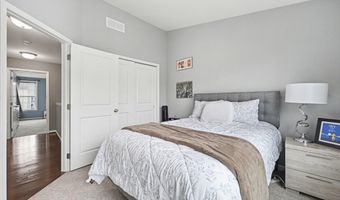
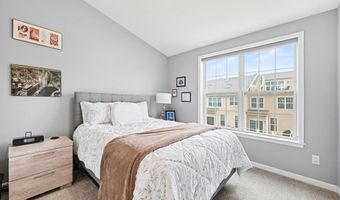
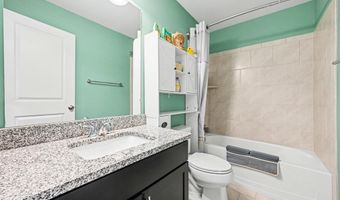
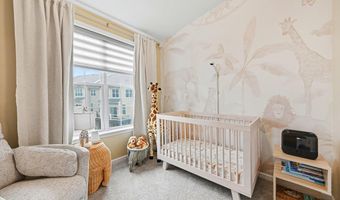
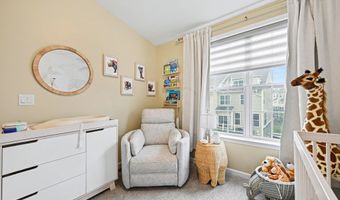
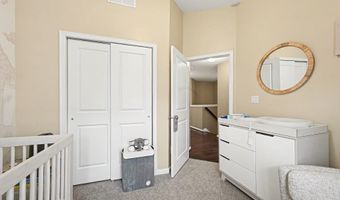
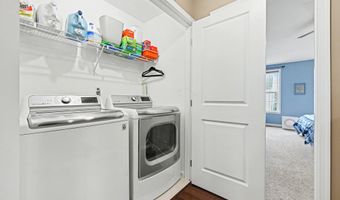
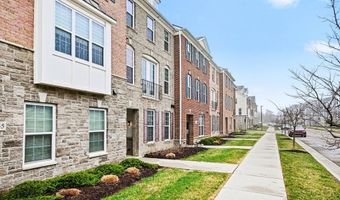
Welcome to this beautifully upgraded three-story townhome in desirable North Oaks, built in 2018. This 3-bedroom, 2.5-bath home features an open-concept layout with a chef's kitchen boasting an oversized island, perfect for entertaining. The main floor includes a versatile 4th bedrm/ office space plumbed for a future bathroom. Enjoy the convenience of a 2-car attached garage. The 3rd floor offers laundry, a spacious primary suite with a spa-like bathroom, plus 2 additional generously sized bedrms and a full bath. HOA include fitness center, yoga studio, pools, game room, playground, and a clubhouse available for private events. Easy to get to UofM campus or downtown, this townhome is pretty perfect.Special Financing Opportunity: Home Energy Score of 9

More Details

MLS Name
Michigan Regional Information Center, LLC.
Source
ListHub
MLS Number
26040476
MLS ID
GRARMI
Virtual Tour
PARTICIPANT
Name
Ariel Hurwitz-Greene
Primary Phone
(734) 646-5333
Key
3YD-GRARMI-AHURWIARI103
Email
arielhg@atpropertiesremi.com
BROKER
Name
@propertiesChristie's Int'l AA
Phone
(734) 237-6901
OFFICE
Name
@properties Christie's Int'lAA
Phone
(734) 237-6901
Copyright © 2026 Michigan Regional Information Center, LLC. All rights reserved. All information provided by the listing agent/broker is deemed reliable but is not guaranteed and should be independently verified.

Features

Basement
Basement
Dock
Dock
Elevator
Elevator
Fireplace
Fireplace
Greenhouse
Greenhouse
Hot Tub Spa
Hot Tub Spa
New Construction
New Construction
Pool
Pool
Sauna
Sauna
Sports Court
Sports Court
Waterfront
Waterfront
Appliances
Cooktop
Cooktop
Dishwasher
Dishwasher
Disposal
Disposal
Dryer
Dryer
Freezer
Freezer
Refrigerator
Refrigerator
Washer
Washer
Construction Materials
Brick
Brick
Cooling
Central Air
Central Air
Flooring
Carpet
Carpet
Engineered
Engineered
Heating
Forced Air
Forced Air
Interior
Center Island
Center Island
Pantry
Pantry
Parking
Garage
Garage
Rooms
Bathroom 3
Bathroom 3
Bathroom 1
Bathroom 1
Bedroom 1
Bedroom 1
Bedroom 3
Bedroom 3
Bathroom 2
Bathroom 2
 Laundry Room
Laundry Room
Laundry Room
Laundry Room
Dining Room
Dining Room
Bedroom 2
Bedroom 2
 Basement
Basement
Utilities
Cable Available
Cable Available

History

DateEventPrice$/SqftSource
Listed For Sale
Residential
$500,000$236@properties Christie's Int'lAA
Report issue with price history

Taxes

YearAnnual AmountDescription
2025$14,798UNIT 266 NORTH OAKS CONDOMINIUMS SPLIT/COMBINED ON 02/27/2017 FROM 09-09-15-103-014;

Nearby Schools

Elementary School

Logan Elementary School

0.2 miles awayKG - 05

Middle School

Clague Middle School

0.4 miles away06 - 08

Elementary School

Thurston Elementary School

0.7 miles awayKG - 05
Show more
Get more info on 2733 S Spurway Dr, Ann Arbor, MI 48105
Profile
Ariel Hurwitz-Greene
Listing Agent
(734) 646-5333
By pressing request info, you agree that Residential and real estate professionals may contact you via phone/text about your inquiry, which may involve the use of automated means.
Profile
Ariel Hurwitz-Greene
Listing Agent
(734) 646-5333
By pressing request info, you agree that Residential and real estate professionals may contact you via phone/text about your inquiry, which may involve the use of automated means.