27155 BUCKSKIN Trl Harbeson, DE 19951
Price
$549,900
Listed On
Type
For Sale
Status
Active
27155 BUCKSKIN Trl, Harbeson, DE 19951
3 Beds
3 Bath
2627 sqft
Asking  $549,900

Snapshot

Type
For Sale
Category
Purchase
Property Type
Residential
Property Subtype
Other
MLS Number
DESU2115528
Parcel Number
Property Sqft
2,627 sqft
Lot Size
0.46 acres
Year Built
2007
Year Updated
Bedrooms
3
Bathrooms
3
Full Bathrooms
3
3/4 Bathrooms
0
Half Bathrooms
0
Quarter Bathrooms
0
Lot Size (in sqft)
20,037.6
Price Low
-
Room Count
-
Building Unit Count
-
Condo Floor Number
-
Number of Buildings
-
Number of Floors
2
Parking Spaces
6
Subdivision Name
TRAILS OF BEAVER CREEK
Franchise Affiliation
Sotheby's International Realty
Special Listing Conditions
Auction
Auction
Bankruptcy Property
Bankruptcy Property
HUD Owned
HUD Owned
In Foreclosure
In Foreclosure
Notice Of Default
Notice Of Default
Probate Listing
Probate Listing
Real Estate Owned
Real Estate Owned
Short Sale
Short Sale
Third Party Approval

Description

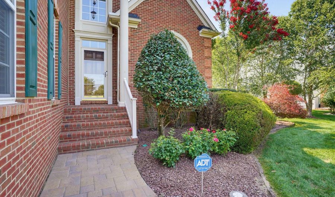
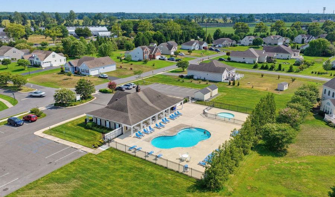
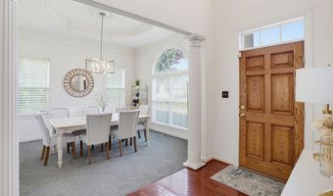
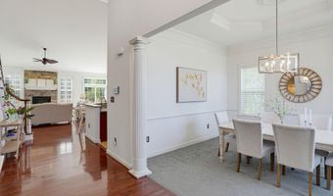
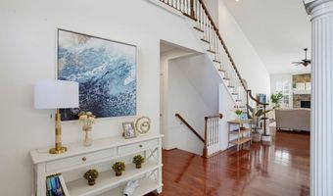
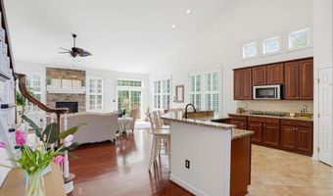
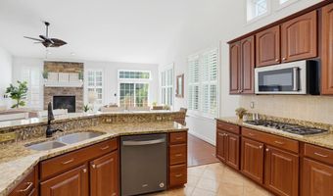
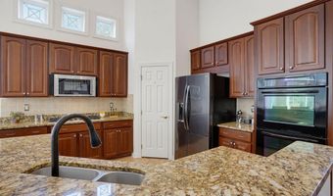
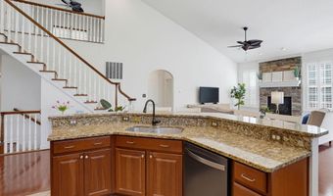
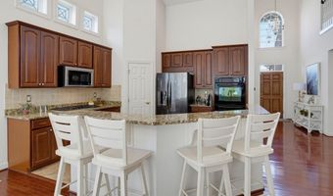
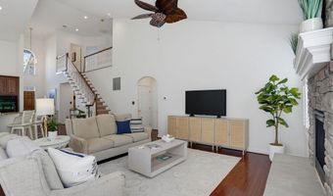
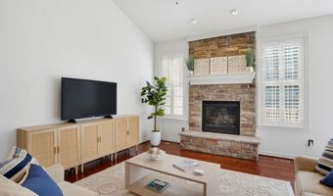
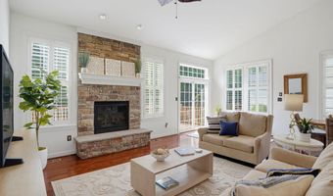
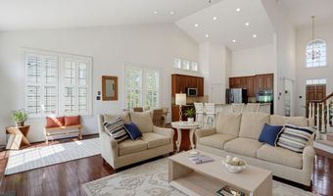
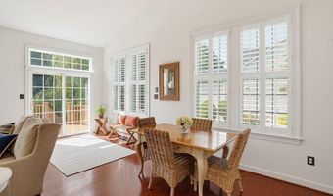
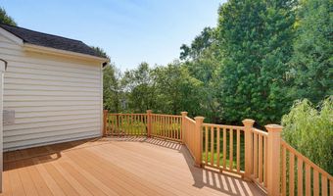
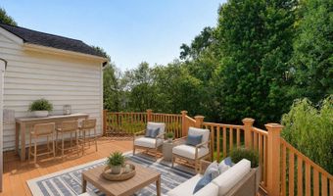
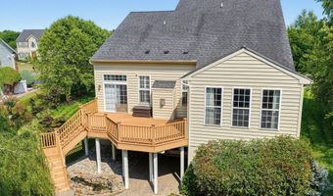
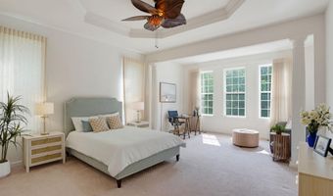
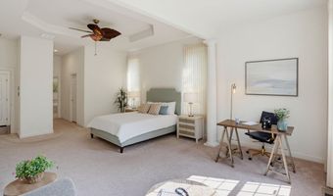
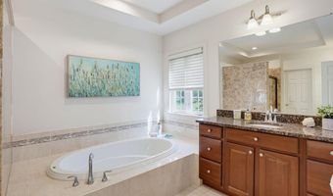
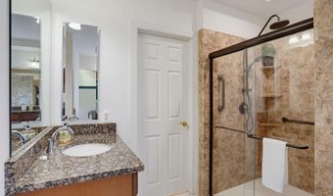
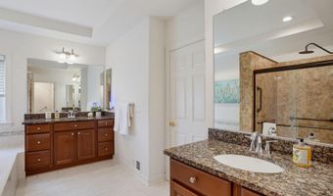
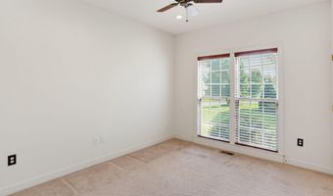
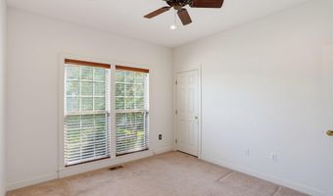
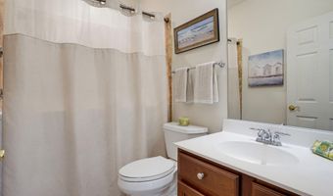
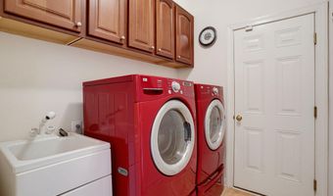
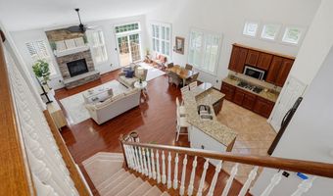
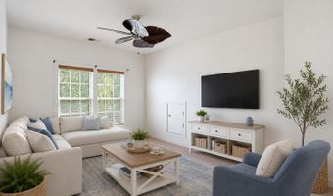
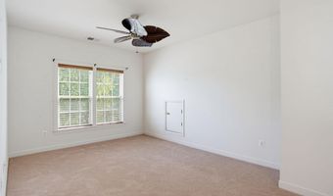
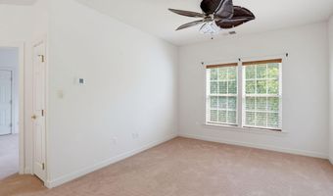
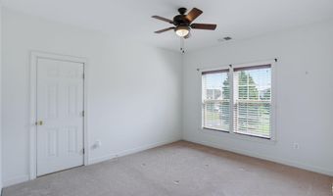
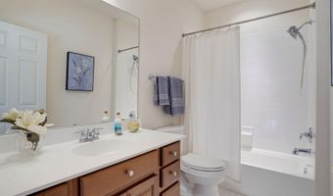
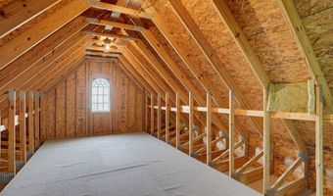
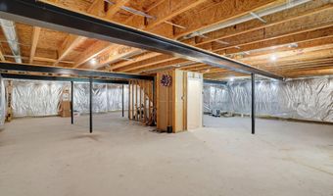
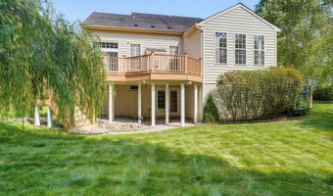
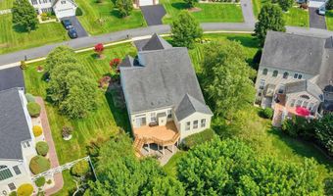
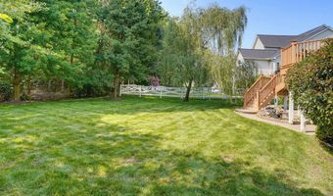
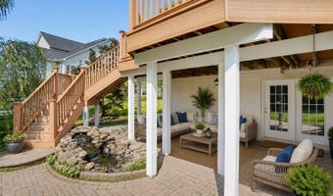
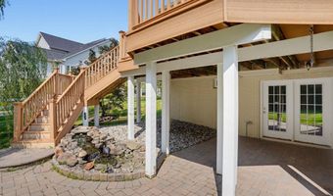
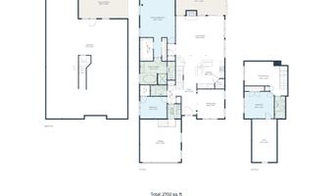
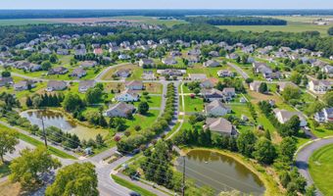
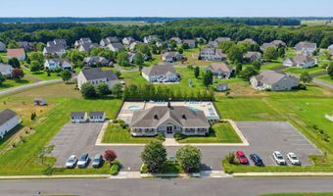
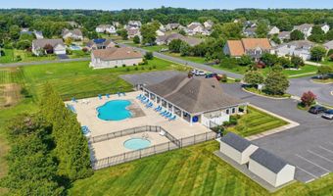
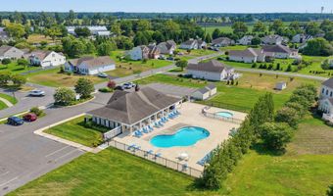
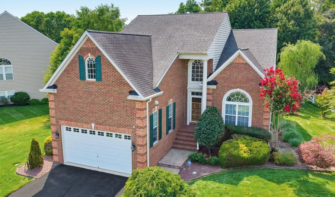
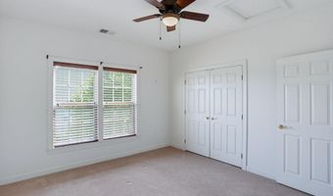
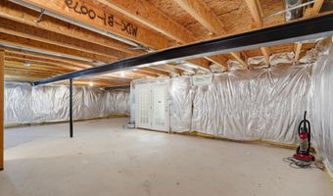
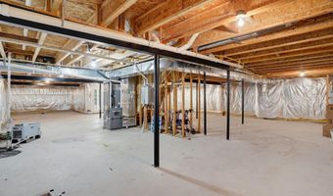
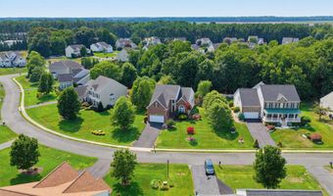
Welcome to this beautifully maintained home in the desirable Trails of Beaver Creek community, ideally situated on a nearly half-acre private lot surrounded by mature landscaping. The attractive brick front, two-car garage, and inviting curb appeal set the stage for what awaits inside. A welcoming foyer opens to a formal dining room and an open-concept floor plan featuring hardwood flooring throughout the main living areas. The spacious family room offers soaring cathedral ceilings, a stunning stone fireplace, and sliding glass doors that lead to a large deck overlooking a peaceful, tree-lined backdrop. The well-appointed kitchen is designed for both everyday living and entertaining, featuring granite countertops, a large breakfast bar, and newer appliances, including a double wall oven and five-burner cooktop. There is also table space for casual dining. The first-floor owner's suite provides a private retreat with a sitting area that's perfect for a home office, reading nook, or exercise space. The recently renovated ensuite bath features split vanities, a soaking tub, and a beautifully updated walk-in shower. A second bedroom, full bath, and convenient first-floor laundry complete the main level. Upstairs, you'll find a versatile loft, along with an additional bedroom and full bath, offering an ideal space for guests or family members. The full unfinished walk-out basement provides endless possibilities for future living space, a workshop, or storage, with direct access to a patio overlooking a tranquil pond with a waterfall. The exceptionally private backyard backs to mature trees, creating a peaceful outdoor setting to enjoy year-round. Residents of Trails of Beaver Creek enjoy community amenities including a clubhouse and swimming pool, all while being conveniently located near shopping, dining, and everyday conveniences.
More Details

MLS Name
Bright MLS
Source
ListHub
MLS Number
DESU2115528
MLS ID
TRENDPA
Virtual Tour
PARTICIPANT
Name
Linda Millikin
Primary Phone
(240) 643-3764
Key
3YD-TRENDPA-3258960
Email
linda.millikin@oasir.net
BROKER
Name
Ocean Atlantic Sotheby's International Realty
Phone
(302) 542-6610
OFFICE
Name
Monument Sotheby's International Realty
Phone
(302) 227-6767
Copyright © 2026 Bright MLS. All rights reserved. All information provided by the listing agent/broker is deemed reliable but is not guaranteed and should be independently verified.

Features

Basement
Basement
Dock
Dock
Elevator
Elevator
Fireplace
Fireplace
Greenhouse
Greenhouse
Hot Tub Spa
Hot Tub Spa
New Construction
New Construction
Pool
Pool
Sauna
Sauna
Sports Court
Sports Court
Waterfront
Waterfront
Appliances
Built-In Microwave
Built-In Microwave
Cooktop
Cooktop
Dishwasher
Dishwasher
Disposal
Disposal
Dryer - Electric
Dryer - Electric
Dryer - Front Loading
Energy Efficient Appliances
Oven - Double
Oven - Double
Refrigerator
Refrigerator
Stainless Steel Appliances
Washer - Front Loading
Water Heater - Tankless
Architectural Style
Other
Other
Construction Materials
Brick Front
Brick Front
 Vinyl Siding
Vinyl Siding
Cooling
Central Air
Central Air
Heating
Heat Pump (Heating)
Heat Pump (Heating)
Forced Air
Forced Air
Interior
Attic
Attic
Bathroom - Soaking Tub
Bathroom - Tub Shower
Bathroom - Walk-In Shower
Breakfast Area
Breakfast Area
Ceiling Fan(s)
Ceiling Fan(s)
Entry Level Bedroom
Entry Level Bedroom
Family Room Off Kitchen
Floor Plan - Open
Floor Plan - Open
Formal/Separate Dining Room
Kitchen - Gourmet
Kitchen - Gourmet
Kitchen - Island
Kitchen - Island
Pantry
Pantry
Primary Bath(s)
Primary Bath(s)
Recessed Lighting
Recessed Lighting
Upgraded Countertops
Window Treatments
Window Treatments
Wood Floors
Wood Floors
Parking
Garage - Attached
Garage - Attached
Driveway
Driveway
Rooms
Bedroom 1
Bedroom 1
Bathroom 2
Bathroom 2
Bathroom 1
Bathroom 1
Bedroom 3
Bedroom 3
 Family Room
Family Room
Bathroom 3
Bathroom 3
 Basement
Basement
Dining Room
Dining Room
Bedroom 2
Bedroom 2

History

DateEventPrice$/SqftSource
Listed For Sale
Residential
$549,900$209Monument Sotheby's International Realty
Report issue with price history

Taxes

YearAnnual AmountDescription
$1,250

Nearby Schools

Sorry, but we don't have schools data for this area.
Get more info on 27155 BUCKSKIN Trl, Harbeson, DE 19951
Profile
Linda Millikin
Listing Agent
(240) 643-3764
By pressing request info, you agree that Residential and real estate professionals may contact you via phone/text about your inquiry, which may involve the use of automated means.
Profile
Linda Millikin
Listing Agent
(240) 643-3764
By pressing request info, you agree that Residential and real estate professionals may contact you via phone/text about your inquiry, which may involve the use of automated means.