2713 Aspen Rd Ann Arbor, MI 48108
Price
$535,000
Listed On
Type
For Sale
Status
Active
2713 Aspen Rd, Ann Arbor, MI 48108
2 Beds
3 Bath
1859 sqft
Asking  $535,000

Snapshot

Type
For Sale
Category
Purchase
Property Type
Residential
Property Subtype
Condominium
MLS Number
26040429
Parcel Number
M-13-13-405-047
Property Sqft
1,859 sqft
Lot Size
Year Built
1988
Year Updated
Bedrooms
2
Bathrooms
3
Full Bathrooms
2
3/4 Bathrooms
0
Half Bathrooms
1
Quarter Bathrooms
0
Lot Size (in sqft)
-
Price Low
-
Room Count
10
Building Unit Count
-
Condo Floor Number
-
Number of Buildings
-
Number of Floors
1
Parking Spaces
0
Location Directions
Ann Arbor-Saline Rd to Travis Pointe Rd to Aspen Rd.
Legal Description
LO (010 & 011) 10/88 L 2266 P 001 MASTER DEED UNIT 47 TRAVIS POINTE CONDOMINIUM
Subdivision Name
Travis Pointe
Franchise Affiliation
Keller Williams Realty
Special Listing Conditions
Auction
Auction
Bankruptcy Property
Bankruptcy Property
HUD Owned
HUD Owned
In Foreclosure
In Foreclosure
Notice Of Default
Notice Of Default
Probate Listing
Probate Listing
Real Estate Owned
Real Estate Owned
Short Sale
Short Sale
Third Party Approval

Description

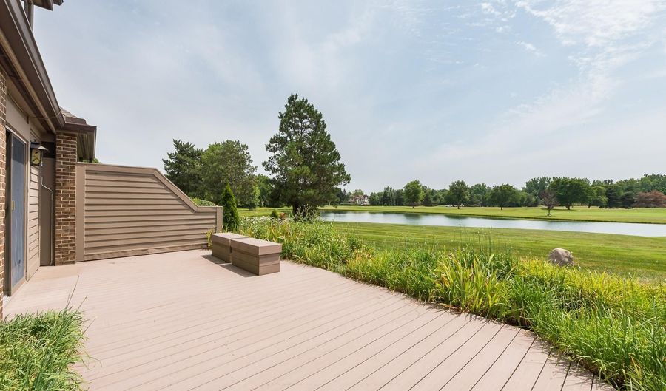
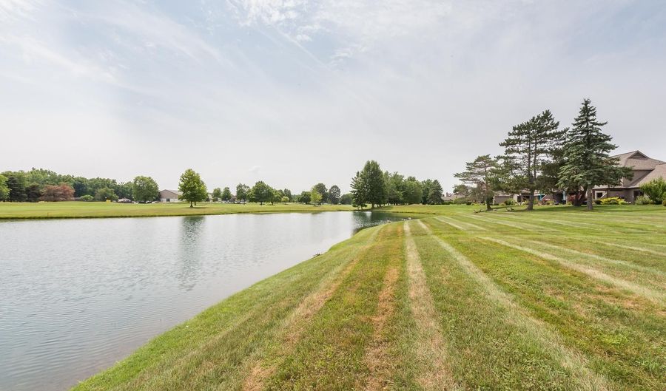
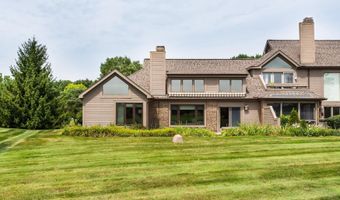
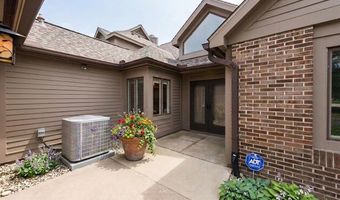
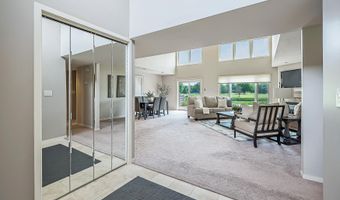
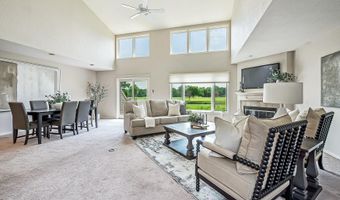
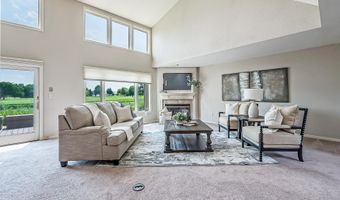
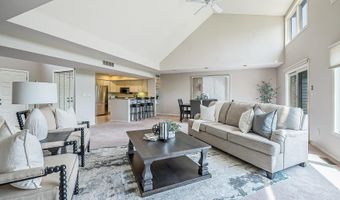
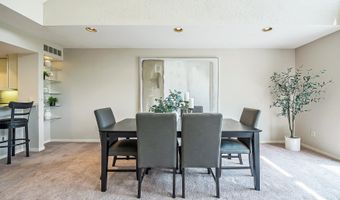
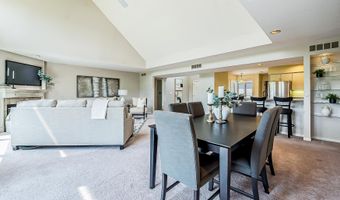
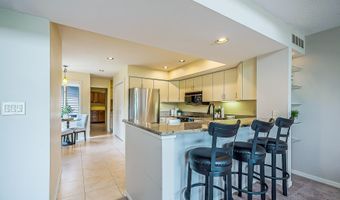
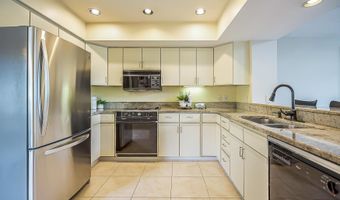
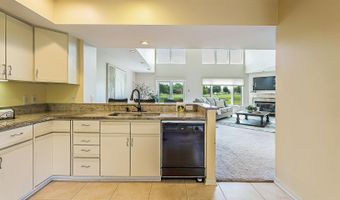
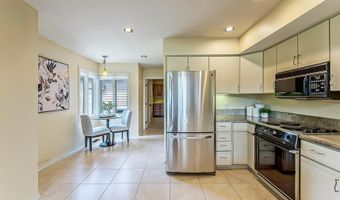
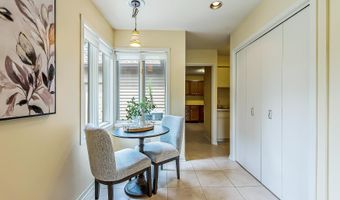
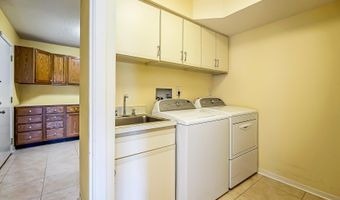
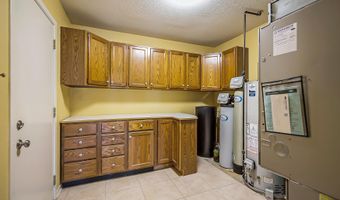
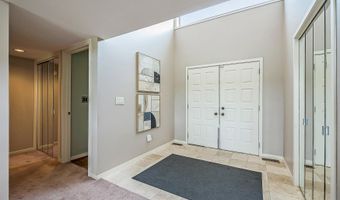
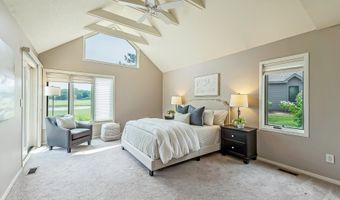
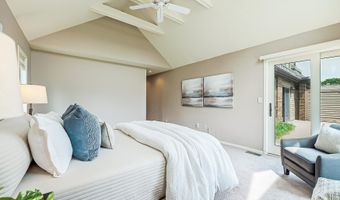
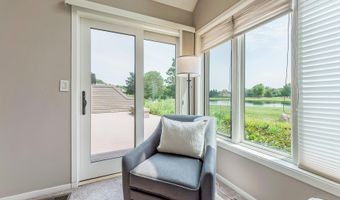
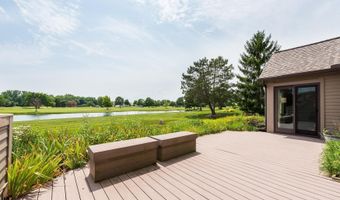
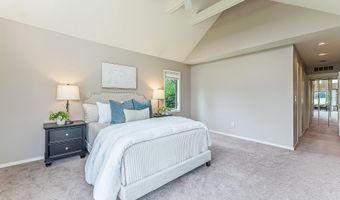
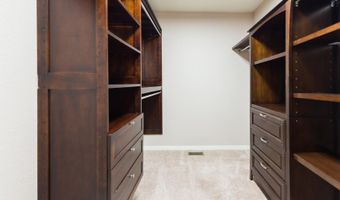
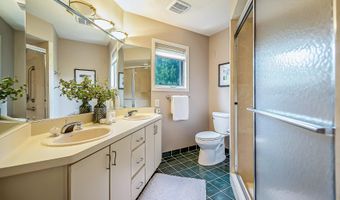
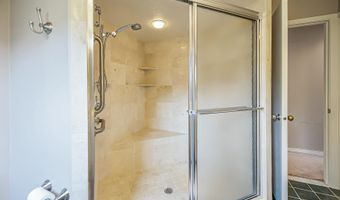
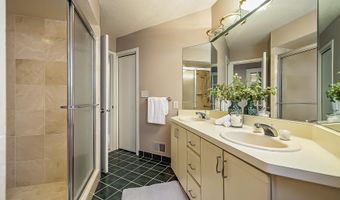
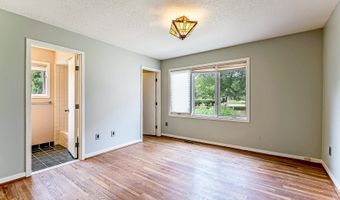
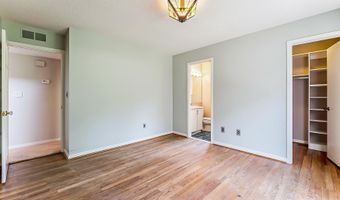
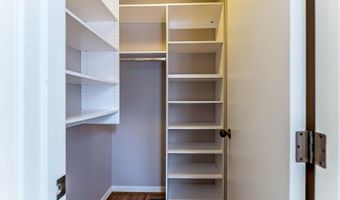
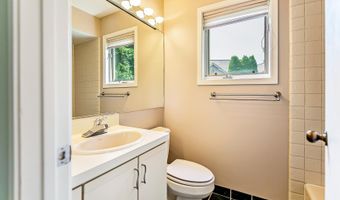
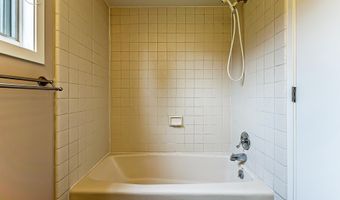
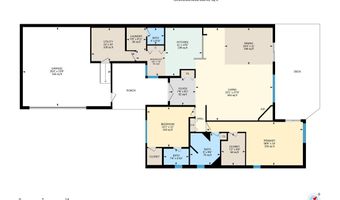
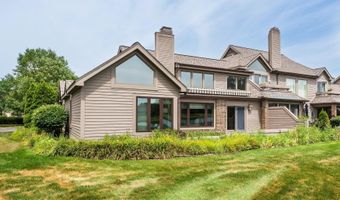
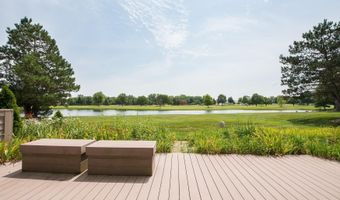
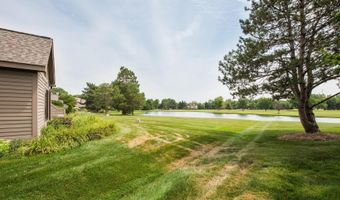
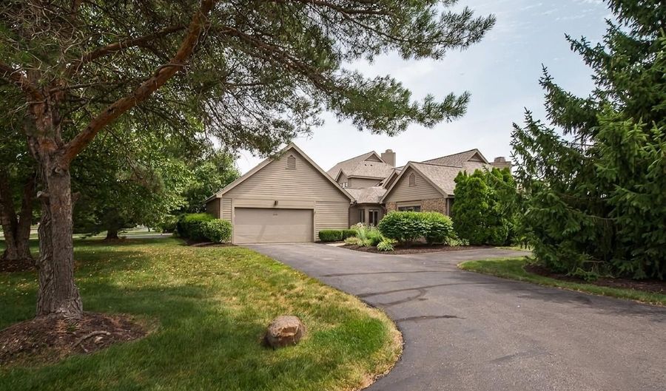
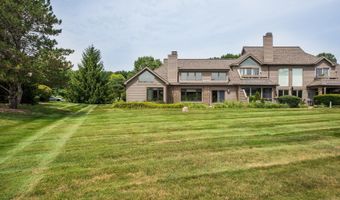
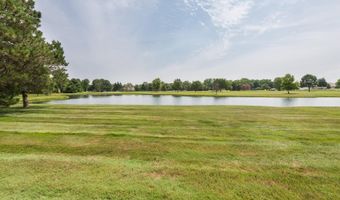
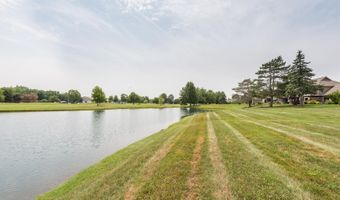
Set within a coveted golf course community just minutes from downtown Ann Arbor, this end-unit ranch condo at Travis Pointe is the kind of home that feels different the moment you arrive-delivering the character and footprint of a single-family home with the effortless, low-maintenance lifestyle you've been looking for. Its distinctive architecture stands apart from a typical attached townhome, giving you a private, elevated feel that's rare to find-and a peaceful setting where quality living comes standard. Step through the tiled entry and the home immediately opens up around you. A dramatic two-story great room rises to cathedral ceilings, while walls of windows pull in natural light and frame serene pond views with no homes in sight-a backdrop that makes everyday moments feel special. A corner gas fireplace adds warmth and anchors the space, which flows easily into a generous dining area ready to host a crowd. Just off the great room, a mandoor leads to a large deck with motorized awning built for summer gatherings, quiet morning coffee, or simply soaking in the water views. The kitchen is tucked neatly into its own corner, blending function and style with a breakfast bar, granite counters, flat-paneled cabinets, and a cozy breakfast nook perfect for casual meals. Right behind it, a dedicated laundry room and a mudroom with storage cabinets keep daily routines organized and out of sight, so the living spaces stay open and welcoming. Retreat to a primary suite that truly impresses, where a beamed cathedral ceiling and abundant natural light create an airy, restful atmosphere. A sliding door opens to your private patio, a built-out walk-in closet keeps everything smartly in its place, and the ensuite bath finishes the space beautifully with a tiled shower, built-in bench, and a dual-sink vanity. A second bedroom lives comfortably as a junior suite, offering its own walk-in closet and an attached ensuite with a tiled shower/tub combo-ideal for guests, family, or a work-from-home setup. A two-car garage rounds out the everyday convenience. Life here extends well beyond your front door. Optional membership at Travis Pointe Country Club unlocks premier amenities, including a championship golf course, tennis courts, swimming pools, and a stunning clubhouse with dining and banquet facilities. You'll also enjoy the benefits of award-winning Saline Area Schools, lower Lodi Township taxes, and quick access to downtown Ann Arbor, top-tier shopping, and the University of Michigan campuses. This is refined, low-maintenance living in one of the area's most sought-after communities.
More Details

MLS Name
Michigan Regional Information Center, LLC.
Source
ListHub
MLS Number
26040429
MLS ID
GRARMI
Virtual Tour
PARTICIPANT
Name
Martin Bouma
Primary Phone
(734) 260-9444
Key
3YD-GRARMI-ABOUMAMAR103
Email
Bouma@Bouma.com
BROKER
Name
Ann Arbor Market Center, Inc.
Phone
(734) 821-0789
OFFICE
Name
Keller Williams Ann Arbor Mrkt
Phone
(734) 995-9400
Copyright © 2026 Michigan Regional Information Center, LLC. All rights reserved. All information provided by the listing agent/broker is deemed reliable but is not guaranteed and should be independently verified.

Features

Basement
Basement
Dock
Dock
Elevator
Elevator
Fireplace
Fireplace
Greenhouse
Greenhouse
Hot Tub Spa
Hot Tub Spa
New Construction
New Construction
Pool
Pool
Sauna
Sauna
Sports Court
Sports Court
Waterfront
Waterfront
Accessibility
Accessible Approach with Ramp
Appliances
Dishwasher
Dishwasher
Disposal
Disposal
Dryer
Dryer
Microwave
Microwave
Oven
Oven
Range
Range
Refrigerator
Refrigerator
Washer
Washer
Water Softener Owned
Architectural Style
Ranch
Ranch
Contemporary
Contemporary
Construction Materials
Wood Siding
Wood Siding
Cooling
Central Air
Central Air
Flooring
Tile
Tile
Carpet
Carpet
Heating
Forced Air
Forced Air
Interior
Ceiling Fan(s)
Ceiling Fan(s)
Garage Door Opener
Garage Door Opener
Eat-in Kitchen
Eat-in Kitchen
Pantry
Pantry
Parking
Garage
Garage
Patio and Porch
Deck
Deck
Patio
Patio
Roof
Shingle
Shingle
Rooms
Bathroom 1
Bathroom 1
Bathroom 2
Bathroom 2
Bedroom 2
Bedroom 2
Laundry Room
Laundry Room
Bedroom 1
Bedroom 1
Bathroom 3
Bathroom 3
Waterfront
Pond
Pond
Window
Insulated Windows
Insulated Windows
Window Treatments
Window Treatments
Garden Window(s)
Garden Window(s)

History

DateEventPrice$/SqftSource
Listed For Sale
Residential
$535,000$288Keller Williams Ann Arbor Mrkt
Report issue with price history

Taxes

YearAnnual AmountDescription
2026$8,852LO (010 & 011) 10/88 L 2266 P 001 MASTER DEED UNIT 47 TRAVIS POINTE CONDOMINIUM

Nearby Schools

Elementary School

Uriah H. Lawton School

2.7 miles awayKG - 05

Elementary & Middle School

Honey Creek Community School

3 miles awayKG - 08

Junior & Senior High School

County Day Treatment

3.1 miles away07 - 12
Show more
Get more info on 2713 Aspen Rd, Ann Arbor, MI 48108
Profile
Martin Bouma
Listing Agent
(734) 260-9444
By pressing request info, you agree that Residential and real estate professionals may contact you via phone/text about your inquiry, which may involve the use of automated means.
Profile
Martin Bouma
Listing Agent
(734) 260-9444
By pressing request info, you agree that Residential and real estate professionals may contact you via phone/text about your inquiry, which may involve the use of automated means.