271 Getzville Rd Amherst, NY 14226
Price
$264,900
Listed On
Type
For Sale
Status
Pending
271 Getzville Rd, Amherst, NY 14226
3 Beds
2 Bath
1420 sqft
Asking  $264,900

Snapshot

Type
For Sale
Category
Purchase
Property Type
Residential
Property Subtype
Single Family Residence
MLS Number
B1691222
Parcel Number
142289-068-130-0008-020-000
Property Sqft
1,420 sqft
Lot Size
0.32 acres
Year Built
1955
Year Updated
Bedrooms
3
Bathrooms
2
Full Bathrooms
1
3/4 Bathrooms
0
Half Bathrooms
1
Quarter Bathrooms
0
Lot Size (in sqft)
14,000.18
Price Low
-
Room Count
6
Building Unit Count
-
Condo Floor Number
-
Number of Buildings
-
Number of Floors
1
Parking Spaces
0
Location Directions
Getzville between Main and Sheridan near Greenbrier
Franchise Affiliation
None
Special Listing Conditions
Auction
Auction
Bankruptcy Property
Bankruptcy Property
HUD Owned
HUD Owned
In Foreclosure
In Foreclosure
Notice Of Default
Notice Of Default
Probate Listing
Probate Listing
Real Estate Owned
Real Estate Owned
Short Sale
Short Sale
Third Party Approval

Description

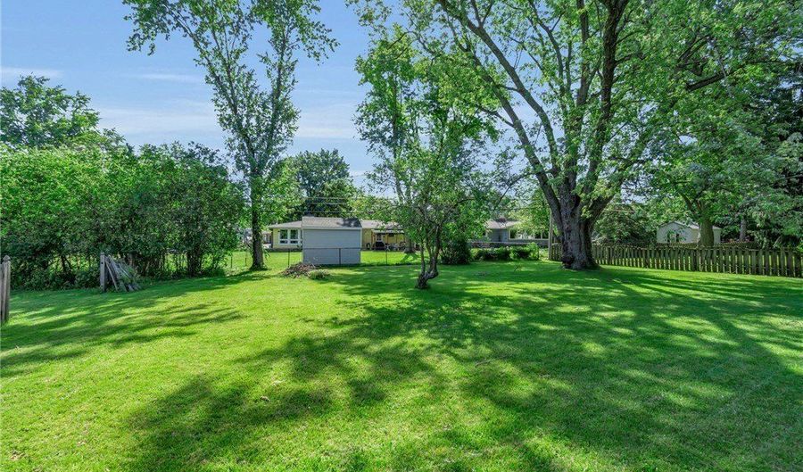
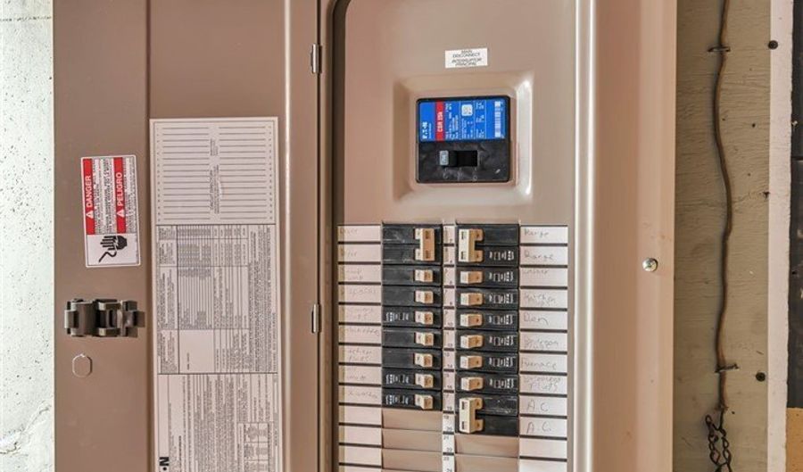
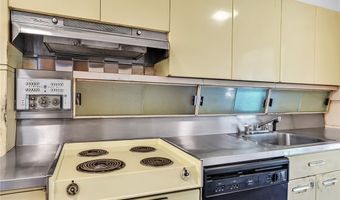
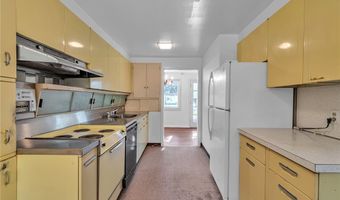
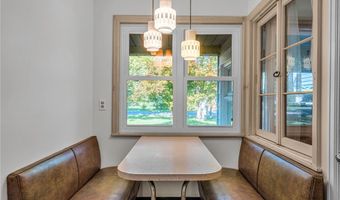
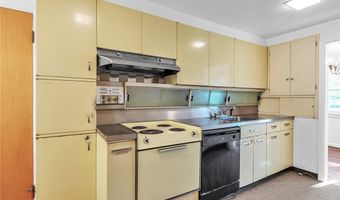
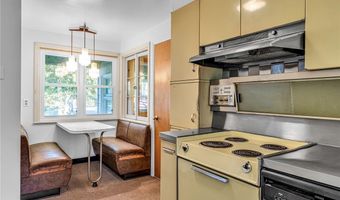
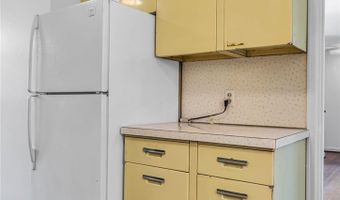
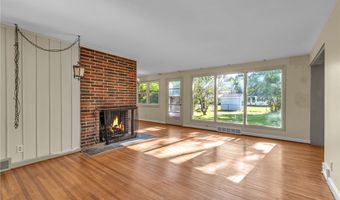
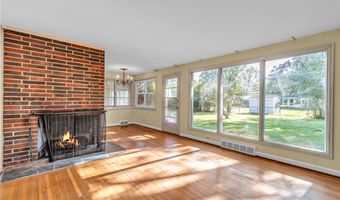
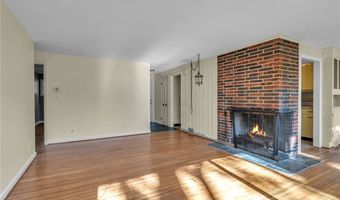
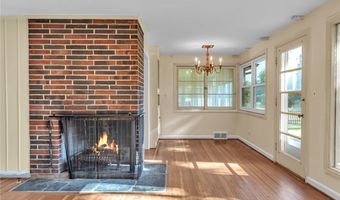
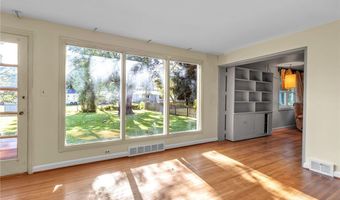
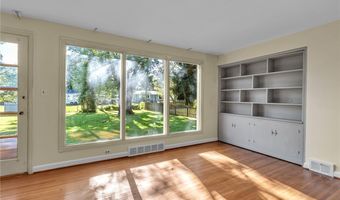
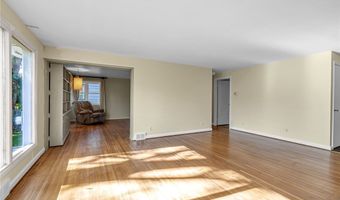
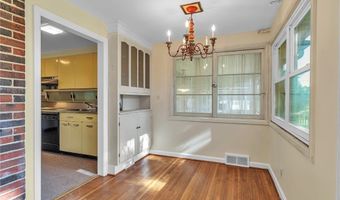
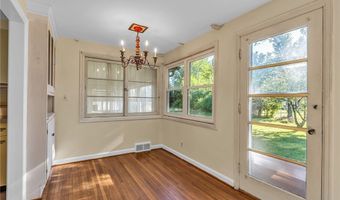
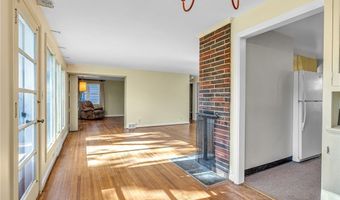
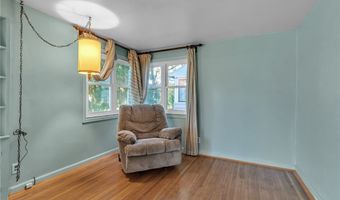
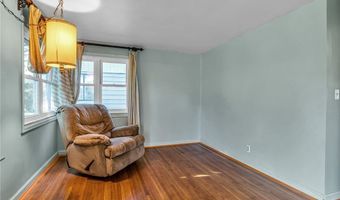
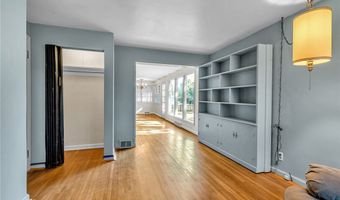
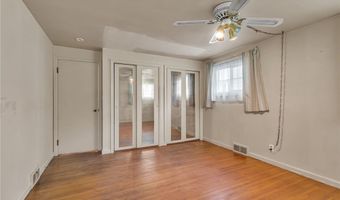
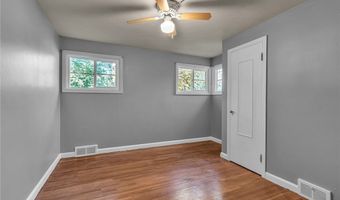
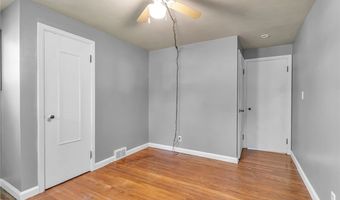
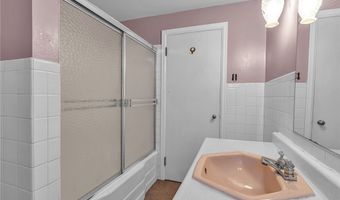
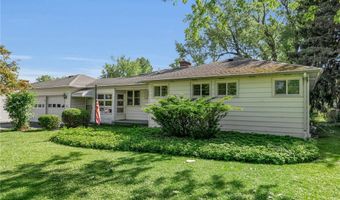
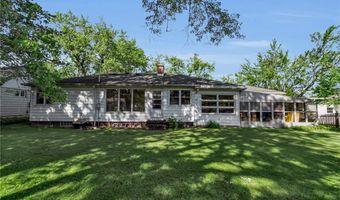
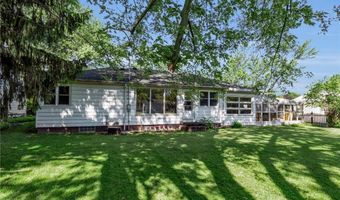
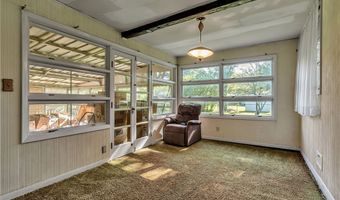
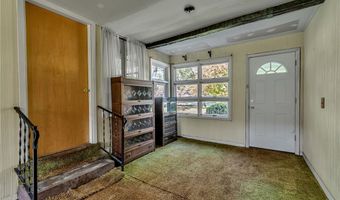
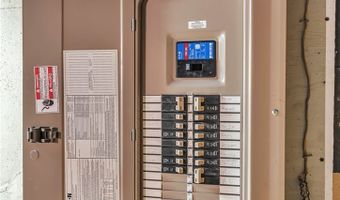
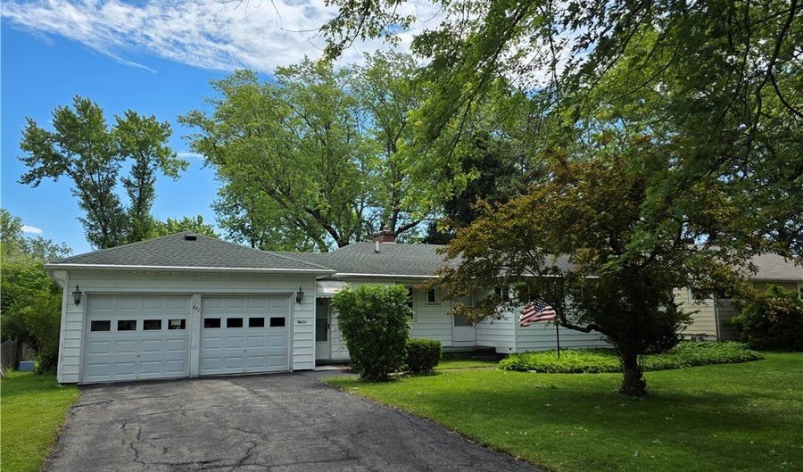
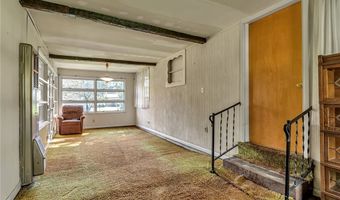
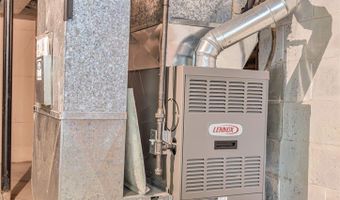
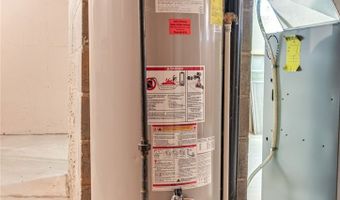
This is the real thing - a mid-century modern home that has survived largely intact, right down to its classic GE metal kitchen. Original cabinetry, fixtures, and built-in seating area give this kitchen a level of authenticity that's increasingly hard to find. Collectors and design enthusiasts will recognize what's been preserved here. Look up and you'll notice another detail that sets this home apart: a higher hip roof line, distinct from the more common rooflines found throughout the rest of the neighborhood - a subtle but telling architectural signature of the era. Beyond its period character, the home has been practically maintained as well, with a newer architectural roof, furnace, 150-amp electrical panel, and hot water tank, plus vinyl replacement windows. Original hardwood floors and recently painted interiors mean it's both true to its roots and ready to move into. The main bedroom offers two large closets. The third bedroom retains its original swinging bookshelf - a playful mid-century detail that adds flexibility, working equally well as a bedroom or office. A substantial heated breezeway (20' x 12') connects the garage to the house, leading directly into an adjacent enclosed patio - a generous bonus living space with options limited only by your imagination. Deadline for offers for this property is July 1, 2026 at 3pm.
More Details

MLS Name
New York State Alliance of MLSs, LLC
Source
ListHub
MLS Number
B1691222
MLS ID
BNARNY
Virtual Tour
PARTICIPANT
Name
Michael D Olear
Primary Phone
(716) 481-9959
Key
3YD-BNARNY-OLEARMIC
Email
michael@olear.com
Fax
(716) 636-6808
BROKER
Name
M J Peterson Real Estate
Phone
(716) 689-7800
OFFICE
Name
MJ Peterson Real Estate Inc.
Phone
(716) 689-7800
Copyright © 2026 New York State Alliance of MLSs, LLC. All rights reserved. All information provided by the listing agent/broker is deemed reliable but is not guaranteed and should be independently verified.

Features

Basement
Basement
Dock
Dock
Elevator
Elevator
Fireplace
Fireplace
Greenhouse
Greenhouse
Hot Tub Spa
Hot Tub Spa
New Construction
New Construction
Pool
Pool
Sauna
Sauna
Sports Court
Sports Court
Waterfront
Waterfront
Appliances
Dishwasher
Dishwasher
ExhaustFan
ExhaustFan
ElectricOven
ElectricOven
ElectricRange
ElectricRange
GasWaterHeater
GasWaterHeater
Refrigerator
Refrigerator
RangeHood
RangeHood
Architectural Style
Ranch
Ranch
Construction Materials
AluminumSiding
AluminumSiding
 AtticCrawlHatchwaysInsulated
AtticCrawlHatchwaysInsulated
 CopperPlumbing
CopperPlumbing
Cooling
Central Air
Central Air
Exterior
BlacktopDriveway
BlacktopDriveway
Patio
Patio
Flooring
Carpet
Carpet
Varies
Varies
Vinyl
Vinyl
Hardwood
Hardwood
Heating
Natural Gas
Natural Gas
Forced Air
Forced Air
Interior
DiningArea
DiningArea
EatInKitchen
EatInKitchen
SeparateFormalLivingRoom
BedroomOnMainLevel
BedroomOnMainLevel
MainLevelPrimary
MainLevelPrimary
Parking
Garage
Garage
Open
Open
Patio and Porch
Patio
Patio
Roof
Shingle
Shingle
Rooms
Bedroom 3
Bedroom 3
 Basement
Basement
Bedroom 1
Bedroom 1
Dining Room
Dining Room
Bathroom 2
Bathroom 2
Bedroom 2
Bedroom 2
Bathroom 1
Bathroom 1

History

DateEventPrice$/SqftSource
Listed For Sale
Residential
$264,900$187MJ Peterson Real Estate Inc.
Report issue with price history

Taxes

YearAnnual AmountDescription
$5,641

Nearby Schools

High School

Amherst Central High School

0.7 miles away09 - 12

Middle School

Amherst Middle School

1 miles away06 - 08

Elementary School

Smallwood Drive School

0.8 miles awayKG - 05
Show more
Get more info on 271 Getzville Rd, Amherst, NY 14226
Profile
Michael D Olear
Listing Agent
(716) 481-9959
By pressing request info, you agree that Residential and real estate professionals may contact you via phone/text about your inquiry, which may involve the use of automated means.
Profile
Michael D Olear
Listing Agent
(716) 481-9959
By pressing request info, you agree that Residential and real estate professionals may contact you via phone/text about your inquiry, which may involve the use of automated means.