2704 TIMBER CROSSING Ct Henderson, NV 89074
Price
$3,750/mo
Listed On
Type
For Rent
Status
Active
2704 TIMBER CROSSING Ct, Henderson, NV 89074
5 Beds
3 Bath
3466 sqft
For Rent  $3,750/mo

Snapshot

Type
For Sale
Category
Rent
Property Type
Residential
Property Subtype
Single Family Residence
MLS Number
2806889
Parcel Number
177-13-516-017
Property Sqft
3,466 sqft
Lot Size
0.15 acres
Year Built
1995
Year Updated
Bedrooms
5
Bathrooms
3
Full Bathrooms
2
3/4 Bathrooms
1
Half Bathrooms
0
Quarter Bathrooms
0
Lot Size (in sqft)
6,534
Price Low
-
Room Count
11
Building Unit Count
-
Condo Floor Number
-
Number of Buildings
-
Number of Floors
2
Parking Spaces
0
Location Directions
From 215/Pecos - N on Pecos - W on Windmill - L on Vince Lombardi - L on Coventry Green - R on Mallard Landing - R on Timber Crossing.
Subdivision Name
COBBLESTONE
Franchise Affiliation
RE/MAX International
Special Listing Conditions
Auction
Auction
Bankruptcy Property
Bankruptcy Property
HUD Owned
HUD Owned
In Foreclosure
In Foreclosure
Notice Of Default
Notice Of Default
Probate Listing
Probate Listing
Real Estate Owned
Real Estate Owned
Short Sale
Short Sale
Third Party Approval

Description

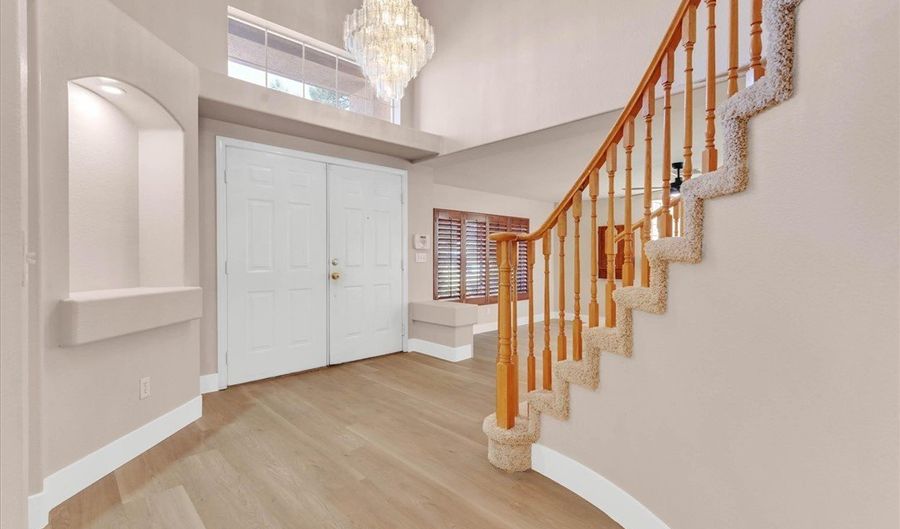
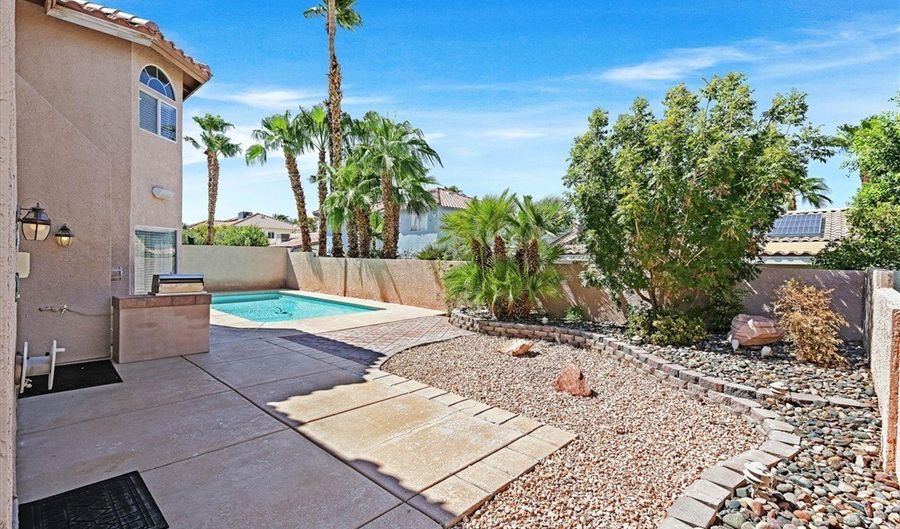
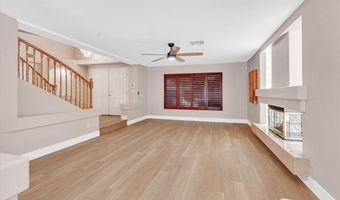
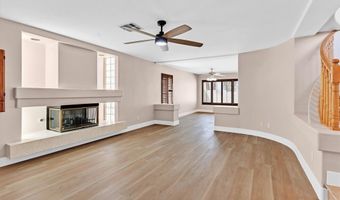
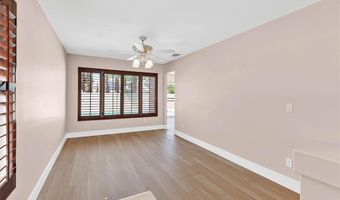
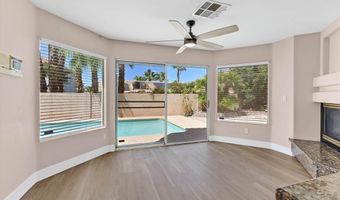
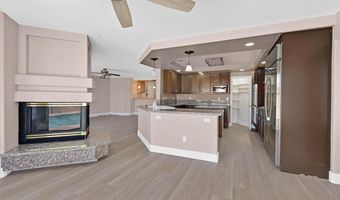
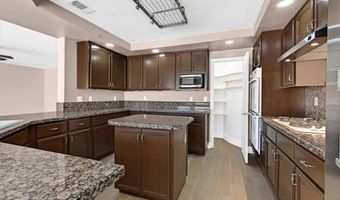
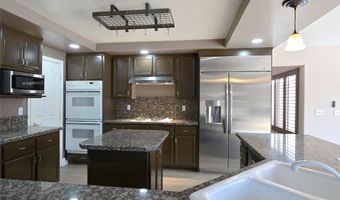
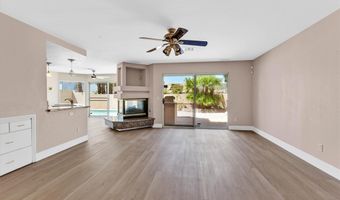
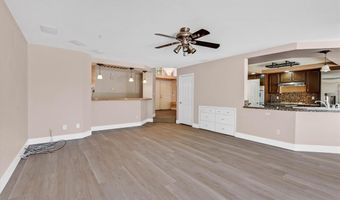
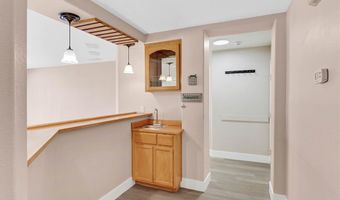
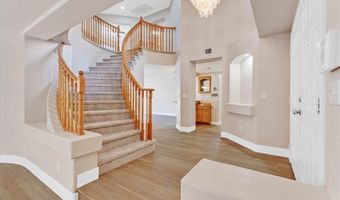
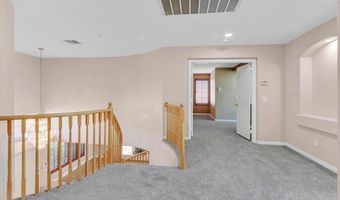
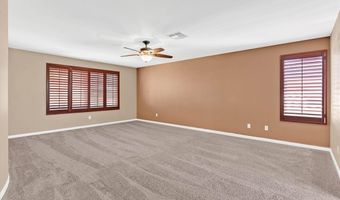
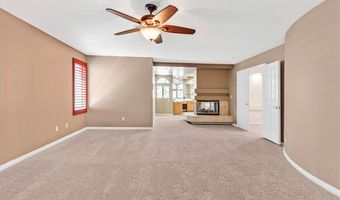
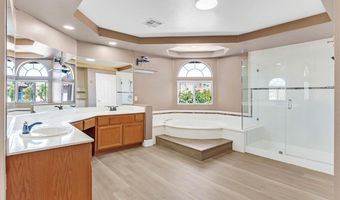
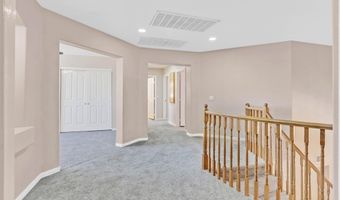
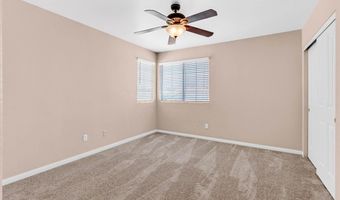
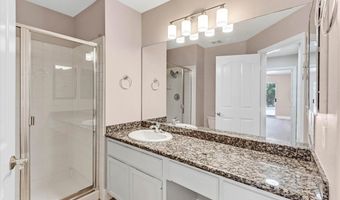
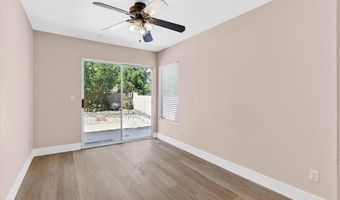
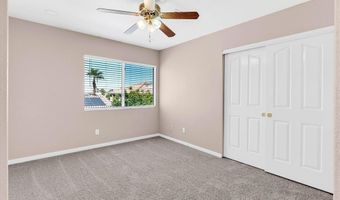
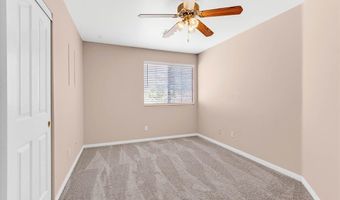
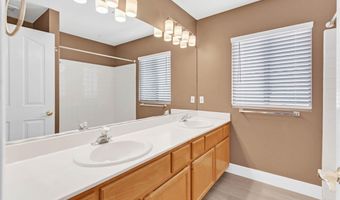
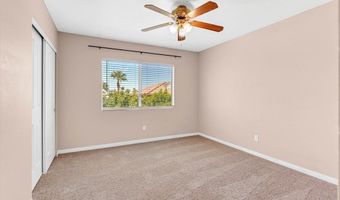
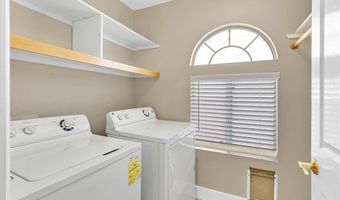
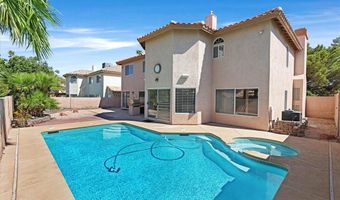
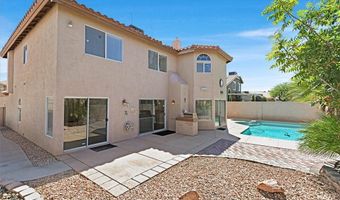
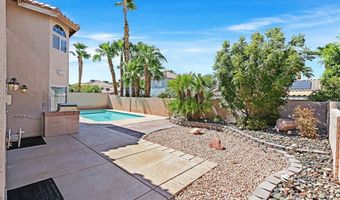
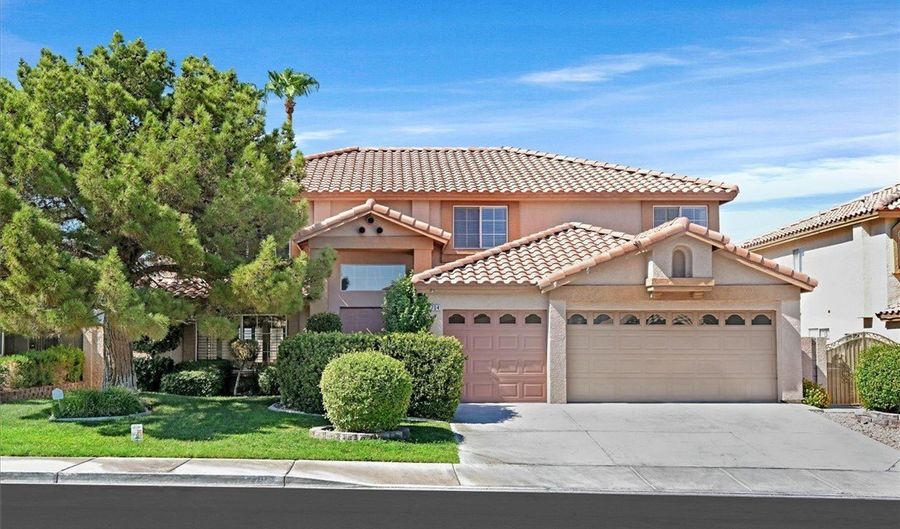
Spacious 3,466 sq. ft. home with a private pool and spa, located on a quiet cul-de-sac in a beautiful neighborhood! This expansive home features 5 bedrooms, 3 bathrooms, plus a den with a closet that could easily serve as a 6th bedroom, home office, or flex space. Brand-new flooring has just been installed throughout, including luxury vinyl plank flooring downstairs and plush new carpet upstairs. Additional features include a granite kitchen, two-tone paint, generous living spaces, and plenty of room for everyone. Enjoy your own backyard retreat with a sparkling pool and spaa??and both pool service and landscaping are included in the rent! Conveniently located near shopping, dining, and the 215 for easy access throughout the Las Vegas Valley. A spacious, well-maintained home with a pool, flexible floor plan, and a fantastic location!

More Details

MLS Name
Las Vegas REALTORS®
Source
ListHub
MLS Number
2806889
MLS ID
GLVARNV
Virtual Tour
PARTICIPANT
Name
Marie S. Holmes
Primary Phone
(702) 265-7063
Key
3YD-GLVARNV-215311
Email
marie@marieholmes.net
Fax
(855) 286-8800
BROKER
Name
RE/MAX Advantage
Phone
(702) 896-5500
OFFICE
Name
RE/MAX Advantage
Phone
(702) 896-5500
Copyright © 2026 Las Vegas REALTORS®. All rights reserved. All information provided by the listing agent/broker is deemed reliable but is not guaranteed and should be independently verified.

Features

Basement
Basement
Dock
Dock
Elevator
Elevator
Fireplace
Fireplace
Greenhouse
Greenhouse
Hot Tub Spa
Hot Tub Spa
New Construction
New Construction
Pool
Pool
Sauna
Sauna
Sports Court
Sports Court
Waterfront
Waterfront
Appliances
Built-In Electric Oven
Double Oven
Double Oven
Dryer
Dryer
Dishwasher
Dishwasher
Gas Cooktop
Gas Cooktop
Disposal
Disposal
Microwave
Microwave
Refrigerator
Refrigerator
Water Softener Owned
Washer/Dryer
Washer/Dryer
Washer/DryerAllInOne
Washer
Washer
Architectural Style
Other
Other
Construction Materials
Frame
Frame
 Stucco
Stucco
Cooling
Central Air
Central Air
Electric
Electric
Exterior
Built-in Barbecue
Built-in Barbecue
Barbecue
Barbecue
Sprinkler/Irrigation
Flooring
Carpet
Carpet
Vinyl
Vinyl
Heating
Natural Gas
Natural Gas
Central
Central
Interior
Bedroom on Main Level
Ceiling Fan(s)
Ceiling Fan(s)
Window Treatments
Window Treatments
Parking
Covered
Covered
Open
Open
Assigned
Assigned
Garage
Garage
Roof
Tile
Tile
Rooms
Bedroom 3
Bedroom 3
Bedroom 5
Bedroom 5
Bathroom 3
Bathroom 3
Bathroom 1
Bathroom 1
 Dining Room
Dining Room
Bedroom 1
Bedroom 1
Den
Den
 Family Room
Family Room
Bedroom 4
Bedroom 4
Bathroom 2
Bathroom 2
Bedroom 2
Bedroom 2
Utilities
Cable Available
Cable Available
Window
Plantation Shutters
Plantation Shutters

History

DateEventPrice$/SqftSource
Listed For Rent
Residential
$3,750$1RE/MAX Advantage
Report issue with price history

Expenses

CategoryValueFrequency
SecurityDeposit$4,000One Time

Nearby Schools

Elementary School

Aggie Roberts Elementary School

0.3 miles awayPK - 05

Elementary School

David M Cox Elementary School

0.5 miles awayPK - 05

Elementary School

Nate Mack Elementary School

1.5 miles awayPK - 05
Show more
Get more info on 2704 TIMBER CROSSING Ct, Henderson, NV 89074
Profile
Marie S. Holmes
Leasing Agent
(702) 265-7063
By pressing request info, you agree that Residential and real estate professionals may contact you via phone/text about your inquiry, which may involve the use of automated means.
Profile
Marie S. Holmes
Leasing Agent
(702) 265-7063
By pressing request info, you agree that Residential and real estate professionals may contact you via phone/text about your inquiry, which may involve the use of automated means.