2702 Ponte Pl Adel, IA 50003
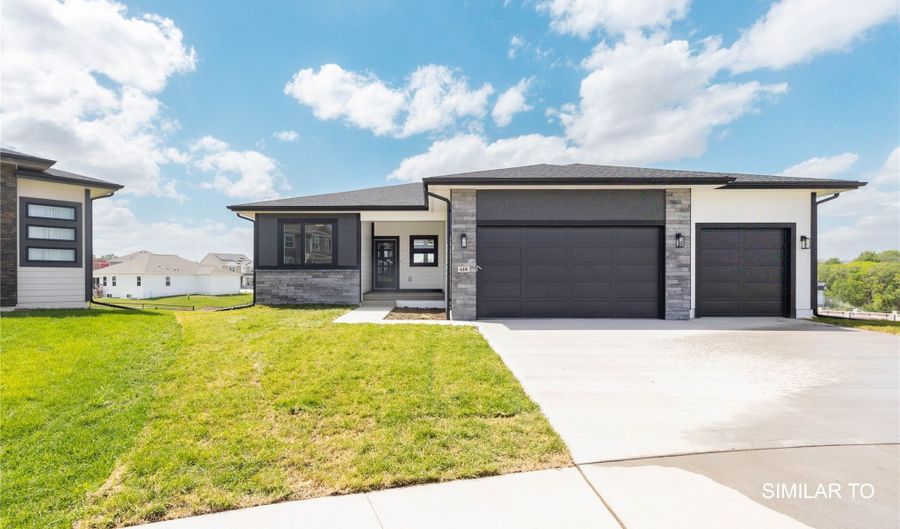 2702 Ponte Pl, Adel, IA 50003 - 5 Beds, 3 Bath
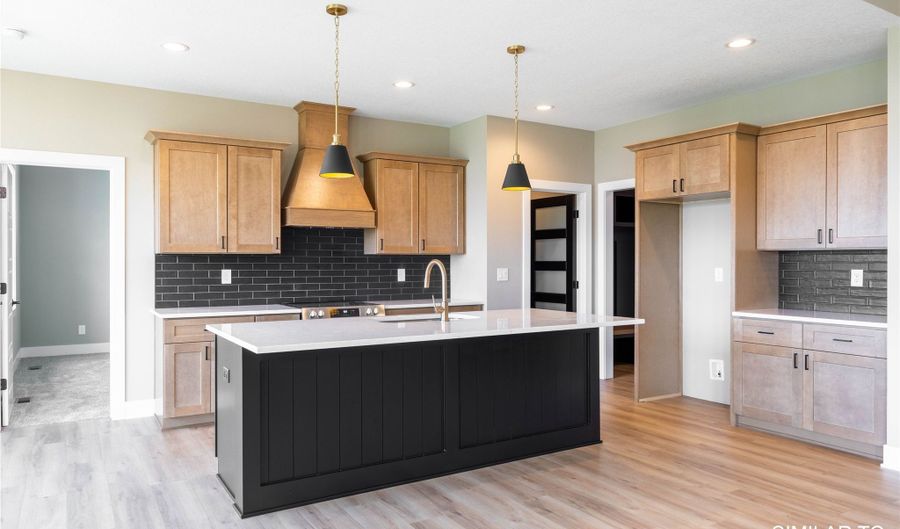 2702 Ponte Pl, Adel, IA 50003 - 5 Beds, 3 Bath
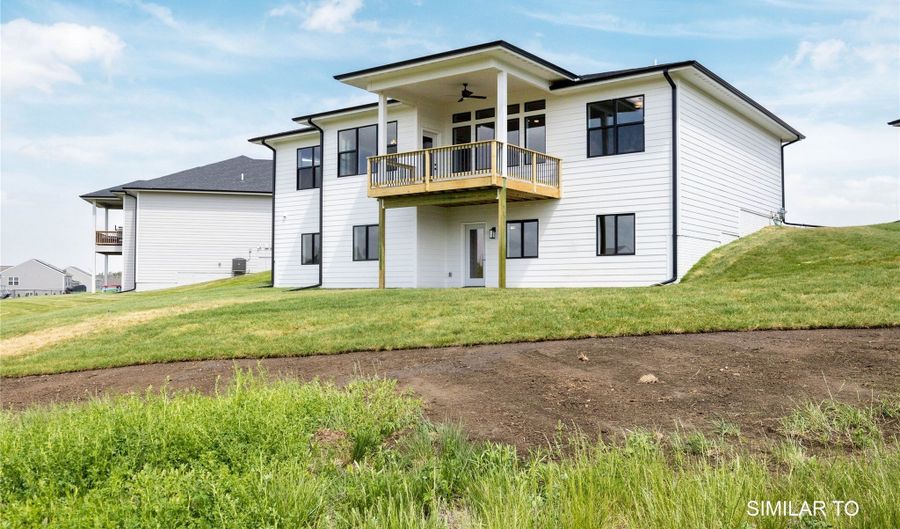 2702 Ponte Pl, Adel, IA 50003 - 5 Beds, 3 Bath
Snapshot

Description
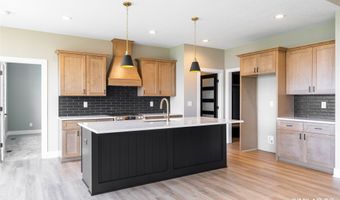
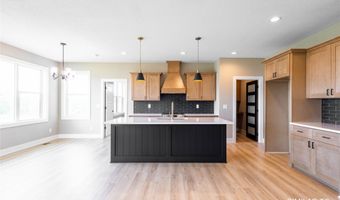
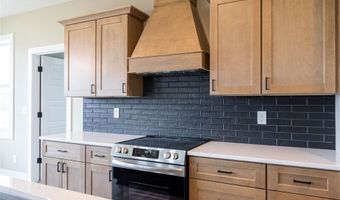
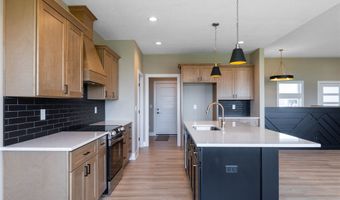
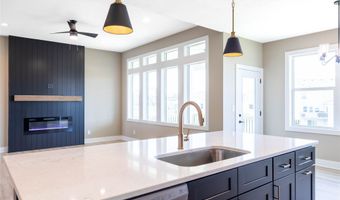
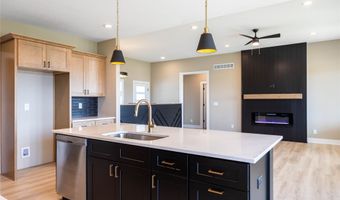
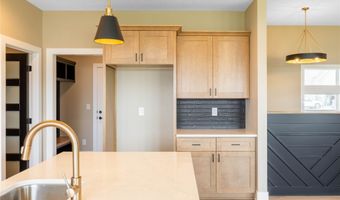
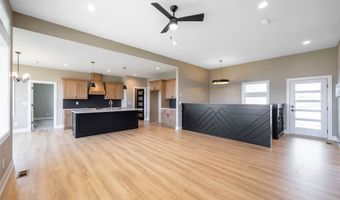
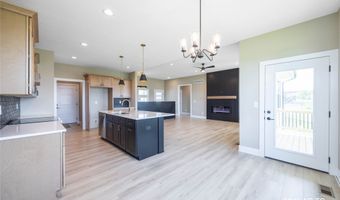
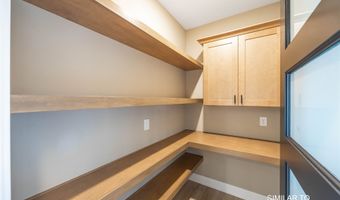
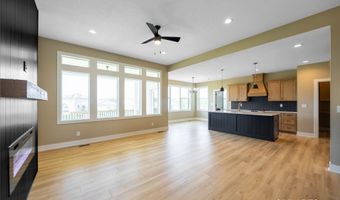
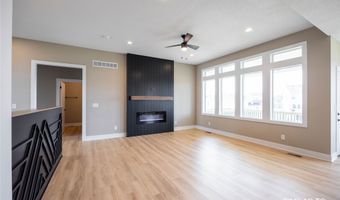
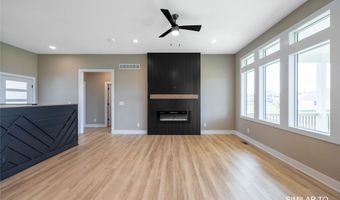
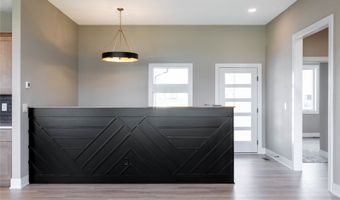
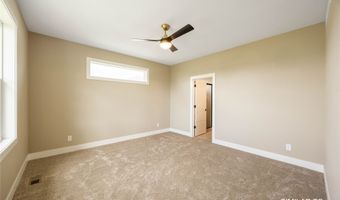
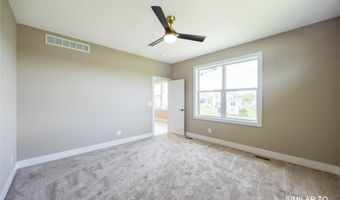
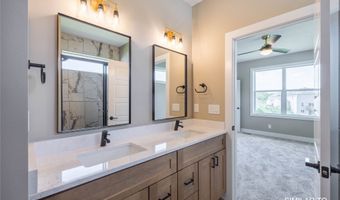
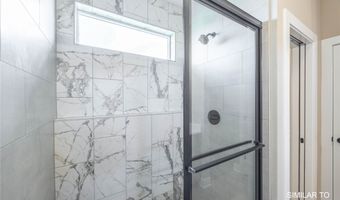
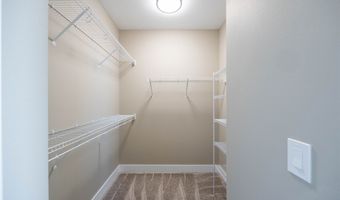
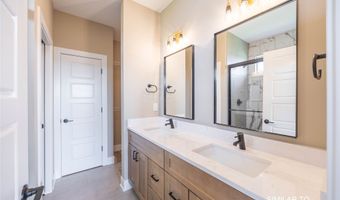
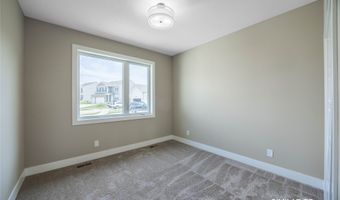
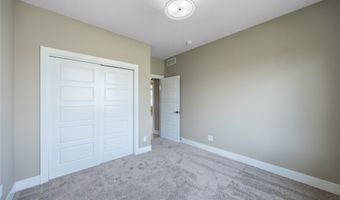
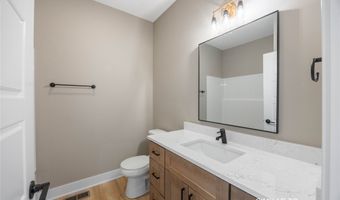
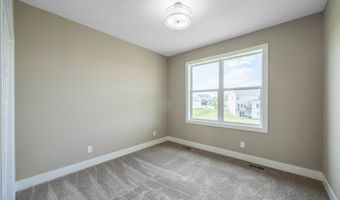
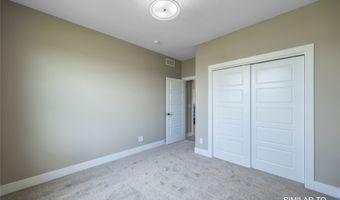
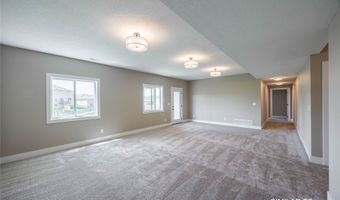
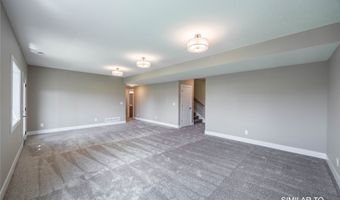
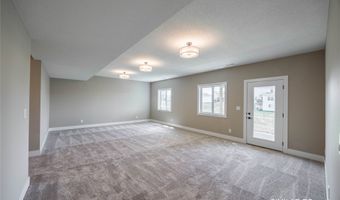
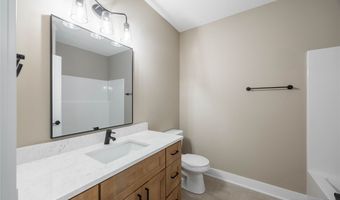
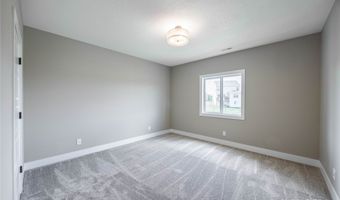
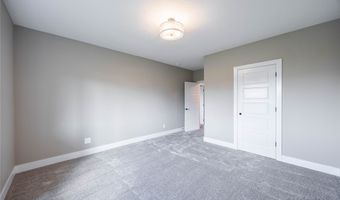
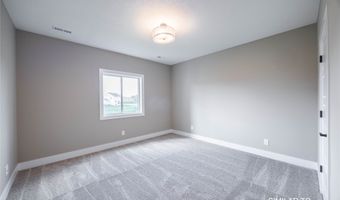
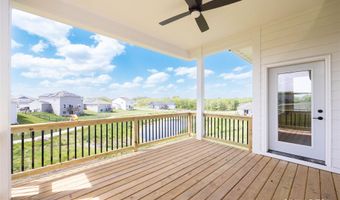
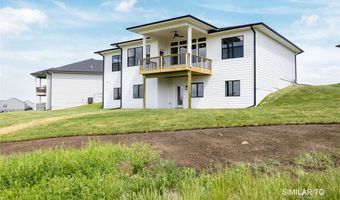
Welcome to this spacious zero-entry 5-bedroom, 3-bath home located in a quiet cul-de-sac! Designed for both comfort and convenience, this thoughtfully crafted home offers easy, step-free access along with 3 bedrooms on the main level and 2 additional bedrooms in the finished basement, providing plenty of room for family and guests. The main level features an open-concept floor plan with a seamless flow between the living, dining, and kitchen areas, making it perfect for entertaining. The kitchen includes a spacious center island and a walk-in pantry, offering abundant storage and organization. The primary suite features a generous walk-in closet and a luxurious ensuite bath with a beautifully tiled shower for a spa-like retreat. Convenient main-floor laundry adds to the home's everyday functionality. Step outside to the covered deck and enjoy peaceful views of the large backyard. The finished walk-out lower level adds an additional 1,180 square feet of living space, complete with a spacious family room, two additional bedrooms, and a full bath; ideal for entertaining, guests, or a home theater. With 1,594 square feet of main-level living space, an attached 3 car garage, and the added convenience of zero-entry living, this home offers the perfect blend of style, accessibility, and functionality. Photos and finishes are similar to those planned and may vary.
More Details
Features

History
| Date | Event | Price | $/Sqft | Source |
|---|---|---|---|---|
| Listed For Sale Residential | $529,500 | $332 | Real Broker, LLC |
Taxes
| Year | Annual Amount | Description |
|---|---|---|
| $10 | SOUTHBRIDGE PLAT 10 LOT 30 |
Nearby Schools
Middle School Adm 8 - 9 Middle School | 1.3 miles away | 08 - 09 | |
Senior High School Adm Senior High School | 1.3 miles away | 10 - 12 | |
Middle School Adm 6 - 7 Middle School | 2 miles away | 06 - 07 |
