2701 12TH St S Arlington, VA 22204
Price
$1,780,000
Listed On
Type
For Sale
Status
Active
2701 12TH St S, Arlington, VA 22204
5 Beds
6 Bath
2956 sqft
Asking  $1,780,000

Snapshot

Type
For Sale
Category
Purchase
Property Type
Residential
Property Subtype
Other
MLS Number
VAAR2077874
Parcel Number
Property Sqft
2,956 sqft
Lot Size
0.12 acres
Year Built
2019
Year Updated
Bedrooms
5
Bathrooms
6
Full Bathrooms
5
3/4 Bathrooms
0
Half Bathrooms
1
Quarter Bathrooms
0
Lot Size (in sqft)
5,248.98
Price Low
-
Room Count
-
Building Unit Count
-
Condo Floor Number
-
Number of Buildings
-
Number of Floors
3
Parking Spaces
1
Subdivision Name
COLUMBIA HEIGHTS
Franchise Affiliation
None
Special Listing Conditions
Auction
Auction
Bankruptcy Property
Bankruptcy Property
HUD Owned
HUD Owned
In Foreclosure
In Foreclosure
Notice Of Default
Notice Of Default
Probate Listing
Probate Listing
Real Estate Owned
Real Estate Owned
Short Sale
Short Sale
Third Party Approval

Description

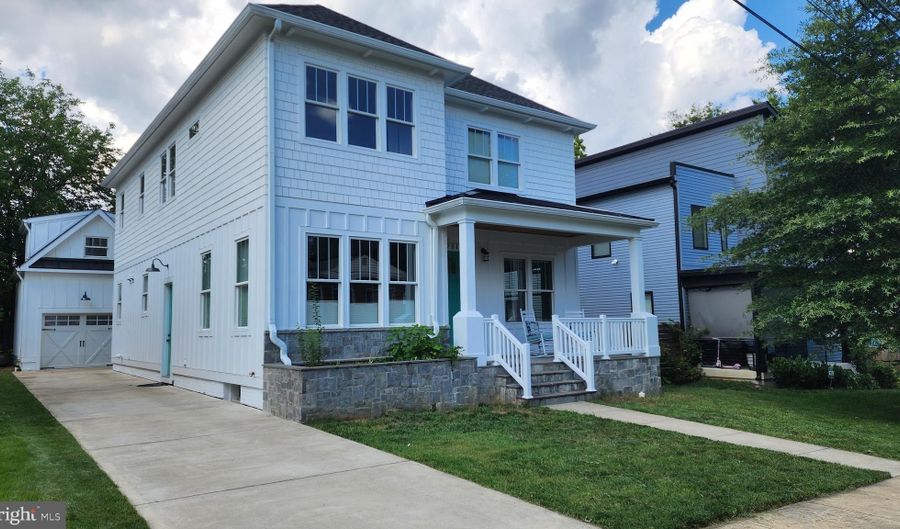
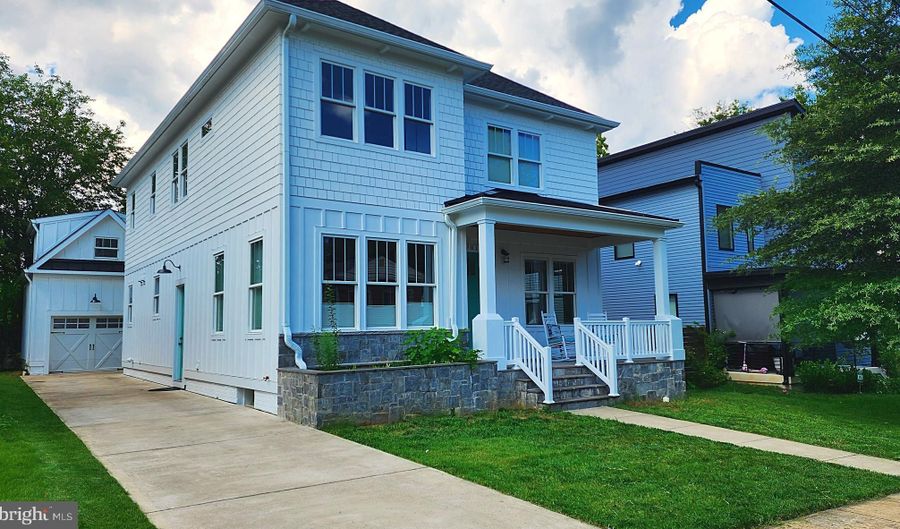
Do not buy anything before you see this home - the best value for your money in Arlington. Seller is offering a $10,000 allowance to use however you like: custom paint, cabinets, doors, closing costs, or whatever makes the home yours. Sun-filled and impeccably built, this custom 2019 residence offers 5 bedrooms and 5.5 baths across three finished levels. The main floor welcomes you with soaring ten-foot ceilings and solid oak hardwood - not the vinyl plank with a printed wood layer used in most new construction. Open flow, constant natural light, gracious front porch. The walk-up lower level adds a bedroom, two full baths, rec room, media room, and a large den. Detached garage with finished office or studio above - ideal for a business or work-from-home setup. Parking for 4-5 cars. Steps to hundreds of shops, grocers, and restaurants; 7 minutes to DC, easy access to I-395, Route 50, and I-66. Designed and built by the owner with materials chosen for permanence, not price point. Heavier framing and upgraded insulation well beyond code keep utility costs low, paired with two-zone Trane HVAC at high SEER ratings. Copper supply lines throughout - no flex piping. Andersen wood windows with aluminum cladding. Solid wood interior doors, all but unheard of in new construction. A concrete safe room for severe weather. Fireplace, recessed lighting, crown molding, quartz counters, deck, fenced yard. Laundry on the bedroom level.

More Details

MLS Name
Bright MLS
Source
ListHub
MLS Number
VAAR2077874
MLS ID
TRENDPA
Virtual Tour
PARTICIPANT
Name
William Whittman
Primary Phone
(202) 391-5582
Key
3YD-TRENDPA-60828
Email
samigjoka@yahoo.com
BROKER
Name
Proplocate Realty
Phone
(703) 538-1113
OFFICE
Name
Proplocate Realty
Phone
(703) 538-1113
Copyright © 2026 Bright MLS. All rights reserved. All information provided by the listing agent/broker is deemed reliable but is not guaranteed and should be independently verified.

Features

Basement
Basement
Dock
Dock
Elevator
Elevator
Fireplace
Fireplace
Greenhouse
Greenhouse
Hot Tub Spa
Hot Tub Spa
New Construction
New Construction
Pool
Pool
Sauna
Sauna
Sports Court
Sports Court
Waterfront
Waterfront
Appliances
Built-In Microwave
Built-In Microwave
Built-In Range
Built-In Range
Commercial Range
Commercial Range
Cooktop
Cooktop
Dishwasher
Dishwasher
Disposal
Disposal
Dryer
Dryer
Dryer - Electric
Dryer - Electric
Dryer - Front Loading
Energy Efficient Appliances
ENERGY STAR Clothes Washer
Humidifier
Humidifier
Icemaker
Icemaker
Microwave
Microwave
Oven - Double
Oven - Double
Oven - Self Cleaning
Oven/Range - Gas
Oven/Range - Gas
Range Hood
Range Hood
Refrigerator
Refrigerator
Stainless Steel Appliances
Washer
Washer
Washer - Front Loading
Water Dispenser
Water Dispenser
WaterHeater
WaterHeater
Architectural Style
Craftsman
Craftsman
Construction Materials
Cement Siding
Cement Siding
Cooling
Central Air
Central Air
Heating
Forced Air
Forced Air
Interior
Attic
Attic
Bathroom - Soaking Tub
Bathroom - Stall Shower
Bathroom - Walk-In Shower
Combination Dining/Living
Combination Kitchen/Dining
Combination Kitchen/Living
Crown Moldings
Crown Moldings
Dining Area
Dining Area
Efficiency
Efficiency
Formal/Separate Dining Room
Kitchen - Country
Kitchen - Country
Kitchen - Eat-In
Kitchen - Eat-In
Kitchen - Galley
Kitchen - Galley
Kitchen - Gourmet
Kitchen - Gourmet
Kitchen - Island
Kitchen - Island
Kitchen - Table Space
Pantry
Pantry
Walk-in Closet(s)
Walk-in Closet(s)
Wood Floors
Wood Floors
Parking
Garage - Detached
Garage - Detached
Property Condition
Under Construction
Under Construction
Rooms
Bathroom 2
Bathroom 2
Bathroom 4
Bathroom 4
Bedroom 2
Bedroom 2
Dining Room
Dining Room
Bathroom 1
Bathroom 1
Bedroom 1
Bedroom 1
 Basement
Basement
Bathroom 6
Bathroom 6
Bedroom 5
Bedroom 5
Bedroom 4
Bedroom 4
Bathroom 3
Bathroom 3
Bathroom 5
Bathroom 5
Bedroom 3
Bedroom 3

History

DateEventPrice$/SqftSource
Listed For Sale
Residential
$1,780,000$602Proplocate Realty
Report issue with price history

Taxes

YearAnnual AmountDescription
$17,252

Nearby Schools

High School

Tech. Ed. & Career Center.

0.3 miles away09 - 12

Elementary School

Henry Elementary

0.4 miles awayPK - 05

Elementary School

Drew Model Elementary

0.8 miles awayPK - 05
Show more
Get more info on 2701 12TH St S, Arlington, VA 22204
Profile
William Whittman
Listing Agent
(202) 391-5582
Profile
Noel Tuggle
Local Real Estate Expert
(703) 554-9382
Profile
Dan McNiel
Local Real Estate Expert
(703) 477-1181
Profile
Eric Pearson
Local Real Estate Expert
(571) 386-1075
By pressing request info, you agree that Residential and real estate professionals may contact you via phone/text about your inquiry, which may involve the use of automated means.
Profile
William Whittman
Listing Agent
(202) 391-5582
Profile
Noel Tuggle
Local Real Estate Expert
(703) 554-9382
Profile
Dan McNiel
Local Real Estate Expert
(703) 477-1181
Profile
Eric Pearson
Local Real Estate Expert
(571) 386-1075
By pressing request info, you agree that Residential and real estate professionals may contact you via phone/text about your inquiry, which may involve the use of automated means.