27002 KAYE Rd Laurel, DE 19956
Price
$305,000
Listed On
Type
For Sale
Status
Active
27002 KAYE Rd, Laurel, DE 19956
2 Beds
2 Bath
1158 sqft
Asking  $305,000

Snapshot

Type
For Sale
Category
Purchase
Property Type
Residential
Property Subtype
Single Family Residence
MLS Number
DESU2117024
Parcel Number
Property Sqft
1,158 sqft
Lot Size
1.49 acres
Year Built
1976
Year Updated
Bedrooms
2
Bathrooms
2
Full Bathrooms
2
3/4 Bathrooms
0
Half Bathrooms
0
Quarter Bathrooms
0
Lot Size (in sqft)
64,904.4
Price Low
-
Room Count
-
Building Unit Count
-
Condo Floor Number
-
Number of Buildings
-
Number of Floors
1
Parking Spaces
0
Subdivision Name
NONE AVAILABLE
Franchise Affiliation
RE/MAX International
Special Listing Conditions
Auction
Auction
Bankruptcy Property
Bankruptcy Property
HUD Owned
HUD Owned
In Foreclosure
In Foreclosure
Notice Of Default
Notice Of Default
Probate Listing
Probate Listing
Real Estate Owned
Real Estate Owned
Short Sale
Short Sale
Third Party Approval

Description

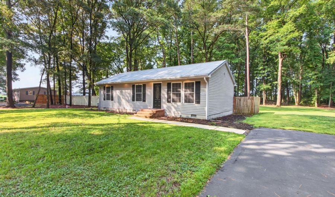
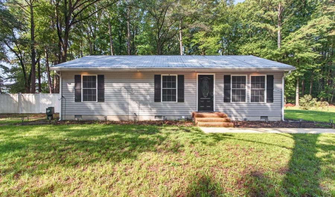
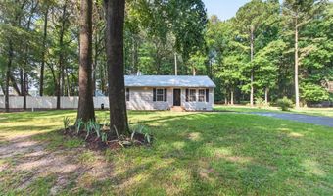
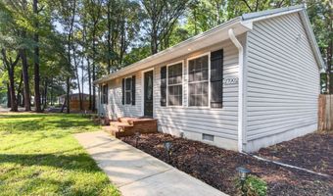
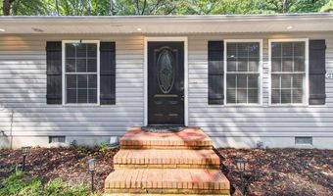
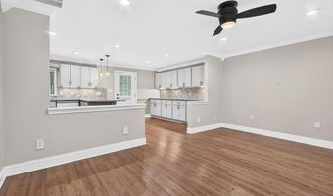
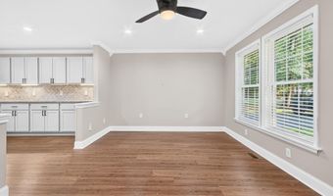
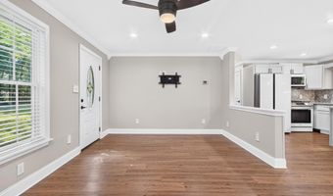
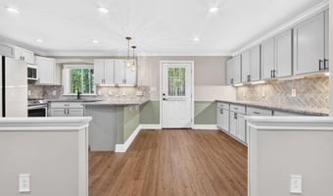
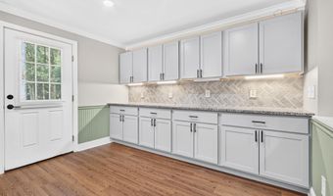
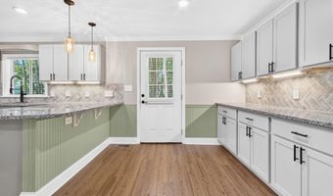
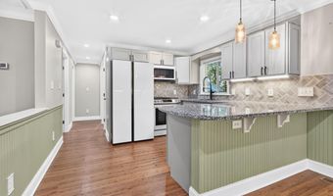
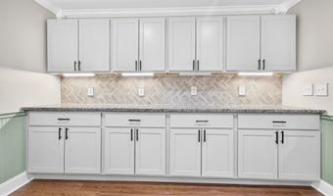
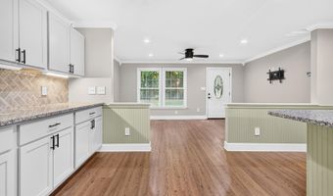
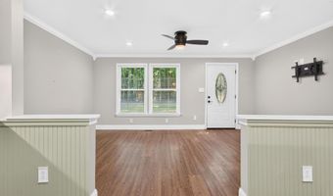
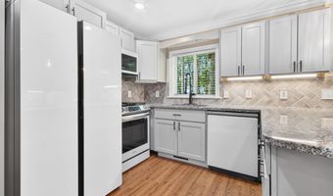
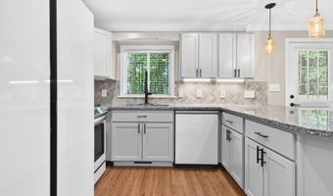
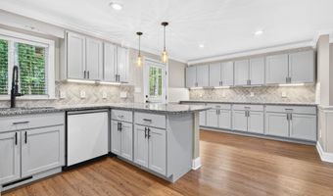
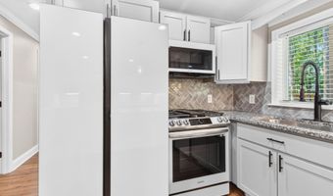
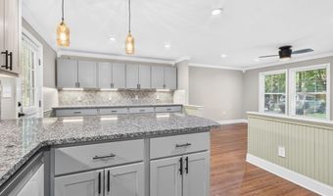
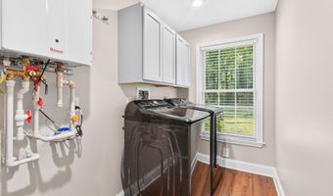
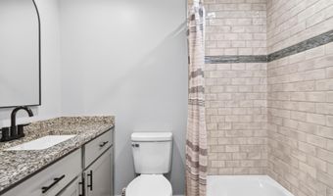
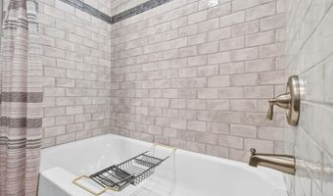
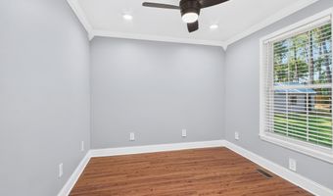
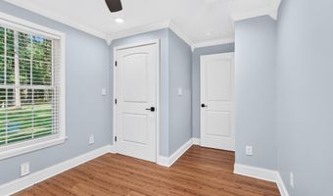
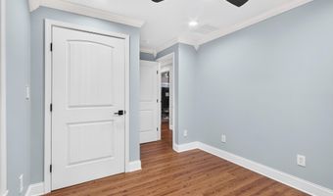
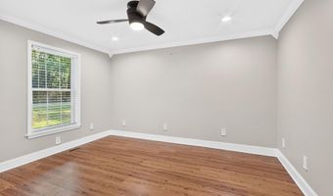
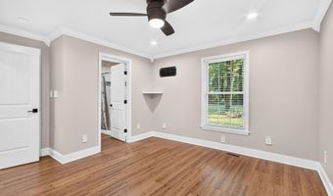
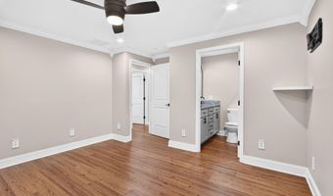
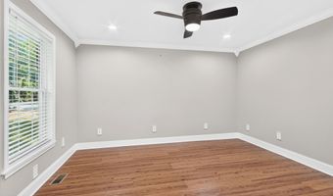
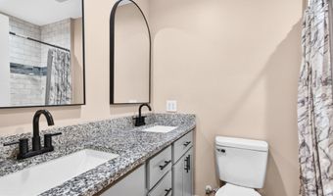
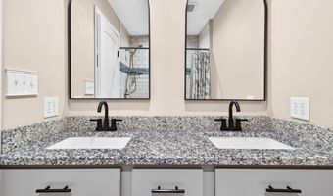
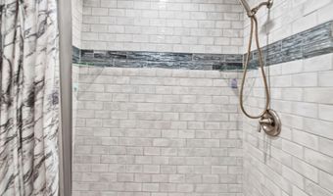
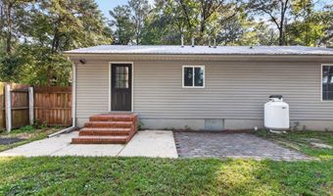
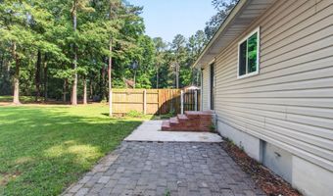
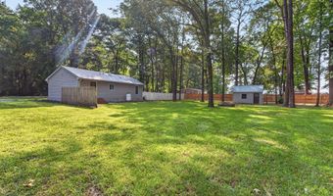
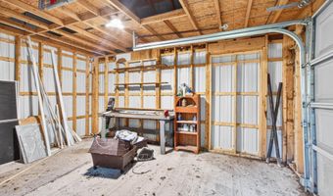
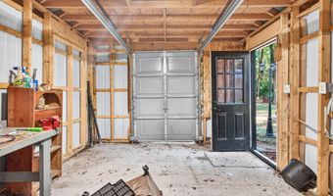
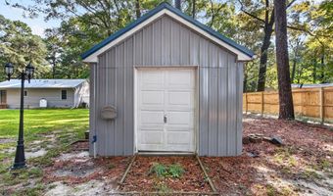
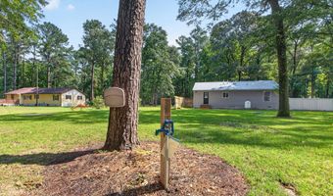
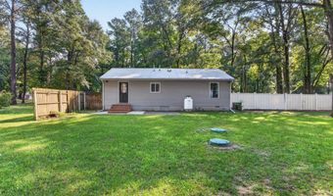
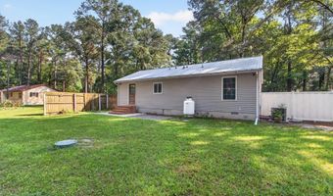
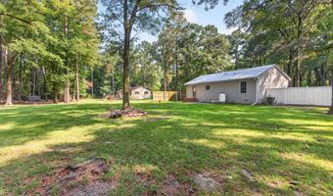
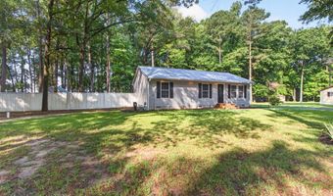
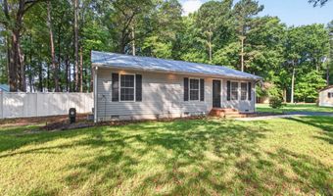
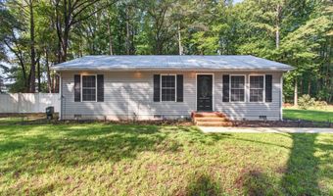
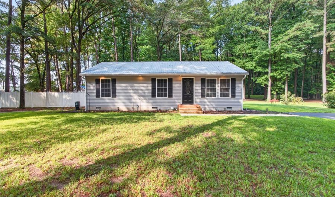
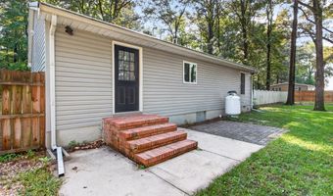
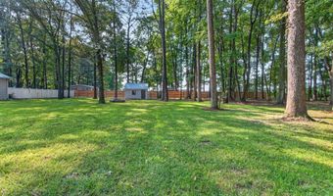
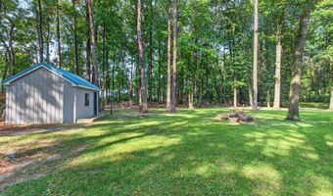
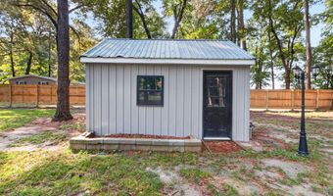
Completely rebuilt from the studs, this beautifully renovated 2-bedroom, 2-bath home offers the perfect blend of modern comfort, country privacy, and exceptional value. Situated on 1.47 acres just 10 minutes west of Georgetown, this turnkey property is ideal as a primary residence or investment opportunity with strong rental appeal. The open-concept floor plan showcases quality craftsmanship throughout with beadboard accents, crown molding, recessed lighting, and thoughtful designer finishes. The kitchen is both stylish and functional, featuring granite countertops, a tiled backsplash, under-cabinet lighting, premium Samsung appliances, and an extended wall of cabinetry and counter space-perfect for a coffee bar, buffet, or additional storage. Both bathrooms have been tastefully updated with tile surrounds, granite vanities, and quality fixtures. The primary suite includes a beautifully tiled walk-in shower, while the second bath features a tiled tub surround. A spacious laundry and mechanical room includes a full-size washer and dryer. Major improvements provide peace of mind for years to come, including a 2024 Trane HVAC system, tankless water heater, new electrical, plumbing, blown-in insulation, windows, siding, metal roof, gutters, doors, foundation, and more. Outside, enjoy the privacy and flexibility of the expansive backyard with partial 6-foot fencing, a paved driveway, and a 10' x 14' pole building complete with electric, water, and a built-in workbench-ideal for hobbies, storage, or lawn equipment. An additional water hookup in the center of the backyard offers even more possibilities for gardening or future improvements. If you've been searching for an affordable, move-in-ready home where all the hard work has already been done, this one is a rare find. Simply unpack and enjoy country living with the confidence of virtually everything being brand new.
More Details

MLS Name
Bright MLS
Source
ListHub
MLS Number
DESU2117024
MLS ID
TRENDPA
Virtual Tour
PARTICIPANT
Name
Debbie Reed
Primary Phone
(302) 227-3818
Key
3YD-TRENDPA-3257486
Email
debbie@debbiereed.com
BROKER
Name
RE/MAX Realty Group Rehoboth
Phone
(302) 227-4800
OFFICE
Name
RE/MAX Realty Group Rehoboth
Phone
(302) 227-4800
Copyright © 2026 Bright MLS. All rights reserved. All information provided by the listing agent/broker is deemed reliable but is not guaranteed and should be independently verified.

Features

Basement
Basement
Dock
Dock
Elevator
Elevator
Fireplace
Fireplace
Greenhouse
Greenhouse
Hot Tub Spa
Hot Tub Spa
New Construction
New Construction
Pool
Pool
Sauna
Sauna
Sports Court
Sports Court
Waterfront
Waterfront
Appliances
Built-In Microwave
Built-In Microwave
Built-In Range
Built-In Range
Dishwasher
Dishwasher
Dryer
Dryer
Energy Efficient Appliances
Exhaust Fan
Exhaust Fan
Icemaker
Icemaker
Oven/Range - Gas
Oven/Range - Gas
Refrigerator
Refrigerator
Washer
Washer
Water Heater - Tankless
Architectural Style
Contemporary
Contemporary
Ranch
Ranch
Construction Materials
Vinyl Siding
Vinyl Siding
 Advanced Framing
Advanced Framing
 BlownInInsulation
BlownInInsulation
Cooling
Heat Pump
Heat Pump
Central Air
Central Air
Ceiling Fan(s)
Ceiling Fan(s)
Heating
Central
Central
Forced Air
Forced Air
Interior
Breakfast Area
Breakfast Area
Ceiling Fan(s)
Ceiling Fan(s)
Chair Railings
Chair Railings
Combination Kitchen/Dining
Crown Moldings
Crown Moldings
Entry Level Bedroom
Entry Level Bedroom
Floor Plan - Open
Floor Plan - Open
Kitchen - Eat-In
Kitchen - Eat-In
Pantry
Pantry
Primary Bath(s)
Primary Bath(s)
Recessed Lighting
Recessed Lighting
Wainscotting
Wainscotting
Upgraded Countertops
Wood Floors
Wood Floors
Parking
Driveway
Driveway
Rooms
Bathroom 2
Bathroom 2
Dining Room
Dining Room
Bedroom 2
Bedroom 2
Bathroom 1
Bathroom 1
Bedroom 1
Bedroom 1

History

DateEventPrice$/SqftSource
Listed For Sale
Residential
$305,000$263RE/MAX Realty Group Rehoboth
Report issue with price history

Taxes

YearAnnual AmountDescription
$478

Nearby Schools

Elementary School

North Laurel Elementary School

4.1 miles away02 - 04

Middle School

Laurel Intermediate School

4.8 miles away05 - 06

Middle School

Laurel Middle School

4.8 miles away07 - 08
Show more
Get more info on 27002 KAYE Rd, Laurel, DE 19956
Profile
Debbie Reed
Listing Agent
(302) 227-3818
By pressing request info, you agree that Residential and real estate professionals may contact you via phone/text about your inquiry, which may involve the use of automated means.
Profile
Debbie Reed
Listing Agent
(302) 227-3818
By pressing request info, you agree that Residential and real estate professionals may contact you via phone/text about your inquiry, which may involve the use of automated means.