27 WHIRLAWAY Dr Bear, DE 19701

Price
$675,000
Listed On
Type
For Sale
Status
Active
27 WHIRLAWAY Dr, Bear, DE 19701
4 Beds
4 Bath
3550 sqft
Asking  $675,000

Snapshot

Type
For Sale
Category
Purchase
Property Type
Residential
Property Subtype
Other
MLS Number
DENC2107860
Parcel Number
Property Sqft
3,550 sqft
Lot Size
0.35 acres
Year Built
2001
Year Updated
Bedrooms
4
Bathrooms
4
Full Bathrooms
3
3/4 Bathrooms
0
Half Bathrooms
1
Quarter Bathrooms
0
Lot Size (in sqft)
15,246
Price Low
-
Room Count
-
Building Unit Count
-
Condo Floor Number
-
Number of Buildings
-
Number of Floors
2
Parking Spaces
2
Subdivision Name
ROSE HILL AT LEXIN
Franchise Affiliation
Keller Williams Realty
Special Listing Conditions
Auction
Auction
Bankruptcy Property
Bankruptcy Property
HUD Owned
HUD Owned
In Foreclosure
In Foreclosure
Notice Of Default
Notice Of Default
Probate Listing
Probate Listing
Real Estate Owned
Real Estate Owned
Short Sale
Short Sale
Third Party Approval

Description

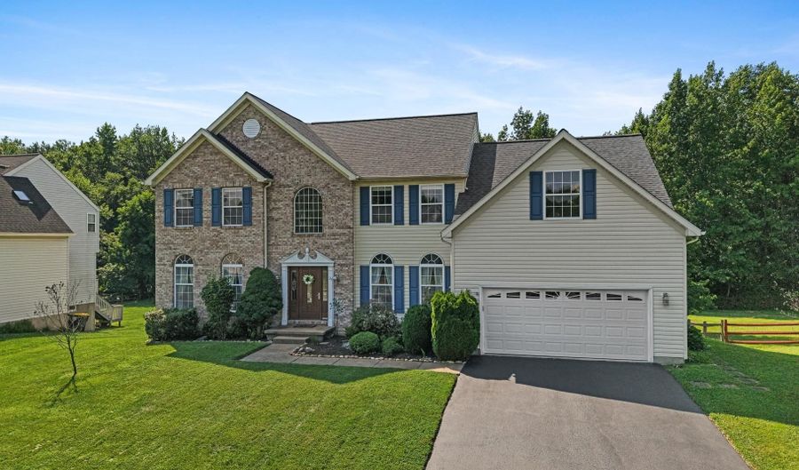
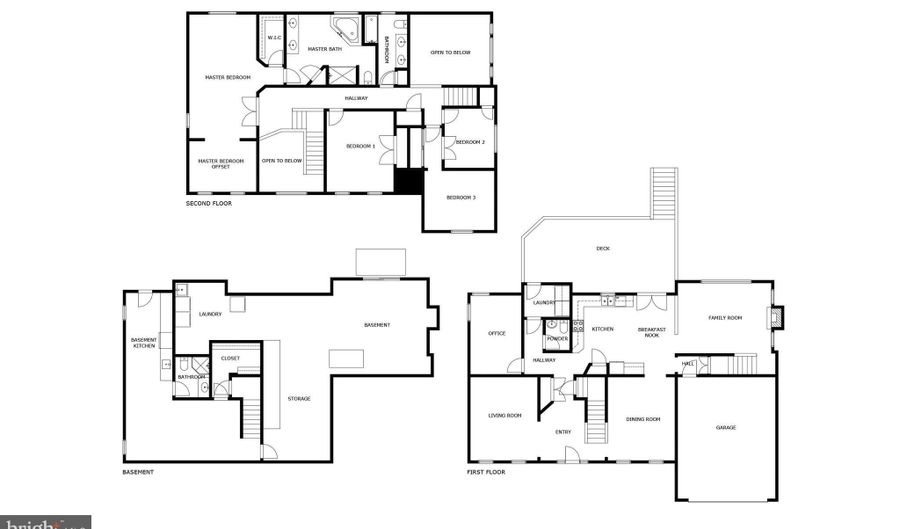
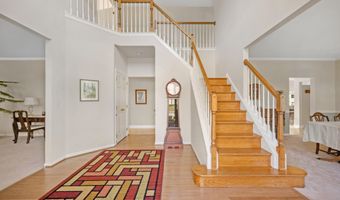
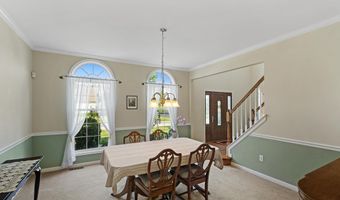
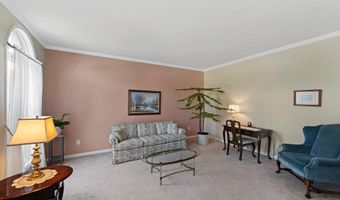
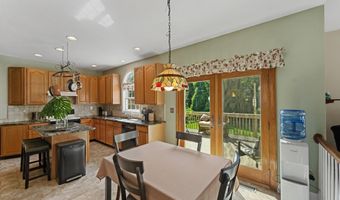
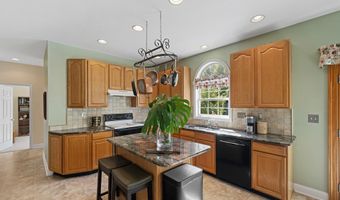
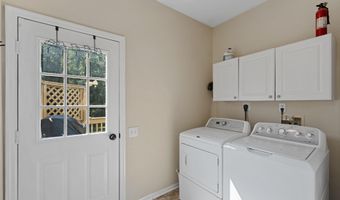
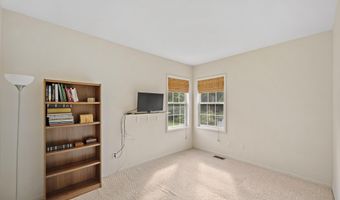
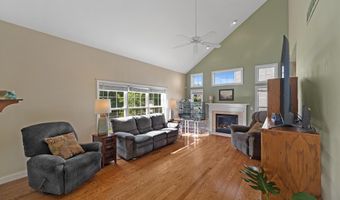
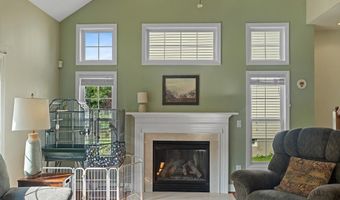
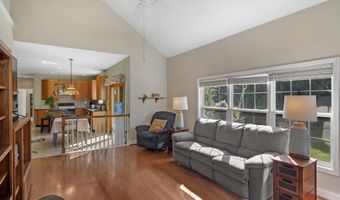
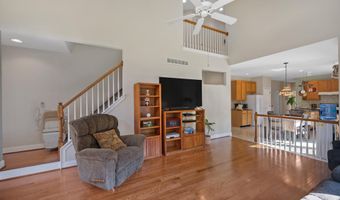
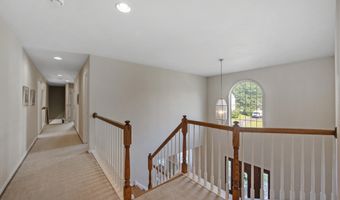
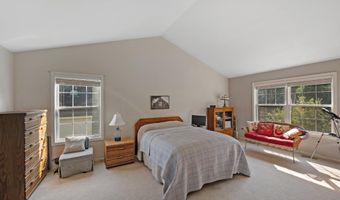
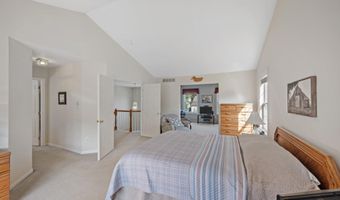
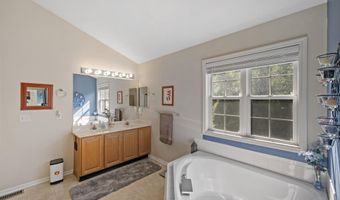
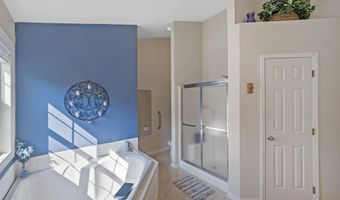
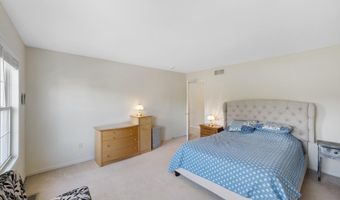
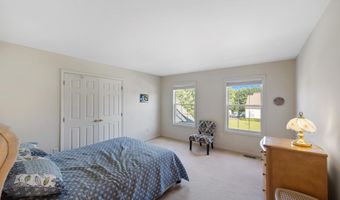
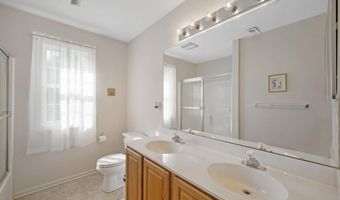
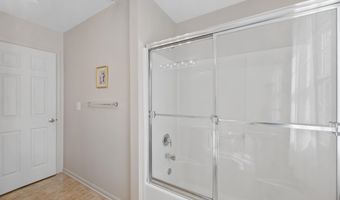
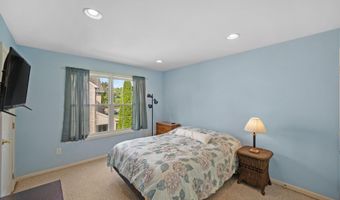
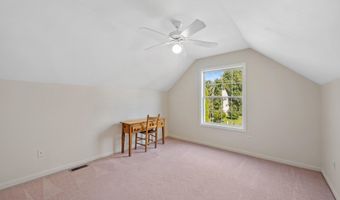
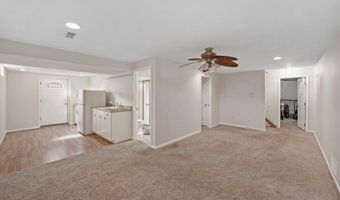
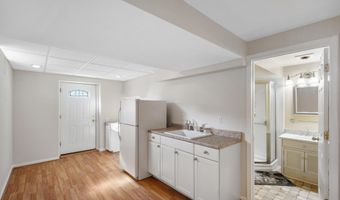
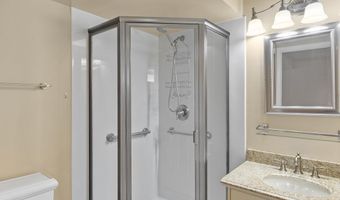
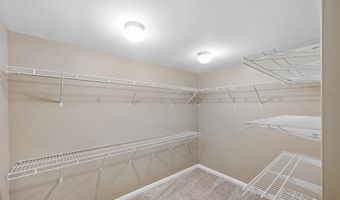
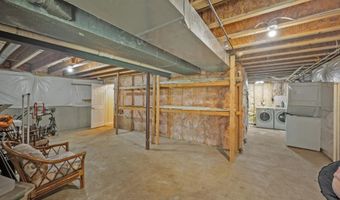
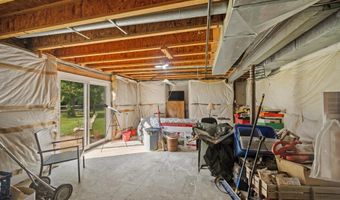
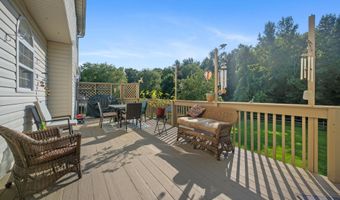
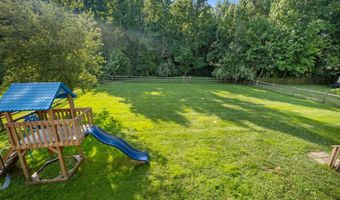
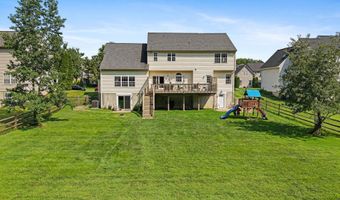
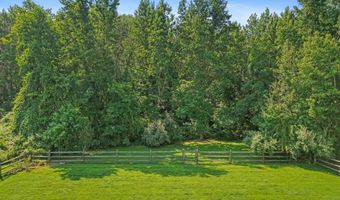
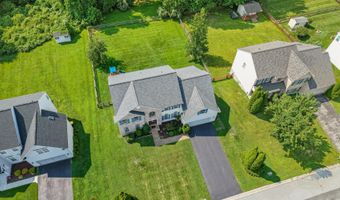
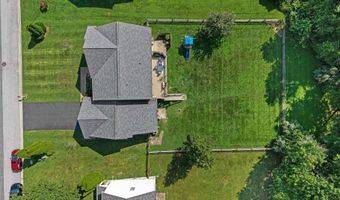
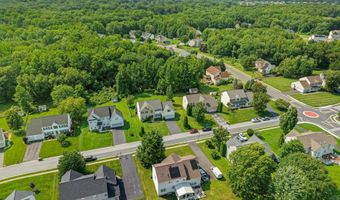
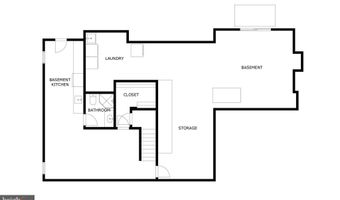
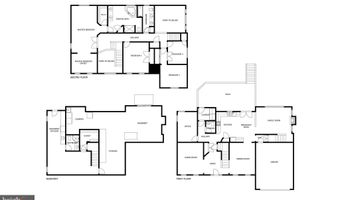
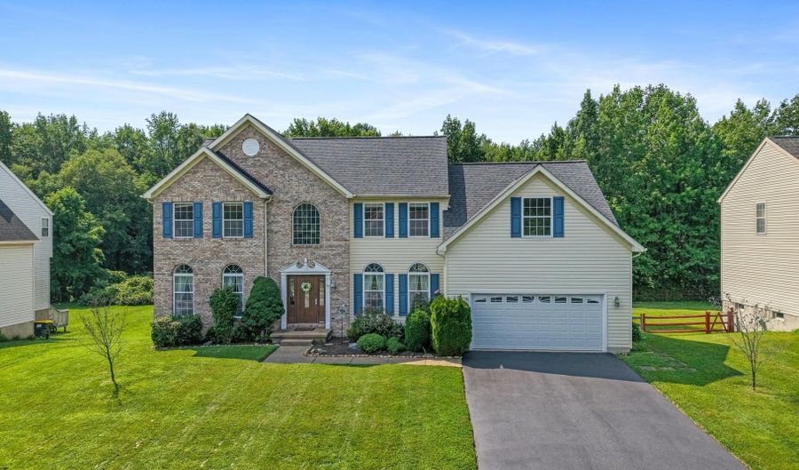
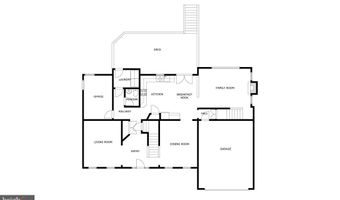
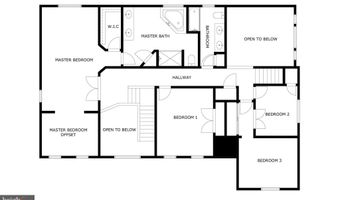
From the moment you step inside 27 Whirlaway Drive, you'll notice something that's hard to capture in photos: the sense of space. Soaring ceilings, oversized windows, and an open foyer filled with natural light create an inviting first impression that continues throughout the home. Designed with both everyday living and entertaining in mind, this Bryson II model offers over 3,500 square feet of flexible living space. Whether you're hosting holiday dinners in the formal dining room, gathering with friends around the fireplace, or enjoying a quiet morning coffee while sunlight pours through the additional living room windows, this home adapts beautifully to every season of life. One feature you don't often find is the convenience of two staircases. In addition to the grand front staircase, a second rear staircase provides easy access to the upper level from the kitchen and living areas, making daily routines feel effortless while creating a thoughtful flow throughout the home. The main-level bonus room offers endless possibilities as a home office, library, hobby space, playroom, or quiet retreat. Upstairs, the connected secondary bedrooms provide flexibility for growing families, study spaces, hobby rooms, or a private retreat for siblings. The primary suite serves as a peaceful escape with vaulted ceilings and an adjoining sitting room that can easily become a reading nook, home office, fitness space, or cozy place to unwind at the end of the day. Downstairs, you'll find a finished in-law suite complete with a small kitchenette, spacious walk-in closet, full bathroom, and its own private walkout entrance-offering exceptional flexibility for extended guests, multi-generational living, or a private retreat. Beyond the finished space, a substantial unfinished area provides valuable storage today and the opportunity to create additional living space in the future, whether you envision a home gym, media room, workshop, or recreation area. Outside, you'll appreciate the resurfaced driveway, spacious patio, and outdoor spaces that invite summer cookouts, morning coffee, and evenings spent relaxing with family and friends. Just as impressive as the living spaces is the care this home has received over the years. Major updates include a roof replacement in 2020, a brand-new central air conditioning system installed in July 2026, and a tankless water heater added in 2025-providing peace of mind and helping reduce the cost and stress of major system replacements for years to come. Beyond the home itself, the location offers the best of convenience and community. Situated north of the canal in the highly regarded Appoquinimink School District, you'll enjoy easy access to parks, shopping, dining, and everyday essentials while still coming home to a neighborhood that feels tucked away from the hustle and bustle. Some homes fit your life today - this one has room to grow with you tomorrow.
Open House Showings

Start TimeEnd TimeAppointment Required?
No

More Details

MLS Name
Bright MLS
Source
ListHub
MLS Number
DENC2107860
MLS ID
TRENDPA
Virtual Tour
PARTICIPANT
Name
Kelly Diaz
Primary Phone
(201) 741-8110
Key
3YD-TRENDPA-3319303
Email
diazdelivers@gmail.com
BROKER
Name
Keller Williams Realty - Willmington
Phone
(302) 299-1100
OFFICE
Name
Keller Williams Realty Wilmington
Phone
(302) 299-1100
Copyright © 2026 Bright MLS. All rights reserved. All information provided by the listing agent/broker is deemed reliable but is not guaranteed and should be independently verified.

Features

Basement
Basement
Dock
Dock
Elevator
Elevator
Fireplace
Fireplace
Greenhouse
Greenhouse
Hot Tub Spa
Hot Tub Spa
New Construction
New Construction
Pool
Pool
Sauna
Sauna
Sports Court
Sports Court
Waterfront
Waterfront
Architectural Style
Colonial
Colonial
Construction Materials
Brick
Brick
 Vinyl Siding
Vinyl Siding
 Aluminum Siding
Aluminum Siding
Cooling
Central Air
Central Air
Heating
Forced Air
Forced Air
Parking
Driveway
Driveway
Garage - Attached
Garage - Attached
Rooms
Bedroom 4
Bedroom 4
Bathroom 4
Bathroom 4
Bathroom 3
Bathroom 3
Bathroom 1
Bathroom 1
Bathroom 2
Bathroom 2
Basement
Basement
Bedroom 3
Bedroom 3
Bedroom 2
Bedroom 2
Bedroom 1
Bedroom 1

History

DateEventPrice$/SqftSource
Listed For Sale
Residential
$675,000$190Keller Williams Realty Wilmington
Report issue with price history
Taxes

YearAnnual AmountDescription
$5,464

Nearby Schools

Elementary School

Loss (Olive B. ) Elementary School

1.4 miles away01 - 05

Elementary School

Keene (William B. ) Elementary School

2.7 miles awayKG - 05

Elementary School

Porter Road Elementary School

4.6 miles away00 - 00
Show more
Get more info on 27 WHIRLAWAY Dr, Bear, DE 19701
Profile
Samantha Motz
Listing Agent
(302) 353-6747
By pressing request info, you agree that Residential and real estate professionals may contact you via phone/text about your inquiry, which may involve the use of automated means.
Profile
Samantha Motz
Listing Agent
(302) 353-6747
By pressing request info, you agree that Residential and real estate professionals may contact you via phone/text about your inquiry, which may involve the use of automated means.