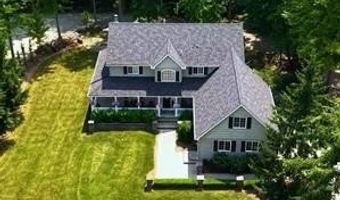
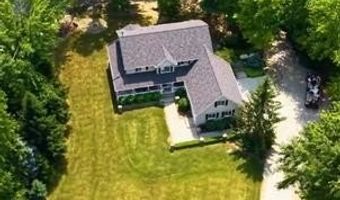
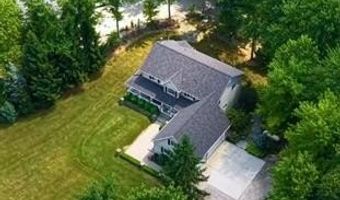
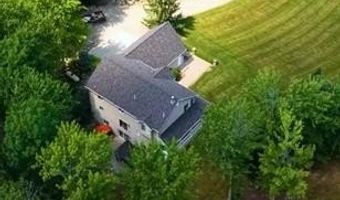
2691 Fox Cv Addison Twp., MI 48370
Price
$785,000
Listed On
Type
For Sale
Status
Active
2691 Fox Cv, Addison Twp., MI 48370
3 Beds
3 Bath
2532 sqft
Asking  $785,000

Snapshot

Type
For Sale
Category
Purchase
Property Type
Residential
Property Subtype
Other
MLS Number
20261050701
Parcel Number
0505100042
Property Sqft
2,532 sqft
Lot Size
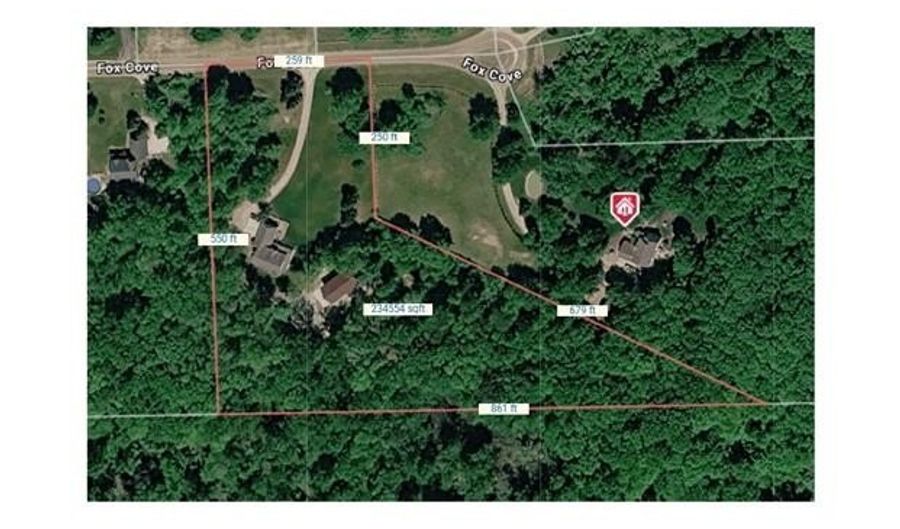
5.38 acres
Year Built
2004
Year Updated
Bedrooms
3
Bathrooms
3
Full Bathrooms
2
3/4 Bathrooms
0
Half Bathrooms
1
Quarter Bathrooms
0
Lot Size (in sqft)
234,352.8
Price Low
-
Room Count
13
Building Unit Count
-
Condo Floor Number
-
Number of Buildings
-
Number of Floors
2
Parking Spaces
0
Location Directions
From Rochester Road go west on Leonard Road to right on Lake George to left on Oakwood to right on Hosner to Fox Cove.
Legal Description
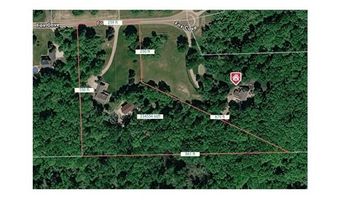
T5N, R11E, SEC 5 PART OF NW FRAC 1/4 BEG AT PT DIST S 778 FT & S 89-45-00 E 1645.10 FT FROM NW SEC COR, TH S 89-45-00 E 259.30 FT, TH S 250 FT, TH S 62-24-39 E 680.68 FT, TH N 88-51-53 W 862.74 FT, TH N 549.28 FT TO BEG 5.38 A 4-25-00 FR 037
Franchise Affiliation
Real Estate One
Special Listing Conditions
Auction
Auction
Bankruptcy Property
Bankruptcy Property
HUD Owned
HUD Owned
In Foreclosure
In Foreclosure
Notice Of Default
Notice Of Default
Probate Listing
Probate Listing
Real Estate Owned
Real Estate Owned
Short Sale
Short Sale
Third Party Approval

Description

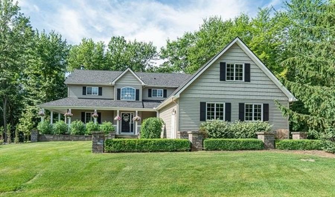
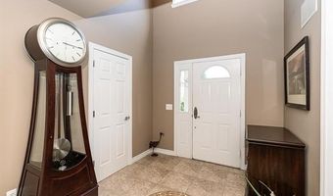
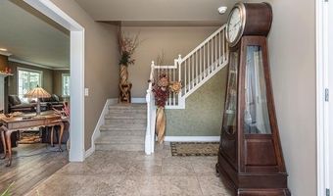
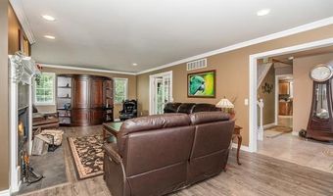
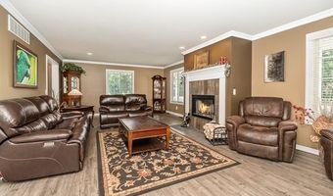
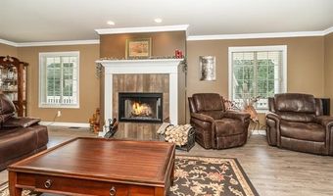
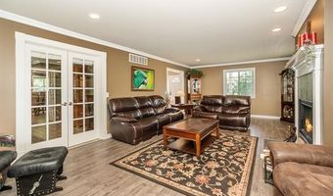
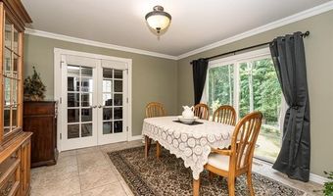
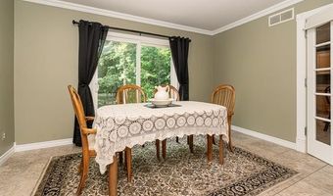
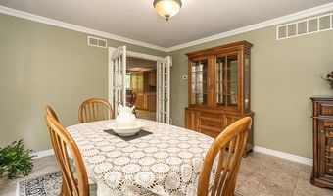
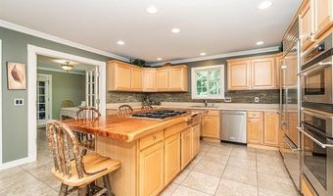
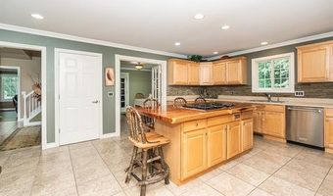
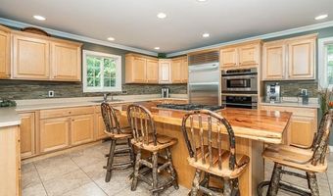
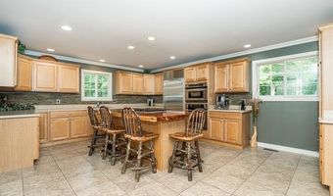
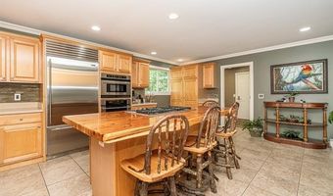
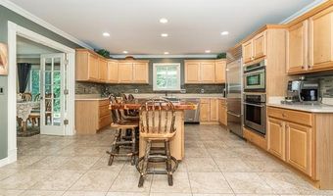
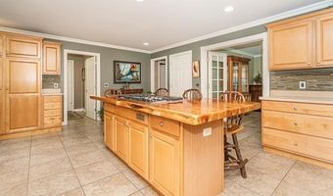
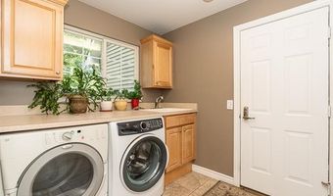
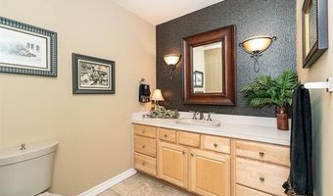
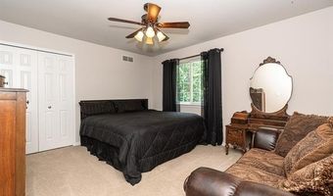
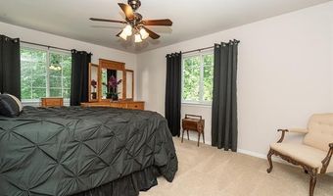
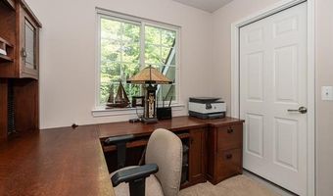
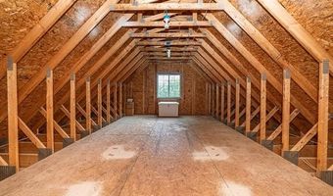
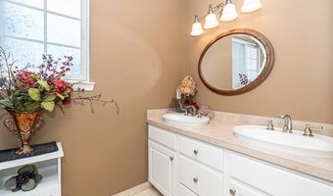
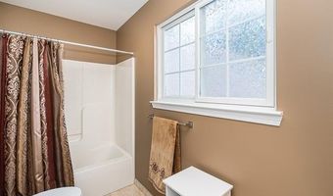
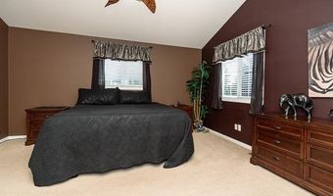
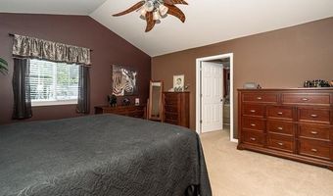
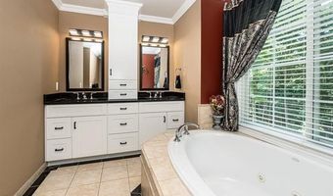
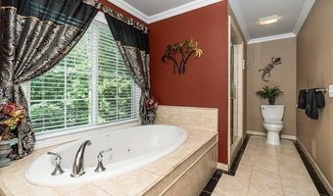
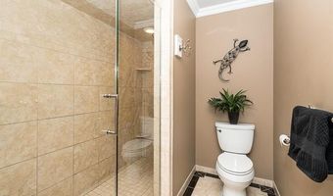
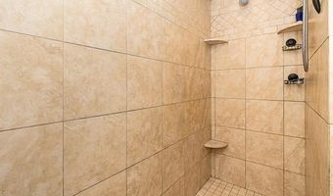
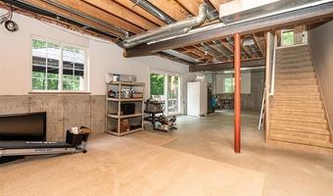
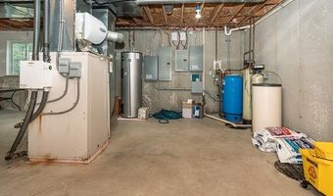
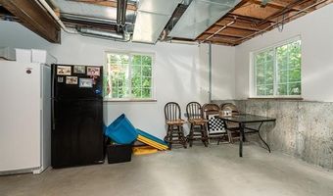
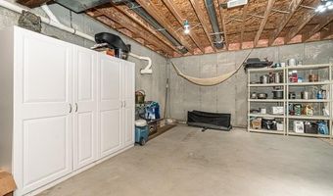
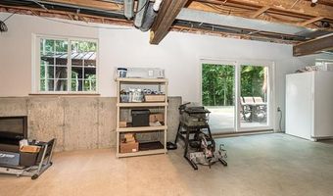
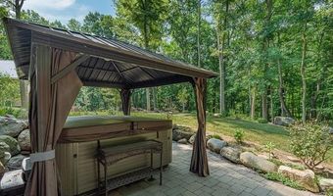
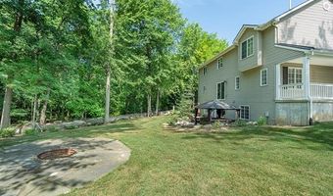
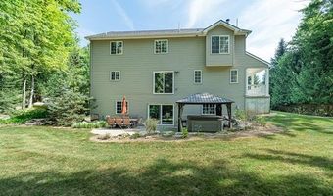
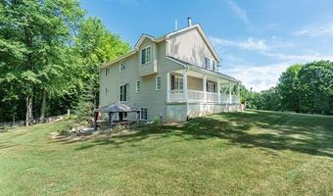
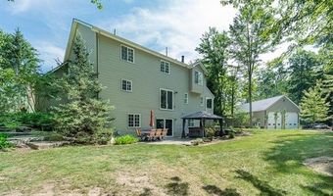
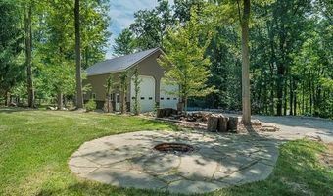
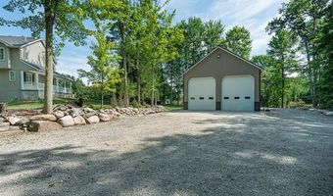
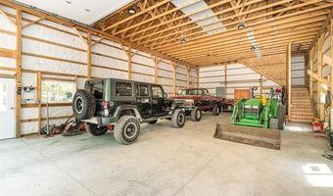
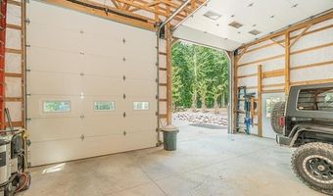
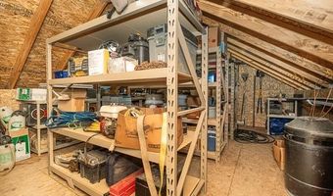
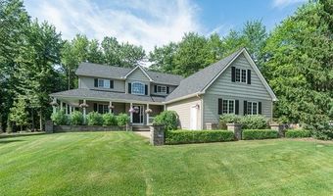
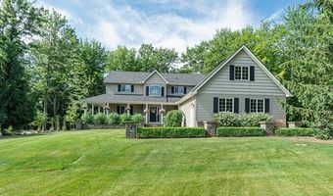
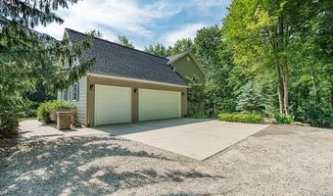
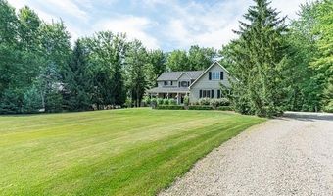
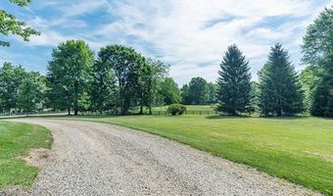
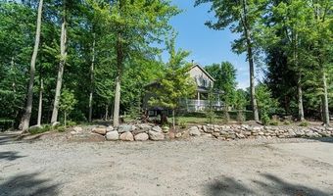
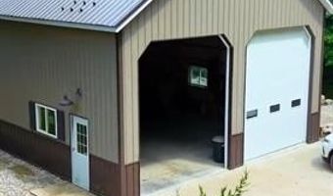
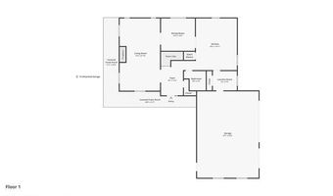
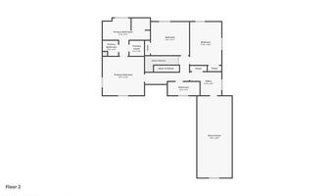
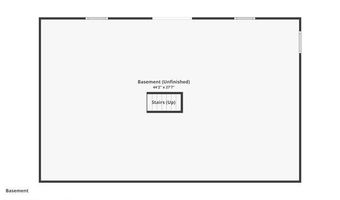
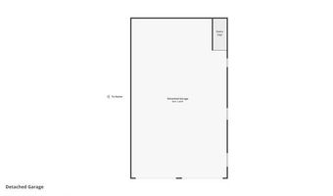
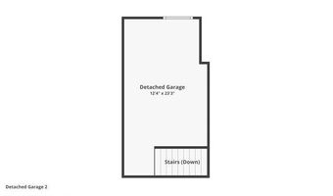
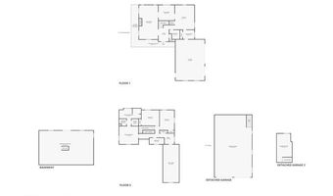
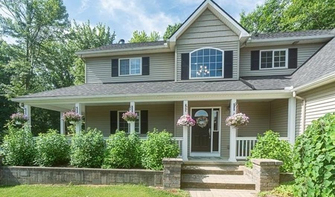
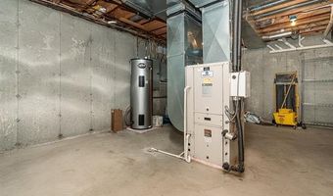
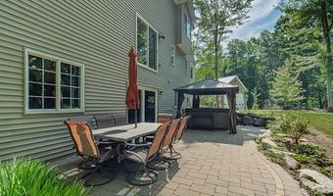
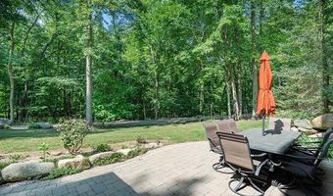
DON'T MAKE A MOVE WITHOUT seeing this EXCEPTIONAL CUSTOM HOME nestled on 5.38 private, partially wooded acres at the end of a quiet cul-de-sac, offering the perfect blend of peaceful country living and everyday luxury! A welcoming wraparound front porch leads into the impressive two-story foyer and opens through french doors to the stunning living room, large wood burning fireplace prepped for gas. Enter through french doors into the dining area where expansive windows capturing breathtaking views. The spacious kitchen is beautifully appointed with maple cabinetry, live edge island with bar stool seating and Wolf cooktop, a Sub-Zero refrigerator and Advantium convection oven, abundant cabinetry, earthy backsplash, crown molding, recessed lighting and miles of workspace. A convenient first-floor laundry room with utility sink. An ample powder room both conveniently off garage to complete the main level. Upstairs offers three spacious bedrooms and two full baths, including a luxurious primary suite with cathedral ceiling, ceiling fan and two walk-in closets. Ensuite has double sink vanity, deep jetted soaking tub and large separate shower. Walkout lower level features 9-foot ceilings, is plumbed for 3rd full bath, door wall to brick paver patio and is ready for your finishing. The fully insulated three-car attached garage provides plenty of storage. Outside, enjoy professionally landscaped grounds with a 13-zone irrigation system, hot tub and gazebo (stay) and a spectacular 30x56 extra tall pole barn w/storage loft, 6" concrete floors. Updates/highlights: Andersen windows, new roof ('25) w/transferable warranty, new 8' sliding door, commercial grade hot water heater, Kohler whole-house generator, geothermal heat w/separate meter, and water softener w/filtration system. Extensive hardscape, firepit and easy-care landscaping. Addison Twp/Oxford mailing. Truly a one-of-a-kind property. Oxford Schools.
More Details

MLS Name
Realcomp Limited II
Source
ListHub
MLS Number
20261050701
MLS ID
REALCOMPMI
Virtual Tour
PARTICIPANT
Name
Caron Koteles Riha
Primary Phone
(248) 379-6651
Key
3YD-REALCOMPMI-276288
Email
Caron@CaronKoteles.com
Fax
(248) 650-0530
BROKER
Name
Real Estate One
Phone
(248) 304-6700
OFFICE
Name
Real Estate One-Rochester
Phone
(248) 652-6500
Copyright © 2026 Realcomp Limited II. All rights reserved. All information provided by the listing agent/broker is deemed reliable but is not guaranteed and should be independently verified.

Features

Basement
Basement
Dock
Dock
Elevator
Elevator
Fireplace
Fireplace
Greenhouse
Greenhouse
Hot Tub Spa
Hot Tub Spa
New Construction
New Construction
Pool
Pool
Sauna
Sauna
Sports Court
Sports Court
Waterfront
Waterfront
Appliances
Vented Exhaust Fan
Vented Exhaust Fan
Built-In Electric Range
Built-In Gas Oven
Built-In Gas Oven
Built-In Refrigerator
Convection Oven
Convection Oven
Dishwasher
Dishwasher
Disposal
Disposal
Down Draft
Down Draft
Exhaust Fan
Exhaust Fan
Gas Cooktop
Gas Cooktop
Ice Maker
Ice Maker
Microwave
Microwave
Self Cleaning Oven
Self Cleaning Oven
Stainless Steel Appliance(s)
Architectural Style
Colonial
Colonial
Construction Materials
Aluminum
Aluminum
 Vinyl
Vinyl
Cooling
Central Air
Central Air
Exterior
Spa/Hot-tub
Spa/Hot-tub
Whole House Generator
Gazebo
Gazebo
Fencing
Fenced
Fenced
Heating
Forced Air
Forced Air
Interior
Smoke Alarm
Smoke Alarm
Cable Available
Cable Available
Circuit Breakers
Circuit Breakers
High Spd Internet Avail
Humidifier
Humidifier
Spa/Hot-tub
Spa/Hot-tub
Furnished - No
Furnished - No
Water Softener (owned)
Other Structures
Gazebo
Gazebo
Roof
Asphalt
Asphalt
Rooms
Bathroom 1
Bathroom 1
Bathroom 2
Bathroom 2
Bedroom 2
Bedroom 2
Bedroom 3
Bedroom 3
Bedroom 1
Bedroom 1
Basement
Basement

History

DateEventPrice$/SqftSource
Listed For Sale
Residential
$785,000$310Real Estate One-Rochester
Report issue with price history

Taxes

YearAnnual AmountDescription
$5,388T5N, R11E, SEC 5 PART OF NW FRAC 1/4 BEG AT PT DIST S 778 FT & S 89-45-00 E 1645.10 FT FROM NW SEC COR, TH S 89-45-00 E 259.30 FT, TH S 250 FT, TH S 62-24-39 E 680.68 FT, TH N 88-51-53 W 862.74 FT, TH N 549.28 FT TO BEG 5.38 A 4-25-00 FR 037

Nearby Schools

Sorry, but we don't have schools data for this area.
Get more info on 2691 Fox Cv, Addison Twp., MI 48370
Profile
Caron Koteles Riha
Listing Agent
(248) 379-6651
By pressing request info, you agree that Residential and real estate professionals may contact you via phone/text about your inquiry, which may involve the use of automated means.
Profile
Caron Koteles Riha
Listing Agent
(248) 379-6651
By pressing request info, you agree that Residential and real estate professionals may contact you via phone/text about your inquiry, which may involve the use of automated means.