2674 Cutters Grove Cir Anoka, MN 55303
Price
$252,500
Listed On
Type
For Sale
Status
Pending
2674 Cutters Grove Cir, Anoka, MN 55303
3 Beds
2 Bath
1700 sqft
Asking  $252,500

Snapshot

Type
For Sale
Category
Purchase
Property Type
Residential
Property Subtype
Townhouse
MLS Number
7105184
Parcel Number
023125140172
Property Sqft
1,700 sqft
Lot Size
Year Built
1998
Year Updated
Bedrooms
3
Bathrooms
2
Full Bathrooms
1
3/4 Bathrooms
1
Half Bathrooms
0
Quarter Bathrooms
0
Lot Size (in sqft)
-
Price Low
-
Room Count
-
Building Unit Count
-
Condo Floor Number
-
Number of Buildings
-
Number of Floors
0
Parking Spaces
0
Location Directions
Hwy 10, Left to Cutters Grove, Left on Cutters Circle
Subdivision Name
Cic 37 Riverpark T H
Franchise Affiliation
RE/MAX International
Special Listing Conditions
Auction
Auction
Bankruptcy Property
Bankruptcy Property
HUD Owned
HUD Owned
In Foreclosure
In Foreclosure
Notice Of Default
Notice Of Default
Probate Listing
Probate Listing
Real Estate Owned
Real Estate Owned
Short Sale
Short Sale
Third Party Approval

Description

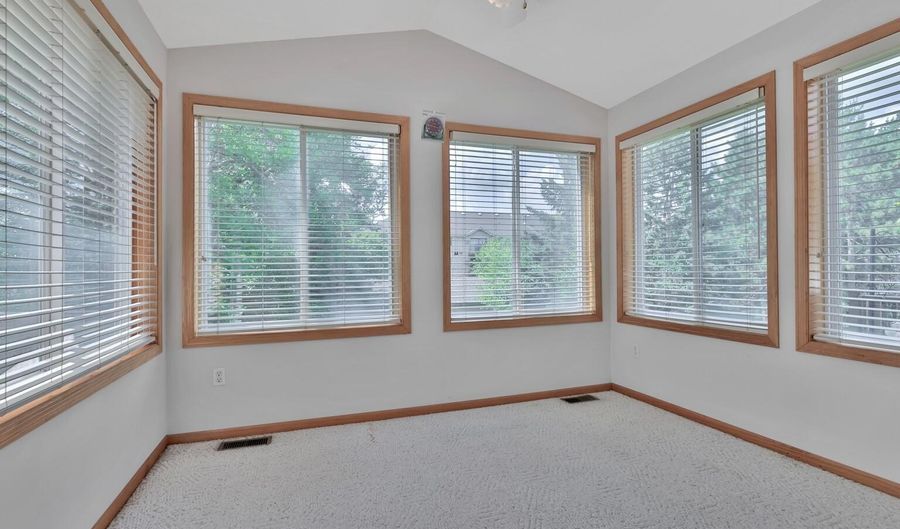
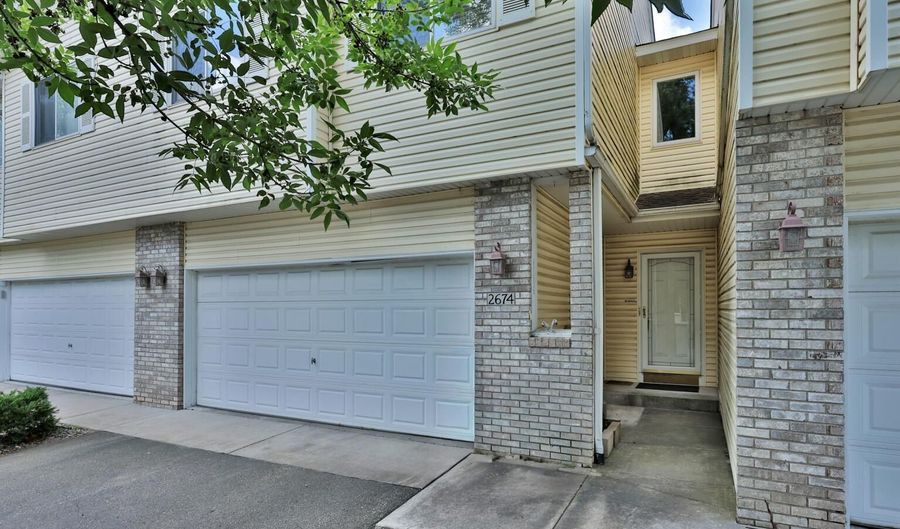
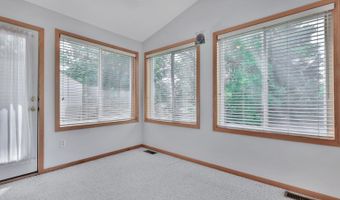
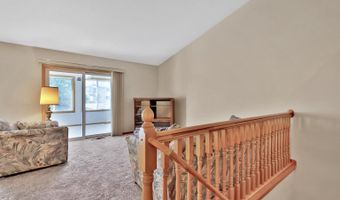
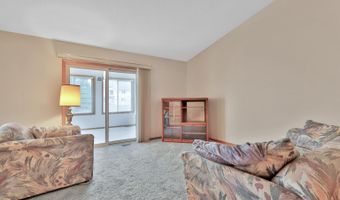
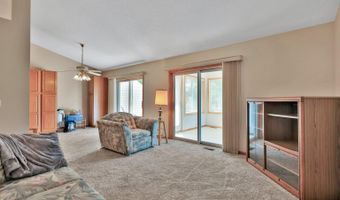
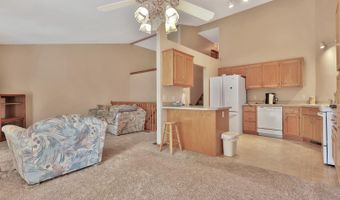
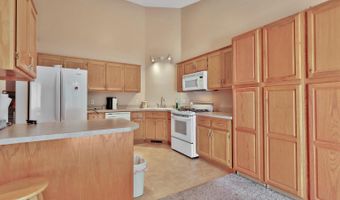
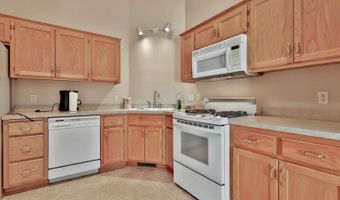
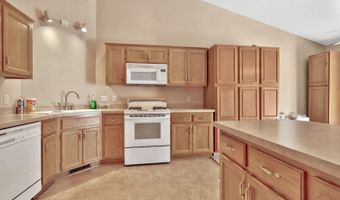
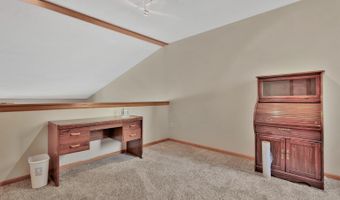
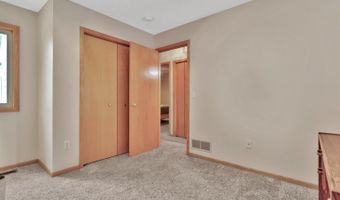
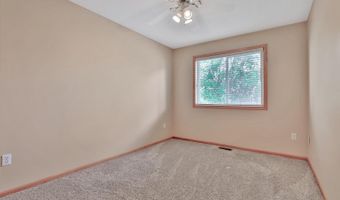
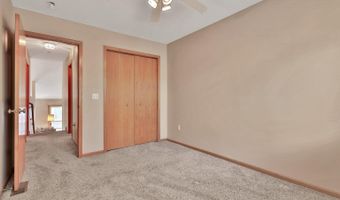
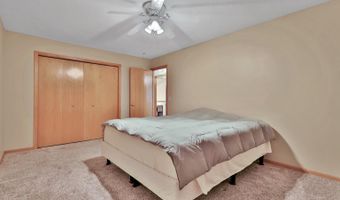
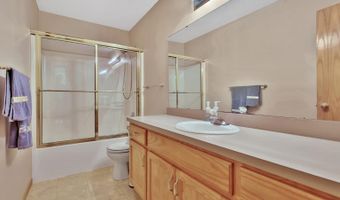
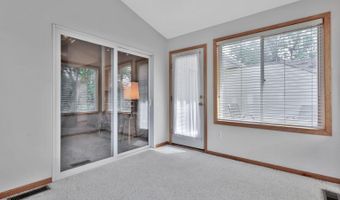
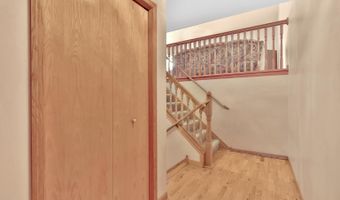
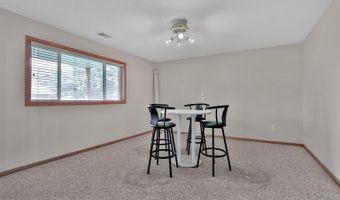
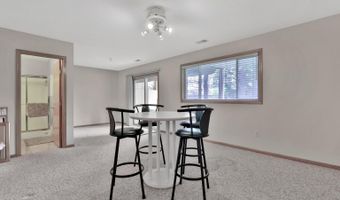
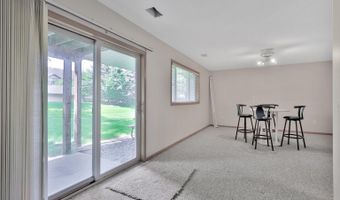
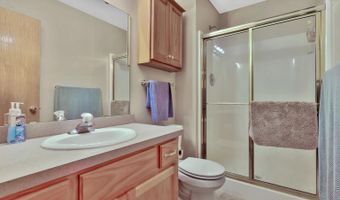
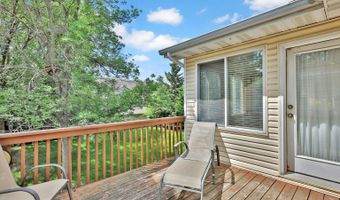
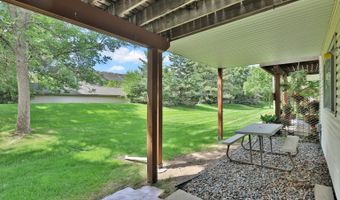
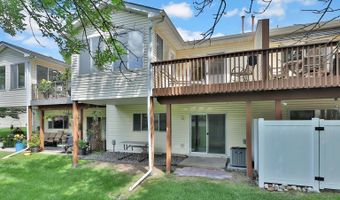
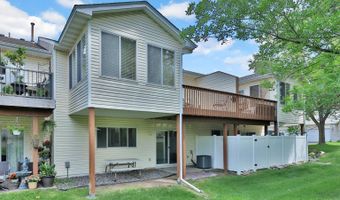
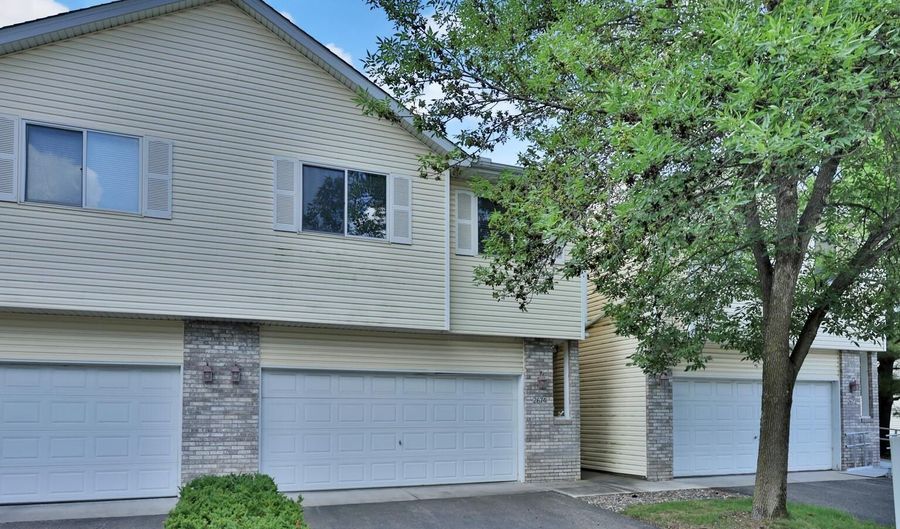
Move right into this spacious and well-maintained townhome offering 3 bedrooms, 2 baths, vaulted ceilings, and an open, inviting floor plan. The bright living room flows seamlessly into the dining area and kitchen, creating a comfortable space for everyday living and entertaining. Relax year-round in the inviting 4-season porch, or enjoy the additional living space in the walkout lower level. Features include wood flooring in the entry, beautiful oak railings, all appliances included, a 2-car attached garage, and the added peace of mind of a new furnace and A/C. Conveniently located near parks, walking trails, shopping, and restaurants.

More Details

MLS Name
Northstar MLS
Source
ListHub
MLS Number
7105184
MLS ID
RMLSMN
Virtual Tour
PARTICIPANT
Name
Andrew Skwiot
Primary Phone
(952) 829-2900
Key
3YD-RMLSMN-82354
Email
andy@nextmoveteam.com
BROKER
Name
RE/MAX Results
Phone
(952) 829-2900
OFFICE
Name
RE/MAX Results
Phone
(651) 484-8800
Copyright © 2026 Northstar MLS. All rights reserved. All information provided by the listing agent/broker is deemed reliable but is not guaranteed and should be independently verified.

Features

Basement
Basement
Dock
Dock
Elevator
Elevator
Fireplace
Fireplace
Greenhouse
Greenhouse
Hot Tub Spa
Hot Tub Spa
New Construction
New Construction
Pool
Pool
Sauna
Sauna
Sports Court
Sports Court
Waterfront
Waterfront
Appliances
Dishwasher
Dishwasher
Disposal
Disposal
Dryer
Dryer
Water Heater - Gas
Water Heater - Gas
Range
Range
Refrigerator
Refrigerator
Washer
Washer
Water Softener - Owned
Cooling
Central Air
Central Air
Exterior
Vinyl
Vinyl
Heating
Forced Air
Forced Air
Parking
Garage
Garage
Driveway
Driveway
Garage - Attached
Garage - Attached
Roof
Shingle
Shingle
Rooms
Bedroom 3
Bedroom 3
Bathroom 2
Bathroom 2
Bedroom 2
Bedroom 2
Basement
Basement
Bedroom 1
Bedroom 1
Bathroom 1
Bathroom 1

History

DateEventPrice$/SqftSource
Listed For Sale
Residential
$252,500$149RE/MAX Results
Report issue with price history

Taxes

YearAnnual AmountDescription
2026$2,614

Nearby Schools

High School

Secondary Technical Educ. Prog.

0.6 miles away11 - 12

Elementary School

Franklin Elementary

0.9 miles awayKG - 05

Middle & High School

Teen Pregnancy (Non Resident)

1 miles away06 - 12
Show more
Get more info on 2674 Cutters Grove Cir, Anoka, MN 55303
Profile
Andrew Skwiot
Listing Agent
(952) 829-2900
By pressing request info, you agree that Residential and real estate professionals may contact you via phone/text about your inquiry, which may involve the use of automated means.
Profile
Andrew Skwiot
Listing Agent
(952) 829-2900
By pressing request info, you agree that Residential and real estate professionals may contact you via phone/text about your inquiry, which may involve the use of automated means.