2671 Corinault Way NW Acworth, GA 30101
Price
$750,000
Listed On
Type
For Sale
Status
Active
2671 Corinault Way NW, Acworth, GA 30101
6 Beds
4 Bath
4225 sqft
Asking  $750,000

Snapshot

Type
For Sale
Category
Purchase
Property Type
Residential
Property Subtype
Single Family Residence
MLS Number
7815101
Parcel Number
20015700240
Property Sqft
4,225 sqft
Lot Size
0.52 acres
Year Built
2000
Year Updated
Bedrooms
6
Bathrooms
4
Full Bathrooms
4
3/4 Bathrooms
0
Half Bathrooms
0
Quarter Bathrooms
0
Lot Size (in sqft)
22,564.08
Price Low
-
Room Count
-
Building Unit Count
-
Condo Floor Number
-
Number of Buildings
-
Number of Floors
2
Parking Spaces
0
Location Directions
I 75 N to Left on Barrett Pkwy, Right on Hwy 41. Left on Mars Hill Road. Left on Old Stilesboro Road. First right into Cavallon Estates. Home is on the right.
Subdivision Name
Cavallon Estates
Franchise Affiliation
RE/MAX International
Special Listing Conditions
Auction
Auction
Bankruptcy Property
Bankruptcy Property
HUD Owned
HUD Owned
In Foreclosure
In Foreclosure
Notice Of Default
Notice Of Default
Probate Listing
Probate Listing
Real Estate Owned
Real Estate Owned
Short Sale
Short Sale
Third Party Approval

Description

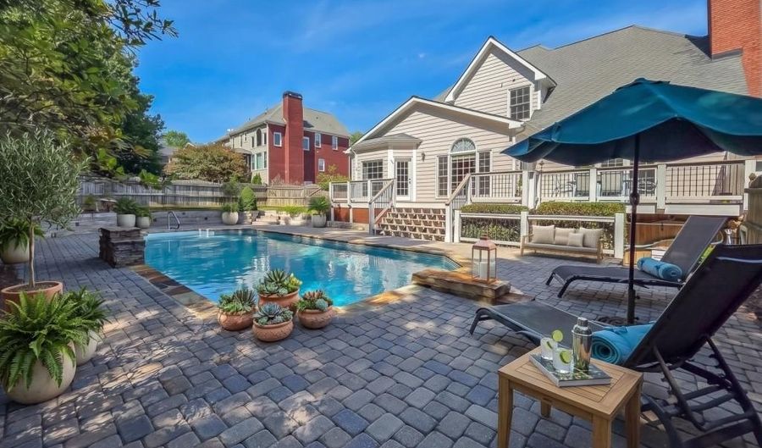
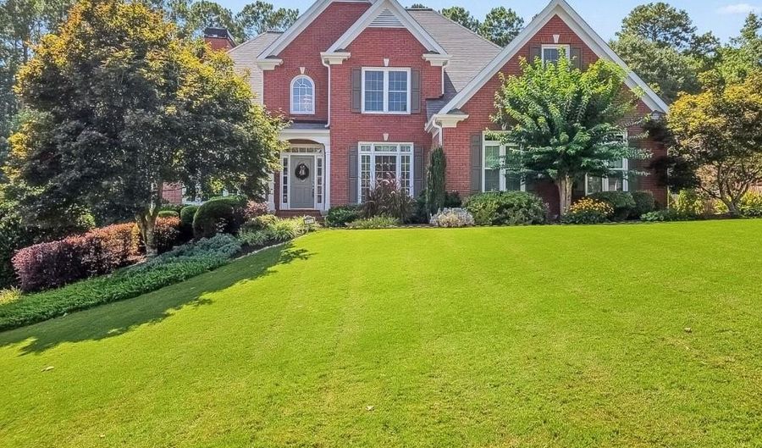
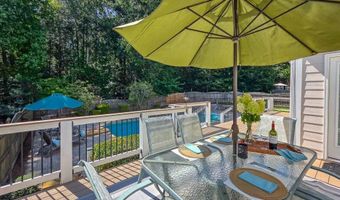
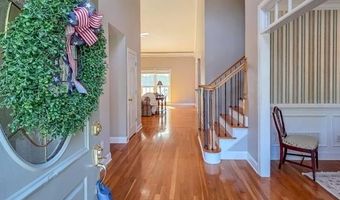
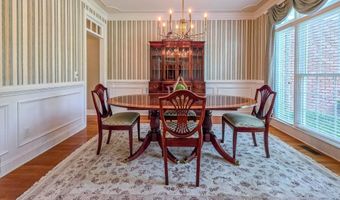
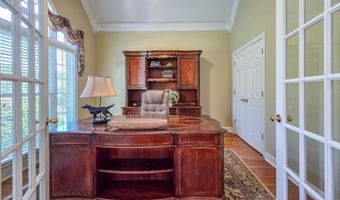
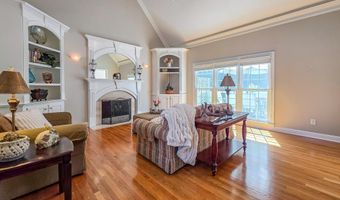
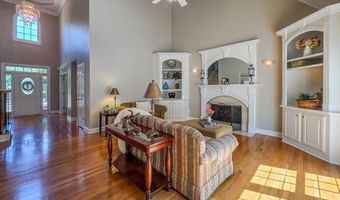
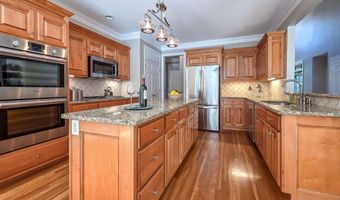
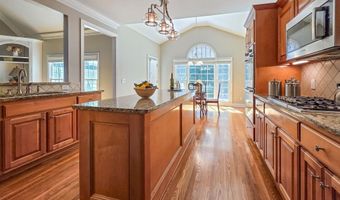
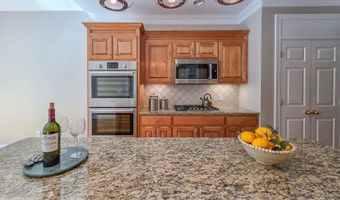
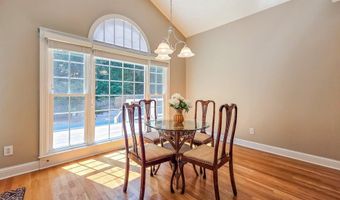
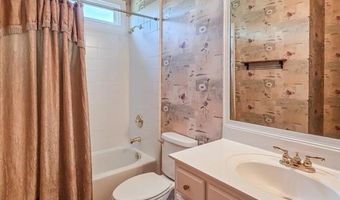
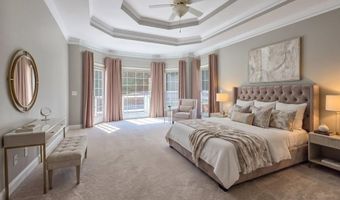
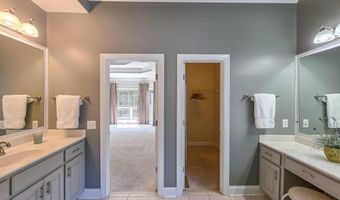
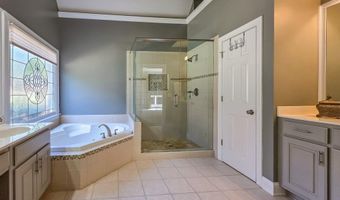
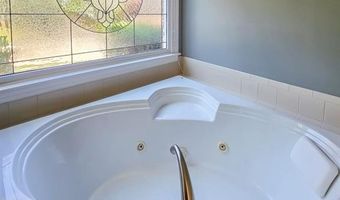
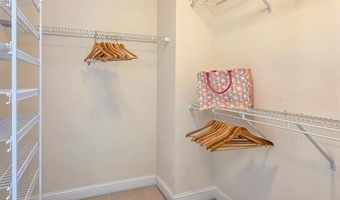
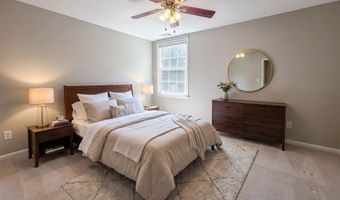
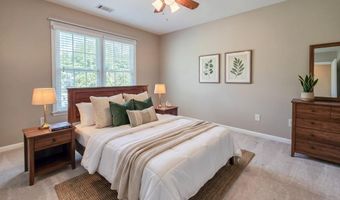
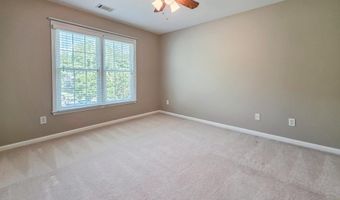
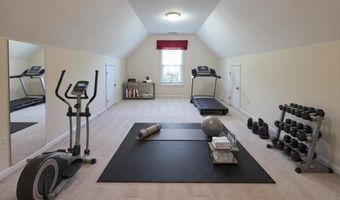
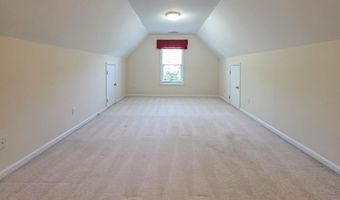
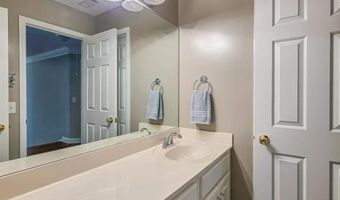
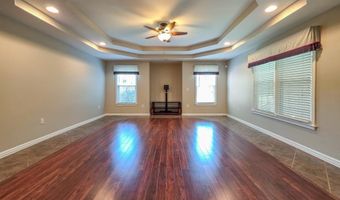
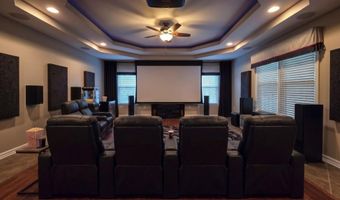
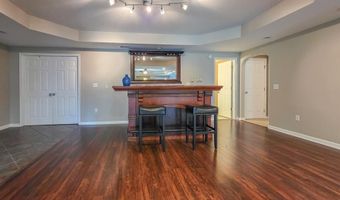
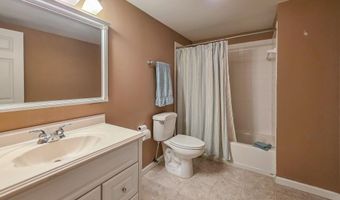
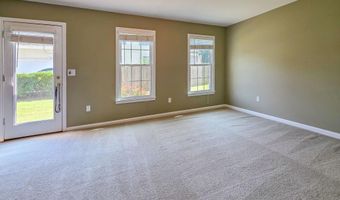
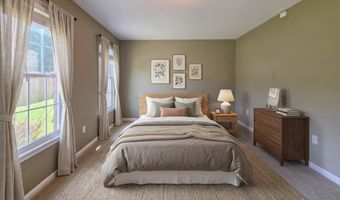

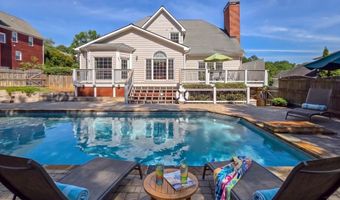
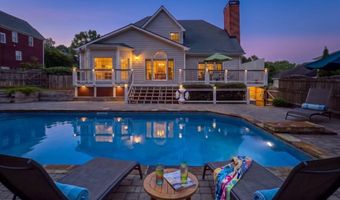
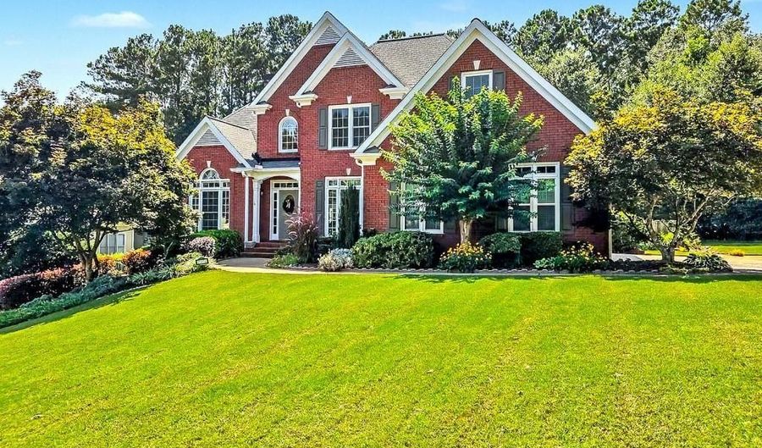
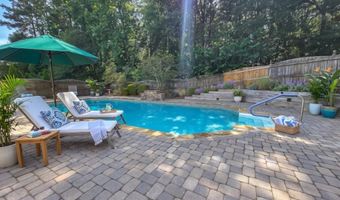
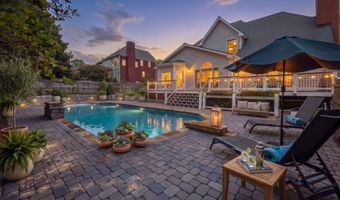
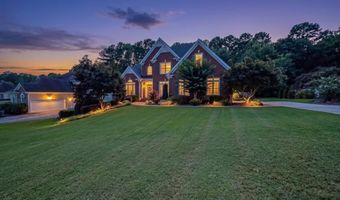
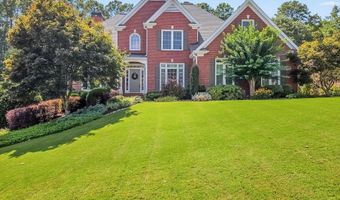
Vacation at home in this beautifully appointed residence located in the highly sought-after West Cobb school districts! This exceptional home offers timeless curb appeal with three sides of brick construction, a desirable owner's suite on the main level, and an impressive two-story foyer and family room filled with natural light. Gleaming hardwood floors, extensive crown molding, and quality finishes create an elegant yet welcoming atmosphere throughout. The updated kitchen is designed for functionality and entertaining. It features large center island, newer stainless steel Bosch appliances, a 5-burner gas cooktop, double ovens, and abundant workspace. The oversized owner's suite on the main level overlooks the pool with a door leading directly out to the deck. Updated owner's bath provides a luxurious retreat with separate tub and shower and his and hers closets, while a vaulted office or additional bedroom on the main level offers flexibility for today's lifestyle with access to a full bath. The large, finished basement provides outstanding additional living space for recreation/ media room featuring a beautiful bar and loads of windows, bedroom, & full bath. Unfinished storage space available. Enjoy seamless outdoor living with Trex decking across the rear of the home overlooking relaxing sparkling inground pool featuring a new liner (2024) and new Polaris cleaning system (2026) Backyard is lined with mature trees that provide exceptional privacy. The fenced backyard creates the perfect setting for entertaining, family gatherings, or quiet evenings at home. Additional highlights include a side-entry garage with convenient one-step access into the home, quality craftsmanship throughout, and an unbeatable location close to shopping, dining, and top-rated West Cobb schools. This home truly offers the perfect blend of luxury, comfort, and resort-style living. Additional notes: Windows Replace 2 upper levels 2019, Basement 2024.
More Details

MLS Name
First Multiple Listing Service, Inc.
Source
ListHub
MLS Number
7815101
MLS ID
FMLSGA
Virtual Tour
PARTICIPANT
Name
Pamela B Rogers
Primary Phone
(770) 355-3309
Key
3YD-FMLSGA-ROGERSPB
Email
pamelarogers@remax.net
BROKER
Name
RE/MAX Around Atlanta
Phone
(404) 252-7500
OFFICE
Name
REMAX Around Atlanta
Phone
(770) 419-1986
Copyright © 2026 First Multiple Listing Service, Inc. All rights reserved. All information provided by the listing agent/broker is deemed reliable but is not guaranteed and should be independently verified.

Features

Basement
Basement
Dock
Dock
Elevator
Elevator
Fireplace
Fireplace
Greenhouse
Greenhouse
Hot Tub Spa
Hot Tub Spa
New Construction
New Construction
Pool
Pool
Sauna
Sauna
Sports Court
Sports Court
Waterfront
Waterfront
Appliances
Dishwasher
Dishwasher
Disposal
Disposal
Double Oven
Double Oven
Electric Oven
Electric Oven
Gas Cooktop
Gas Cooktop
Microwave
Microwave
Range Hood
Range Hood
Self Cleaning Oven
Self Cleaning Oven
Architectural Style
Other
Other
Construction Materials
Brick 3 Sides
Brick 3 Sides
 Cement Siding
Cement Siding
Cooling
Central Air
Central Air
Zoned
Zoned
Ceiling Fan(s)
Ceiling Fan(s)
Exterior
Private Entrance
Private Entrance
Private Yard
Private Yard
Rain Gutters
Rain Gutters
Rear Stairs
Rear Stairs
Fencing
Fenced
Fenced
Flooring
Carpet
Carpet
Hardwood
Hardwood
Heating
Forced Air
Forced Air
Natural Gas
Natural Gas
Zoned
Zoned
Interior
Bookcases
Bookcases
Disappearing Attic Stairs
Double Vanity
Double Vanity
Entrance Foyer
Entrance Foyer
Entrance Foyer 2 Story
High Ceilings 9 ft Lower
High Speed Internet
High Speed Internet
Tray Ceiling(s)
Tray Ceiling(s)
Walk-In Closet(s)
Walk-In Closet(s)
Parking
Open
Open
Garage
Garage
Driveway
Driveway
Patio and Porch
Deck
Deck
Patio
Patio
Roof
Composition
Composition
Rooms
Bedroom 6
Bedroom 6
Great Room
Great Room
Bedroom 4
Bedroom 4
Bedroom 5
Bedroom 5
Laundry Room
Laundry Room
Bedroom 2
Bedroom 2
Bedroom 1
Bedroom 1
Bedroom 3
Bedroom 3
Bathroom 2
Bathroom 2
Bathroom 1
Bathroom 1
Bathroom 4
Bathroom 4
Bathroom 3
Bathroom 3
Utilities
Cable Available
Cable Available
Window
Insulated Windows
Insulated Windows
Double Pane Windows
Double Pane Windows

History

DateEventPrice$/SqftSource
Listed For Sale
Residential
$750,000$178REMAX Around Atlanta
Report issue with price history

Taxes

YearAnnual AmountDescription
2025$1,733

Nearby Schools

Elementary School

Frey Elementary School

0.3 miles awayPK - 05

Middle School

Durham Middle School

0.4 miles away06 - 08

Elementary School

Ford Elementary School

2.3 miles awayPK - 05
Show more
Get more info on 2671 Corinault Way NW, Acworth, GA 30101
Profile
Pamela B Rogers
Listing Agent
(770) 355-3309
By pressing request info, you agree that Residential and real estate professionals may contact you via phone/text about your inquiry, which may involve the use of automated means.
Profile
Pamela B Rogers
Listing Agent
(770) 355-3309
By pressing request info, you agree that Residential and real estate professionals may contact you via phone/text about your inquiry, which may involve the use of automated means.