2656 Riceville Dr Henderson, NV 89052
Price
$2,995/mo
Listed On
Type
For Rent
Status
Active
2656 Riceville Dr, Henderson, NV 89052
2 Beds
2 Bath
2032 sqft
For Rent  $2,995/mo

Snapshot

Type
For Sale
Category
Rent
Property Type
Residential
Property Subtype
Single Family Residence
MLS Number
2801657
Parcel Number
191-12-812-025
Property Sqft
2,032 sqft
Lot Size
0.18 acres
Year Built
2001
Year Updated
Bedrooms
2
Bathrooms
2
Full Bathrooms
2
3/4 Bathrooms
0
Half Bathrooms
0
Quarter Bathrooms
0
Lot Size (in sqft)
7,840.8
Price Low
-
Room Count
7
Building Unit Count
-
Condo Floor Number
-
Number of Buildings
-
Number of Floors
1
Parking Spaces
0
Location Directions
S on Eastern, keep left onto Anthem Pkwy, right onto Hampton Road, right onto Point Pleasant Drive, right onto Evergreen Oaks Drive, left onto Wallingford Street, right onto Riceville Drive.
Subdivision Name
Sun City Anthem Phase 2
Franchise Affiliation
Realty Executives International
Special Listing Conditions
Auction
Auction
Bankruptcy Property
Bankruptcy Property
HUD Owned
HUD Owned
In Foreclosure
In Foreclosure
Notice Of Default
Notice Of Default
Probate Listing
Probate Listing
Real Estate Owned
Real Estate Owned
Short Sale
Short Sale
Third Party Approval

Description

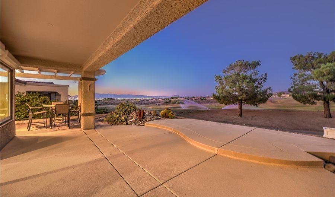
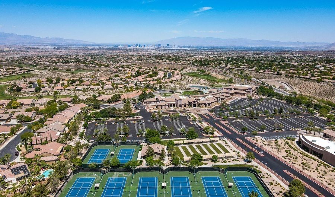
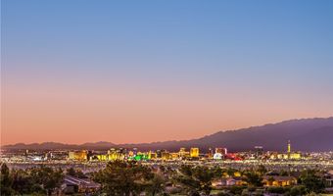
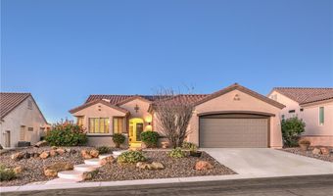
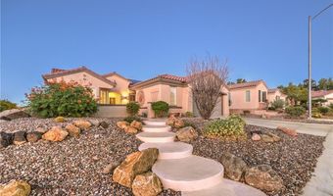
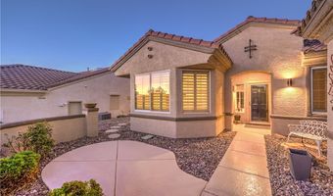
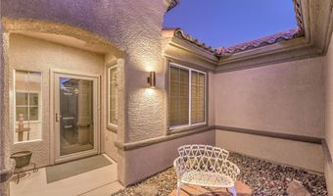
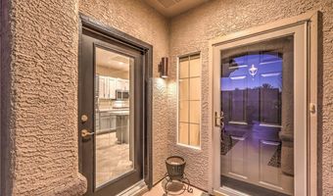
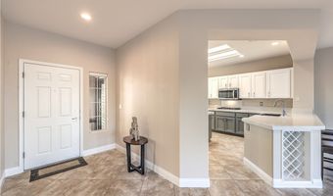
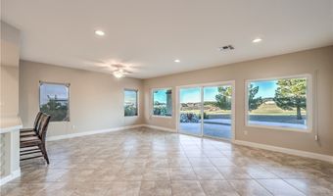
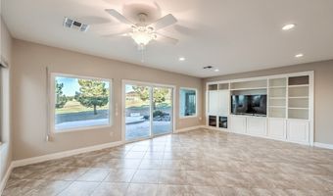
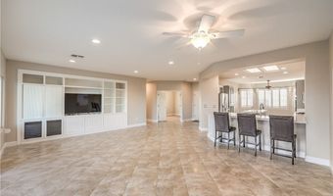
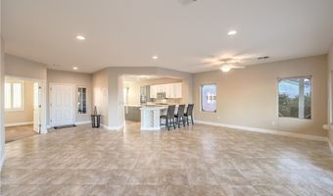
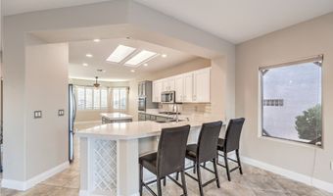
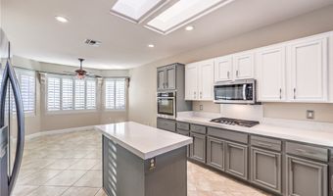
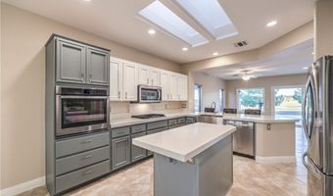
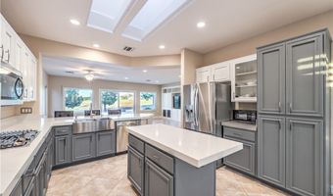
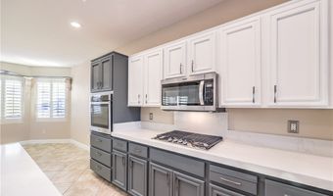
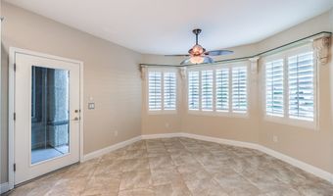
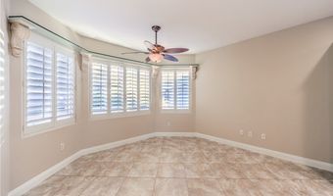
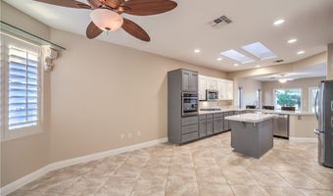
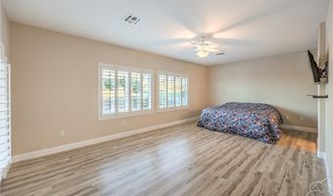
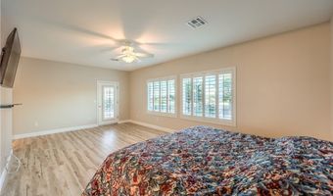
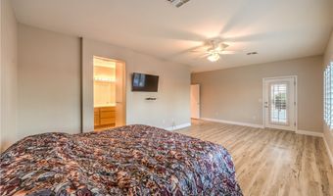
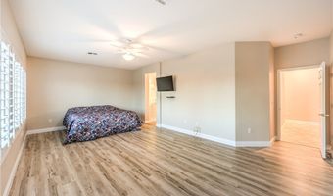
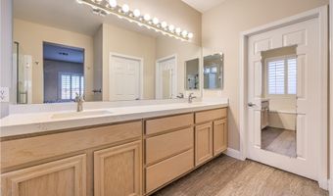
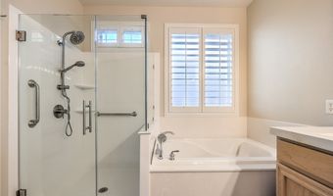
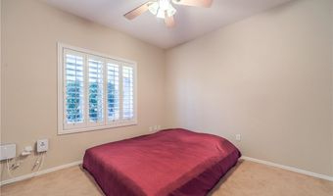
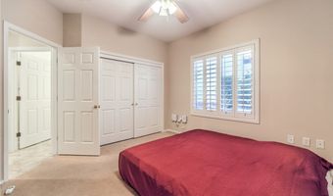
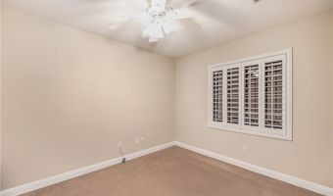
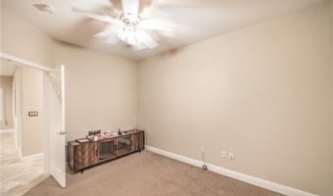
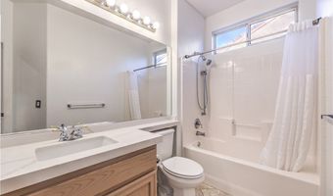
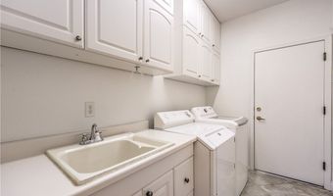
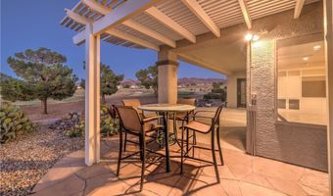
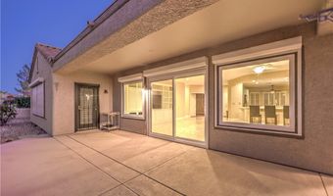
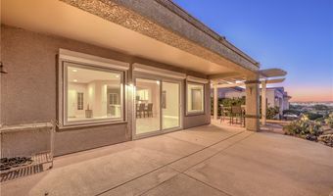
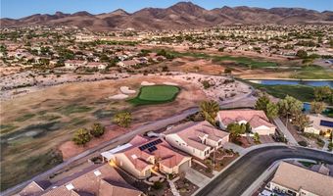
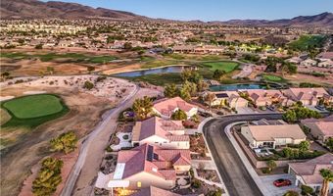
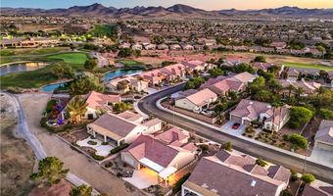
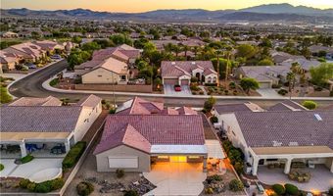
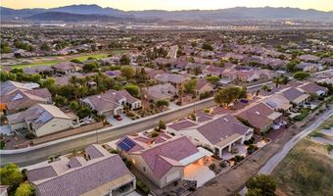
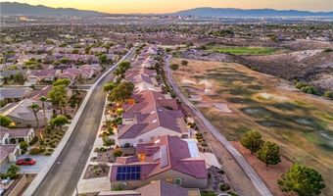
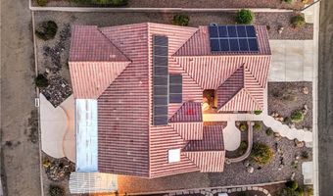
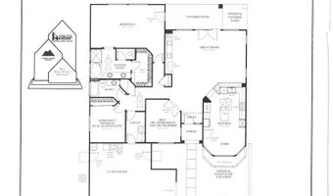
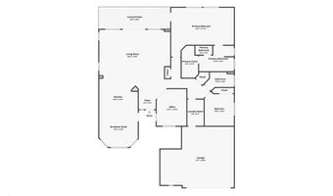
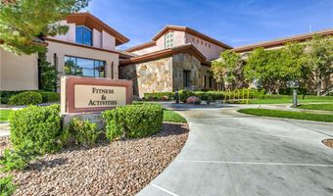
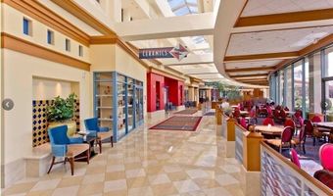
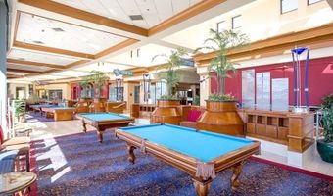
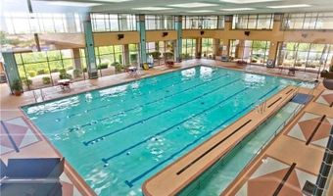
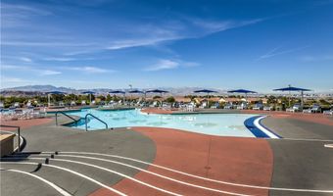
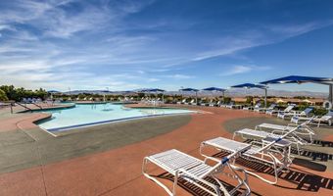
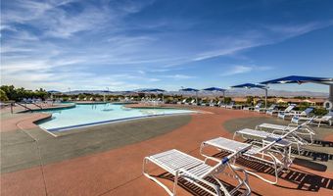
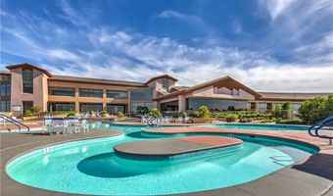
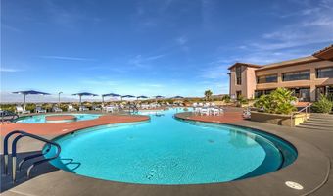
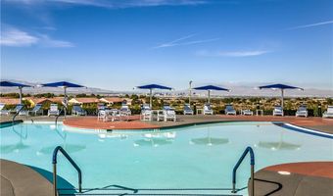
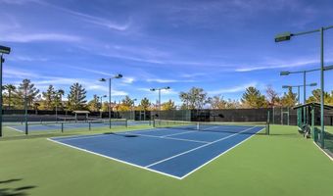
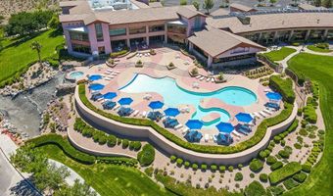
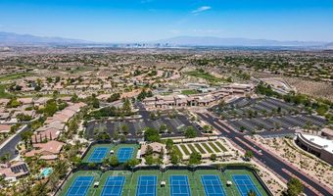
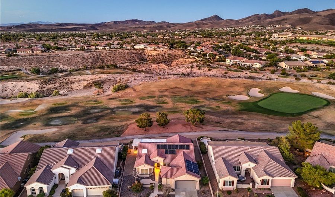
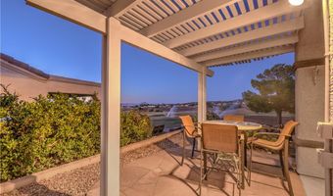
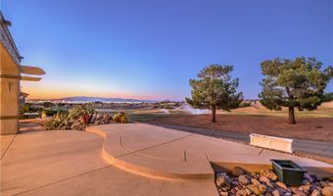
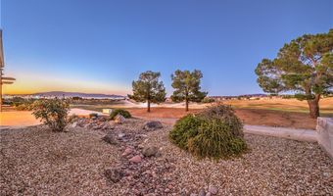
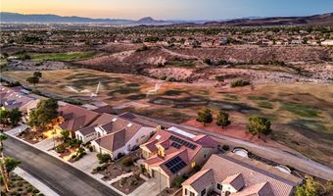
Gorgeous Cambridge Model on the Golf Course Offering Breathtaking Panoramic Views of The Las Vegas Strip, City, and Mountains! Owned solar electric system and newer HVAC unit! The inviting courtyard entry with a storm door welcomes you into a spacious great room complete with a built-in entertainment center, recessed lighting, and upgraded diagonal tile flooring. The adjacent dining area features a ceiling fan and sliding glass doors that open to the covered patio. The updated island kitchen showcases quartz countertops, breakfast bar, breakfast nook with a bay window, skylights, reverse osmosis system, and a side door leading to the courtyard, and stainless steel appliances, including a built-in oven, gas cooktop, dishwasher, microwave, and refrigerator. Oversized owner's suite offers a peaceful retreat with a ceiling fan, sitting area, walk-in closet with organizers, access to the rear patio, and bath featuring a raised dual-sink vanity with quartz countertop, soaking tub, separate shower. Secondary bedroom with ceiling fan, a versatile den/office with double doors and ceiling fan, and a guest bath with quartz vanity, tub/shower, and tile flooring. Laundry room with cabinets, utility sink, and washer & dryer. Custom two-tone interior paint, upgraded baseboards, rolladen security shutters, plantation shutters & blinds, and water softener. Step outside to the covered patio and enjoy some of the most impressive views in the community. Located in Sun City Anthem with premier 55+ amenities!
More Details

MLS Name
Las Vegas REALTORS®
Source
ListHub
MLS Number
2801657
MLS ID
GLVARNV
Virtual Tour
PARTICIPANT
Name
Laura E. Harbison
Primary Phone
(702) 777-1234
Key
3YD-GLVARNV-011656
Email
offers@HarbisonRealEstate.com
Fax
(702) 924-0777
BROKER
Name
Realty Executives Southern Nevada Properties
Phone
(702) 777-1234
OFFICE
Name
Realty Executives Southern
Phone
(702) 777-1234
Copyright © 2026 Las Vegas REALTORS®. All rights reserved. All information provided by the listing agent/broker is deemed reliable but is not guaranteed and should be independently verified.

Features

Basement
Basement
Dock
Dock
Elevator
Elevator
Fireplace
Fireplace
Greenhouse
Greenhouse
Hot Tub Spa
Hot Tub Spa
New Construction
New Construction
Pool
Pool
Sauna
Sauna
Sports Court
Sports Court
Waterfront
Waterfront
Appliances
Built-In Electric Oven
Dryer
Dryer
Dishwasher
Dishwasher
Gas Cooktop
Gas Cooktop
Disposal
Disposal
Gas Water Heater
Gas Water Heater
Microwave
Microwave
Refrigerator
Refrigerator
Water Softener Owned
Water Softener
Water Softener
Washer/Dryer
Washer/Dryer
Water Heater
Water Heater
Washer/DryerAllInOne
Water Purifier
Water Purifier
Washer
Washer
Architectural Style
Other
Other
Construction Materials
Frame
Frame
 Stucco
Stucco
Cooling
Electric
Electric
Central Air
Central Air
Exterior
Courtyard
Courtyard
Patio
Patio
Private Yard
Private Yard
Sprinkler/Irrigation
Flooring
Laminate
Laminate
Carpet
Carpet
Tile
Tile
Heating
Central
Central
Natural Gas
Natural Gas
Solar (Heating)
Solar (Heating)
Interior
Bedroom on Main Level
Ceiling Fan(s)
Ceiling Fan(s)
Primary Downstairs
Primary Downstairs
Pot Rack
Pot Rack
Skylights
Skylights
Window Treatments
Window Treatments
Parking
Open
Open
Garage
Garage
Patio and Porch
Patio
Patio
Roof
Tile
Tile
Rooms
Bedroom 2
Bedroom 2
Bedroom 1
Bedroom 1
Bathroom 2
Bathroom 2
Bathroom 1
Bathroom 1
 Dining Room
Dining Room
Den
Den
Utilities
Cable Available
Cable Available
View
Golf Course
Golf Course
City
City
Window
Blinds
Blinds
Plantation Shutters
Plantation Shutters
Skylight(s)
Skylight(s)

History

DateEventPrice$/SqftSource
Listed For Rent
Residential
$2,995$1Realty Executives Southern
Report issue with price history

Expenses

CategoryValueFrequency
SecurityDeposit$3,500One Time

Nearby Schools

Middle School

Del E Webb Middle School

1.9 miles away06 - 08

Elementary School

Frank Lamping Elementary School

2 miles awayPK - 05

Elementary School

Elise L. Wolff Elementary School

2.6 miles awayPK - 05
Show more
Get more info on 2656 Riceville Dr, Henderson, NV 89052
Profile
Laura E. Harbison
Leasing Agent
(702) 777-1234
By pressing request info, you agree that Residential and real estate professionals may contact you via phone/text about your inquiry, which may involve the use of automated means.
Profile
Laura E. Harbison
Leasing Agent
(702) 777-1234
By pressing request info, you agree that Residential and real estate professionals may contact you via phone/text about your inquiry, which may involve the use of automated means.