2649 Chesterfield Ave Charlotte, NC 28205
Price
$1,275,000
Listed On
Type
For Sale
Status
Active
2649 Chesterfield Ave, Charlotte, NC 28205
4 Beds
5 Bath
3101 sqft
Asking  $1,275,000

Snapshot

Type
For Sale
Category
Purchase
Property Type
Residential
Property Subtype
Single Family Residence
MLS Number
4402865
Parcel Number
127-102-30
Property Sqft
3,101 sqft
Lot Size
0.17 acres
Year Built
2021
Year Updated
Bedrooms
4
Bathrooms
5
Full Bathrooms
4
3/4 Bathrooms
0
Half Bathrooms
1
Quarter Bathrooms
0
Lot Size (in sqft)
7,405.2
Price Low
-
Room Count
14
Building Unit Count
-
Condo Floor Number
-
Number of Buildings
-
Number of Floors
2
Parking Spaces
0
Legal Description
L3 B2 M68-239
Subdivision Name
Chantilly
Franchise Affiliation
None
Special Listing Conditions
Auction
Auction
Bankruptcy Property
Bankruptcy Property
HUD Owned
HUD Owned
In Foreclosure
In Foreclosure
Notice Of Default
Notice Of Default
Probate Listing
Probate Listing
Real Estate Owned
Real Estate Owned
Short Sale
Short Sale
Third Party Approval

Description

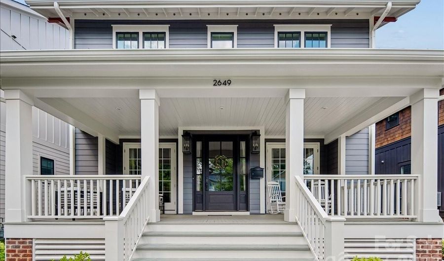
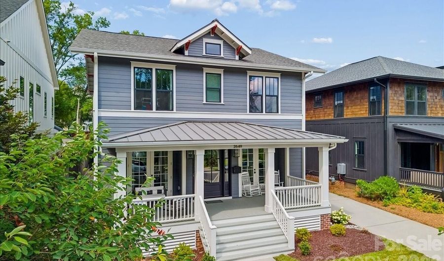
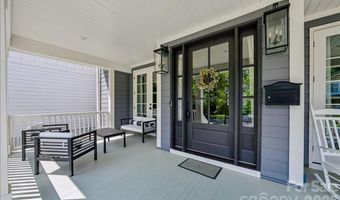
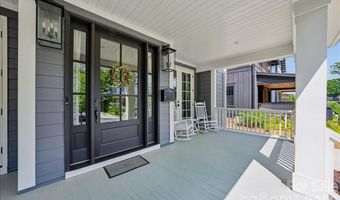
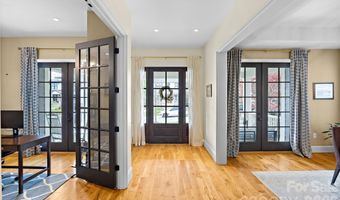
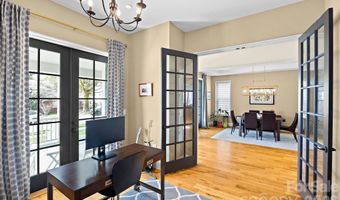
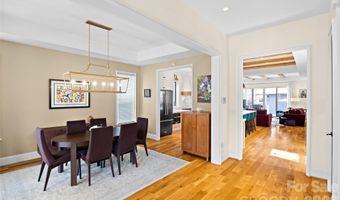
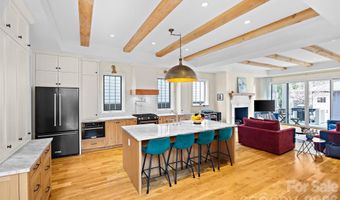
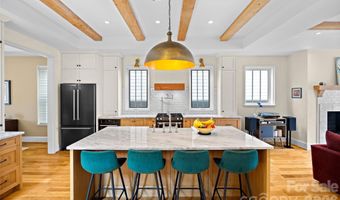
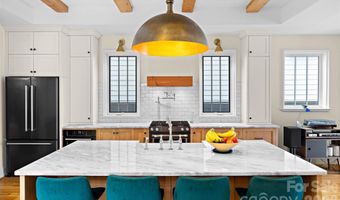
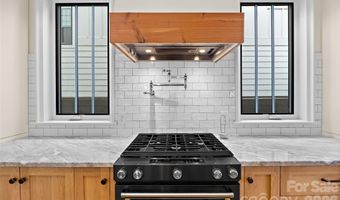
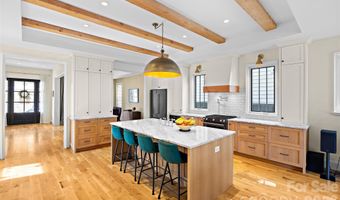
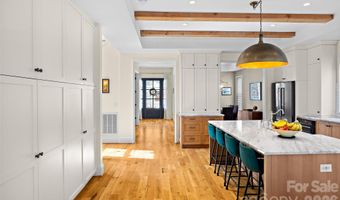
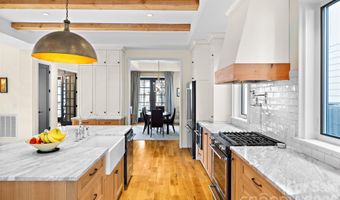
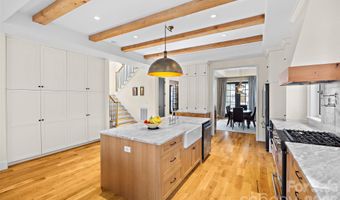
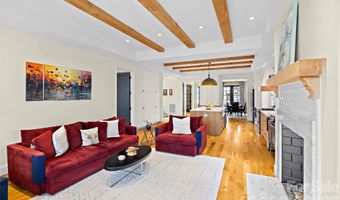
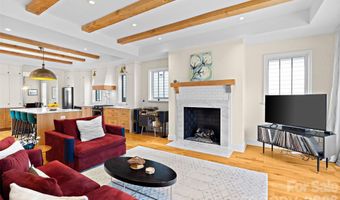
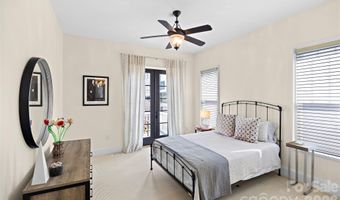
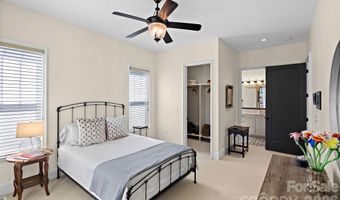
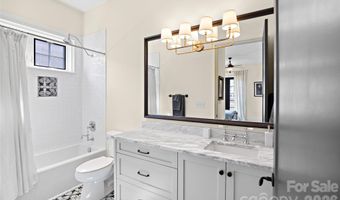
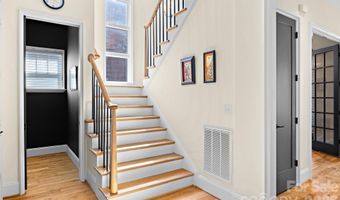
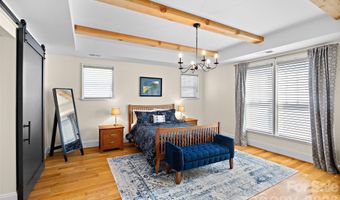
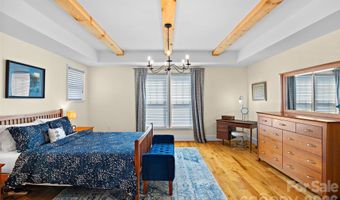
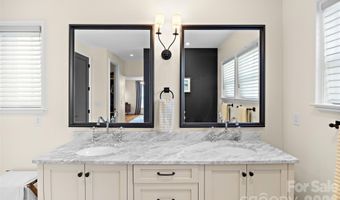
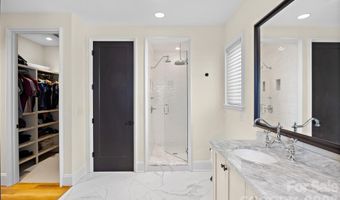
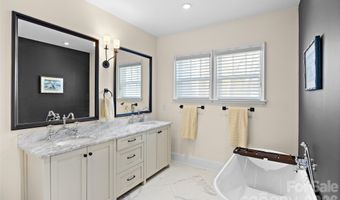
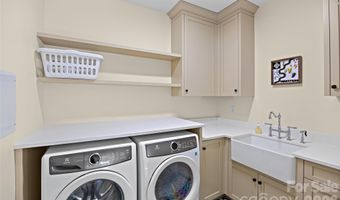
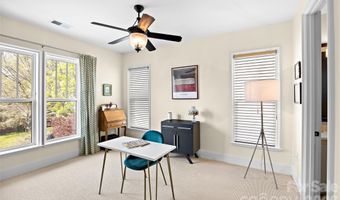
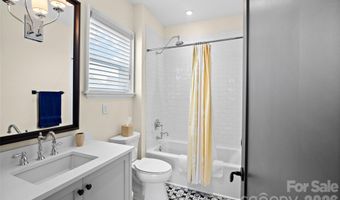
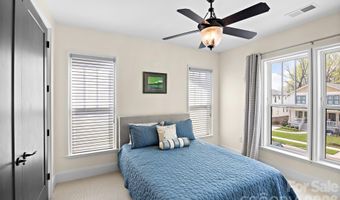
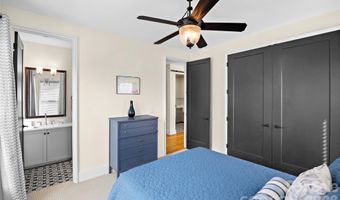
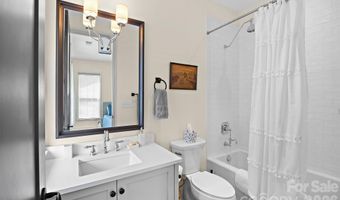
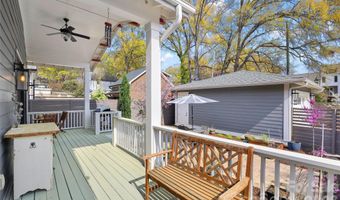
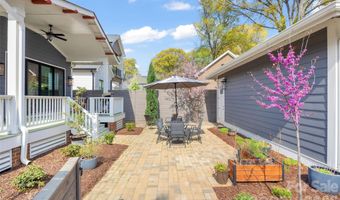
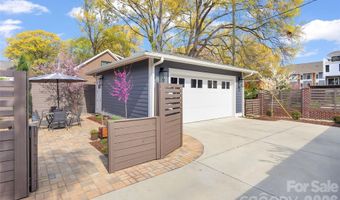
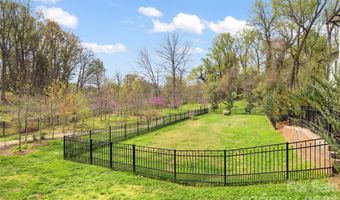
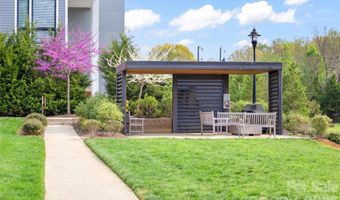
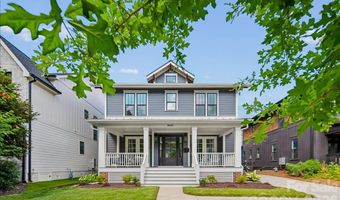
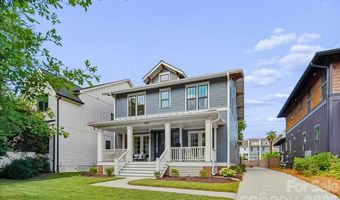
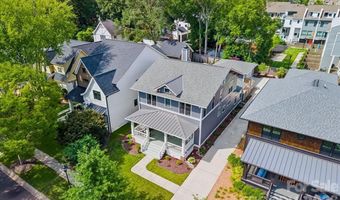
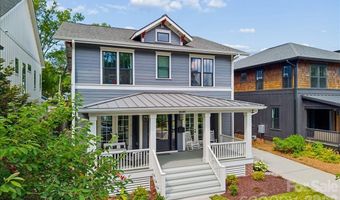
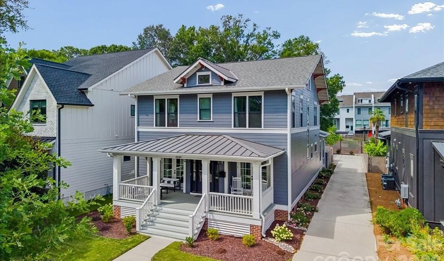
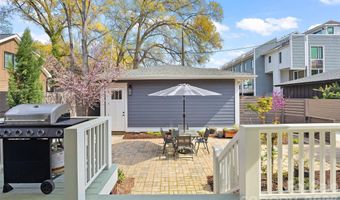
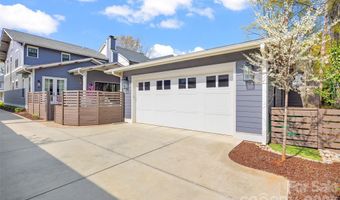
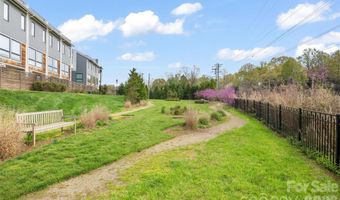
Stunning Craftsman in a great Chantilly location connected by a neighborhood path to the Chantilly Ecological Sanctuary which features 1.6 miles of walking trails and ponds plus all of the included amenities of Chantilly on The Green, which also include walking trails, green spaces, extensive landscaping, a fire pit, dog park, benches, and a gazebo with a grilling station. Inside, tradition meets modern convenience with an open floor plan with fantastic flow through the main living areas, site-finished hardwood floors, and soaring ceilings accented by rough-sawn box-beam rafters. The kitchen boasts a large island and ample counter space, accented by KitchenAid appliances and endless cabinetry storage. The first floor also features a full office and first-floor bedroom with an ensuite bathroom, along with a covered front porch and covered back patio, creating flexible living spaces for many buyers. Upstairs, the light-filled primary suite features dual walk-in closets and the perfect retreat of a bathroom with a soaking tub and dual vanities. On the upper level, you have two bedrooms with en-suite bathrooms and a huge laundry room. With a detached two-car garage and all-new exterior paint, this lightly lived-in, move-in-ready home creates a fantastic location within the neighborhood, plus the convenience of the growing Midwood and Elizabeth neighborhoods minutes away!
More Details

MLS Name
Canopy MLS
Source
ListHub
MLS Number
4402865
MLS ID
CMLSNC
Virtual Tour
PARTICIPANT
Name
Eric Layne
Primary Phone
(704) 780-3413
Key
3YD-CMLSNC-81864
Email
eric.layne@compass.com
BROKER
Name
Compass Carolinas LLC
Phone
(704) 234-7880
OFFICE
Name
COMPASS
Phone
(704) 234-7880
Copyright © 2026 Canopy MLS. All rights reserved. All information provided by the listing agent/broker is deemed reliable but is not guaranteed and should be independently verified.

Features

Basement
Basement
Dock
Dock
Elevator
Elevator
Fireplace
Fireplace
Greenhouse
Greenhouse
Hot Tub Spa
Hot Tub Spa
New Construction
New Construction
Pool
Pool
Sauna
Sauna
Sports Court
Sports Court
Waterfront
Waterfront
Appliances
Bar Fridge
Bar Fridge
Dishwasher
Dishwasher
Disposal
Disposal
Dryer
Dryer
Electric Oven
Electric Oven
Exhaust Hood
Exhaust Hood
Gas Range
Gas Range
Microwave
Microwave
Refrigerator with Ice Maker
Self Cleaning Oven
Self Cleaning Oven
Tankless Water Heater
Washer
Washer
Architectural Style
Other
Other
Construction Materials
Hardboard Siding
Hardboard Siding
Cooling
Central Air
Central Air
Zoned
Zoned
Exterior
In-Ground Irrigation
Fencing
Fenced
Fenced
Flooring
Carpet
Carpet
Tile
Tile
Wood
Wood
Heating
Zoned
Zoned
Central
Central
Interior
Attic Stairs Pulldown
Built-in Features
Built-in Features
Entrance Foyer
Entrance Foyer
Kitchen Island
Kitchen Island
Open Floorplan
Open Floorplan
Split Bedroom
Split Bedroom
Walk-In Closet(s)
Walk-In Closet(s)
Parking
Garage - Detached
Garage - Detached
Garage
Garage
Driveway
Driveway
Patio and Porch
Deck
Deck
Patio
Patio
Porch
Porch
Roof
Shingle
Shingle
Rooms
Bathroom 2
Bathroom 2
Bedroom 2
Bedroom 2
 Laundry Room
Laundry Room
Bathroom 5
Bathroom 5
Bathroom 3
Bathroom 3
Bathroom 4
Bathroom 4
Bedroom 1
Bedroom 1
Bedroom 4
Bedroom 4
Dining Room
Dining Room
Bathroom 1
Bathroom 1
Laundry Room
Laundry Room
Bedroom 3
Bedroom 3
Window
Insulated Windows
Insulated Windows
Window Treatments
Window Treatments

History

DateEventPrice$/SqftSource
Listed For Sale
Residential
$1,275,000$411COMPASS
Report issue with price history

Taxes

YearAnnual AmountDescription
$0L3 B2 M68-239

Nearby Schools

Elementary School

Chantilly Montessori

0.2 miles awayPK - 04

Elementary, Middle & High School

Morgan School

0.7 miles away01 - 12

High School

Midwood High

0.8 miles away09 - 09
Show more
Get more info on 2649 Chesterfield Ave, Charlotte, NC 28205
Profile
Eric Layne
Listing Agent
(704) 780-3413
By pressing request info, you agree that Residential and real estate professionals may contact you via phone/text about your inquiry, which may involve the use of automated means.
Profile
Eric Layne
Listing Agent
(704) 780-3413
By pressing request info, you agree that Residential and real estate professionals may contact you via phone/text about your inquiry, which may involve the use of automated means.