2632 Williamsburg St Bartlesville, OK 74006
Price
$324,900
Listed On
Type
For Sale
Status
Active
2632 Williamsburg St, Bartlesville, OK 74006
4 Beds
3 Bath
2939 sqft
Asking  $324,900

Snapshot

Type
For Sale
Category
Purchase
Property Type
Residential
Property Subtype
Single Family Residence
MLS Number
2628699
Parcel Number
0011020
Property Sqft
2,939 sqft
Lot Size
0.37 acres
Year Built
1978
Year Updated
Bedrooms
4
Bathrooms
3
Full Bathrooms
3
3/4 Bathrooms
0
Half Bathrooms
0
Quarter Bathrooms
0
Lot Size (in sqft)
15,986.52
Price Low
-
Room Count
12
Building Unit Count
-
Condo Floor Number
-
Number of Buildings
-
Number of Floors
1
Parking Spaces
0
Location Directions
South on Silver Lake, left on Georgetown, left on Cambridge, right on Williamsburg, property located on the left.
Legal Description
LOT 20 COLONIAL EST 3RD
Subdivision Name
Colonial Estates III
Franchise Affiliation
Keller Williams Realty
Special Listing Conditions
Auction
Auction
Bankruptcy Property
Bankruptcy Property
HUD Owned
HUD Owned
In Foreclosure
In Foreclosure
Notice Of Default
Notice Of Default
Probate Listing
Probate Listing
Real Estate Owned
Real Estate Owned
Short Sale
Short Sale
Third Party Approval

Description

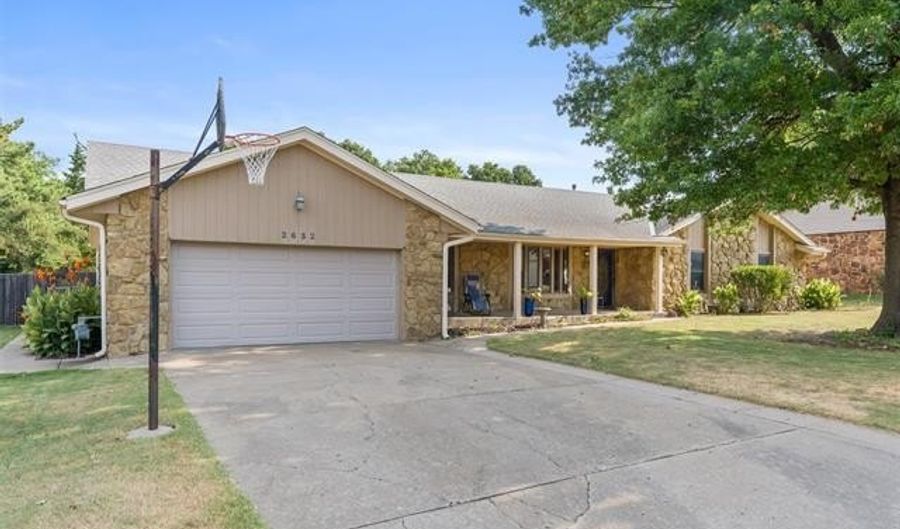
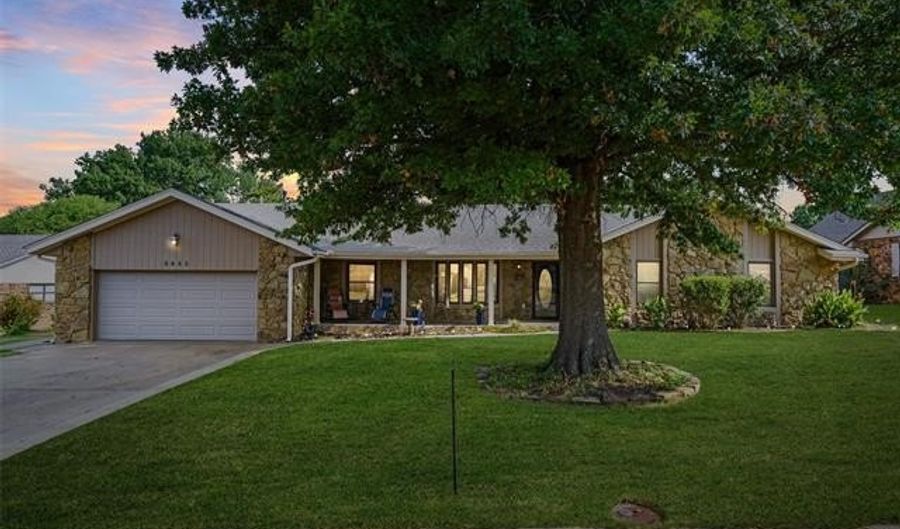
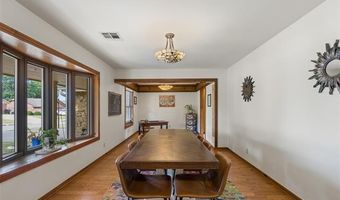
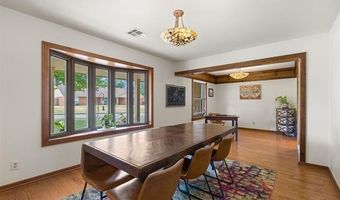
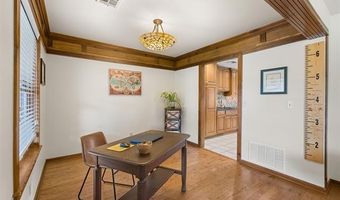
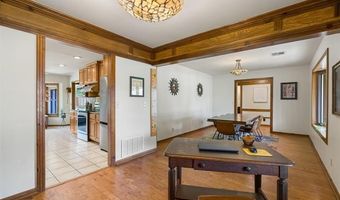
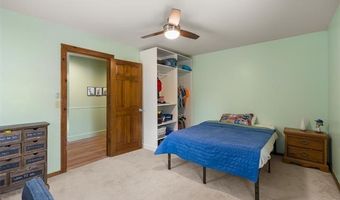
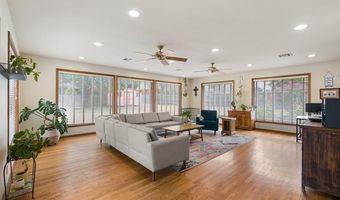
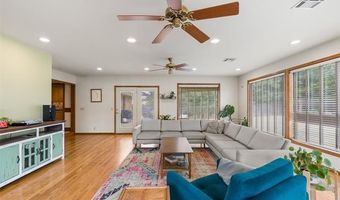
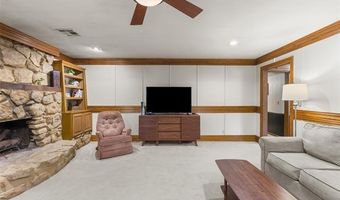
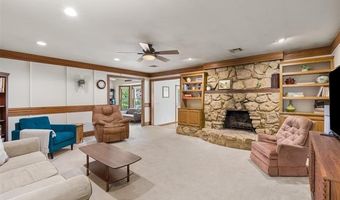
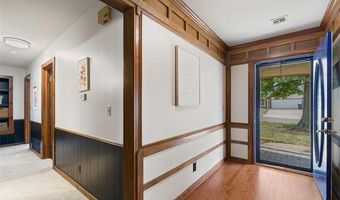
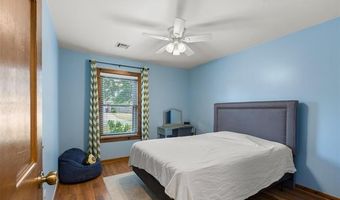
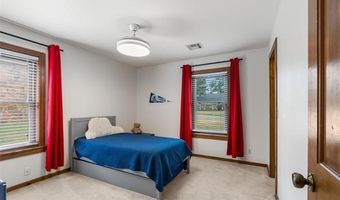
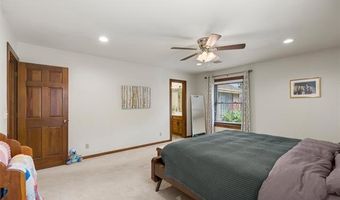
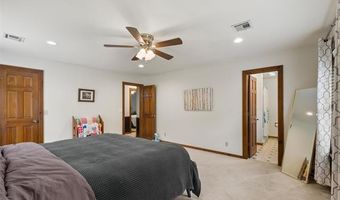
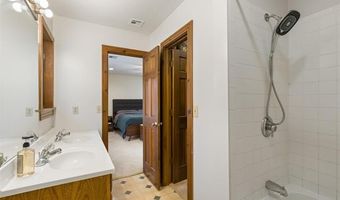
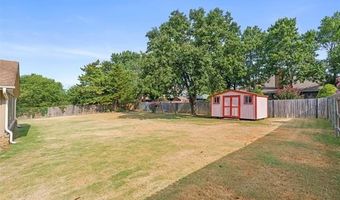
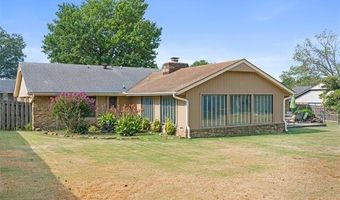
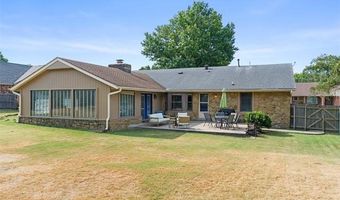
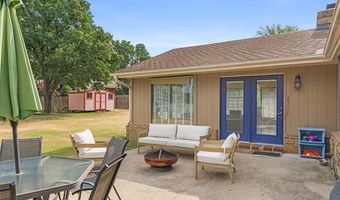
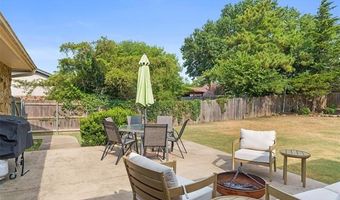
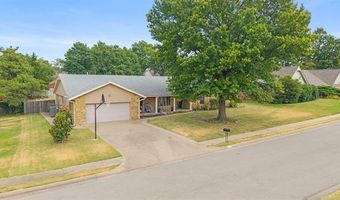
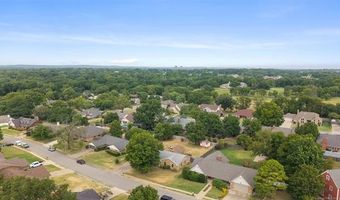
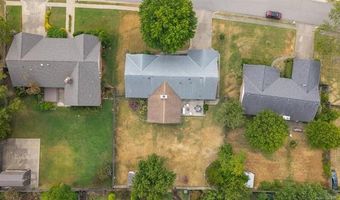
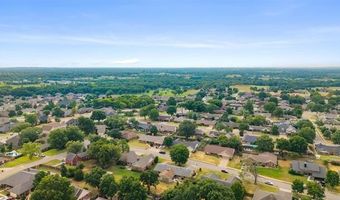
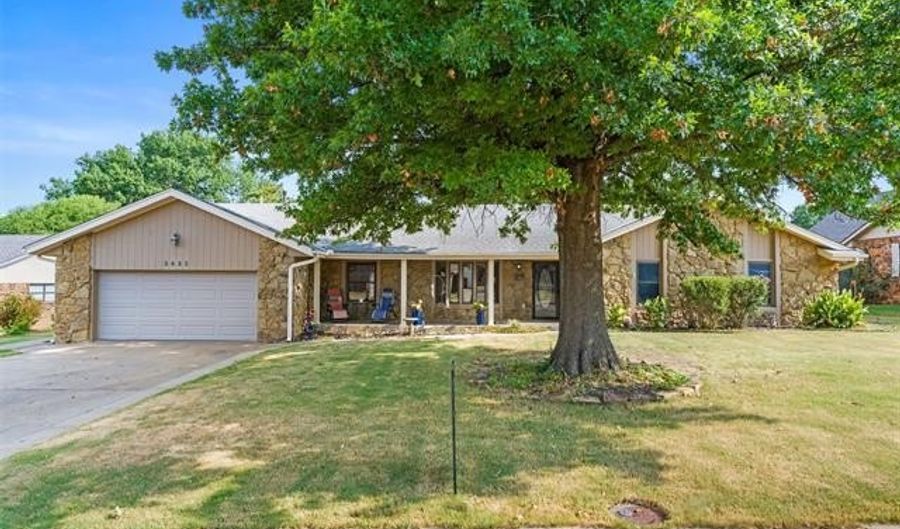
Welcome to Colonial Estates! This well-maintained home offers three living areas, including a large, beautiful sunroom filled with natural light that's perfect for entertaining, relaxing, a playroom, or game room. One of the home's standout features is the huge, level backyard with plenty of room for a future pool, outdoor entertaining, or simply enjoying the extra space. Relax on the inviting front porch with your morning coffee or unwind on the back patio in the evenings. Major updates include a new roof to be installed at closing, HVAC that's only 2 years old, gutters, and a cozy fireplace. The thoughtfully designed floor plan features a private bedroom and full bathroom on the west side of the home, separate from the other bedrooms, making it ideal for guests, multi-generational living, a home office, or anyone wanting extra privacy. Situated on a quiet street in Colonial Estates, you'll also enjoy the neighborhood park and all the charm this established neighborhood has to offer.

More Details

MLS Name
MLS Technology, Inc.
Source
ListHub
MLS Number
2628699
MLS ID
NORESOK
Virtual Tour
PARTICIPANT
Name
Meghan Snead
Primary Phone
(918) 698-5927
Key
3YD-NORESOK-201477
Email
msnead@kw.com
BROKER
Name
Shelley Koster Real Estate Inc., dba Keller Williams Realty Bartlesville
Phone
(918) 766-0001
OFFICE
Name
Keller Williams Realty
Phone
(918) 766-0001
Copyright © 2026 MLS Technology, Inc. All rights reserved. All information provided by the listing agent/broker is deemed reliable but is not guaranteed and should be independently verified.

Features

Basement
Basement
Dock
Dock
Elevator
Elevator
Fireplace
Fireplace
Greenhouse
Greenhouse
Hot Tub Spa
Hot Tub Spa
New Construction
New Construction
Pool
Pool
Sauna
Sauna
Sports Court
Sports Court
Waterfront
Waterfront
Appliances
Dishwasher
Dishwasher
Disposal
Disposal
Dryer
Dryer
Microwave
Microwave
Range/Oven
Range/Oven
Refrigerator
Refrigerator
Washer
Washer
Architectural Style
Ranch
Ranch
Construction Materials
Wood Frame
Wood Frame
Cooling
Central Air
Central Air
Exterior
Gutters
Gutters
Prof Landscaped
Prof Landscaped
Sidewalk
Sidewalk
Fencing
Privacy
Privacy
Flooring
Laminate
Laminate
Tile
Tile
Carpet
Carpet
Wood
Wood
Heating
Central
Central
Interior
Cable TV Wired
Cable TV Wired
Floored Attic
Floored Attic
Internet Wired
Internet Wired
Satellite Dish Wired
Security System-Leased
Smoke Detector
Smoke Detector
Patio and Porch
Patio
Patio
Porch
Porch
Roof
Fiberglass
Fiberglass
Rooms
Bedroom 3
Bedroom 3
Bedroom 1
Bedroom 1
Bathroom 2
Bathroom 2
Bathroom 3
Bathroom 3
Bedroom 2
Bedroom 2
Bathroom 1
Bathroom 1
Bedroom 4
Bedroom 4
Security
Security System
Security System
Utilities
Cable Available
Cable Available
Window
Vinyl Frames
Vinyl Frames

History

DateEventPrice$/SqftSource
Listed For Sale
Residential
$324,900$111Keller Williams Realty
Report issue with price history

Taxes

YearAnnual AmountDescription
2025$3,653LOT 20 COLONIAL EST 3RD

Nearby Schools

Elementary School

Wayside Elementary School

1 miles away01 - 05

Elementary School

Ranch Heights Elementary School

2.5 miles awayKG - 05

High School

Bartlesville High School

2.6 miles away11 - 12
Show more
Get more info on 2632 Williamsburg St, Bartlesville, OK 74006
Profile
Meghan Snead
Listing Agent
(918) 698-5927
By pressing request info, you agree that Residential and real estate professionals may contact you via phone/text about your inquiry, which may involve the use of automated means.
Profile
Meghan Snead
Listing Agent
(918) 698-5927
By pressing request info, you agree that Residential and real estate professionals may contact you via phone/text about your inquiry, which may involve the use of automated means.