2631 Tessmer Rd Ann Arbor, MI 48103
Price
$665,000
Listed On
Type
For Sale
Status
Active
2631 Tessmer Rd, Ann Arbor, MI 48103
3 Beds
4 Bath
2200 sqft
Asking  $665,000

Snapshot

Type
For Sale
Category
Purchase
Property Type
Residential
Property Subtype
Other
MLS Number
20261059159
Parcel Number
M01302300023
Property Sqft
2,200 sqft
Lot Size
4.96 acres
Year Built
1995
Year Updated
Bedrooms
3
Bathrooms
4
Full Bathrooms
3
3/4 Bathrooms
0
Half Bathrooms
1
Quarter Bathrooms
0
Lot Size (in sqft)
216,057.6
Price Low
-
Room Count
13
Building Unit Count
-
Condo Floor Number
-
Number of Buildings
-
Number of Floors
3
Parking Spaces
0
Location Directions
2631 Tessmer Rd. one half mile south of Scio Church between Wagner and Zeeb roads. East into private driveway last house on right.
Legal Description
REWRITE PER WD L2620 P112 LO 2-6B-1A-1A-2 (020) COM W 1/4 COR SEC 2, TH S 630.70 FT, TH E 33.00 FT, TH S 42-30-50 E 145.54 FT, TH S 89-59-40 E 274.85 FT TO POB, TH CONT S 89-59-40 E 235.44 FT, TH N 89-53-15 E 641.26 FT, TH S 00-05-00 W 247.71 FT, TH N 89-59-40 W 876.34 FT, TH N 246.39 FT TO POB. PART SW 1/4 SEC 2 T3S R5E 4.98 AC
Franchise Affiliation
None
Special Listing Conditions
Auction
Auction
Bankruptcy Property
Bankruptcy Property
HUD Owned
HUD Owned
In Foreclosure
In Foreclosure
Notice Of Default
Notice Of Default
Probate Listing
Probate Listing
Real Estate Owned
Real Estate Owned
Short Sale
Short Sale
Third Party Approval

Description

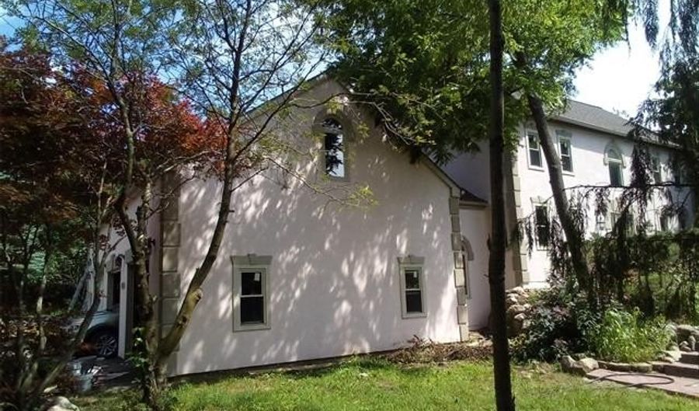
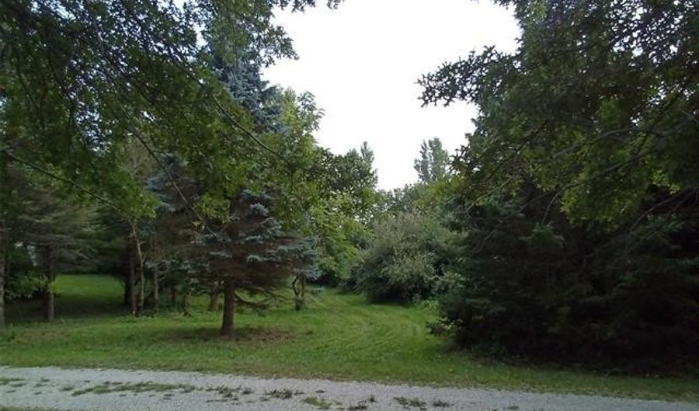
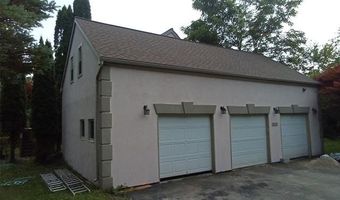
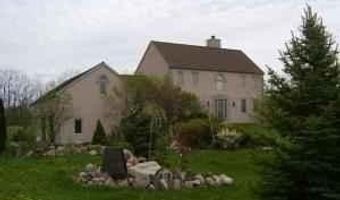
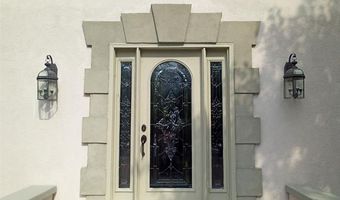
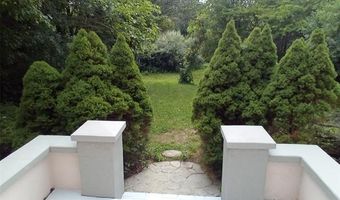
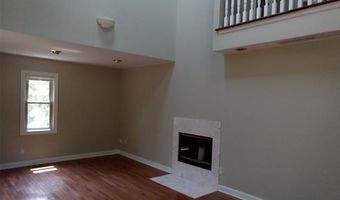
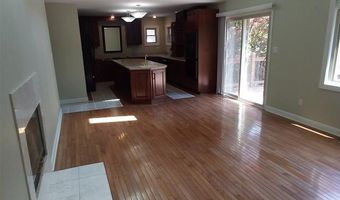
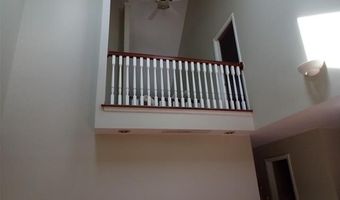
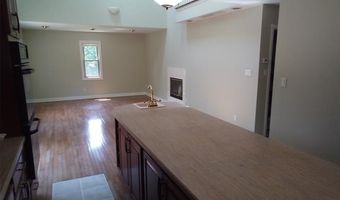
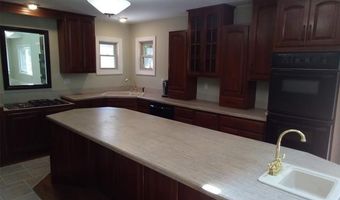
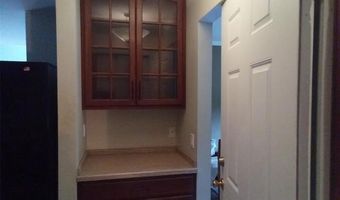
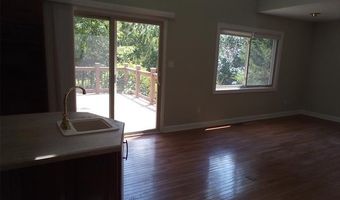
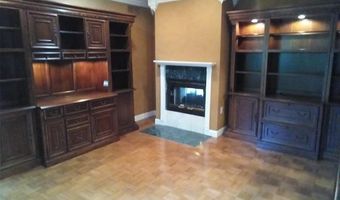
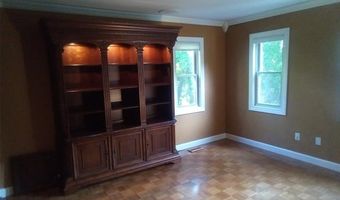
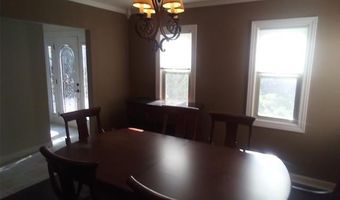
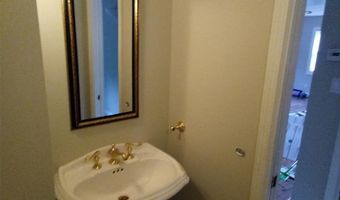
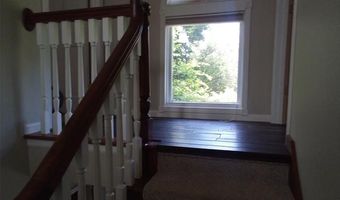
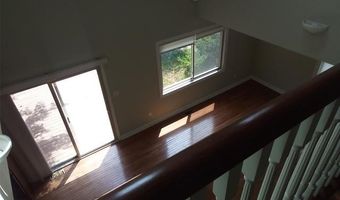
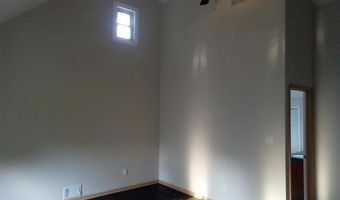
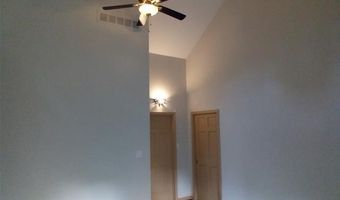
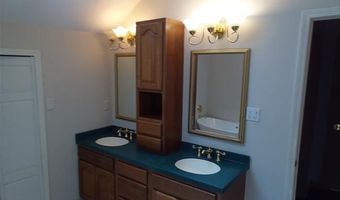
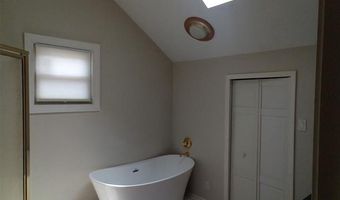
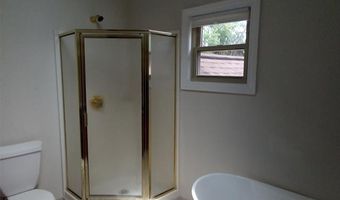
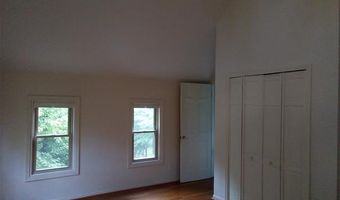
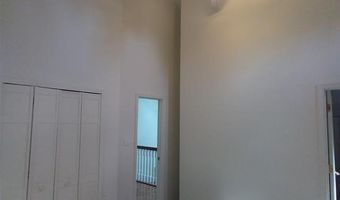
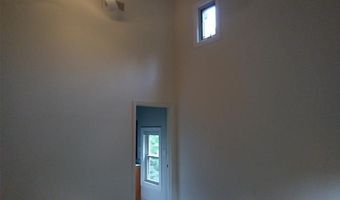
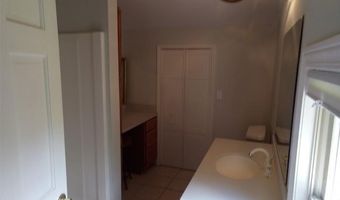
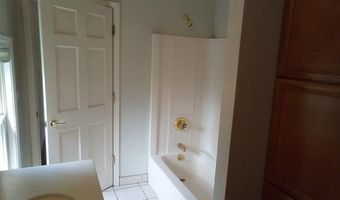
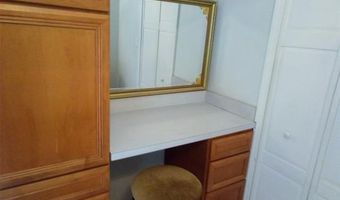
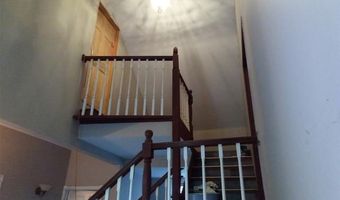
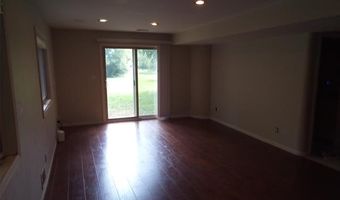
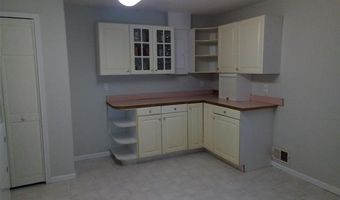
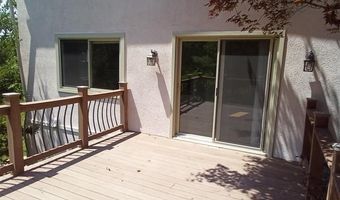
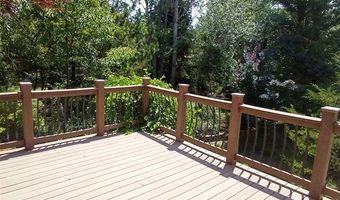
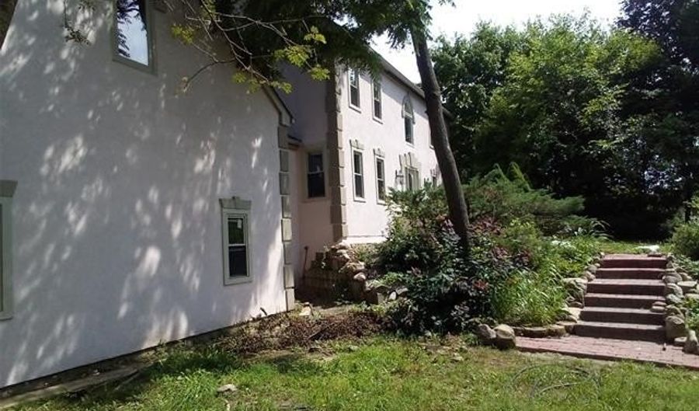
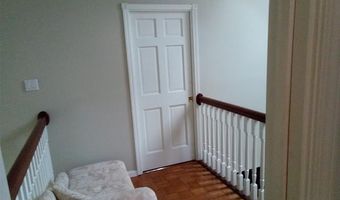
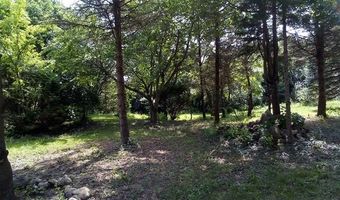
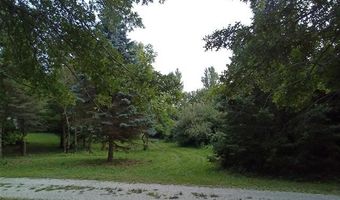
Ann Arbor Schools, township taxes. Here's a true five acre estate property with European style, dramatic both inside and out. These sprawling grounds offer surprising grandeur that is felt the moment you arrive. Only three miles(!) to Ann Arbor city limits, this is a delightful forested haven on a high and dry moraine elevation. Talk about Fung Shui? You feel it here. That's because not everyone wants to live in a cookie cutter sub-division. Want quiet? Come hear our songbirds- a chorus broken only by a random passenger plane flying by. There's almost NO road noise at all. Want seclusion? How about backing up to a fifty acre farm at the very end of a private drive of only four houses. It's a tenth of a mile to the county designated scenic road- good for an invigorating walk to fetch the mail. You see only nature through the windows here- no neighbors in view. And no overhead utility lines . The grounds are rolling gardens that lead to delightful clearings, walking paths and game trails. You will find the greater property filled with a thousand mature forest trees of every variety. This property is nothing less than a private park- not unlike those sometimes found in a bygone era of rolling English countryside. Oh, and the house, ah yes, the house- THREE levels of magical area with sanctuary for everyone. It's 2200 square feet that feels more like 3000. There's no wasted space, just an effortless sequence of places to be. Soaring ceilings are a master stroke, as much as twenty-two feet high, with both upper ensuite bedrooms rising up fourteen spacious feet.The kitchen houses a huge twelve foot breakfast counter with an extra bar sink and room for five stools. The custom cherrywood cabinets are a marvel to behold, craftsmanship at its finest. There's both a butler's pantry AND a kitchen pantry to boot. The great room is, well, great, offering that delightful ascending ceiling with skylights taking you right into the clouds above.

More Details

MLS Name
Realcomp Limited II
Source
ListHub
MLS Number
20261059159
MLS ID
REALCOMPMI
Virtual Tour
PARTICIPANT
Name
Justin Tibble
Primary Phone
(810) 987-1100
Key
3YD-REALCOMPMI-337919
Email
justintibble@reozom.com
BROKER
Name
Reozom
Phone
(248) 943-4801
OFFICE
Name
NEXGEN Realty
Phone
(810) 987-1100
Copyright © 2026 Realcomp Limited II. All rights reserved. All information provided by the listing agent/broker is deemed reliable but is not guaranteed and should be independently verified.

Features

Basement
Basement
Dock
Dock
Elevator
Elevator
Fireplace
Fireplace
Greenhouse
Greenhouse
Hot Tub Spa
Hot Tub Spa
New Construction
New Construction
Pool
Pool
Sauna
Sauna
Sports Court
Sports Court
Waterfront
Waterfront
Appliances
Dishwasher
Dishwasher
Dryer
Dryer
Free-Standing Electric Range
Free-Standing Gas Range
Free-Standing Refrigerator
Architectural Style
Colonial
Colonial
Cooling
Central Air
Central Air
Heating
Forced Air
Forced Air
Interior
Wet Bar
Wet Bar
Rooms
Bedroom 2
Bedroom 2
Basement
Basement
Bedroom 3
Bedroom 3
Bathroom 3
Bathroom 3
Bathroom 2
Bathroom 2
Bedroom 1
Bedroom 1
Bathroom 1
Bathroom 1

History

DateEventPrice$/SqftSource
Listed For Sale
Residential
$665,000$302NEXGEN Realty
Report issue with price history

Taxes

YearAnnual AmountDescription
$7,000REWRITE PER WD L2620 P112 LO 2-6B-1A-1A-2 (020) COM W 1/4 COR SEC 2, TH S 630.70 FT, TH E 33.00 FT, TH S 42-30-50 E 145.54 FT, TH S 89-59-40 E 274.85 FT TO POB, TH CONT S 89-59-40 E 235.44 FT, TH N 89-53-15 E 641.26 FT, TH S 00-05-00 W 247.71 FT, TH N 89-59-40 W 876.34 FT, TH N 246.39 FT TO POB. PART SW 1/4 SEC 2 T3S R5E 4.98 AC

Nearby Schools

Elementary & Middle School

Honey Creek Community School

1.2 miles awayKG - 08

Undergraduate School

Young Adult Programs

1.4 miles awayUG - UG

Junior & Senior High School

County Day Treatment

1.4 miles away07 - 12
Show more
Get more info on 2631 Tessmer Rd, Ann Arbor, MI 48103
Profile
Justin Tibble
Listing Agent
(810) 987-1100
By pressing request info, you agree that Residential and real estate professionals may contact you via phone/text about your inquiry, which may involve the use of automated means.
Profile
Justin Tibble
Listing Agent
(810) 987-1100
By pressing request info, you agree that Residential and real estate professionals may contact you via phone/text about your inquiry, which may involve the use of automated means.