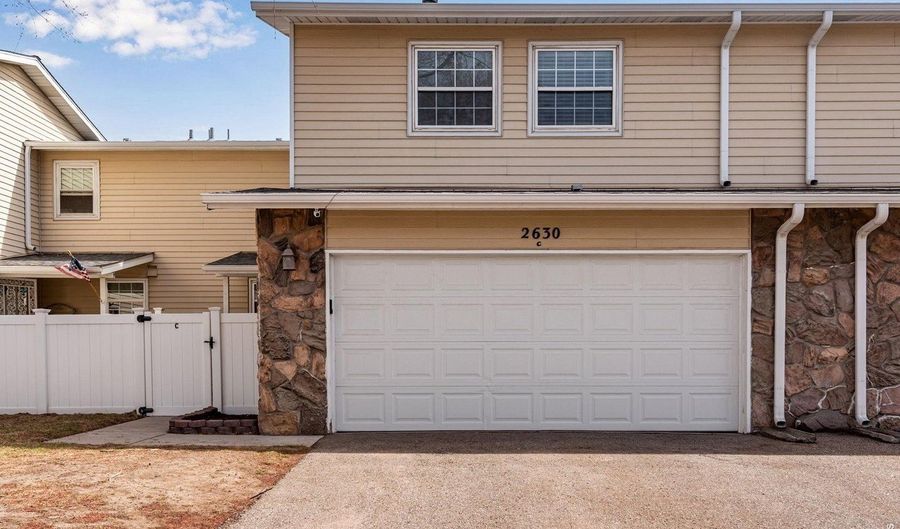
2630 S Vaughn Way CAurora, CO 80014
Price
$399,990
Listed On
Type
For Sale
Status
Active
2630 S Vaughn Way C, Aurora, CO 80014
3 Beds
4 Bath
2349 sqft
Asking  $399,990

Snapshot

Type
For Sale
Category
Purchase
Property Type
Residential
Property Subtype
Other
MLS Number
1062616
Parcel Number
1973-25-4-08-084
Property Sqft
2,349 sqft
Lot Size
0.04 acres
Year Built
1976
Year Updated
Bedrooms
3
Bathrooms
4
Full Bathrooms
4
3/4 Bathrooms
0
Half Bathrooms
0
Quarter Bathrooms
0
Lot Size (in sqft)
1,742.4
Price Low
-
Room Count
-
Building Unit Count
-
Condo Floor Number
-
Number of Buildings
-
Number of Floors
2
Parking Spaces
0
Subdivision Name
Fairway 16 At Heatheridge
Franchise Affiliation
None
Special Listing Conditions
Auction
Auction
Bankruptcy Property
Bankruptcy Property
HUD Owned
HUD Owned
In Foreclosure
In Foreclosure
Notice Of Default
Notice Of Default
Probate Listing
Probate Listing
Real Estate Owned
Real Estate Owned
Short Sale
Short Sale
Third Party Approval

Description

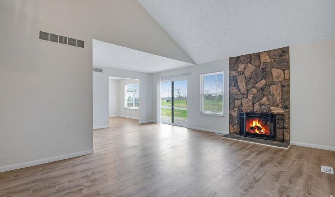
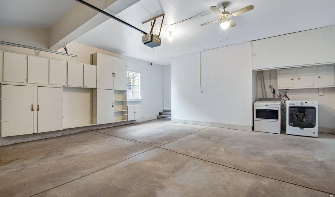
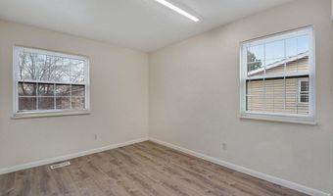
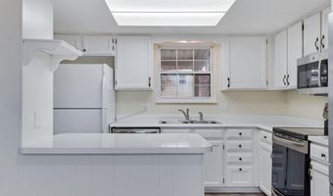
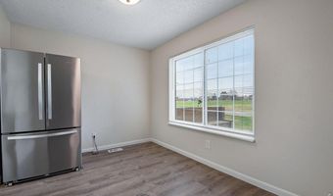
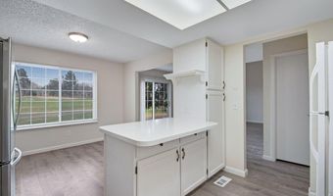
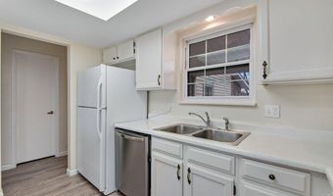
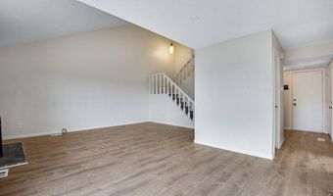
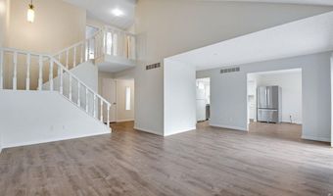
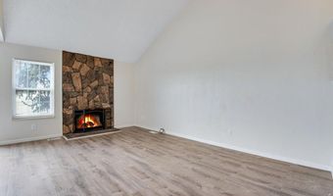
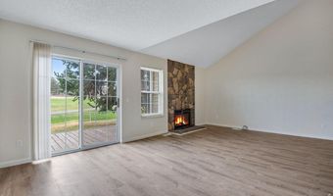
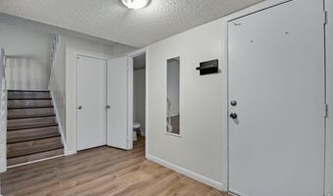
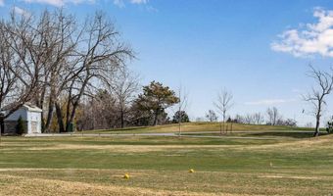
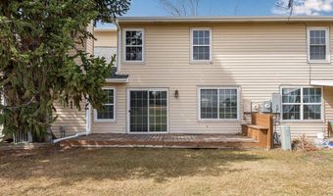
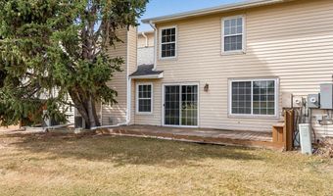
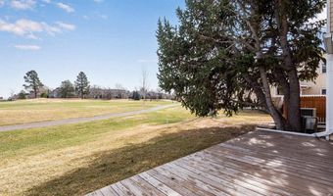
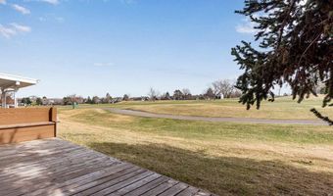
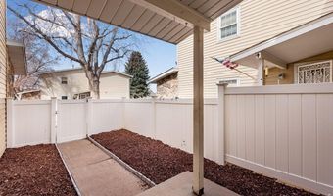
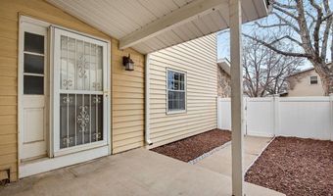
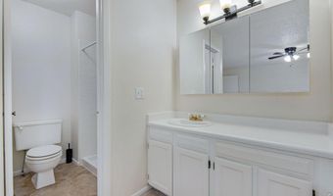
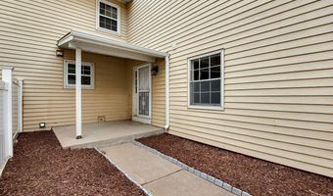
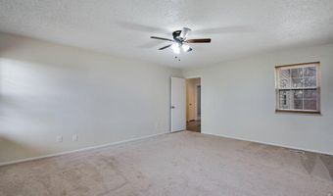
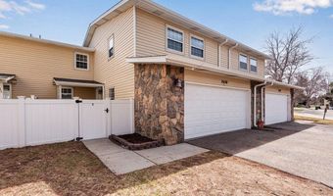
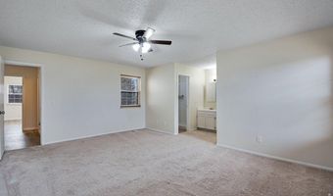
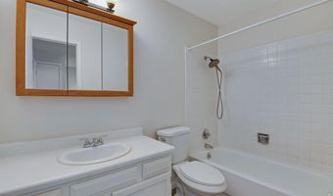
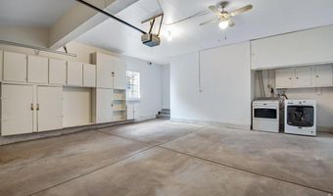
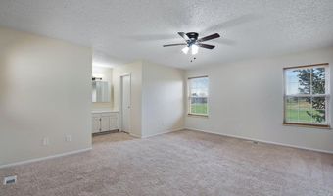
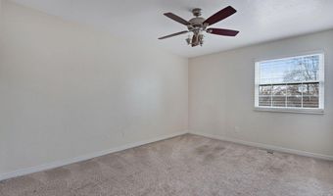
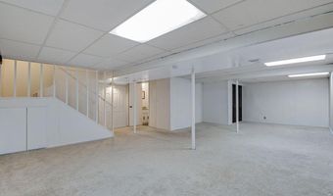
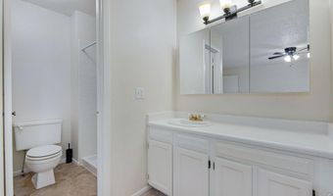
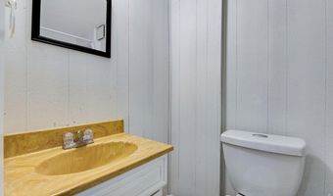
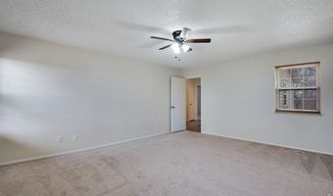
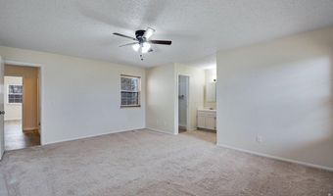
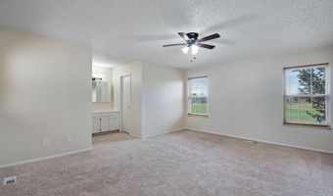
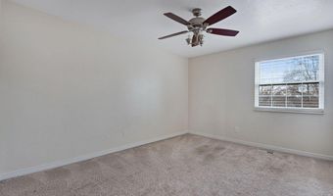
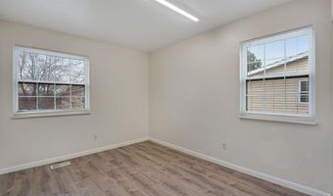
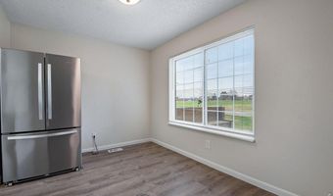
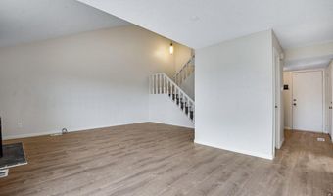
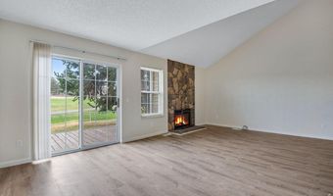
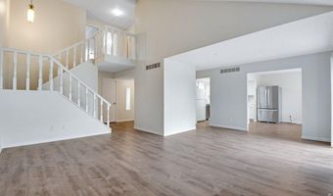
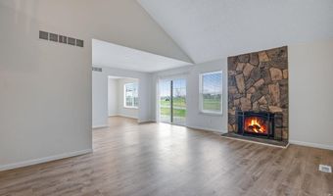
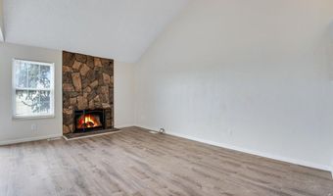
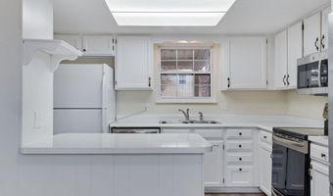
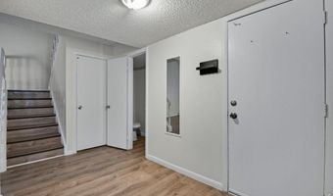
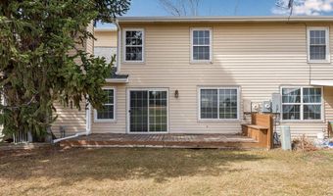
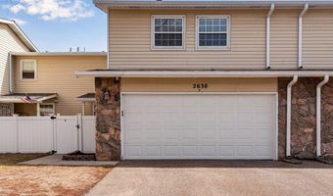
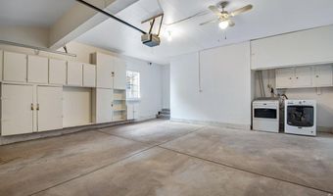
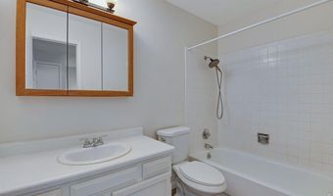
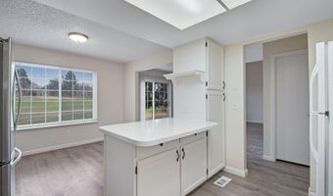
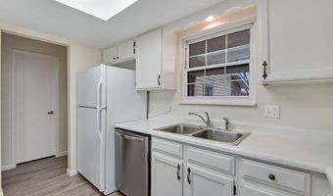
Golf course gem in the sought-after Cherry Creek School District! This move-in ready townhome offers 2,418 sq ft with 3 bedrooms and 4 bathrooms, perfectly situated along the golf course. Recent updates include fresh interior paint, new carpet in the bedrooms, and vinyl flooring throughout the main level and staircase extending upstairs to the bedroom areas. Additional upgrades include refinished kitchen and bathroom countertops, along with updated tile in the primary shower and bath. The bright and inviting main level features a spacious family room with vaulted ceilings, abundant natural light, a stone accent wall, and a wood-burning fireplace, flowing seamlessly into a dedicated dining area with a large picture window. The kitchen offers refinished countertops, pantry, tile flooring, glass cooktop, and ample cabinetry. Upstairs, the generous primary suite includes a 3/4 en-suite bath, walk-in closet, and new ceiling fan. Two additional large bedrooms provide flexibility for guests, office, or den space. The full bathroom has been tastefully updated with refinished tub, tile, vanity, and new fixtures. The finished basement adds extra living space with a wet bar, half bath, and laundry area-ideal for a media room or entertaining. Enjoy outdoor living from the fenced front patio or the back deck overlooking the golf course. Additional highlights include an attached 2-car garage with extensive storage, new roof (2020), new water heater (2021), central A/C, and all appliances included. Community pool just steps away, with convenient access to light rail, DTC, downtown, the airport, and Cherry Creek State Park.
More Details

MLS Name
IRES MLS
Source
ListHub
MLS Number
1062616
MLS ID
IRESCO
Virtual Tour
PARTICIPANT
Name
Ruzlan Shamaev
Primary Phone
(303) 587-0565
Key
3YD-IRESCO-P01368
Email
ronysrealty@gmail.com
BROKER
Name
Colorado Classic Brokers, Ltd. dba Brokers Guild Classic, Ltd.
Phone
(303) 880-4032
OFFICE
Name
Brokers Guild Homes
Phone
(303) 752-0007
Copyright © 2026 IRES MLS. All rights reserved. All information provided by the listing agent/broker is deemed reliable but is not guaranteed and should be independently verified.

Features

Basement
Basement
Dock
Dock
Elevator
Elevator
Fireplace
Fireplace
Greenhouse
Greenhouse
Hot Tub Spa
Hot Tub Spa
New Construction
New Construction
Pool
Pool
Sauna
Sauna
Sports Court
Sports Court
Waterfront
Waterfront
Appliances
Electric Range
Electric Range
Gas Range
Gas Range
Down Draft
Down Draft
Self Cleaning Oven
Self Cleaning Oven
Oven
Oven
Dishwasher
Dishwasher
Refrigerator
Refrigerator
Washer
Washer
Dryer
Dryer
Microwave
Microwave
Trash Compactor
Trash Compactor
Construction Materials
Frame
Frame
 Wood Siding
Wood Siding
Cooling
Central Air
Central Air
Exterior
Balcony
Balcony
Heating
Forced Air
Forced Air
Interior
Eat-in Kitchen
Eat-in Kitchen
Separate Dining Room
Open Floorplan
Open Floorplan
Pantry
Pantry
Walk-In Closet(s)
Walk-In Closet(s)
Roof
Composition
Composition
Foam
Foam
Rooms
Dining Room
Dining Room
Bedroom 3
Bedroom 3
 Basement
Basement
Bathroom 1
Bathroom 1
Bathroom 4
Bathroom 4
Bathroom 3
Bathroom 3
Bathroom 2
Bathroom 2
Bedroom 2
Bedroom 2
Bedroom 1
Bedroom 1
Utilities
Natural Gas Available
View
City
City
Window
Window Coverings
Window Coverings

History

DateEventPrice$/SqftSource
Listed For Sale
Residential
$399,990$170Brokers Guild Homes
Report issue with price history

Taxes

YearAnnual AmountDescription
2025$2,719

Nearby Schools

Middle School

Prairie Middle School

0.9 miles away06 - 08

High School

Overland High School

1 miles away09 - 12

Elementary School

Eastridge Community Elementary School

0.9 miles awayPK - 05
Show more
Get more info on 2630 S Vaughn Way C, Aurora, CO 80014
Profile
Ruzlan Shamaev
Listing Agent
(303) 587-0565
By pressing request info, you agree that Residential and real estate professionals may contact you via phone/text about your inquiry, which may involve the use of automated means.
Profile
Ruzlan Shamaev
Listing Agent
(303) 587-0565
By pressing request info, you agree that Residential and real estate professionals may contact you via phone/text about your inquiry, which may involve the use of automated means.