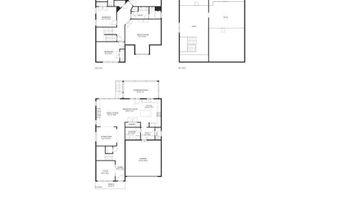
2629 Flora View Ct Apex, NC 27502
Price
$750,000
Listed On
Type
For Sale
Status
Active
2629 Flora View Ct, Apex, NC 27502
3 Beds
3 Bath
2745 sqft
Asking  $750,000

Snapshot

Type
For Sale
Category
Purchase
Property Type
Residential
Property Subtype
Single Family Residence
MLS Number
10184640
Parcel Number
072104701835000 0436542
Property Sqft
2,745 sqft
Lot Size
0.15 acres
Year Built
2019
Year Updated
Bedrooms
3
Bathrooms
3
Full Bathrooms
2
3/4 Bathrooms
0
Half Bathrooms
1
Quarter Bathrooms
0
Lot Size (in sqft)
6,534
Price Low
-
Room Count
9
Building Unit Count
-
Condo Floor Number
-
Number of Buildings
-
Number of Floors
2
Parking Spaces
0
Legal Description
Lo11 Madison Ph2 Bm2016-00536
Subdivision Name
Madison
Franchise Affiliation
Coldwell Banker Real Estate
Special Listing Conditions
Auction
Auction
Bankruptcy Property
Bankruptcy Property
HUD Owned
HUD Owned
In Foreclosure
In Foreclosure
Notice Of Default
Notice Of Default
Probate Listing
Probate Listing
Real Estate Owned
Real Estate Owned
Short Sale
Short Sale
Third Party Approval

Description

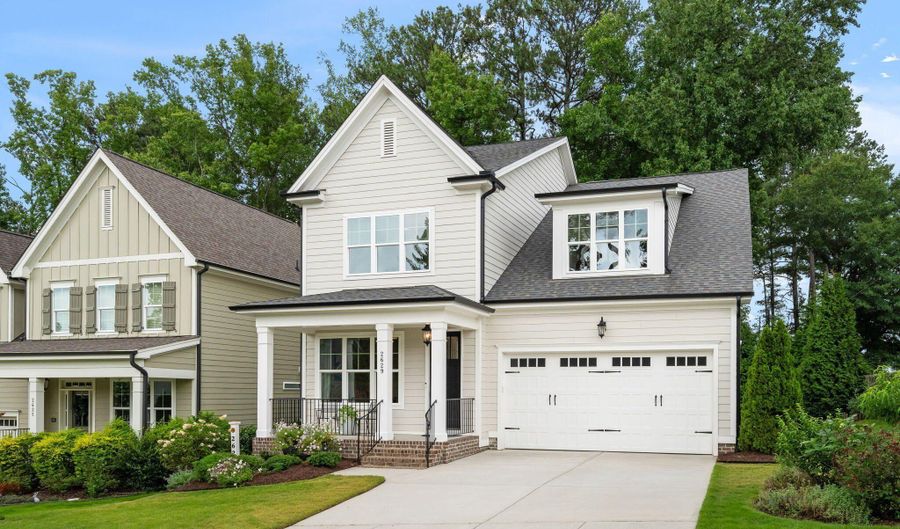
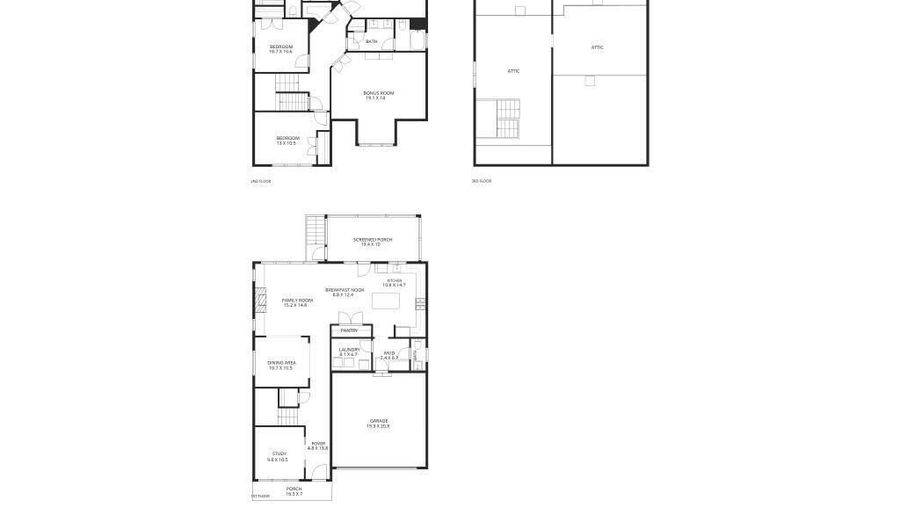
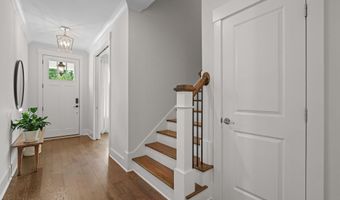
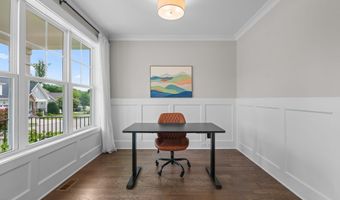
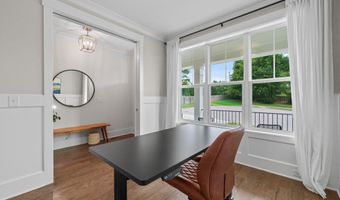
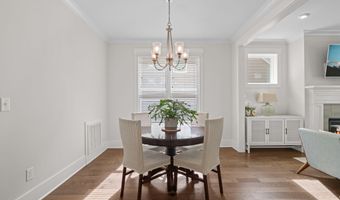
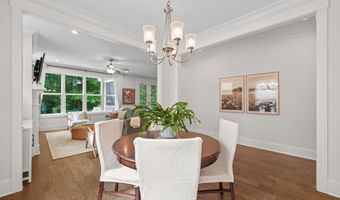
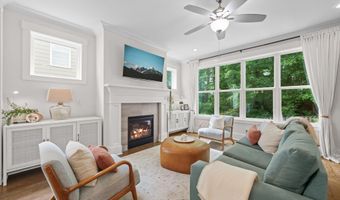
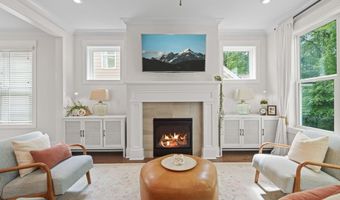
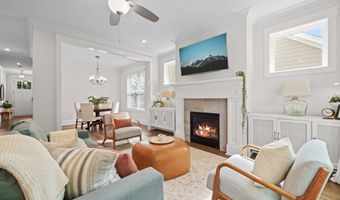
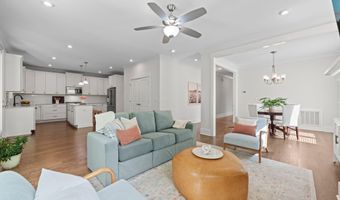
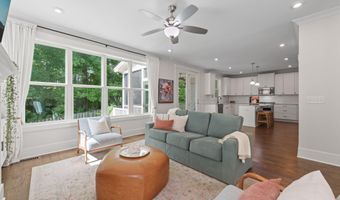
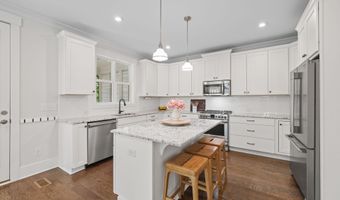
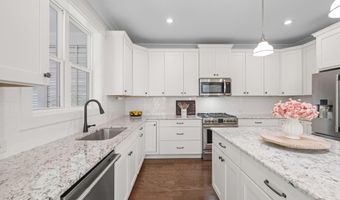
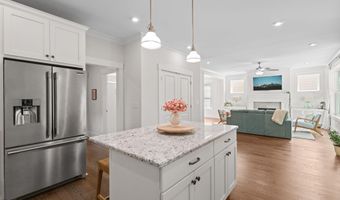
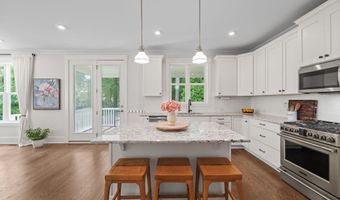
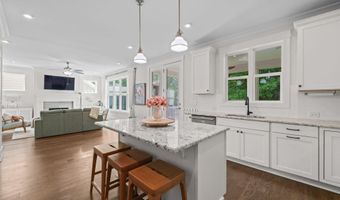
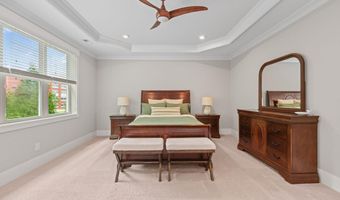
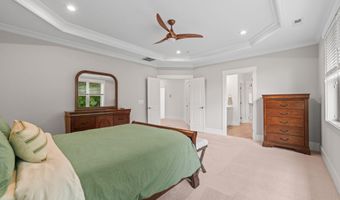
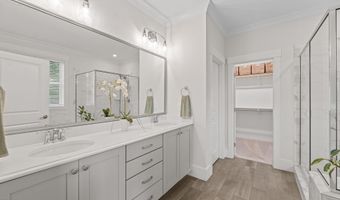
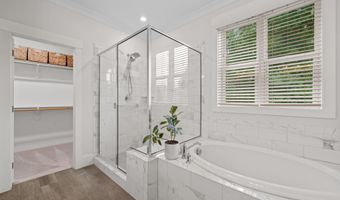
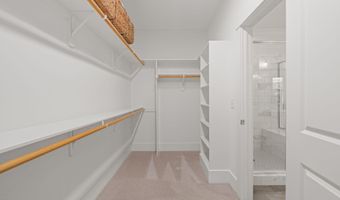
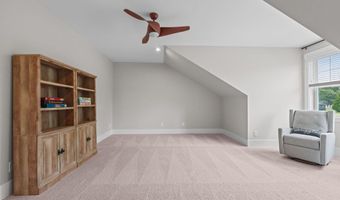
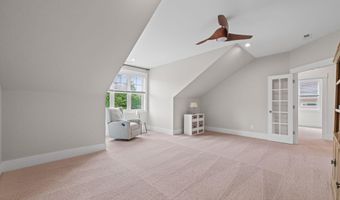
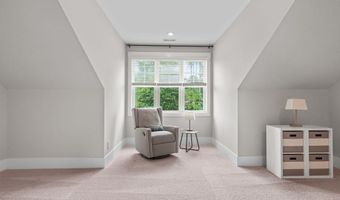
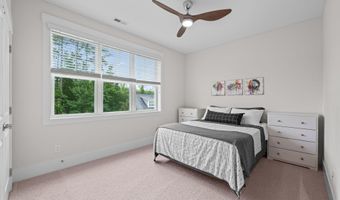
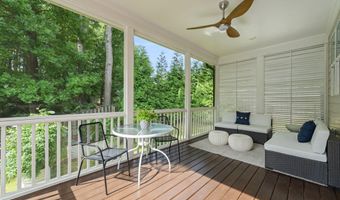
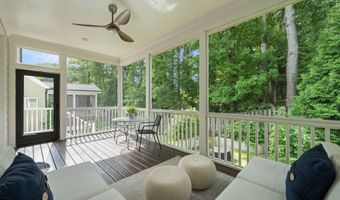
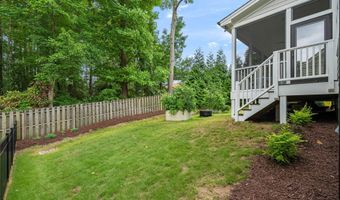
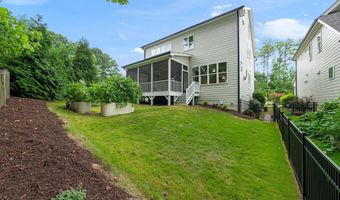
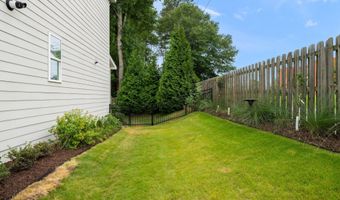
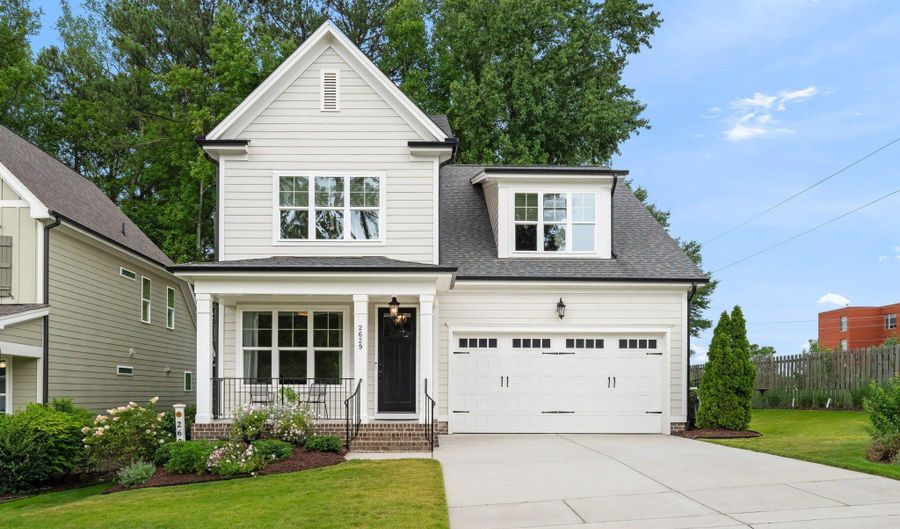
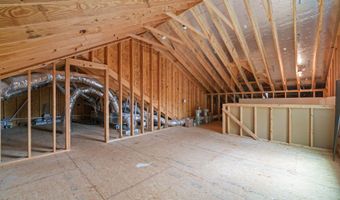
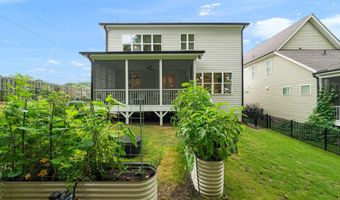
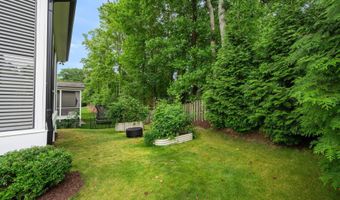
Charming Craftsman Living in the Heart of Apex! Nestled on a quiet cul-de-sac, this beautifully updated home seamlessly pairs everyday convenience with functional design. Designed for modern living and peace of mind, it features major recent upgrades like brand-new HVAC systems (2024 & 2025) and a healthy encapsulated crawl space. Key Highlights: Flexible Interior Layout: Features a dedicated main-floor home office, a spacious upstairs bonus room, and a massive unfinished walk-up attic offering incredible potential for expansion or easy storage. Sunlit Living & Tech Ready: Main living spaces boast bright southern exposure, a chef-friendly kitchen with neutral granite countertops and a gas range, plus high-speed Google Fiber and an installed universal Tesla EV charger. Private Outdoor Oasis: Relax on the private screened-in porch overlooking a fully fenced yard with established garden beds supported by an irrigation system. Unbeatable Location: Located within walking distance to Friendship Middle and High Schools. Just minutes from Jordan Lake and Pleasant Park, with fast access to NC-540, Hwy 55, and US-1 for easy commuting. Nearby shopping includes Beaver Creek Commons, Sweetwater, and Publix Point.
Open House Showings

Start TimeEnd TimeAppointment Required?
No

More Details

MLS Name
Doorify MLS
Source
ListHub
MLS Number
10184640
MLS ID
TRIANGLE
Virtual Tour
PARTICIPANT
Name
Kathy Dyer
Primary Phone
(910) 352-1632
Key
3YD-TRIANGLE-90816
Email
kdyer@cbadvantage.com
BROKER
Name
Coldwell Banker Advantage
Phone
OFFICE
Name
Coldwell Banker Advantage
Phone
(919) 467-5111
Copyright © 2026 Doorify MLS. All rights reserved. All information provided by the listing agent/broker is deemed reliable but is not guaranteed and should be independently verified.

Features

Basement
Basement
Dock
Dock
Elevator
Elevator
Fireplace
Fireplace
Greenhouse
Greenhouse
Hot Tub Spa
Hot Tub Spa
New Construction
New Construction
Pool
Pool
Sauna
Sauna
Sports Court
Sports Court
Waterfront
Waterfront
Appliances
Dishwasher
Dishwasher
Gas Range
Gas Range
Ice Maker
Ice Maker
Microwave
Microwave
Plumbed For Ice Maker
Refrigerator
Refrigerator
Stainless Steel Appliance(s)
Tankless Water Heater
Architectural Style
Craftsman
Craftsman
Construction Materials
Fiber Cement
Fiber Cement
Cooling
Multi Units
Multi Units
Central Air
Central Air
Ceiling Fan(s)
Ceiling Fan(s)
Exterior
Fenced Yard
Fenced Yard
Garden
Garden
Rain Gutters
Rain Gutters
Fencing
Fenced
Fenced
Flooring
Vinyl
Vinyl
Carpet
Carpet
Hardwood
Hardwood
Tile
Tile
Heating
Fireplace(s)
Fireplace(s)
Interior
Bathtub/Shower Combination
Breakfast Bar
Breakfast Bar
Built-in Features
Built-in Features
Ceiling Fan(s)
Ceiling Fan(s)
Chandelier
Chandelier
Crown Molding
Crown Molding
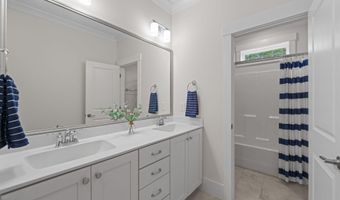
Double Vanity
Double Vanity
Granite Counters
Granite Counters
High Ceilings
High Ceilings
Kitchen Island
Kitchen Island
Open Floorplan
Open Floorplan
Recessed Lighting
Recessed Lighting
Separate Shower
Separate Shower
Soaking Tub
Soaking Tub
Storage
Storage
Tray Ceiling(s)
Tray Ceiling(s)
Walk-In Closet(s)
Walk-In Closet(s)
Other Structures
Storage
Storage
Parking
Driveway
Driveway
On Street
On Street
Garage
Garage
Open
Open
Patio and Porch
Porch
Porch
Roof
Shingle
Shingle
Rooms
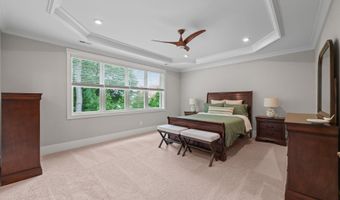
Bedroom 1
Bedroom 1
Bathroom 1
Bathroom 1
Bathroom 3
Bathroom 3
Dining Room
Dining Room
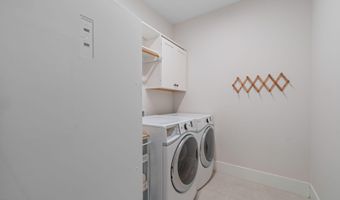
 Laundry Room
Laundry Room
Bonus Room
Bonus Room
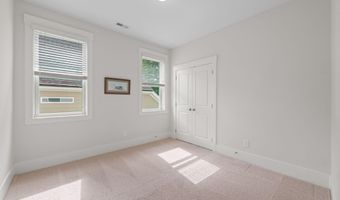
Bedroom 2
Bedroom 2
Bedroom 3
Bedroom 3
 Family Room
Family Room
Bathroom 2
Bathroom 2
Utilities
Cable Available
Cable Available
Window
Blinds
Blinds

History

DateEventPrice$/SqftSource
Listed For Sale
Residential
$750,000$273Howard Perry & Walston Realtor, Cary, NC
Report issue with price history

Taxes

YearAnnual AmountDescription
2026$6,238Lo11 Madison Ph2 Bm2016-00536

Nearby Schools

Elementary School

Olive Chapel Elementary

2.3 miles awayKG - 05

Elementary School

Apex Elementary

3.2 miles awayKG - 05

Middle School

Apex Middle

3.7 miles away06 - 08
Show more
Get more info on 2629 Flora View Ct, Apex, NC 27502
Profile
Kathy Dyer
Listing Agent
(910) 352-1632
By pressing request info, you agree that Residential and real estate professionals may contact you via phone/text about your inquiry, which may involve the use of automated means.
Profile
Kathy Dyer
Listing Agent
(910) 352-1632
By pressing request info, you agree that Residential and real estate professionals may contact you via phone/text about your inquiry, which may involve the use of automated means.