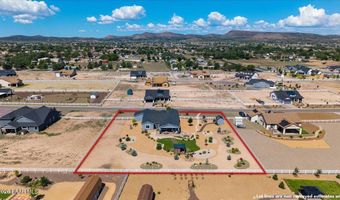
2625 Nelson Ln Chino Valley, AZ 86323
Price
$899,000
Listed On
Type
For Sale
Status
Active
2625 Nelson Ln, Chino Valley, AZ 86323
4 Beds
4 Bath
3019 sqft
Asking  $899,000

Snapshot

Type
For Sale
Category
Purchase
Property Type
Residential
Property Subtype
Single Family Residence
MLS Number
1084113
Parcel Number
37
Property Sqft
3,019 sqft
Lot Size
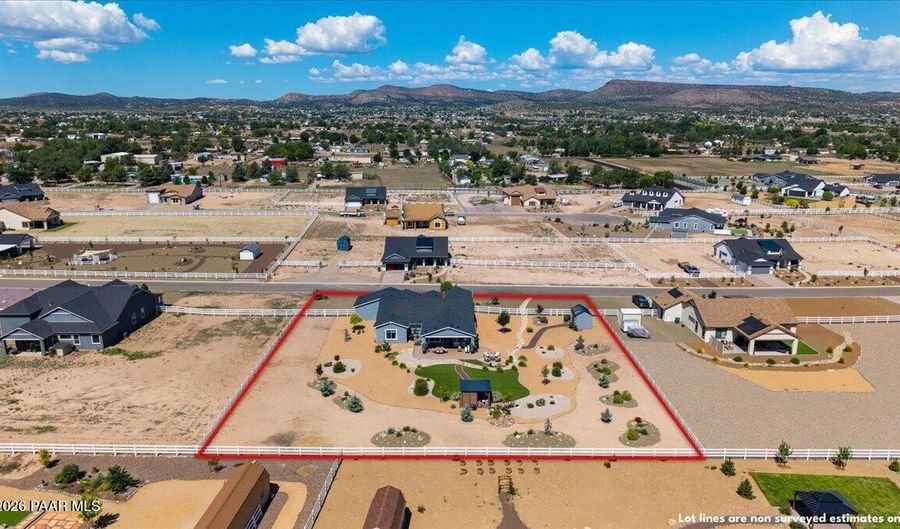
1.00 acres
Year Built
2022
Year Updated
Bedrooms
4
Bathrooms
4
Full Bathrooms
4
3/4 Bathrooms
0
Half Bathrooms
0
Quarter Bathrooms
0
Lot Size (in sqft)
43,560
Price Low
-
Room Count
-
Building Unit Count
-
Condo Floor Number
-
Number of Buildings
-
Number of Floors
1
Parking Spaces
4
Location Directions
Left on W Rd 4 N, L on Dillon Blvd, R on Henry Dr., L on Nelson Dr. to sign
Legal Description
HERITAGE POINTE PHASE 2, 3 & 4 PER MAP 2021-0041745, LOT 37
Subdivision Name
Heritage Pointe
Franchise Affiliation
None
Special Listing Conditions
Auction
Auction
Bankruptcy Property
Bankruptcy Property
HUD Owned
HUD Owned
In Foreclosure
In Foreclosure
Notice Of Default
Notice Of Default
Probate Listing
Probate Listing
Real Estate Owned
Real Estate Owned
Short Sale
Short Sale
Third Party Approval

Description

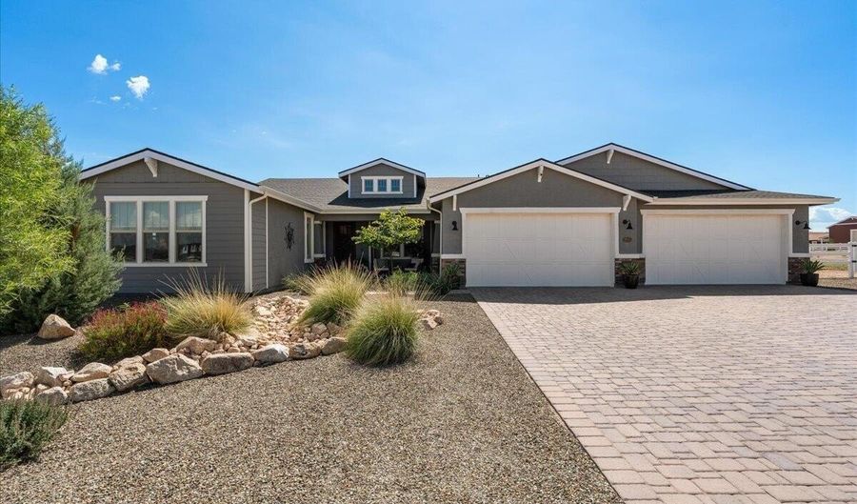
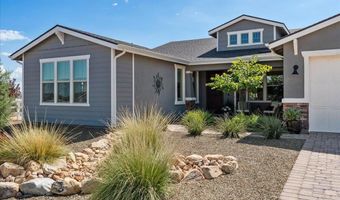
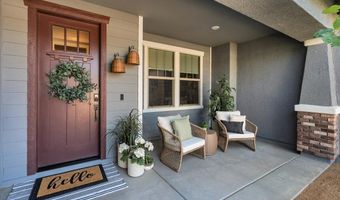
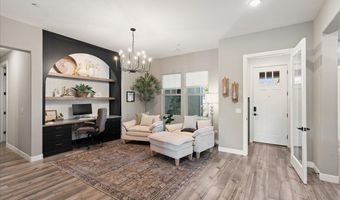
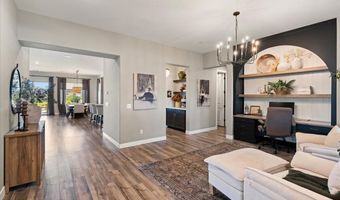
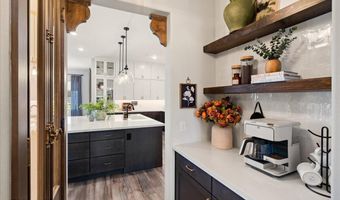
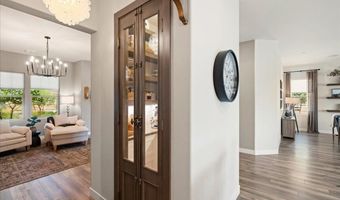
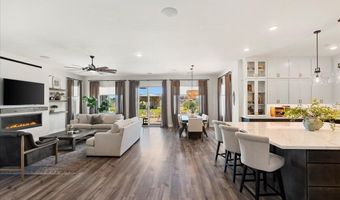
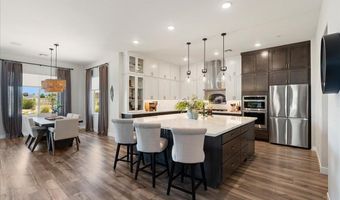
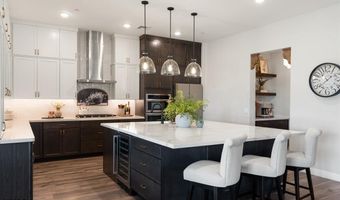
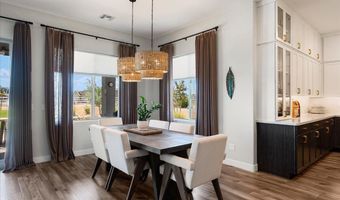
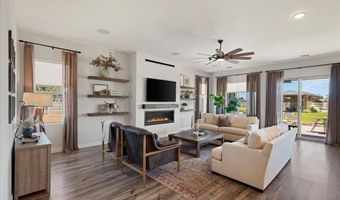
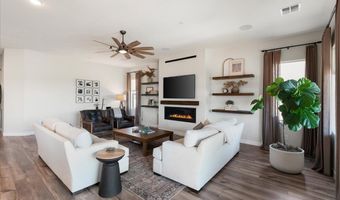
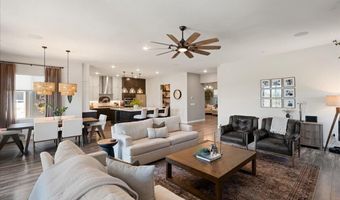
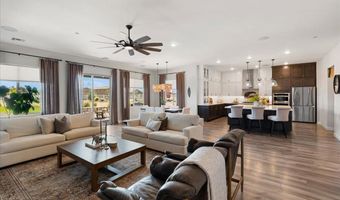
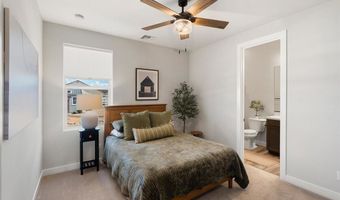
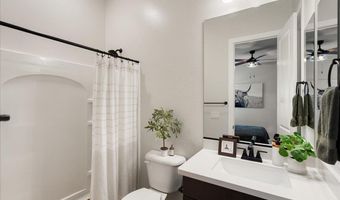
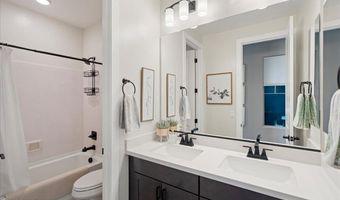
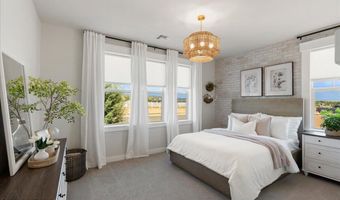
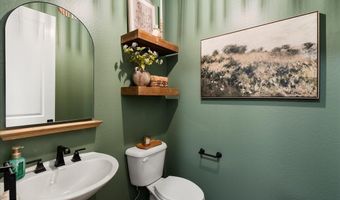
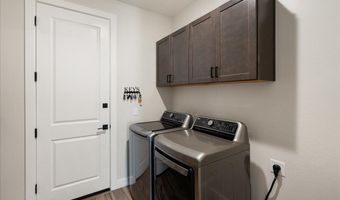
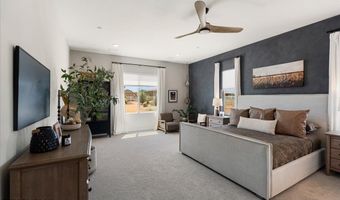
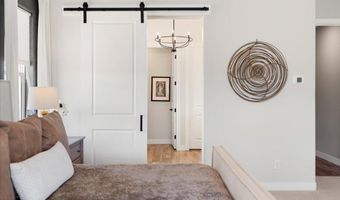
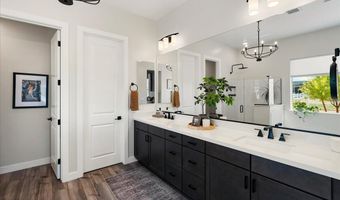
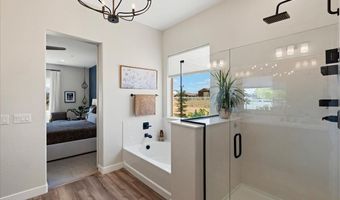
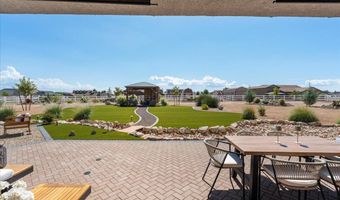
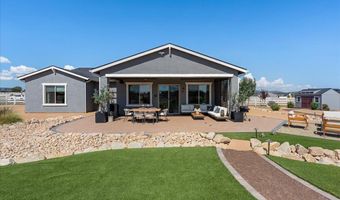
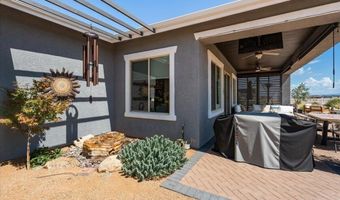
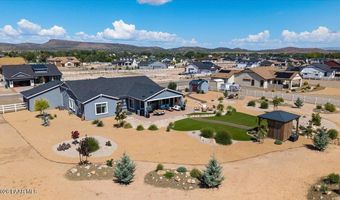
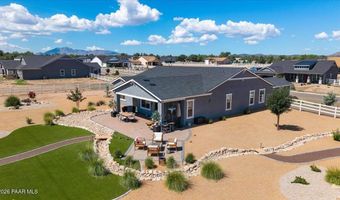
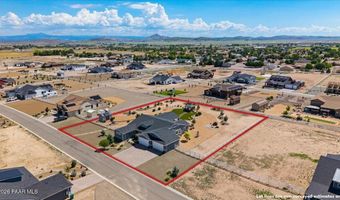
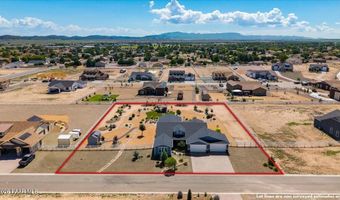
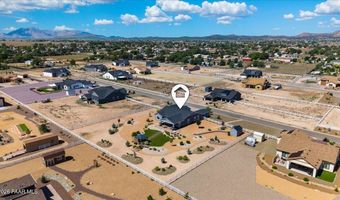
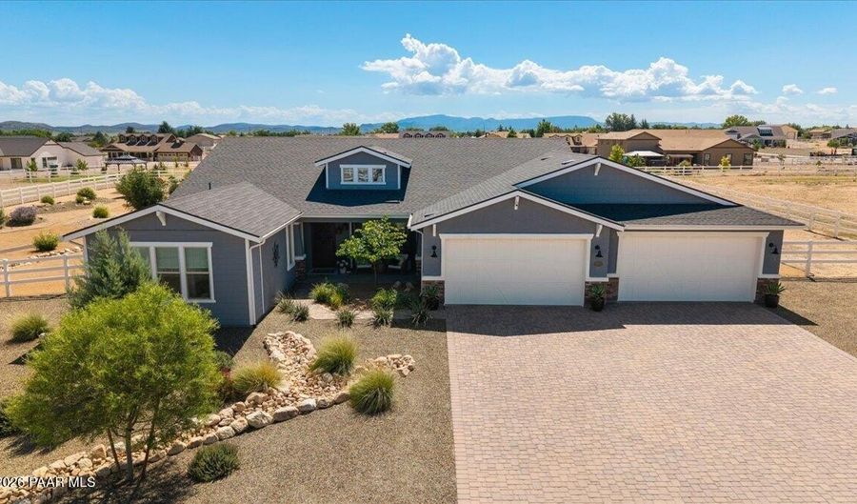
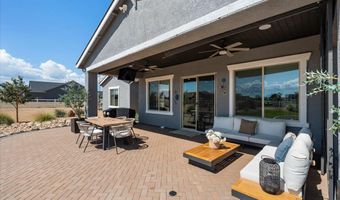
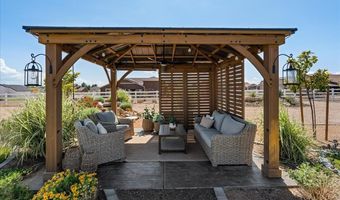
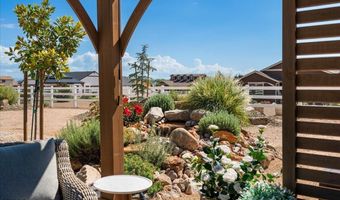
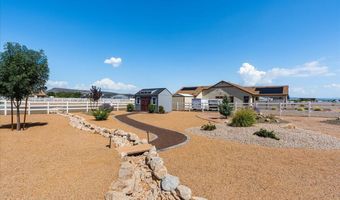
Discover the luxury, space, and serenity of this immaculate home that is situated on a beautifully landscaped 1-acre homesite in Heritage Point. This exceptional home offers over 3,000 square feet of thoughtfully designed living space with 4 bedrooms, a dedicated office or flex room, 3.5 bathrooms, and an oversized attached 4-car garage. Professionally designed and impeccably maintained, this split floor plan showcases soaring ceilings, abundant natural light, and picturesque views from nearly every window. The recently remodeled gourmet kitchen is the heart of the home, featuring custom cabinetry extending to the ceiling, soft-close drawers and cabinets, a stunning expanded quartz island with additional storage and a wine fridge, a butcher block pantry station with six oversized drawers, a custom pantry door, and premium finishes that blend style with everyday functionality. The spacious great room is designed for entertaining with custom built-in shelving, a sleek linear fireplace, and premium Bowers & Wilkins speakers throughout the home, including immersive surround sound in the living room and theater-quality audio, a fire sprinkler system. A generous dining area is accented with designer lighting, creating the perfect space for family gatherings and special occasions. The extra large primary suite is a true retreat, complete with a sitting room, a custom sliding barn door leading into the luxurious en suite featuring quartz countertops, designer lighting, a soaking tub, separate walk-in shower, and a spacious walk-in closet with direct access to the custom laundry room. Three additional bedrooms are generously sized, each offering walk-in closets and exceptional comfort for family or guests. Additional upgrades include fresh interior paint, a three-zone HVAC system for personalized comfort, and quality craftsmanship throughout. Step outside to your private backyard oasis where low-maintenance landscaping surrounds two tranquil water features, including a stunning waterfall. Relax beneath the pergola equipped with a misting system, gather around the fire table on cool Arizona evenings, and enjoy the privacy of a fully fenced backyard designed for entertaining and everyday enjoyment. Whether you're relocating from Phoenix to escape the hustle and bustle or moving from out of state to embrace Northern Arizona's four-season lifestyle, this remarkable Heritage Point home delivers the perfect combination of luxury, comfort, privacy, and modern convenience--all just minutes from Prescott's shopping, dining, healthcare, and recreation.
More Details

MLS Name
Prescott Area Association of Realtors®
Source
ListHub
MLS Number
1084113
MLS ID
PAARAZ
Virtual Tour
PARTICIPANT
Name
Ronald Debenedetta
Primary Phone
(928) 533-4709
Key
3YD-PAARAZ-8220
Email
ronniesellsprescott@gmail.com
BROKER
Name
Realty Exec AZ Territory
Phone
(520) 207-0903
OFFICE
Name
Realty Executives Arizona Territory
Phone
(928) 777-0257
Copyright © 2026 Prescott Area Association of Realtors®. All rights reserved. All information provided by the listing agent/broker is deemed reliable but is not guaranteed and should be independently verified.

Features

Basement
Basement
Dock
Dock
Elevator
Elevator
Fireplace
Fireplace
Greenhouse
Greenhouse
Hot Tub Spa
Hot Tub Spa
New Construction
New Construction
Pool
Pool
Sauna
Sauna
Sports Court
Sports Court
Waterfront
Waterfront
Appliances
Fire Sprinkler System
Built-In Electric Oven
Cooktop
Cooktop
Dishwasher
Dishwasher
Disposal
Disposal
ENERGY STAR Qualified Appliances
Gas Cooktop
Gas Cooktop
Gas Range
Gas Range
Microwave
Microwave
Refrigerator
Refrigerator
Architectural Style
Ranch
Ranch
Construction Materials
Frame
Frame
 Stucco
Stucco
Cooling
Ceiling Fan(s)
Ceiling Fan(s)
Zoned
Zoned
Central Air
Central Air
Exterior
Landscaping-Front
Landscaping-Front
Sprinkler/Drip
Sprinkler/Drip
Storm Gutters
Storm Gutters
Fire Sprinkler System
Flooring
Vinyl
Vinyl
Carpet
Carpet
Heating
Natural Gas
Natural Gas
Zoned
Zoned
Interior
Ceiling Fan(s)
Ceiling Fan(s)
Eat-in Kitchen
Eat-in Kitchen
Fire Sprinkler System
Formal Dining
Formal Dining
Granite Counters
Granite Counters
Kitchen Island
Kitchen Island
Liv/Din Combo
Liv/Din Combo
Live on One Level
Live on One Level
High Ceilings
High Ceilings
Wired for Sound
Wired for Sound
Walk-In Closet(s)
Walk-In Closet(s)
Wash/Dry Connection
Wash/Dry Connection
Parking
Open
Open
Roof
Composition
Composition
Rooms
Bathroom 4
Bathroom 4
Bedroom 3
Bedroom 3
 Laundry Room
Laundry Room
Bedroom 1
Bedroom 1
Bathroom 2
Bathroom 2
Bathroom 3
Bathroom 3
Laundry Room
Laundry Room
Bedroom 2
Bedroom 2
Dining Room
Dining Room
Bathroom 1
Bathroom 1
Bedroom 4
Bedroom 4
Utilities
Natural Gas Available
Window
Double Pane Windows
Double Pane Windows
Screens
Screens

History

DateEventPrice$/SqftSource
Listed For Sale
Residential
$899,000$298Realty Executives Arizona Territory
Report issue with price history

Taxes

YearAnnual AmountDescription
2025$3,522HERITAGE POINTE PHASE 2, 3 & 4 PER MAP 2021-0041745, LOT 37

Nearby Schools

Other

Excel Education Centers Chino Valley Llc

0.9 miles away00 - 00

Elementary & Middle School

Mingus Springs Charter School

1.5 miles awayKG - 08

Middle School

Heritage Middle School

1.7 miles away05 - 08
Show more
Get more info on 2625 Nelson Ln, Chino Valley, AZ 86323
Profile
Ronald Debenedetta
Listing Agent
(928) 533-4709
By pressing request info, you agree that Residential and real estate professionals may contact you via phone/text about your inquiry, which may involve the use of automated means.
Profile
Ronald Debenedetta
Listing Agent
(928) 533-4709
By pressing request info, you agree that Residential and real estate professionals may contact you via phone/text about your inquiry, which may involve the use of automated means.