2622 Kellogg Creek Rd Acworth, GA 30102
Price
$425,000
Listed On
Type
For Sale
Status
Active
2622 Kellogg Creek Rd, Acworth, GA 30102
3 Beds
3 Bath

1952 sqft
Asking  $425,000

Snapshot

Type
For Sale
Category
Purchase
Property Type
Residential
Property Subtype
Single Family Residence
MLS Number
10818198
Parcel Number
21N05C 063
Property Sqft
1,952 sqft
Lot Size
0.53 acres
Year Built
1985
Year Updated
Bedrooms
3
Bathrooms
3
Full Bathrooms
3
3/4 Bathrooms
0
Half Bathrooms
0
Quarter Bathrooms
0
Lot Size (in sqft)
23,130.36
Price Low
-
Room Count
-
Building Unit Count
-
Condo Floor Number
-
Number of Buildings
-
Number of Floors
2
Parking Spaces
2
Location Directions
575N to exit 8, Town Lake Parkway go left, veer right on Eagle Drive, right onto Bells Ferry Road, left on Kellogg Creek Road, cross over Lake Allatoona, house 1/4 mile on right
Subdivision Name
West Kellogg Creek
Franchise Affiliation
RE/MAX International
Special Listing Conditions
Auction
Auction
Bankruptcy Property
Bankruptcy Property
HUD Owned
HUD Owned
In Foreclosure
In Foreclosure
Notice Of Default
Notice Of Default
Probate Listing
Probate Listing
Real Estate Owned
Real Estate Owned
Short Sale
Short Sale
Third Party Approval

Description

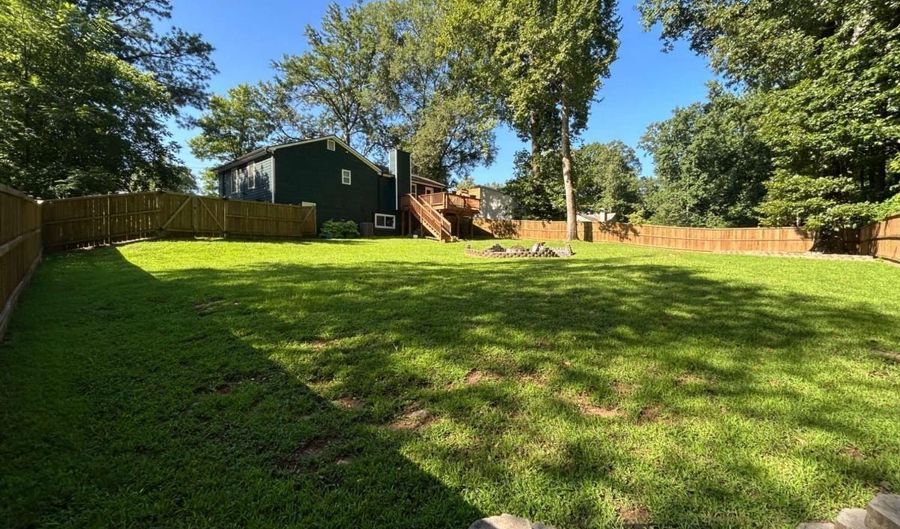
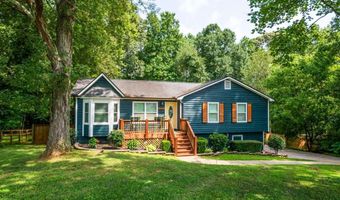
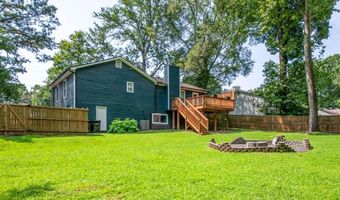
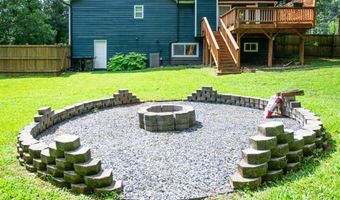
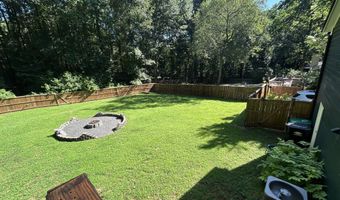
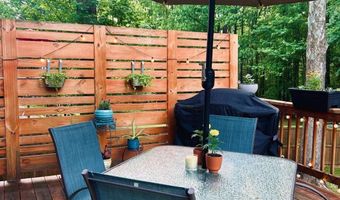
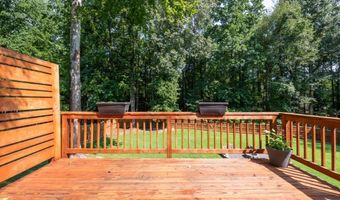
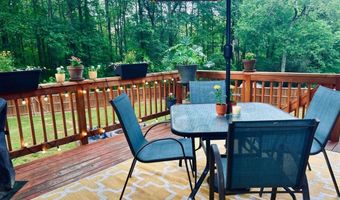
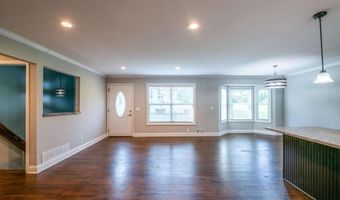
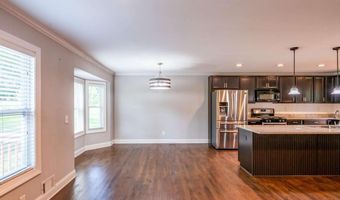
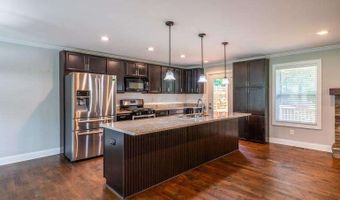
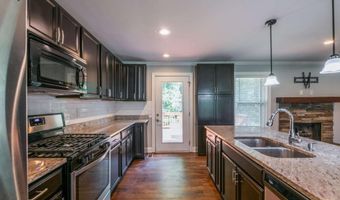
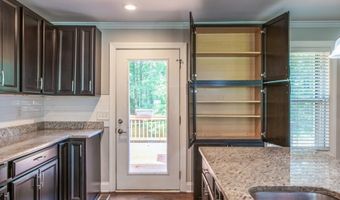
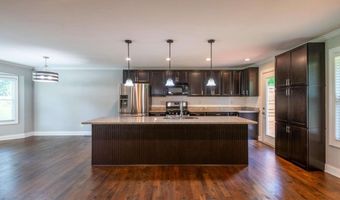
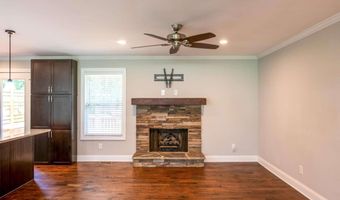
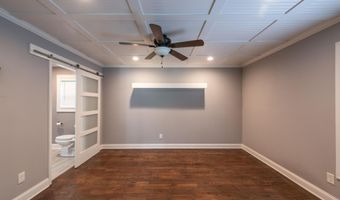
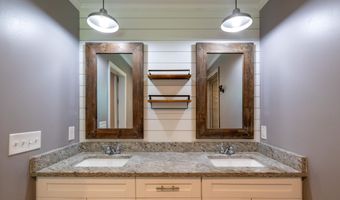
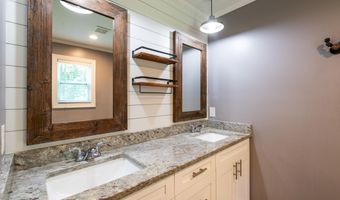
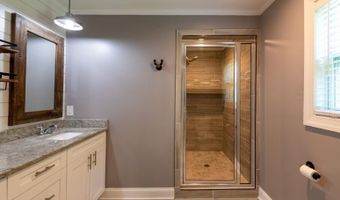
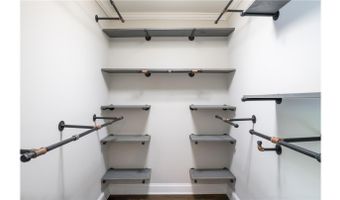
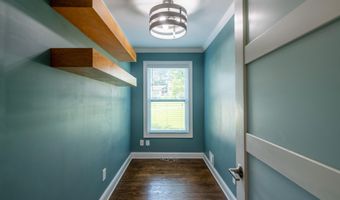
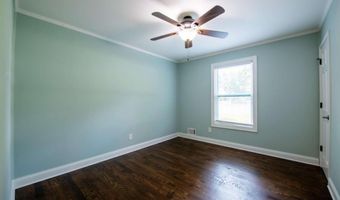
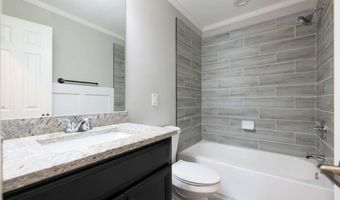
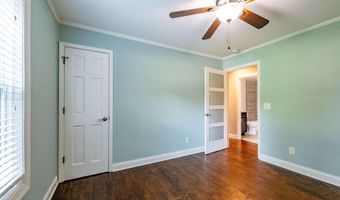
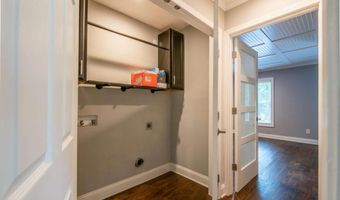
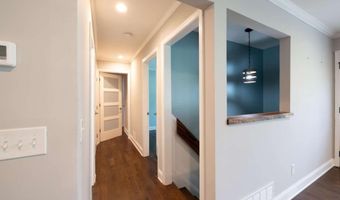
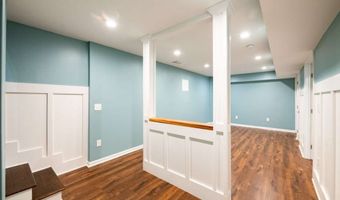
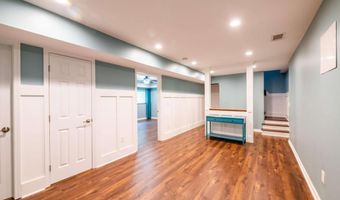
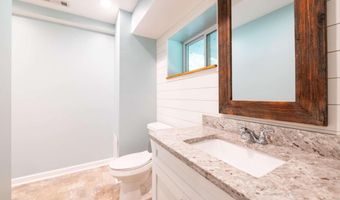
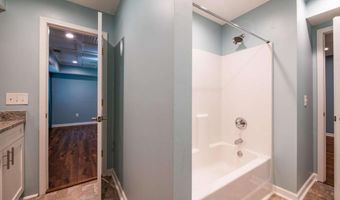
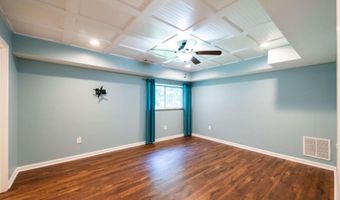
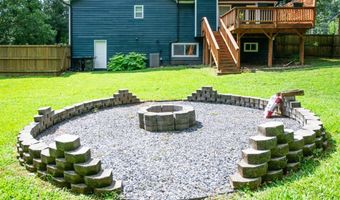
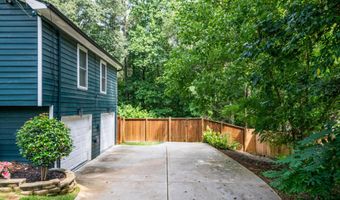
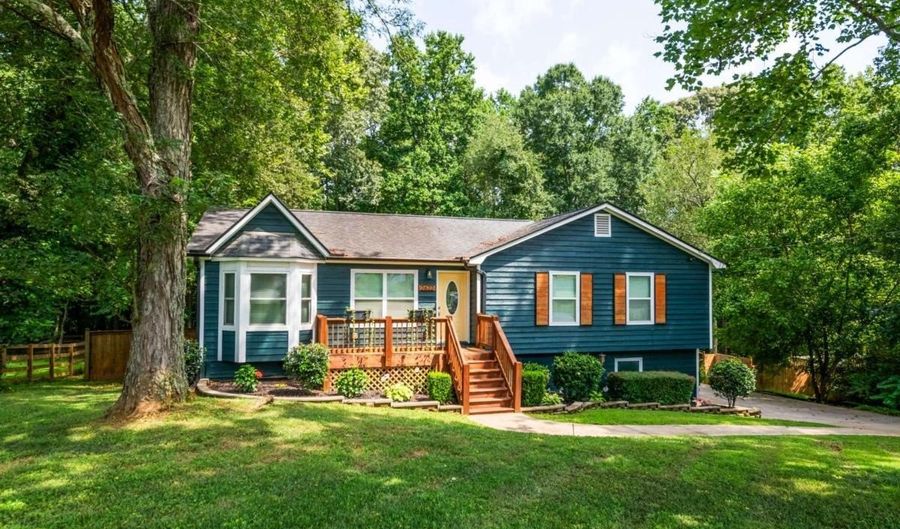
Step inside this beautifully remodeled 3-bedroom, 3-bath home on a private, fenced half-acre lot with a double gate and no HOA. Sought-after Cherokee County. Lake Allatoona area! This beautifully updated home boasts many upgrades throughout! Meticulously maintained inside and out, this impressive home features an oversized great room with hardwood floors and a stacked-stone fireplace with gas logs. Very open floor plan, perfect for family gatherings & entertaining. The open & bright gourmet kitchen offers a double pantry, stainless steel gas oven/stove, designer tile backsplash, microwave, dishwasher, painted solid wood cabinets, granite countertops, and a large island with breakfast-bar seating and pendant lighting. A separate open dining room features hardwood floors. Stunning remodeled Primary bedroom features a beadboard ceiling, ceiling fan, & hardwood floors. Fabulous Primary bathroom features framed mirrors, shiplap wall, beadboard ceiling, tile flooring, double vanities with granite countertops & walk-in shower. Office/sitting room features a closet shelving system. 2nd bedroom & full bath featuring a tile floor & tub surround, decorative vanity with a granite countertop & shiplap. Lower level (possible in-law suite) features an oversized bedroom, bonus room, and a full bath with a decorative vanity, granite countertops & shiplap on the wall. This amazing home features all the upgrades you've dreamed of in a home! Hardwood floors throughout! New larger back porch designed for maximum privacy overlooks the huge backyard! Front & back porches recently stained! You will love the backyard! Enjoy cool nights around the amazing fire pit in the huge, landscaped backyard featuring a 6 ft. cedar privacy fence. Minutes to the quaint towns of downtown Woodstock and downtown Acworth, parks & shopping! Minutes to Lake Allatoona (.7miles) & boat launch! Short walk to Lake Allatoona! Award-winning Etowah High School District! Great Location, on the border of Cherokee & Cobb counties! Call now for an appointment to tour this Cherokee County Gem! It will sell quickly! 2023 NEW insulated windows, Hardi plank on the chimney, painted interior, painted exterior doors & garage, electric car charger installed. 2022: Back porch privacy wall, decorative molding in 2nd bedroom, shiplap wall added in master & guest bedroom. 2021: Septic tank serviced. 2020: New larger back porch, 18 ft fire pit & front garden wall built. 2018: Upgraded interior doors to office, Primary & guest bedroom on main level, Decorative molding in several rooms. Cedar 6 ft fence, hardwood floors throughout main level, LVP in downstairs level, added new pantry, additional exterior door from garage, finished the garage with drywall & paint, garage door openers, new HVAC, new water heater, sump pump, new concrete driveway, new appliances, granite countertops & massive island, all bathrooms upgraded, new front porch. 2017: new roof!

More Details

MLS Name
Georgia Multiple Listing Service
Source
ListHub
MLS Number
10818198
MLS ID
GAMLS
Virtual Tour
PARTICIPANT
Name
Joyce Fahl
Primary Phone
(770) 596-4481
Key
3YD-GAMLS-HALLJOYCE
Email
sjfahlatlanta@aol.com
BROKER
Name
REMAX Town & Country
Phone
(770) 596-6599
OFFICE
Name
RE/MAX Town & Country
Phone
(770) 345-8211
Copyright © 2026 Georgia Multiple Listing Service. All rights reserved. All information provided by the listing agent/broker is deemed reliable but is not guaranteed and should be independently verified.

Features

Basement
Basement
Dock
Dock
Elevator
Elevator
Fireplace
Fireplace
Greenhouse
Greenhouse
Hot Tub Spa
Hot Tub Spa
New Construction
New Construction
Pool
Pool
Sauna
Sauna
Sports Court
Sports Court
Waterfront
Waterfront
Appliances
Dishwasher
Dishwasher
Gas Water Heater
Gas Water Heater
Microwave
Microwave
Range
Range
Refrigerator
Refrigerator
Architectural Style
Ranch
Ranch
Construction Materials
Concrete
Concrete
 Rough-Sawn Lumber
Rough-Sawn Lumber
Cooling
Electric
Electric
Ceiling Fan(s)
Ceiling Fan(s)
Central Air
Central Air
Fencing
Fenced
Fenced
Privacy
Privacy
Flooring
Hardwood
Hardwood
Laminate
Laminate
Tile
Tile
Heating
Forced Air
Forced Air
Natural Gas
Natural Gas
Central
Central
Interior
Double Vanity
Double Vanity
In-Law Floorplan
In-Law Floorplan
Master On Main Level
Walk-In Closet(s)
Walk-In Closet(s)
Parking
Garage
Garage
Open
Open
Patio and Porch
Deck
Deck
Roof
Composition
Composition
Rooms
Bathroom 1
Bathroom 1
Bedroom 3
Bedroom 3
Basement
Basement
Bonus Room
Bonus Room
Bedroom 1
Bedroom 1
Bathroom 2
Bathroom 2
Bedroom 2
Bedroom 2
Bathroom 3
Bathroom 3
Utilities
Cable Available
Cable Available
Window
Double Pane Windows
Double Pane Windows

History

DateEventPrice$/SqftSource
Listed For Sale
Residential
$425,000$218RE/MAX Town & Country
Report issue with price history

Taxes

YearAnnual AmountDescription
2025$1,046
Get more info on 2622 Kellogg Creek Rd, Acworth, GA 30102
Profile
Joyce Fahl
Listing Agent
(770) 596-4481
By pressing request info, you agree that Residential and real estate professionals may contact you via phone/text about your inquiry, which may involve the use of automated means.
Profile
Joyce Fahl
Listing Agent
(770) 596-4481
By pressing request info, you agree that Residential and real estate professionals may contact you via phone/text about your inquiry, which may involve the use of automated means.