2619 INWOOD Dr Adamstown, MD 21710
Price
$4,300/mo
Listed On
Type
For Rent
Status
Active
2619 INWOOD Dr, Adamstown, MD 21710
5 Beds
6 Bath
4392 sqft
For Rent  $4,300/mo

Snapshot

Type
For Sale
Category
Rent
Property Type
Residential
Property Subtype
Other
MLS Number
MDFR2086286
Parcel Number
Property Sqft
4,392 sqft
Lot Size
0.42 acres
Year Built
2006
Year Updated
Bedrooms
5
Bathrooms
6
Full Bathrooms
4
3/4 Bathrooms
0
Half Bathrooms
2
Quarter Bathrooms
0
Lot Size (in sqft)
18,138.38
Price Low
-
Room Count
-
Building Unit Count
-
Condo Floor Number
-
Number of Buildings
-
Number of Floors
3
Parking Spaces
6
Subdivision Name
GREEN HILL MANOR
Franchise Affiliation
Keller Williams Realty
Special Listing Conditions
Auction
Auction
Bankruptcy Property
Bankruptcy Property
HUD Owned
HUD Owned
In Foreclosure
In Foreclosure
Notice Of Default
Notice Of Default
Probate Listing
Probate Listing
Real Estate Owned
Real Estate Owned
Short Sale
Short Sale
Third Party Approval

Description

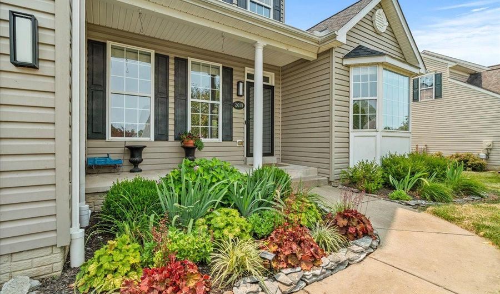
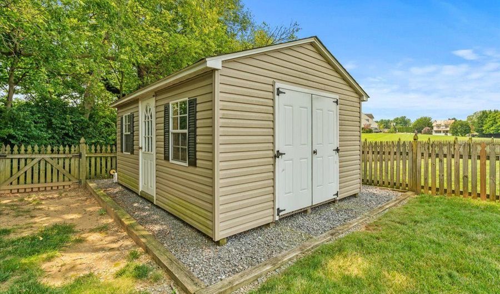
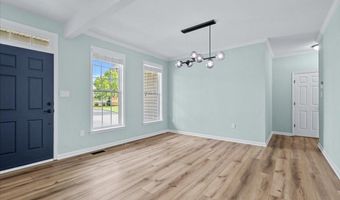
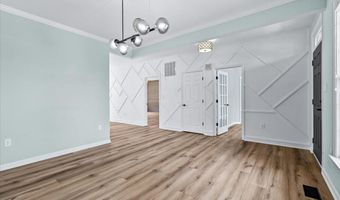
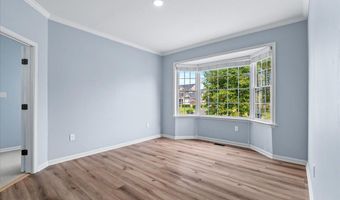
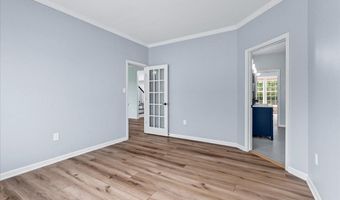
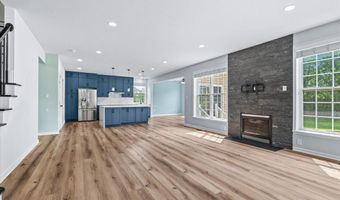
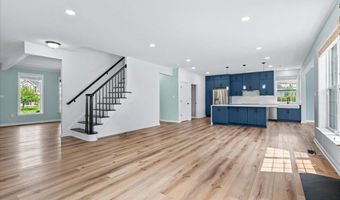
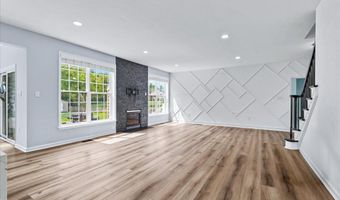
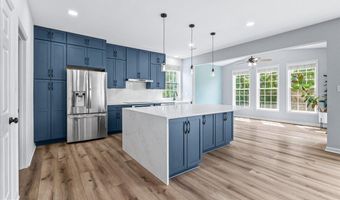
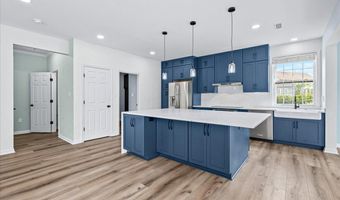
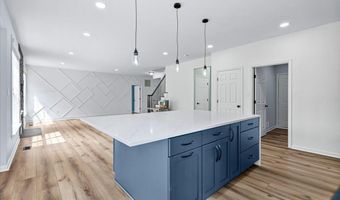
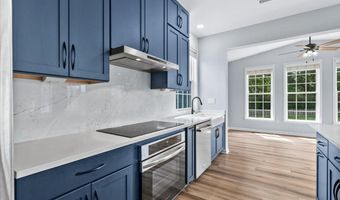
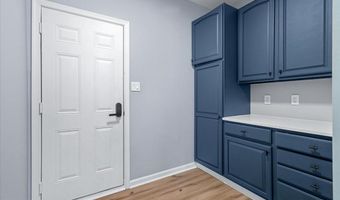
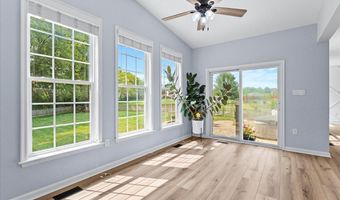
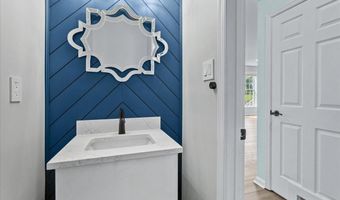
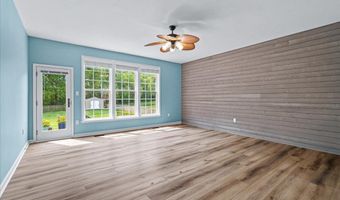
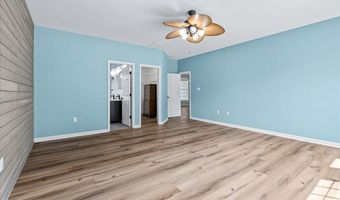
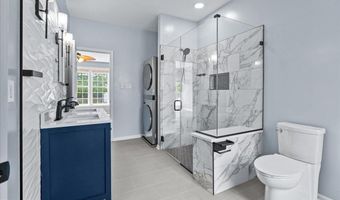
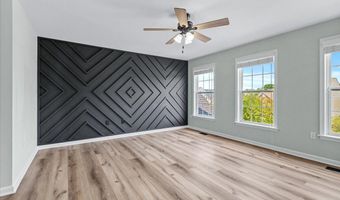
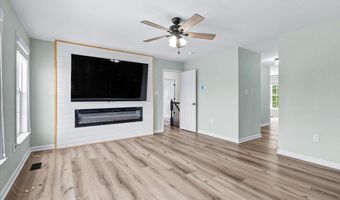
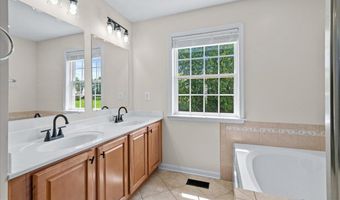
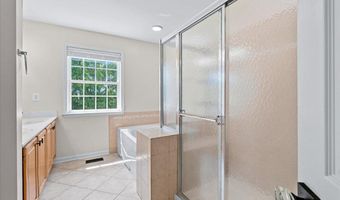
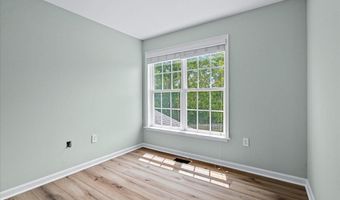
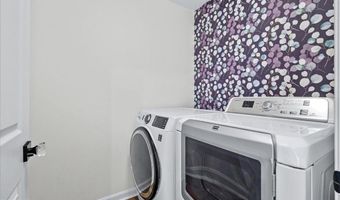
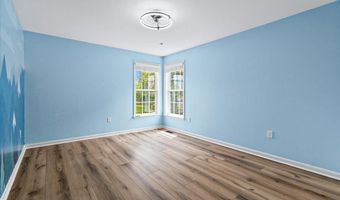
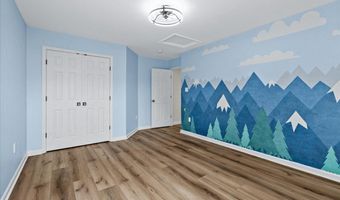
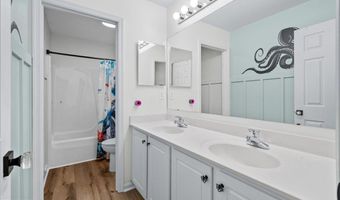
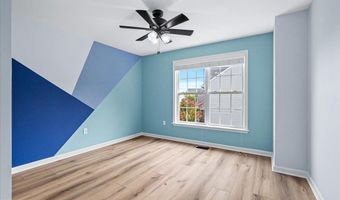
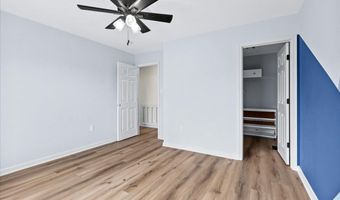
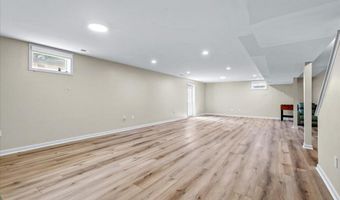
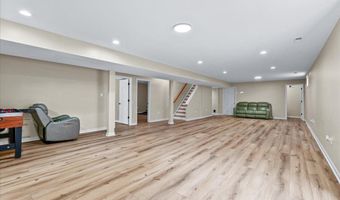
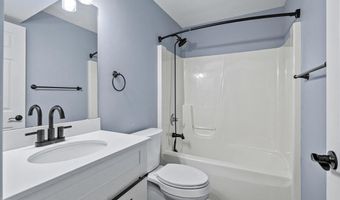
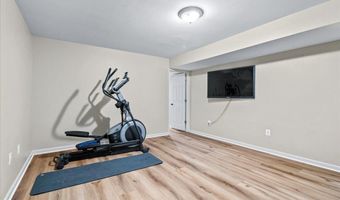
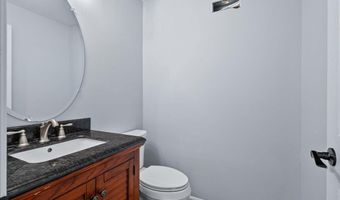
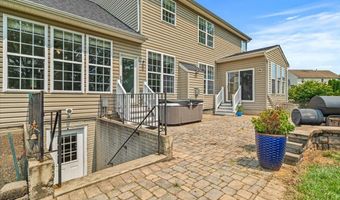
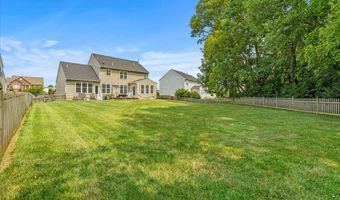
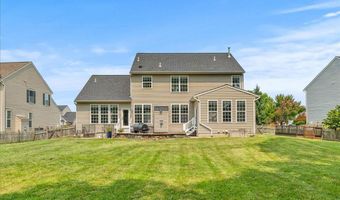
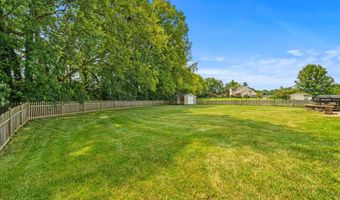
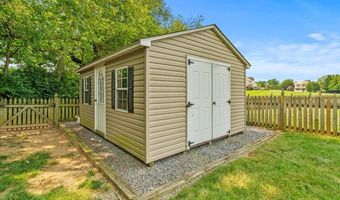
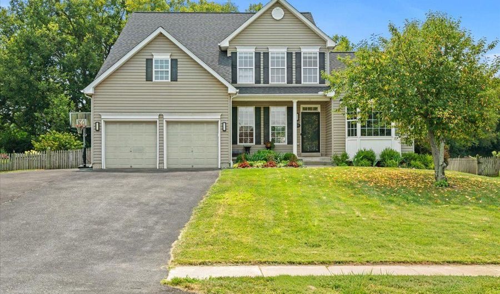
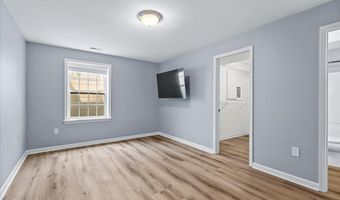
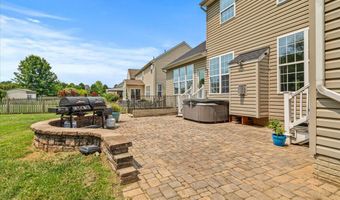
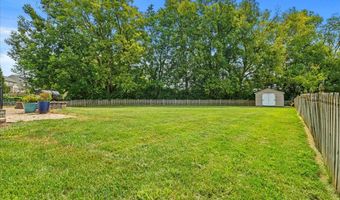
Welcome home to this spacious and beautifully designed 5-bedroom, 4 full bathroom, 2 half bathroom single-family rental offering exceptional space and flexibility for today's lifestyle. Featuring the rare convenience of two primary suites-one on the main level and one upstairs-this home is perfect for multi-generational living, extended guests, or anyone seeking added privacy. Step inside to find a formal dining room ideal for hosting holiday meals and dinner parties, along with a bright and inviting living room centered around a cozy gas fireplace. The open-concept kitchen is designed for both everyday living and entertaining, featuring a large center island, abundant cabinetry, and ample counter space. Just off the kitchen, the breakfast room provides the perfect spot to enjoy your morning coffee while overlooking the backyard. A dedicated home office offers the ideal work-from-home setup. The main-level primary suite serves as a private retreat with an en-suite bathroom and the added convenience of its own washer and dryer. Upstairs, you'll find a second expansive primary suite complete with a sitting area, walk-in closet, and luxurious en-suite bathroom featuring a relaxing soaking tub. A second laundry room adds everyday convenience, while three additional spacious bedrooms and another full bathroom complete the upper level. The finished lower level offers even more living space with a large recreation room perfect for movie nights, gaming, or entertaining. An additional bedroom and full bathroom provide an ideal guest suite, while the bonus room is perfect for a home gym, hobby room, or additional office. A half bathroom completes the lower level. Outside, enjoy warm summer evenings on the expansive patio overlooking the spacious backyard-perfect for barbecues, outdoor gatherings, or simply relaxing. A storage shed provides plenty of room for lawn equipment, bikes, and seasonal items. With generous living spaces, two luxurious primary suites, multiple laundry areas, and room for everyone to spread out, this exceptional rental offers comfort, convenience, and versatility in one beautiful home. Per landlords request tenants have a minimum credit score of 680.
More Details

MLS Name
Bright MLS
Source
ListHub
MLS Number
MDFR2086286
MLS ID
TRENDPA
Virtual Tour
PARTICIPANT
Name
Lori W Rogers
Primary Phone
(301) 693-8599
Key
3YD-TRENDPA-3022495
Email
loriwrogers@gmail.com
BROKER
Name
Keller Williams Realty Centre
Phone
(410) 312-0000
OFFICE
Name
Keller Williams Realty Centre
Phone
(240) 309-6000
Copyright © 2026 Bright MLS. All rights reserved. All information provided by the listing agent/broker is deemed reliable but is not guaranteed and should be independently verified.

Features

Basement
Basement
Dock
Dock
Elevator
Elevator
Fireplace
Fireplace
Greenhouse
Greenhouse
Hot Tub Spa
Hot Tub Spa
New Construction
New Construction
Pool
Pool
Sauna
Sauna
Sports Court
Sports Court
Waterfront
Waterfront
Appliances
Dishwasher
Dishwasher
Disposal
Disposal
Dryer
Dryer
Oven/Range - Electric
Refrigerator
Refrigerator
Stainless Steel Appliances
Washer
Washer
Architectural Style
Colonial
Colonial
Construction Materials
Brick
Brick
 Vinyl Siding
Vinyl Siding
Cooling
Central Air
Central Air
Heating
Forced Air
Forced Air
Interior
Bathroom - Soaking Tub
Bathroom - Tub Shower
Bathroom - Walk-In Shower
Breakfast Area
Breakfast Area
Ceiling Fan(s)
Ceiling Fan(s)
Chair Railings
Chair Railings
Combination Dining/Living
Combination Kitchen/Dining
Combination Kitchen/Living
Crown Moldings
Crown Moldings
Dining Area
Dining Area
Entry Level Bedroom
Entry Level Bedroom
Floor Plan - Open
Floor Plan - Open
Formal/Separate Dining Room
Kitchen - Eat-In
Kitchen - Eat-In
Kitchen - Gourmet
Kitchen - Gourmet
Kitchen - Island
Kitchen - Island
Primary Bath(s)
Primary Bath(s)
Recessed Lighting
Recessed Lighting
Upgraded Countertops
Wainscotting
Wainscotting
Walk-in Closet(s)
Walk-in Closet(s)
Window Treatments
Window Treatments
Parking
Driveway
Driveway
Garage - Attached
Garage - Attached
Rooms
Bedroom 3
Bedroom 3
Bedroom 4
Bedroom 4
Bathroom 3
Bathroom 3
 Basement
Basement
Bathroom 6
Bathroom 6
Bedroom 1
Bedroom 1
Bathroom 4
Bathroom 4
Bedroom 2
Bedroom 2
Bathroom 2
Bathroom 2
Bathroom 1
Bathroom 1
Dining Room
Dining Room
Bedroom 5
Bedroom 5
Bathroom 5
Bathroom 5

History

DateEventPrice$/SqftSource
Listed For Rent
Residential
$4,300$1Keller Williams Realty Centre
Report issue with price history

Nearby Schools

Elementary School

Carroll Manor Elementary

0.6 miles awayPK - 05
Get more info on 2619 INWOOD Dr, Adamstown, MD 21710
Profile
Lori W Rogers
Leasing Agent
(301) 693-8599
By pressing request info, you agree that Residential and real estate professionals may contact you via phone/text about your inquiry, which may involve the use of automated means.
Profile
Lori W Rogers
Leasing Agent
(301) 693-8599
By pressing request info, you agree that Residential and real estate professionals may contact you via phone/text about your inquiry, which may involve the use of automated means.