26165 MILBY Cir Harbeson, DE 19951

Price
$459,900
Listed On
Type
For Sale
Status
Active
26165 MILBY Cir, Harbeson, DE 19951
4 Beds
4 Bath
2300 sqft
Asking  $459,900

Snapshot

Type
For Sale
Category
Purchase
Property Type
Residential
Property Subtype
Townhouse
MLS Number
DESU2115128
Parcel Number
Property Sqft
2,300 sqft
Lot Size
Year Built
2021
Year Updated
Bedrooms
4
Bathrooms
4
Full Bathrooms
3
3/4 Bathrooms
0
Half Bathrooms
1
Quarter Bathrooms
0
Lot Size (in sqft)
-
Price Low
-
Room Count
-
Building Unit Count
-
Condo Floor Number
-
Number of Buildings
-
Number of Floors
2
Parking Spaces
1
Subdivision Name
VILLAS AT WALDEN
Franchise Affiliation
Sotheby's International Realty
Special Listing Conditions
Auction
Auction
Bankruptcy Property
Bankruptcy Property
HUD Owned
HUD Owned
In Foreclosure
In Foreclosure
Notice Of Default
Notice Of Default
Probate Listing
Probate Listing
Real Estate Owned
Real Estate Owned
Short Sale
Short Sale
Third Party Approval

Description

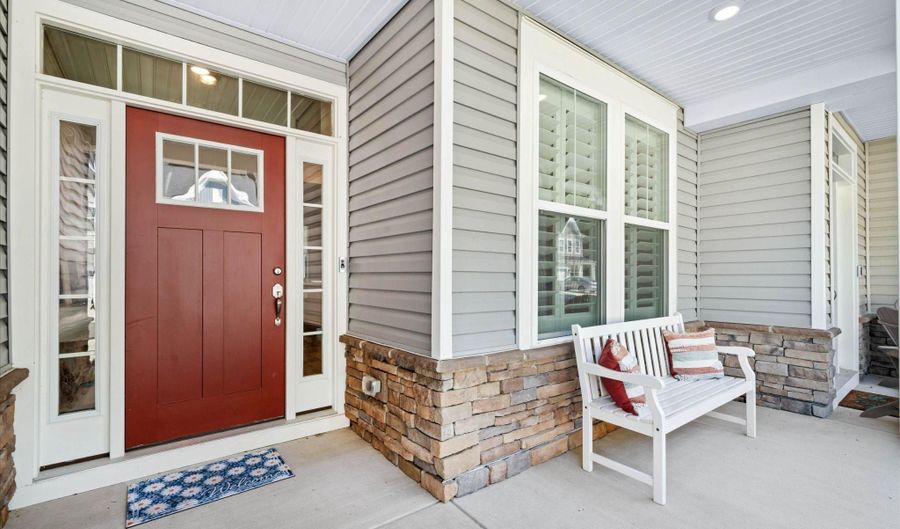
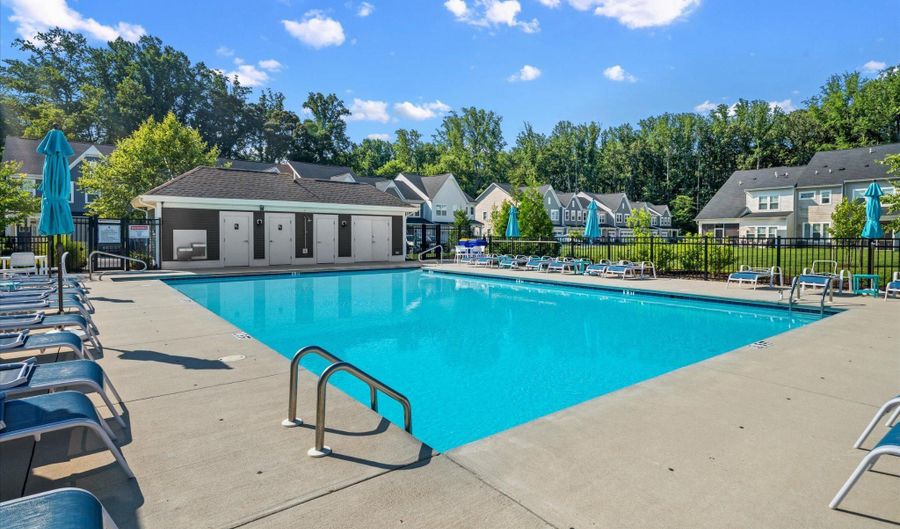
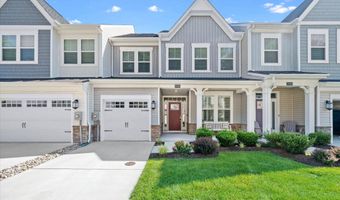
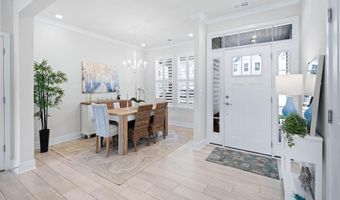
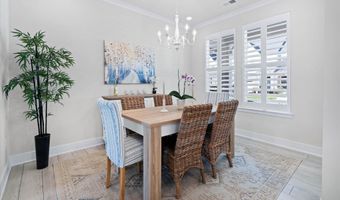
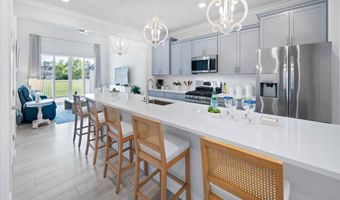
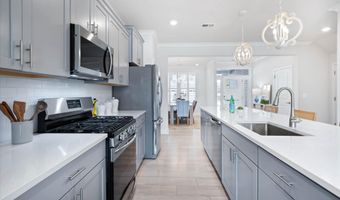
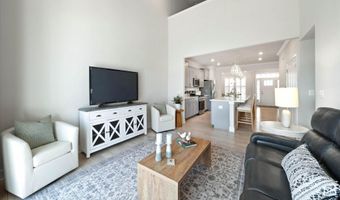
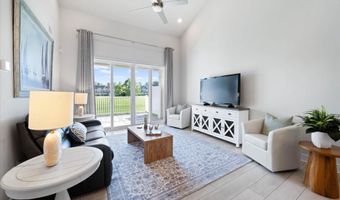
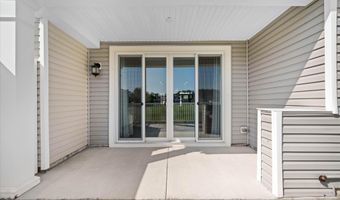
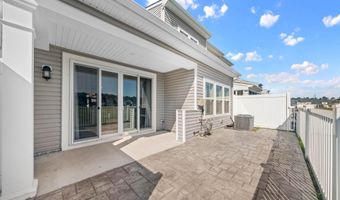
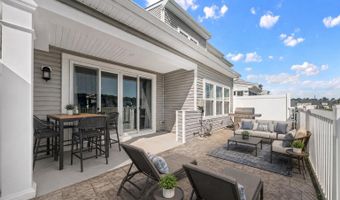
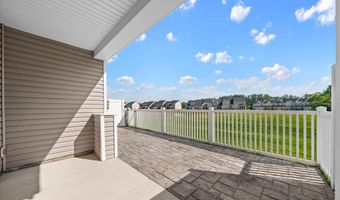
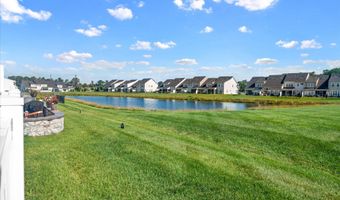
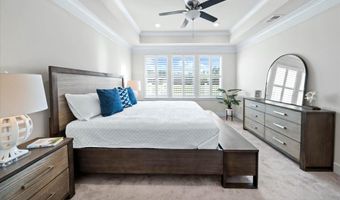
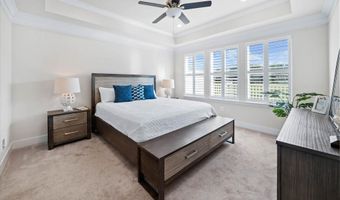
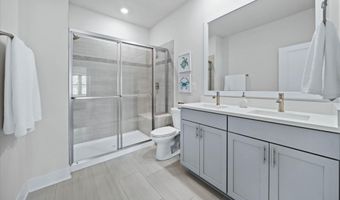
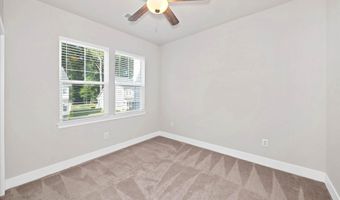
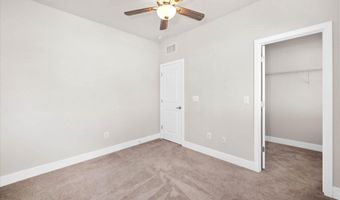
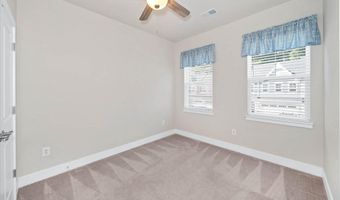
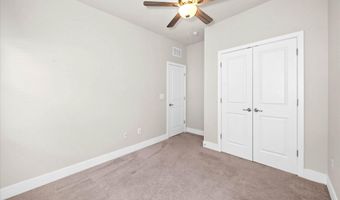
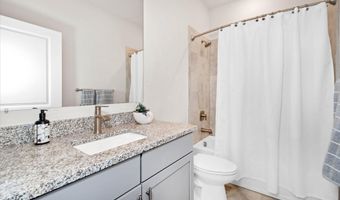
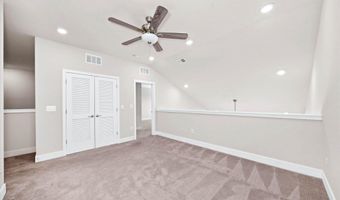
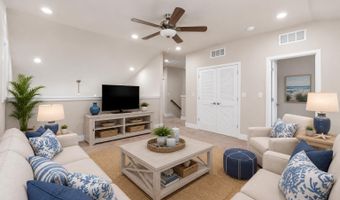
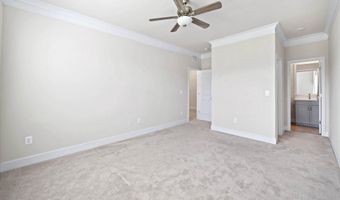
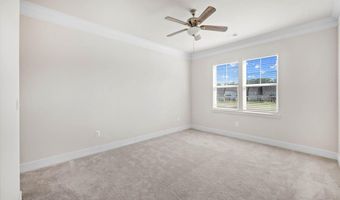
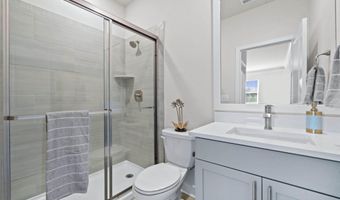
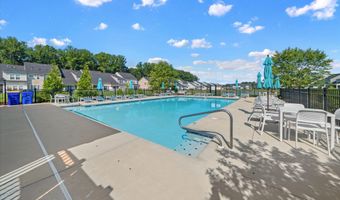
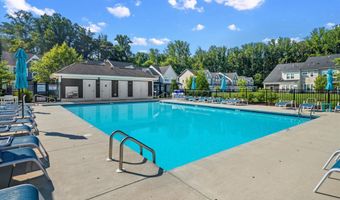
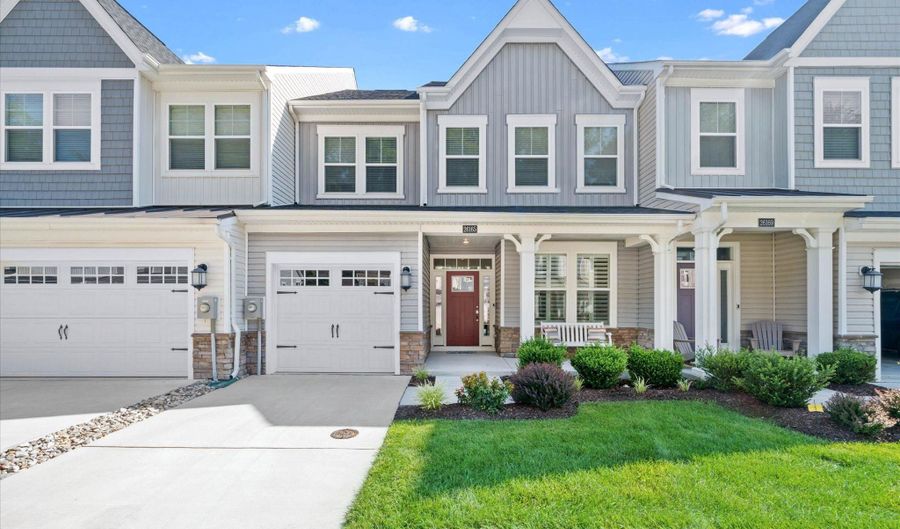
Enjoy the ease of low-maintenance living in this like-new 4-bedroom, 3 1/2-bath townhome in the desirable Villas at Walden. Designed with both comfort and style in mind, this beautifully appointed home features a sought-after first-floor owner's suite and an open floor plan perfect for everyday living and entertaining. The gourmet kitchen is the heart of the home, offering white quartz countertops, 42-inch cabinetry, stainless steel appliances, gas cooking, a pantry, and a large center island that's ideal for casual dining and gathering with family and friends. Luxury vinyl plank flooring flows throughout the main living areas, adding both elegance and durability. The spacious first-floor owner's suite provides the convenience of one-level living and features a walk-in closet and a beautifully appointed ensuite bath with double vanities and a large walk-in shower with a built-in bench. Upstairs, a versatile loft offers additional living space, perfect for a media room, home office, or sitting area. Three additional bedrooms provide plenty of room for family and guests, including one with a private ensuite bath, plus an additional full bathroom. Step outside to the fenced paver patio, where you can relax while enjoying open space with views toward the community pond. Residents of the Villas at Walden enjoy their own neighborhood pool, along with full access to Walden's exceptional amenities, including a beautifully appointed clubhouse with a recreation room and bar, fitness center, outdoor pool, pickleball courts, tot lot, barbecue area, walking and biking trails, and a pier with kayak launch on Burton's Pond. The HOA takes care of lawn mowing and mulching, giving homeowners the freedom to relax and enjoy a true low-maintenance lifestyle. Whether you're looking for a full-time residence or a second home, this move-in-ready townhome offers the perfect combination of luxury, convenience, and outstanding community amenities.
Open House Showings

Start TimeEnd TimeAppointment Required?
No

More Details

MLS Name
Bright MLS
Source
ListHub
MLS Number
DESU2115128
MLS ID
TRENDPA
Virtual Tour
PARTICIPANT
Name
Linda Millikin
Primary Phone
(240) 643-3764
Key
3YD-TRENDPA-3258960
Email
linda.millikin@oasir.net
BROKER
Name
Ocean Atlantic Sotheby's International Realty
Phone
(302) 542-6610
OFFICE
Name
Monument Sotheby's International Realty
Phone
(302) 227-6767
Copyright © 2026 Bright MLS. All rights reserved. All information provided by the listing agent/broker is deemed reliable but is not guaranteed and should be independently verified.

Features

Basement
Basement
Dock
Dock
Elevator
Elevator
Fireplace
Fireplace
Greenhouse
Greenhouse
Hot Tub Spa
Hot Tub Spa
New Construction
New Construction
Pool
Pool
Sauna
Sauna
Sports Court
Sports Court
Waterfront
Waterfront
Appliances
Built-In Microwave
Built-In Microwave
Dishwasher
Dishwasher
Disposal
Disposal
Dryer - Electric
Dryer - Electric
Oven/Range - Gas
Oven/Range - Gas
Refrigerator
Refrigerator
Stainless Steel Appliances
Washer
Washer
WaterHeater
WaterHeater
Energy Efficient Appliances
Architectural Style
Other
Other
Construction Materials
Frame
Frame
 Vinyl Siding
Vinyl Siding
Cooling
Central Air
Central Air
Heating
Forced Air
Forced Air
Interior
Bathroom - Walk-In Shower
Ceiling Fan(s)
Ceiling Fan(s)
Combination Kitchen/Dining
Combination Kitchen/Living
Entry Level Bedroom
Entry Level Bedroom
Floor Plan - Open
Floor Plan - Open
Kitchen - Island
Kitchen - Island
Pantry
Pantry
Recessed Lighting
Recessed Lighting
Upgraded Countertops
Window Treatments
Window Treatments
Parking
Garage - Attached
Garage - Attached
Driveway
Driveway
Rooms
Bathroom 1
Bathroom 1
Bedroom 3
Bedroom 3
Dining Room
Dining Room
Bedroom 4
Bedroom 4
Bedroom 2
Bedroom 2
Bedroom 1
Bedroom 1
Bathroom 3
Bathroom 3
Bathroom 4
Bathroom 4
Bathroom 2
Bathroom 2

History

DateEventPrice$/SqftSource
Listed For Sale
Residential
$459,900$200Monument Sotheby's International Realty
Report issue with price history

Taxes

YearAnnual AmountDescription
$903

Nearby Schools

Sorry, but we don't have schools data for this area.
Get more info on 26165 MILBY Cir, Harbeson, DE 19951
Profile
Linda Millikin
Listing Agent
(240) 643-3764
By pressing request info, you agree that Residential and real estate professionals may contact you via phone/text about your inquiry, which may involve the use of automated means.
Profile
Linda Millikin
Listing Agent
(240) 643-3764
By pressing request info, you agree that Residential and real estate professionals may contact you via phone/text about your inquiry, which may involve the use of automated means.