26 Walnut Springs Dr Asheville, NC 28804
Price
$385,000
Listed On
Type
For Sale
Status
Active
26 Walnut Springs Dr, Asheville, NC 28804
3 Beds
3 Bath
1679 sqft
Asking  $385,000

Snapshot

Type
For Sale
Category
Purchase
Property Type
Residential
Property Subtype
Townhouse
MLS Number
4410684
Parcel Number
9731-36-9657-00000
Property Sqft
1,679 sqft
Lot Size
0.05 acres
Year Built
2022
Year Updated
Bedrooms
3
Bathrooms
3
Full Bathrooms
2
3/4 Bathrooms
0
Half Bathrooms
1
Quarter Bathrooms
0
Lot Size (in sqft)
2,178
Price Low
-
Room Count
9
Building Unit Count
-
Condo Floor Number
-
Number of Buildings
-
Number of Floors
2
Parking Spaces
0
Location Directions
From downtown Asheville, Follow I-26 W to exit 23, towards Woodfin/N Asheville/Merrimon Ave. Turn right onto US-19 BUS N/US-25 S, the a sharp left onto Weaverville Rd. Continue on for appx 1.3 miles. then turn left onto State Rd 1839/Old Marshall Hwy. In half a mile, turn right onto Walnut Springs Dr. Your destination will be on the left
Legal Description
DEED DATE: 2023-03-28 DEED: 6306-376 SUBDIV: THE SPRINGS OF NORTH ASHEVILLE BLOCK: LOT: 18A SECTION: PLAT: 223-177
Subdivision Name
The Springs of North Asheville
Franchise Affiliation
None
Special Listing Conditions
Auction
Auction
Bankruptcy Property
Bankruptcy Property
HUD Owned
HUD Owned
In Foreclosure
In Foreclosure
Notice Of Default
Notice Of Default
Probate Listing
Probate Listing
Real Estate Owned
Real Estate Owned
Short Sale
Short Sale
Third Party Approval

Description

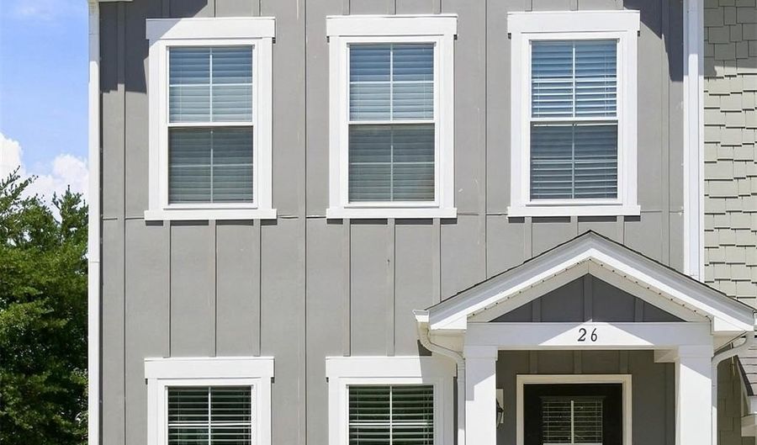
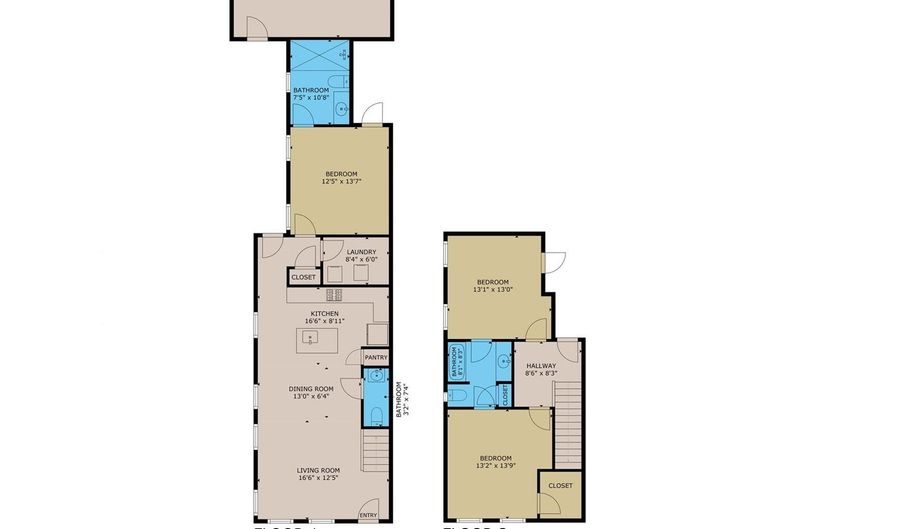
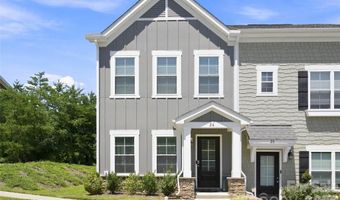
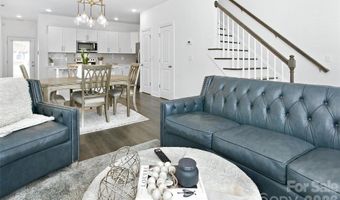
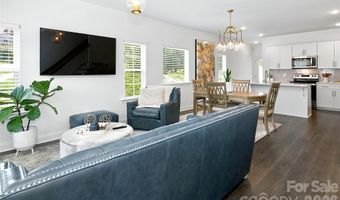
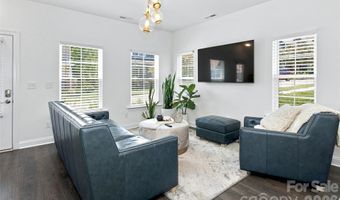
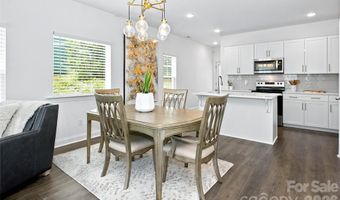
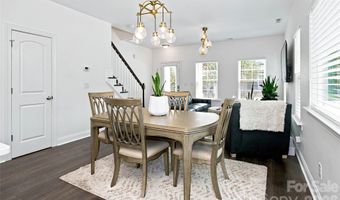
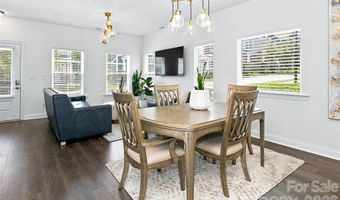
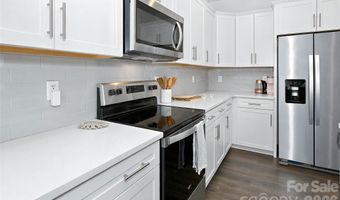
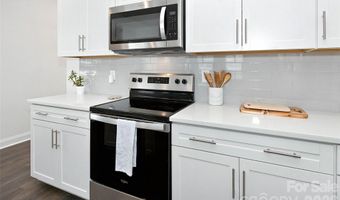
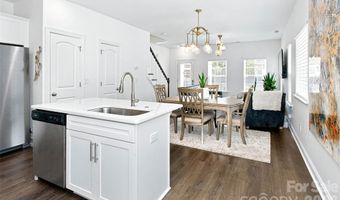
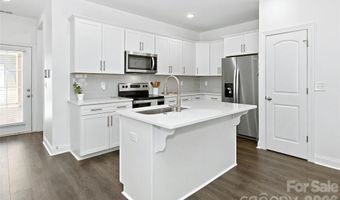
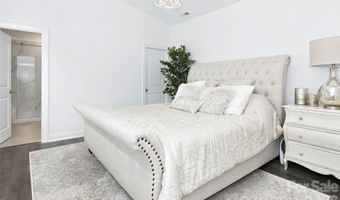
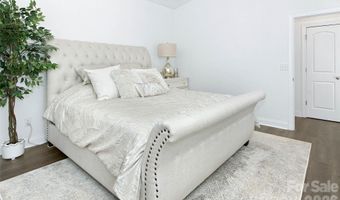
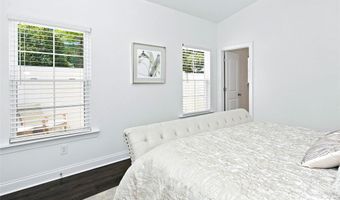
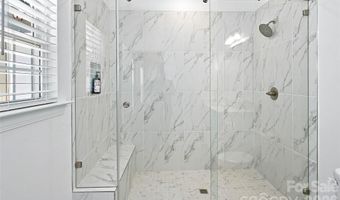
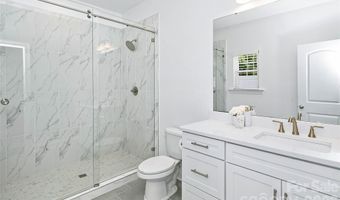
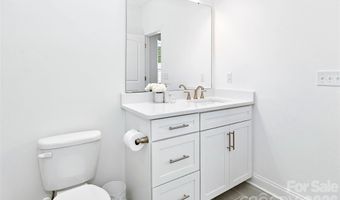
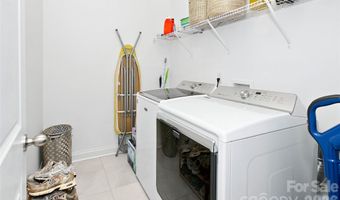
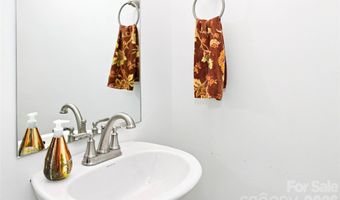
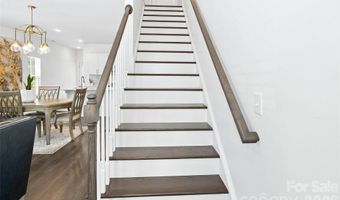
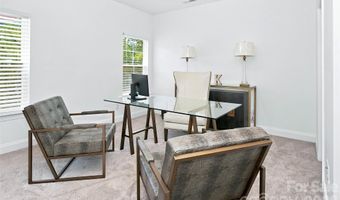
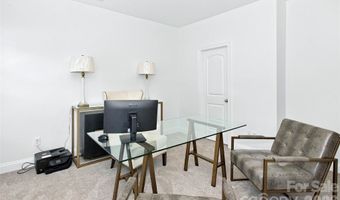
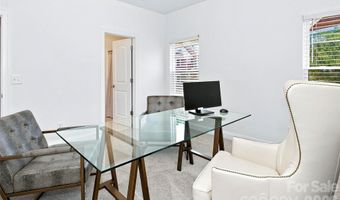
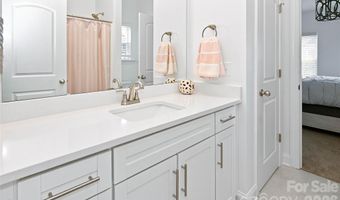
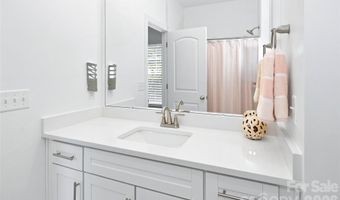
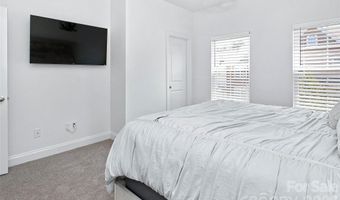
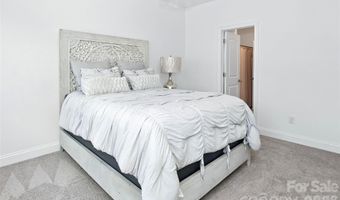
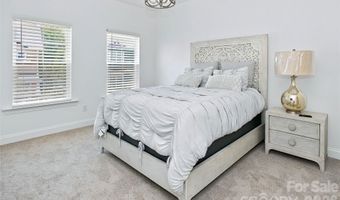
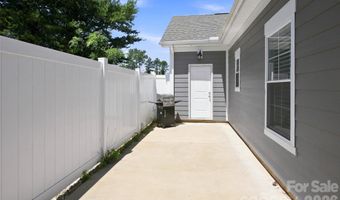
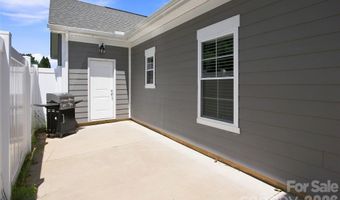
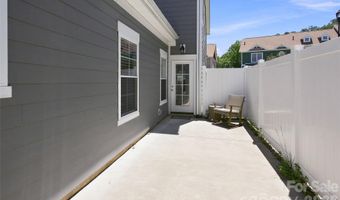
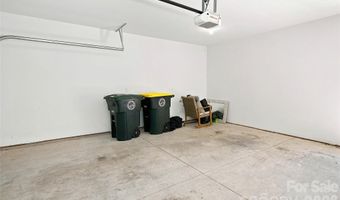
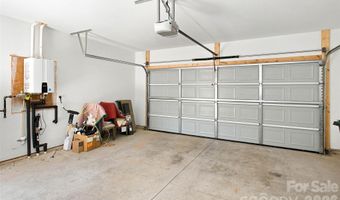
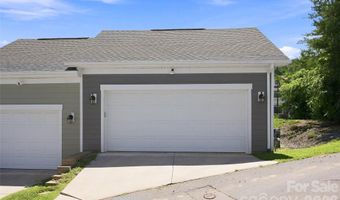
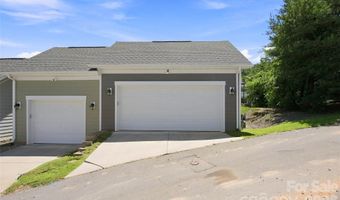
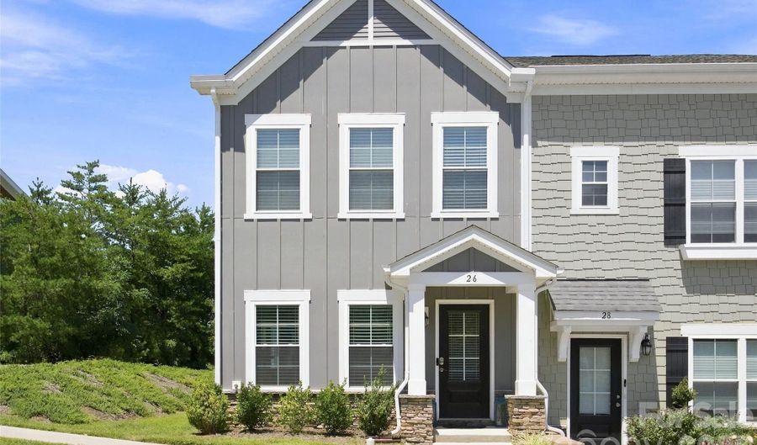
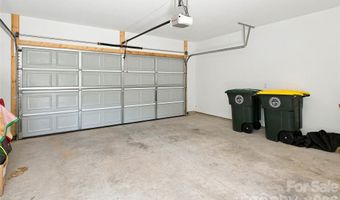
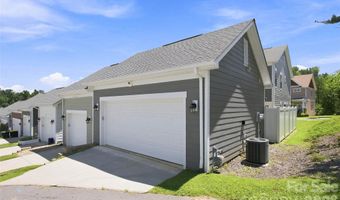
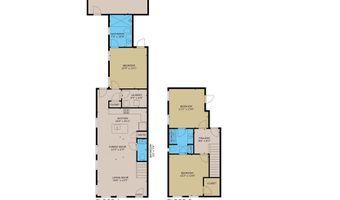
Welcome home to private, low-maintenance living in this beautifully maintained 2-story end-unit townhome, ideally positioned just minutes from downtown Weaverville's local shops and restaurants, and only 12 minutes from vibrant downtown Asheville. Showcasing charming Arts & Crafts exterior architecture with a welcoming covered front porch, this property blends mountain-town vibes with modern luxury and everyday convenience. Step inside to an airy, light-filled open-concept floor plan designed for both comfortable daily living and effortless entertaining. The heart of the home is a stylish, upgraded kitchen featuring white perimeter cabinetry paired with a contrasting gray island, quartz and granite countertops, subway tile backsplash, stainless accents, a walk-in pantry, bar seating, and upgraded matte black hardware and lighting. Adjacent to the main living area, a convenient first-floor powder room adds ease for hosting guests. The main level serves as a true retreat, featuring a spacious primary suite complete with vaulted ceilings, a large walk-in closet, and a luxurious en-suite bath with tile finishes, granite countertops, and a custom glass walk-in shower with a seat. Off the main level, you'll also find a dedicated tiled laundry room with built-in shelving. The second level opens up to a versatile loft space-ideal for a home office, reading nook, or flex room-along with two generous bedrooms, each boasting its own walk-in closet and 9' ceilings throughout. The bedrooms share direct access to an upgraded Jack and Jill bath. Ample linen and storage closets finish off the second floor. Relax or entertain friends outdoors on your private, enclosed patio and unique courtyard, enhanced by extra end-unit green space for outdoor enjoyment. Parking and storage are effortless thanks to the attached 2-car garage. Located in a walkable community featuring sidewalks, dog-friendly spaces, and scenic surroundings, this home is more than just a place to live-it's where memorable moments are made.
More Details

MLS Name
Canopy MLS
Source
ListHub
MLS Number
4410684
MLS ID
CMLSNC
Virtual Tour
PARTICIPANT
Name
Jason Brodsky
Primary Phone
(828) 490-1510
Key
3YD-CMLSNC-JBRODSKY
Email
jason@ownersonlyre.com
Fax
(828) 558-3328
BROKER
Name
EXP REALTY LLC
Phone
(336) 937-9123
OFFICE
Name
EXP Realty LLC
Phone
(888) 584-9431
Copyright © 2026 Canopy MLS. All rights reserved. All information provided by the listing agent/broker is deemed reliable but is not guaranteed and should be independently verified.

Features

Basement
Basement
Dock
Dock
Elevator
Elevator
Fireplace
Fireplace
Greenhouse
Greenhouse
Hot Tub Spa
Hot Tub Spa
New Construction
New Construction
Pool
Pool
Sauna
Sauna
Sports Court
Sports Court
Waterfront
Waterfront
Appliances
Dishwasher
Dishwasher
Disposal
Disposal
Electric Range
Electric Range
Gas Water Heater
Gas Water Heater
Microwave
Microwave
Refrigerator
Refrigerator
Tankless Water Heater
Washer/Dryer
Washer/Dryer
Architectural Style
Other
Other
Construction Materials
Hardboard Siding
Hardboard Siding
 Stone Veneer
Stone Veneer
Cooling
Electric
Electric
Central Air
Central Air
Heat Pump
Heat Pump
Fencing
Fenced
Fenced
Privacy
Privacy
Flooring
Tile
Tile
Carpet
Carpet
Laminate
Laminate
Heating
Heat Pump (Heating)
Heat Pump (Heating)
Interior
Attic Stairs Pulldown
Kitchen Island
Kitchen Island
Pantry
Pantry
Walk-In Closet(s)
Walk-In Closet(s)
Parking
Garage - Detached
Garage - Detached
On Street
On Street
Patio and Porch
Patio
Patio
Roof
Shingle
Shingle
Rooms
Bedroom 1
Bedroom 1
Bathroom 3
Bathroom 3
Bathroom 2
Bathroom 2
 Laundry Room
Laundry Room
Bathroom 1
Bathroom 1
Laundry Room
Laundry Room
Dining Room
Dining Room
Bedroom 2
Bedroom 2
Bedroom 3
Bedroom 3
Window
Window Treatments
Window Treatments

History

DateEventPrice$/SqftSource
Listed For Sale
Residential
$385,000$229EXP Realty LLC
Report issue with price history

Taxes

YearAnnual AmountDescription
$0DEED DATE: 2023-03-28 DEED: 6306-376 SUBDIV: THE SPRINGS OF NORTH ASHEVILLE BLOCK: LOT: 18A SECTION: PLAT: 223-177

Nearby Schools

Elementary School

Woodfin Elementary

2.3 miles awayKG - 05

Elementary School

Ira B Jones Elementary

3.3 miles awayKG - 05

Elementary School

West Buncombe Elementary

3.8 miles awayKG - 05
Show more
Get more info on 26 Walnut Springs Dr, Asheville, NC 28804
Profile
Jason Brodsky
Listing Agent
(828) 490-1510
By pressing request info, you agree that Residential and real estate professionals may contact you via phone/text about your inquiry, which may involve the use of automated means.
Profile
Jason Brodsky
Listing Agent
(828) 490-1510
By pressing request info, you agree that Residential and real estate professionals may contact you via phone/text about your inquiry, which may involve the use of automated means.