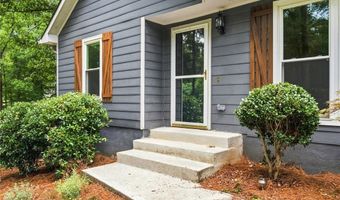
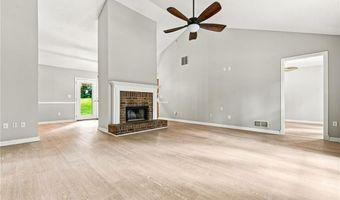
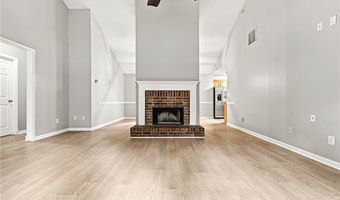
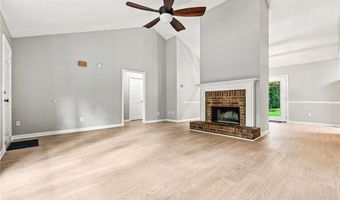
26 Boones Ridge Dr SE Acworth, GA 30102
Price
$335,000
Listed On
Type
For Sale
Status
Active
26 Boones Ridge Dr SE, Acworth, GA 30102
3 Beds
2 Bath
1490 sqft
Asking  $335,000

Snapshot

Type
For Sale
Category
Purchase
Property Type
Residential
Property Subtype
Single Family Residence
MLS Number
7813685
Parcel Number
0117H 0001 018
Property Sqft
1,490 sqft
Lot Size
0.62 acres
Year Built
1995
Year Updated
Bedrooms
3
Bathrooms
2
Full Bathrooms
2
3/4 Bathrooms
0
Half Bathrooms
0
Quarter Bathrooms
0
Lot Size (in sqft)
26,954.93
Price Low
-
Room Count
-
Building Unit Count
-
Condo Floor Number
-
Number of Buildings
-
Number of Floors
1
Parking Spaces
0
Location Directions
Take 75 North to exit 277 - Hwy 92. Left on Kellogg Creek Road - turns into Jacobs Road. Left into subdivision on Boones Ridge Drive (2nd entrance). Home on right. Also GPS friendly.
Subdivision Name
Boones Ridge
Franchise Affiliation
None
Special Listing Conditions
Auction
Auction
Bankruptcy Property
Bankruptcy Property
HUD Owned
HUD Owned
In Foreclosure
In Foreclosure
Notice Of Default
Notice Of Default
Probate Listing
Probate Listing
Real Estate Owned
Real Estate Owned
Short Sale
Short Sale
Third Party Approval

Description

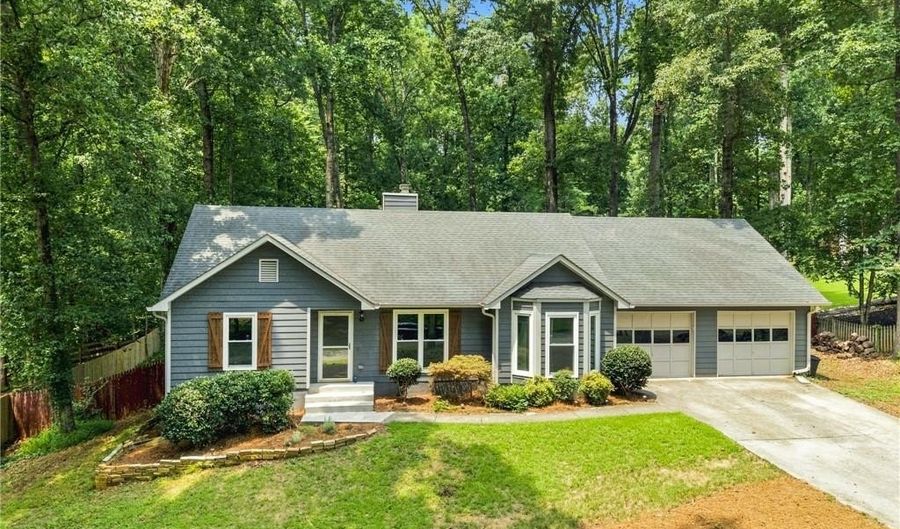
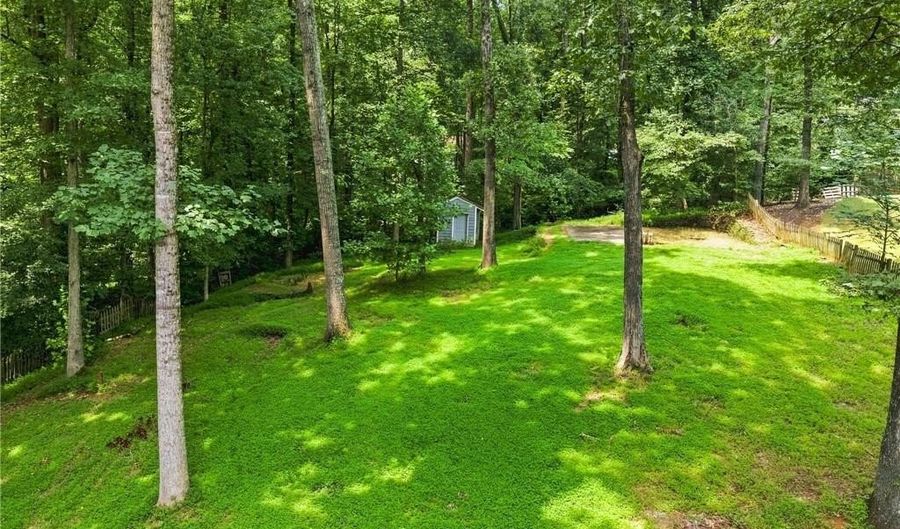
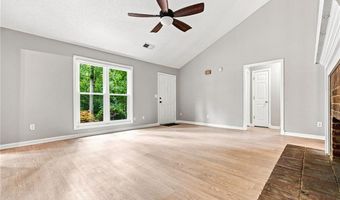
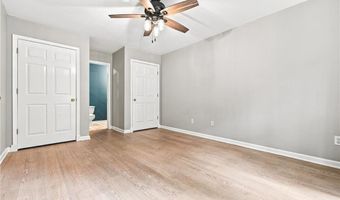
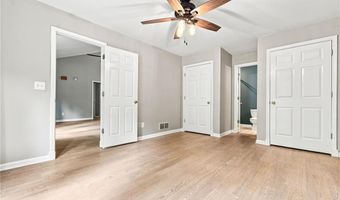
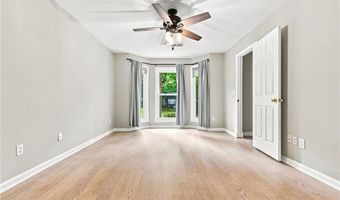
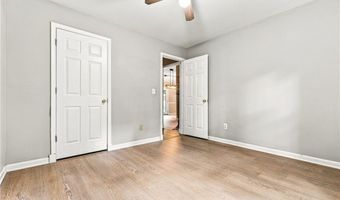
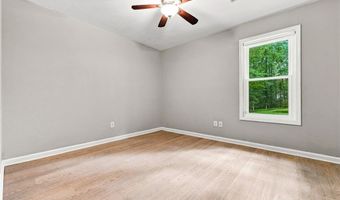
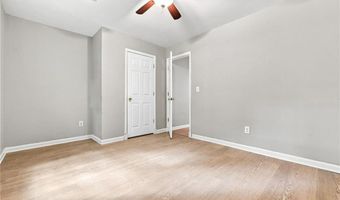
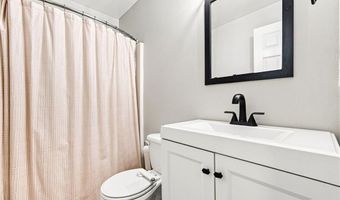
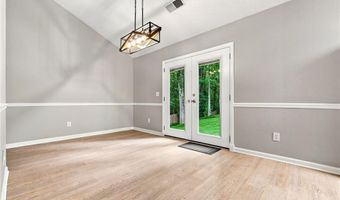
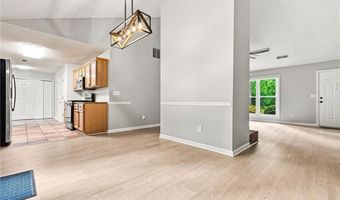
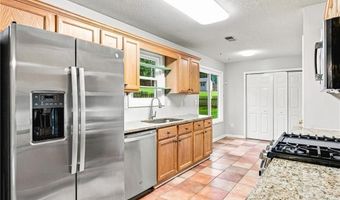
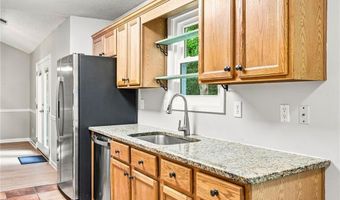
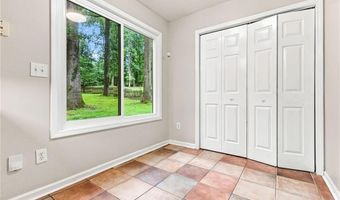
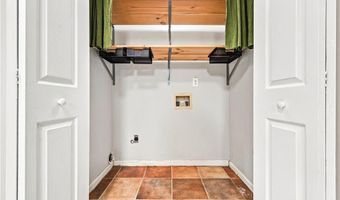
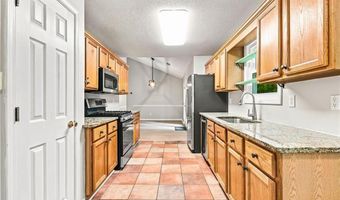
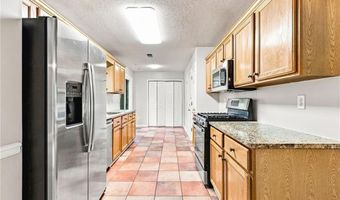
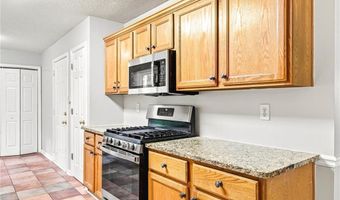
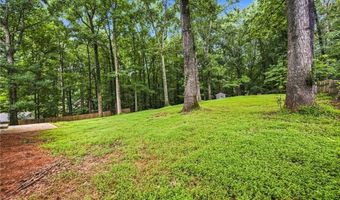
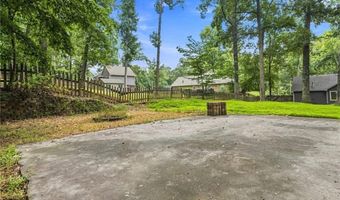
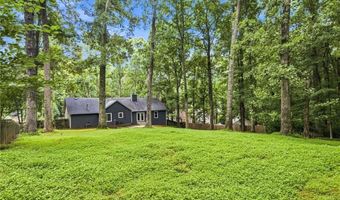
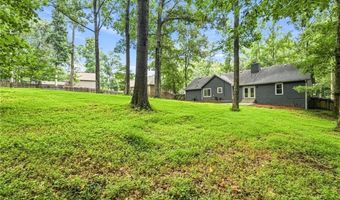
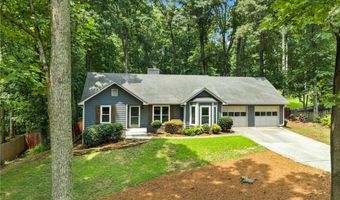
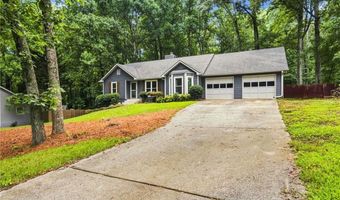
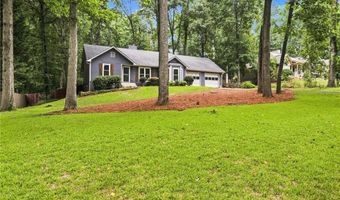
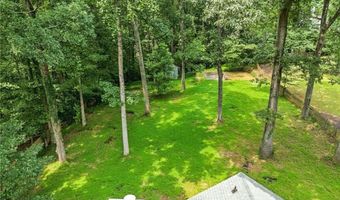
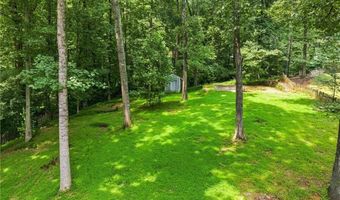
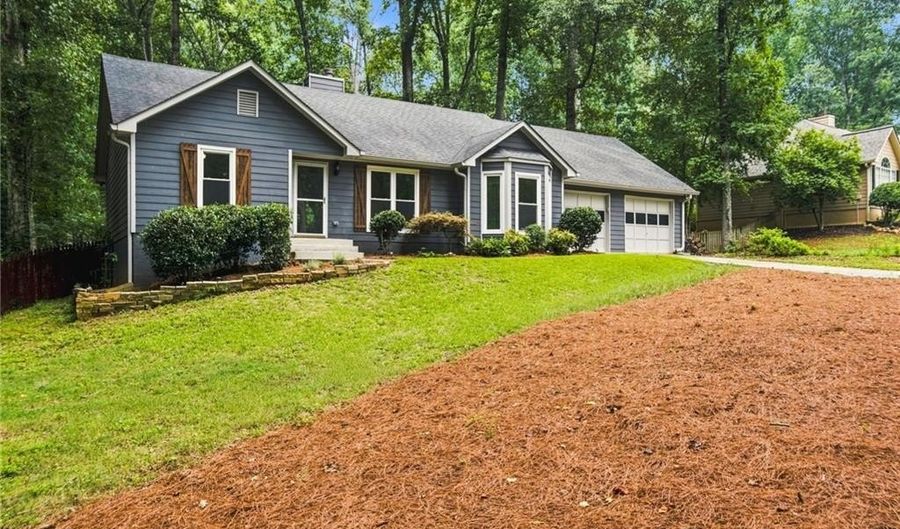
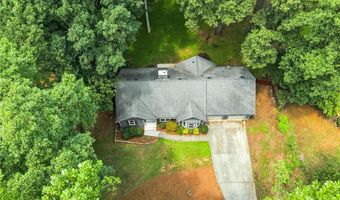
Welcome home to easy, one-level living in this charming 3-bedroom, 2-bath ranch! Step inside to a warm and inviting living room centered around a cozy fireplace, creating the perfect space to relax or gather with family and friends. The separate dining area offers a great setting for everyday meals or entertaining, while the conveniently located laundry room just off the kitchen adds to the home's functional layout. Outside, you'll find a spacious backyard with endless possibilities-create garden beds, add a firepit, build a play area, or simply enjoy the privacy and room to spread out. The oversized two-car garage provides plenty of space for vehicles and storage, complete with attic storage above and an additional storage room that's perfect for lawn equipment, tools, or hobby space. Located in an established neighborhood with low HOA dues that help maintain the neighborhood entrances, this home offers comfort, convenience, and room to make it your own. Don't miss this opportunity to enjoy ranch-style living with plenty of indoor and outdoor space!


Open House Showings

Start TimeEnd TimeAppointment Required?
No

More Details

MLS Name
First Multiple Listing Service, Inc.
Source
ListHub
MLS Number
7813685
MLS ID
FMLSGA
Virtual Tour
PARTICIPANT
Name
Heather Anderson
Primary Phone
(404) 545-5409
Key
3YD-FMLSGA-MCNEESE
Email
heatheranderson@ansleyre.com
Fax
(404) 900-9425
BROKER
Name
Ansley Real Estate Christie's International
Phone
(404) 480-4663
OFFICE
Name
Ansley Real Estate
Phone
(404) 480-8805
Copyright © 2026 First Multiple Listing Service, Inc. All rights reserved. All information provided by the listing agent/broker is deemed reliable but is not guaranteed and should be independently verified.

Features

Basement
Basement
Dock
Dock
Elevator
Elevator
Fireplace
Fireplace
Greenhouse
Greenhouse
Hot Tub Spa
Hot Tub Spa
New Construction
New Construction
Pool
Pool
Sauna
Sauna
Sports Court
Sports Court
Waterfront
Waterfront
Appliances
Dishwasher
Dishwasher
Gas Range
Gas Range
Microwave
Microwave
Refrigerator
Refrigerator
Architectural Style
Ranch
Ranch
Construction Materials
HardiPlank Type
HardiPlank Type
Cooling
Central Air
Central Air
Ceiling Fan(s)
Ceiling Fan(s)
Fencing
Chain Link
Chain Link
Flooring
Vinyl
Vinyl
Heating
Central
Central
Interior
High Ceilings 10 ft Main
Parking
Garage
Garage
Roof
Shingle
Shingle
Rooms
Bedroom 1
Bedroom 1
Bathroom 2
Bathroom 2
Bedroom 3
Bedroom 3
Bedroom 2
Bedroom 2
Bathroom 1
Bathroom 1
Utilities
Cable Available
Cable Available
Window
Double Pane Windows
Double Pane Windows
ENERGY STAR Qualified WIndows

History

DateEventPrice$/SqftSource
Listed For Sale
Residential
$335,000$225Ansley Real Estate, Marietta, GA
Report issue with price history

Taxes

YearAnnual AmountDescription
2025$2,506

Nearby Schools

Elementary School

Allatoona Elementary School

1.1 miles awayPK - 05

Elementary School

Mccall Primary School

2.8 miles awayPK - 01

Middle School

Barber Middle School

3.1 miles away06 - 08
Show more
Get more info on 26 Boones Ridge Dr SE, Acworth, GA 30102
Profile
Heather Anderson
Listing Agent
(404) 545-5409
By pressing request info, you agree that Residential and real estate professionals may contact you via phone/text about your inquiry, which may involve the use of automated means.
Profile
Heather Anderson
Listing Agent
(404) 545-5409
By pressing request info, you agree that Residential and real estate professionals may contact you via phone/text about your inquiry, which may involve the use of automated means.