25577 ROYAL HUNTER Dr Aldie, VA 20105
Price
$1,395,000
Listed On
Type
For Sale
Status
Active
25577 ROYAL HUNTER Dr, Aldie, VA 20105
5 Beds
6 Bath
5908 sqft
Asking  $1,395,000

Snapshot

Type
For Sale
Category
Purchase
Property Type
Residential
Property Subtype
Other
MLS Number
VALO2130362
Parcel Number
Property Sqft
5,908 sqft
Lot Size
0.21 acres
Year Built
2011
Year Updated
Bedrooms
5
Bathrooms
6
Full Bathrooms
5
3/4 Bathrooms
0
Half Bathrooms
1
Quarter Bathrooms
0
Lot Size (in sqft)
9,147.6
Price Low
-
Room Count
-
Building Unit Count
-
Condo Floor Number
-
Number of Buildings
-
Number of Floors
3
Parking Spaces
4
Subdivision Name
VIRGINIA MANOR
Franchise Affiliation
Independent
Special Listing Conditions
Auction
Auction
Bankruptcy Property
Bankruptcy Property
HUD Owned
HUD Owned
In Foreclosure
In Foreclosure
Notice Of Default
Notice Of Default
Probate Listing
Probate Listing
Real Estate Owned
Real Estate Owned
Short Sale
Short Sale
Third Party Approval

Description

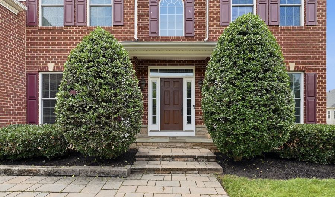
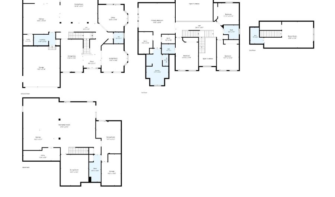
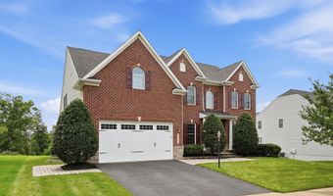
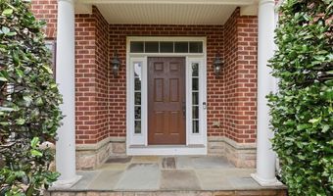
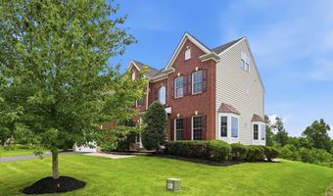
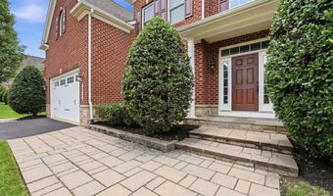
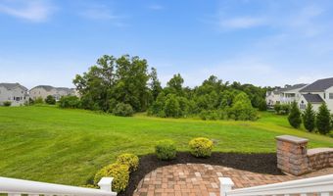
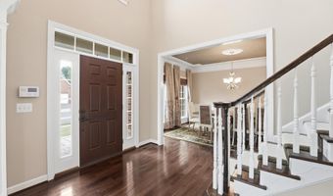
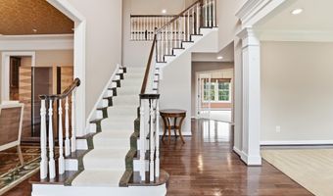
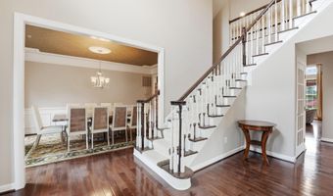
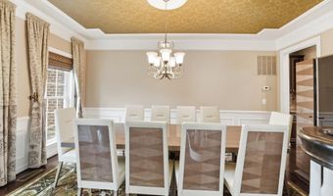
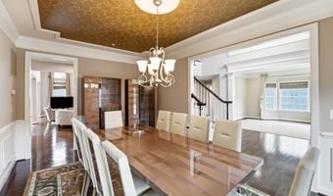
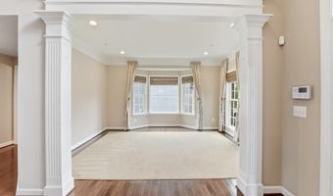
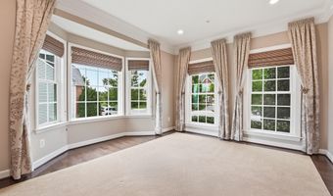
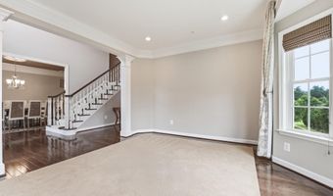
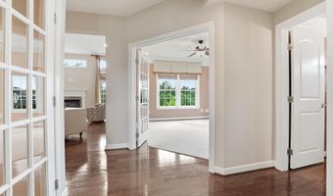
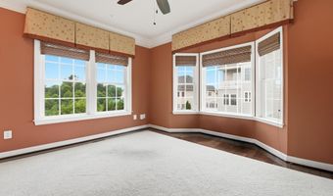
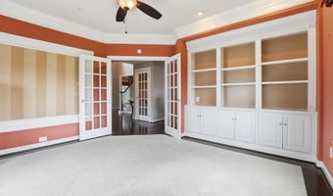
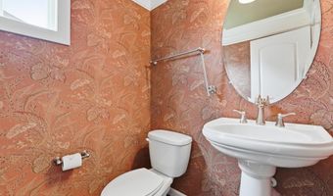
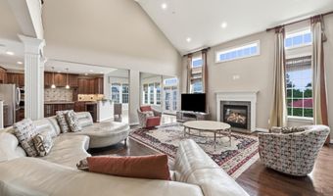
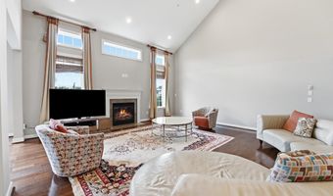
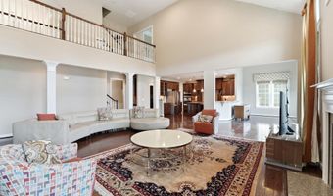
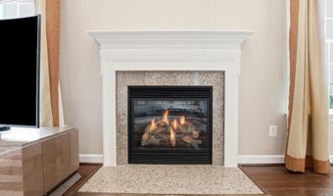
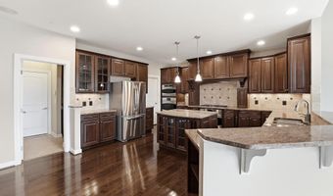
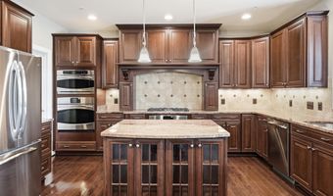
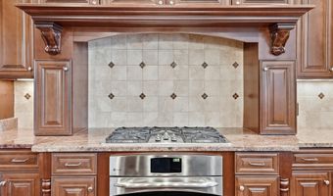
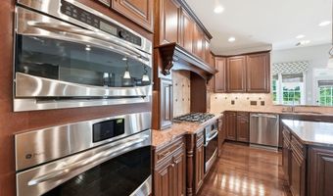
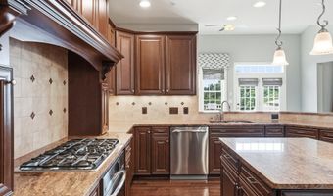
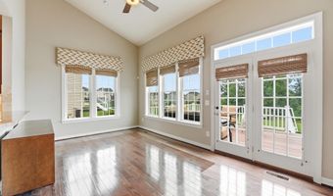
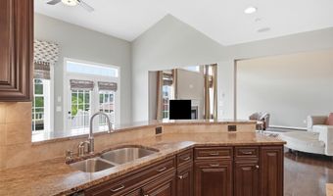
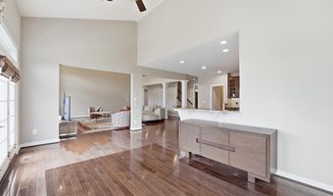
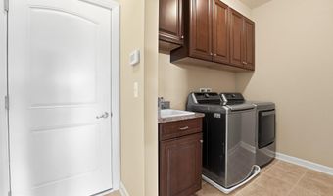
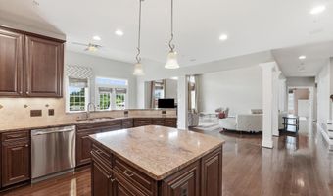
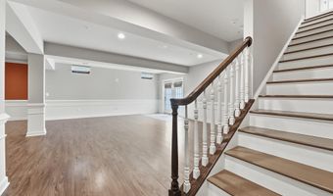
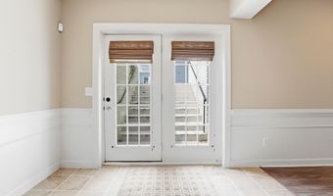
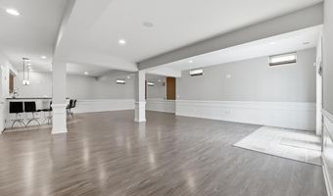
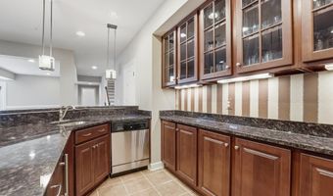
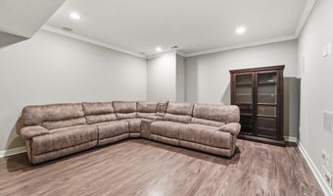
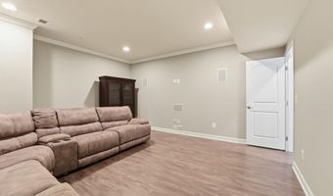
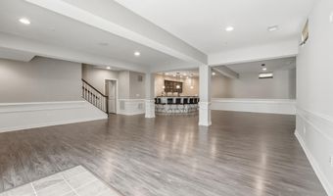
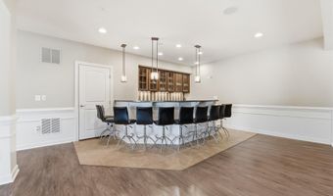
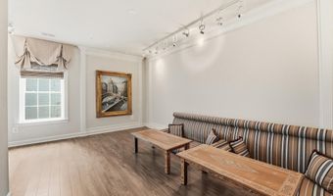
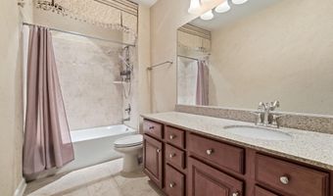
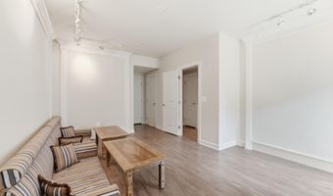
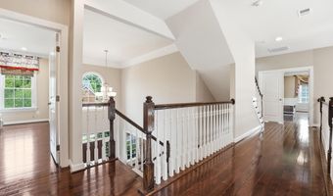
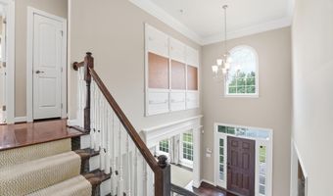
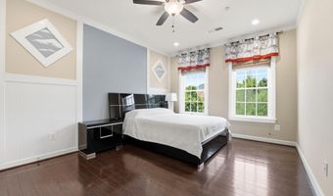
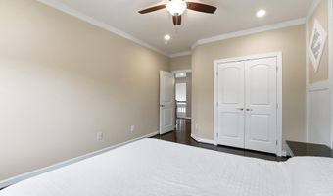
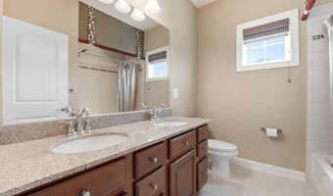
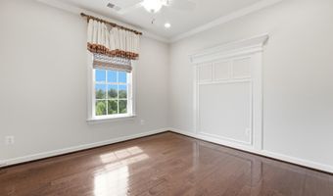
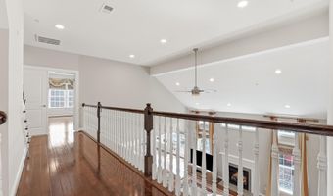
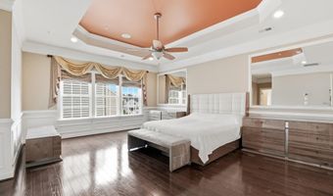
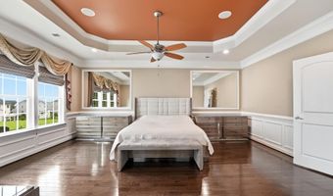
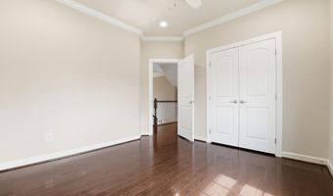
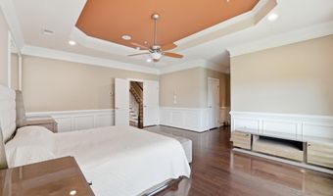
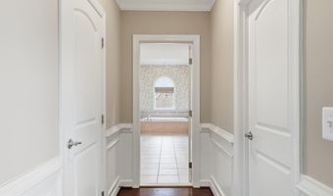
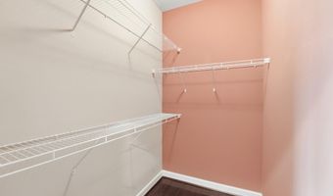
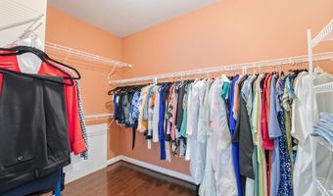
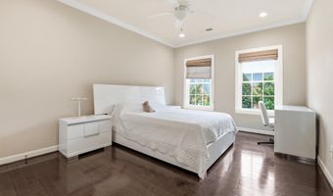
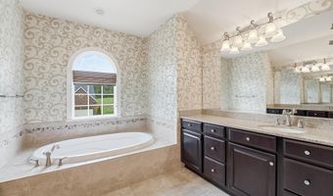
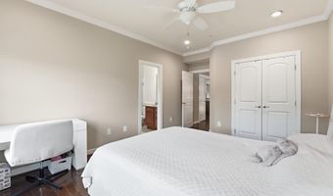
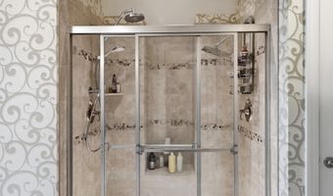
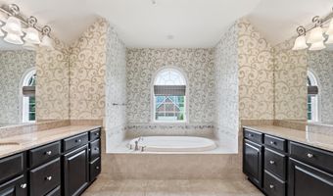
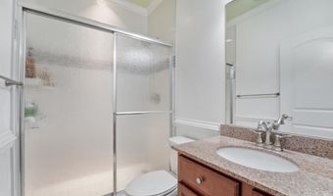
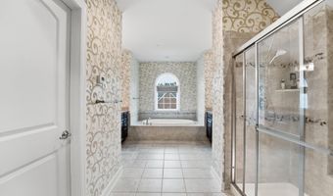
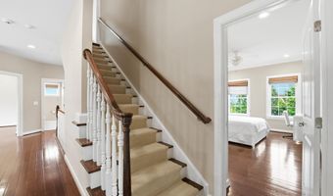
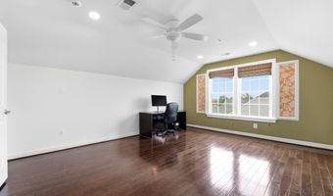
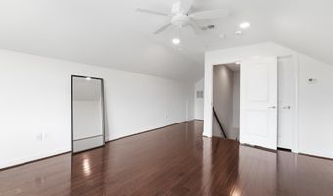

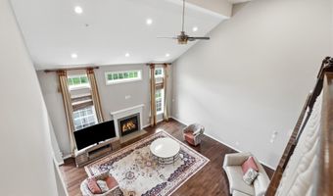
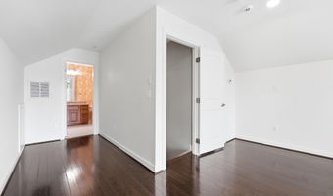
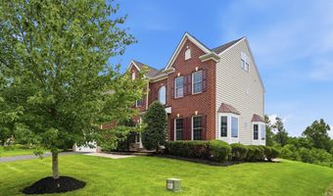
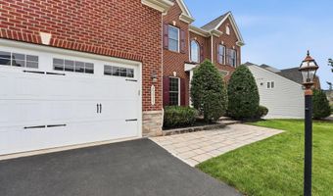
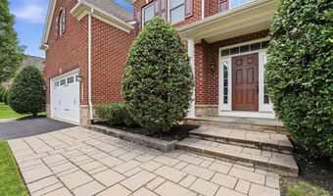
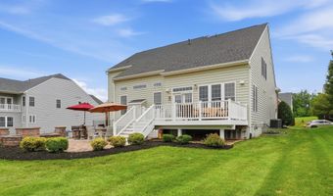
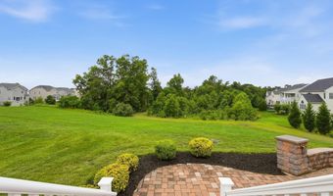
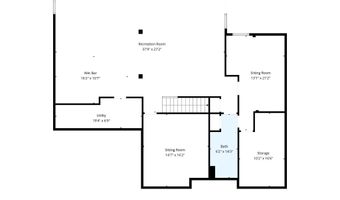
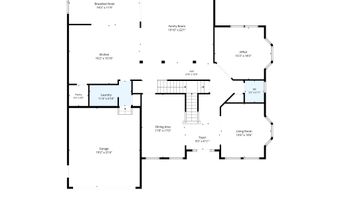
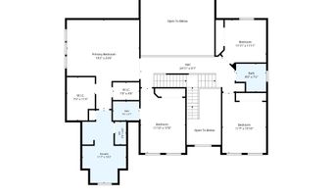
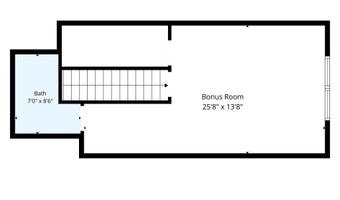
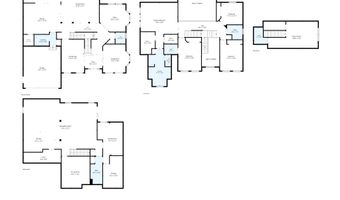
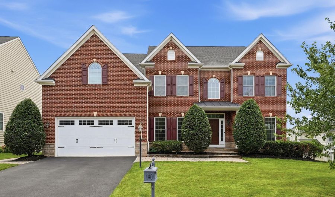
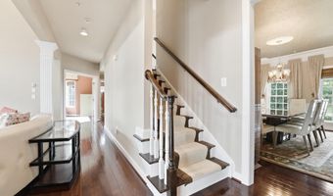
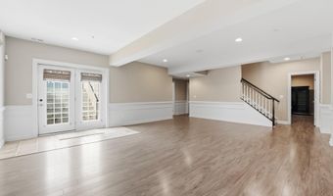
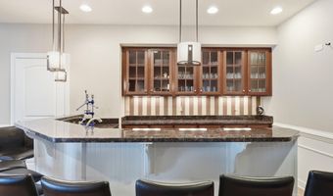
Introducing the former NV MODEL HOME in the highly desirable Seven Hills section of VIRGINIA MANOR-an exceptional Colonial-style home offering 5,908 FINISHED SQUARE FEET across FOUR LEVELS. Lovingly maintained by its original owners, this elegant home blends timeless design with modern comfort in one of Loudoun County's most sought-after communities. Step inside the impressive two-story foyer, where you'll immediately appreciate the FRESH PAINT THROUGHOUT AND HARDWOOD FLOORING ACROSS EVERY LEVEL. The thoughtfully designed floor plan offers FIVE SPACIOUS BEDROOMS, including a PRIVATE TOP FLOOR SUITE, and FIVE-AND-A -HALF BATHROOMS, providing flexibility for today's lifestyle. Designed for both everyday living and effortless entertaining, the main level features a WELCOMING FAMILY ROOM that flows seamlessly into the sun-filled breakfast area and an expansive gourmet kitchen. Complete with granite countertops, TWO DOUBLE OVENS, staineless steel appliances, abundant cabinetry, generous prep space, and a walk-in pantry, the KITCHEN IS FUNCTIONAL AS IT IS BEAUTIFUL. The FULLY FINISHED WALK-OUT LOWER LEVEL is an entertainer's dream, featuring a dedicated theatre room, wet bar, addional dishwasher, full bathroom, versatile flex room ideal for a home office, gym, or hobby space, and an EXPANSIVE RECREATION ROOM with a built-in sound system-perfect for hosting family and friends. Outdoor living is just as inviting, with a low-maintenance deck overlooking a beautifully landscaped, tree-lined backyard. Enjoy evenings around the custom stone patio and fire pit, while the underground irrigation system helps keep the landscaping looking its best. RESIDENTS OF VIRGINIA MANOR ENJOY access to RESORT STYLE AMENITIES, including pools, community centers, playgrounds, basketball and tenniss courts, fitness center/gym, and scenic walking trails. Conveniently located near major commuter routes, shopping, dining, local wineries, and highly regarded Loudoun County schools, this home offers an exceptional combination of luxury, comfort, and convenience - READY TO WELCOME ITS NEW OWNERS.
More Details

MLS Name
Bright MLS
Source
ListHub
MLS Number
VALO2130362
MLS ID
TRENDPA
Virtual Tour
PARTICIPANT
Name
Irene Franklin
Primary Phone
(571) 278-1980
Key
3YD-TRENDPA-3225140
Email
realtor@irenefranklin.com
BROKER
Name
Samson Properties
Phone
(703) 378-8810
OFFICE
Name
Samson Properties
Phone
(703) 935-2308
Copyright © 2026 Bright MLS. All rights reserved. All information provided by the listing agent/broker is deemed reliable but is not guaranteed and should be independently verified.

Features

Basement
Basement
Dock
Dock
Elevator
Elevator
Fireplace
Fireplace
Greenhouse
Greenhouse
Hot Tub Spa
Hot Tub Spa
New Construction
New Construction
Pool
Pool
Sauna
Sauna
Sports Court
Sports Court
Waterfront
Waterfront
Appliances
Built-In Microwave
Built-In Microwave
Cooktop
Cooktop
Dishwasher
Dishwasher
Disposal
Disposal
Dryer
Dryer
Exhaust Fan
Exhaust Fan
Extra Refrigerator/Freezer
Freezer
Freezer
Oven - Double
Oven - Double
Oven - Wall
Oven - Wall
Refrigerator
Refrigerator
Stainless Steel Appliances
Washer
Washer
Water Dispenser
Water Dispenser
Architectural Style
Colonial
Colonial
Construction Materials
Masonry
Masonry
Cooling
Zoned
Zoned
Central Air
Central Air
Heating
Forced Air
Forced Air
Interior
Attic
Attic
Breakfast Area
Breakfast Area
Built-Ins
Built-Ins
Butlers Pantry
Butlers Pantry
Ceiling Fan(s)
Ceiling Fan(s)
Chair Railings
Chair Railings
Crown Moldings
Crown Moldings
Dining Area
Dining Area
Family Room Off Kitchen
Floor Plan - Open
Floor Plan - Open
Formal/Separate Dining Room
Kitchen - Gourmet
Kitchen - Gourmet
Kitchen - Island
Kitchen - Island
Pantry
Pantry
Recessed Lighting
Recessed Lighting
Sound System
Sound System
Sprinkler System
Sprinkler System
Store/Office
Store/Office
Upgraded Countertops
Walk-in Closet(s)
Walk-in Closet(s)
Wet/Dry Bar
Wet/Dry Bar
Window Treatments
Window Treatments
Wood Floors
Wood Floors
Bar
Bar
Parking
Garage - Attached
Garage - Attached
Driveway
Driveway
Rooms
Bedroom 3
Bedroom 3
Bathroom 2
Bathroom 2
Bathroom 3
Bathroom 3
Bedroom 4
Bedroom 4
Bedroom 5
Bedroom 5
Bathroom 6
Bathroom 6
 Basement
Basement
Bedroom 1
Bedroom 1
Bathroom 4
Bathroom 4
Bedroom 2
Bedroom 2
 Family Room
Family Room
Bathroom 1
Bathroom 1
Bathroom 5
Bathroom 5
Dining Room
Dining Room

History

DateEventPrice$/SqftSource
Listed For Sale
Residential
$1,395,000$236Samson Properties
Report issue with price history

Taxes

YearAnnual AmountDescription
$9,939

Nearby Schools

Elementary School

Pinebrook Elementary

0.4 miles awayPK - 05

Middle School

Mercer Middle

1 miles away06 - 08

Elementary School

Arcola Elementary

1.9 miles awayPK - 05
Show more
Get more info on 25577 ROYAL HUNTER Dr, Aldie, VA 20105
Profile
Irene Franklin
Listing Agent
(571) 278-1980
Profile
Noel Tuggle
Local Real Estate Expert
(703) 554-9382
Profile
Dan McNiel
Local Real Estate Expert
(703) 477-1181
Profile
Eric Pearson
Local Real Estate Expert
(571) 386-1075
By pressing request info, you agree that Residential and real estate professionals may contact you via phone/text about your inquiry, which may involve the use of automated means.
Profile
Irene Franklin
Listing Agent
(571) 278-1980
Profile
Noel Tuggle
Local Real Estate Expert
(703) 554-9382
Profile
Dan McNiel
Local Real Estate Expert
(703) 477-1181
Profile
Eric Pearson
Local Real Estate Expert
(571) 386-1075
By pressing request info, you agree that Residential and real estate professionals may contact you via phone/text about your inquiry, which may involve the use of automated means.