2540 W DIAMOND Dr Benson, AZ 85602
Price
$535,000
Listed On
Type
For Sale
Status
Active
2540 W DIAMOND Dr, Benson, AZ 85602
3 Beds
2 Bath
1800 sqft
Asking  $535,000

Snapshot

Type
For Sale
Category
Purchase
Property Type
Residential
Property Subtype
Single Family Residence
MLS Number
7061317
Parcel Number
124-13-034
Property Sqft
1,800 sqft
Lot Size
13.98 acres
Year Built
1981
Year Updated
Bedrooms
3
Bathrooms
2
Full Bathrooms
2
3/4 Bathrooms
0
Half Bathrooms
0
Quarter Bathrooms
0
Lot Size (in sqft)
608,968.8
Price Low
-
Room Count
-
Building Unit Count
-
Condo Floor Number
-
Number of Buildings
-
Number of Floors
1
Parking Spaces
0
Location Directions
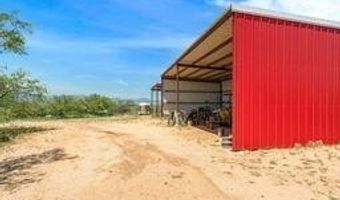
Skyline exit off I10 East Skyline Road turn right, crossing the cattleguard, you will be heading back East on Skyline. Take the 3rd left onto Chapparel go all the way to the end toward red barn you will cross Diamond Drive but keep going straight to the house.
Legal Description
THE E849.94' OF N2SENE & THE E849.94' OF S2NENE SEC10 LYING SOUTH OF OLD SPRR R/W EXC 10'X10' WELLSI
Franchise Affiliation
None
Special Listing Conditions
Auction
Auction
Bankruptcy Property
Bankruptcy Property
HUD Owned
HUD Owned
In Foreclosure
In Foreclosure
Notice Of Default
Notice Of Default
Probate Listing
Probate Listing
Real Estate Owned
Real Estate Owned
Short Sale
Short Sale
Third Party Approval

Description

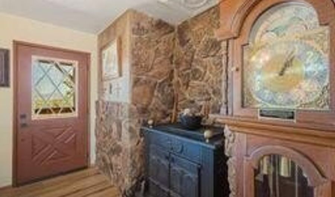
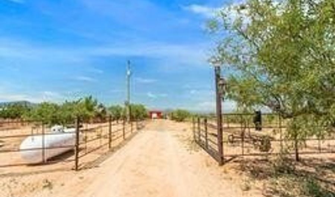
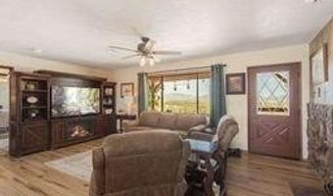
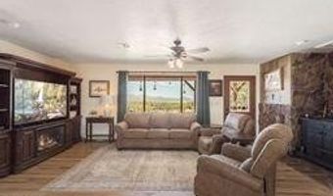
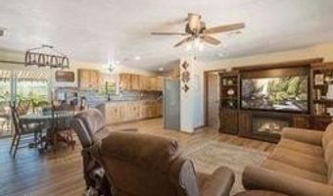
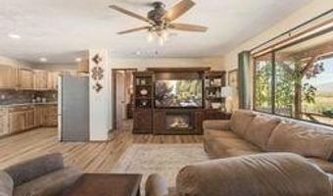
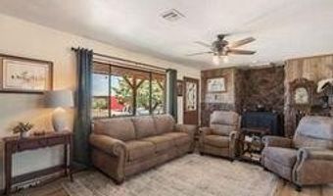
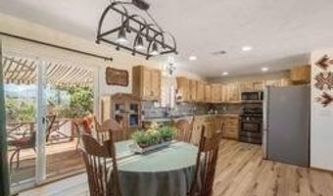
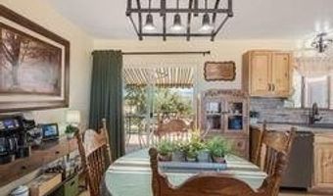
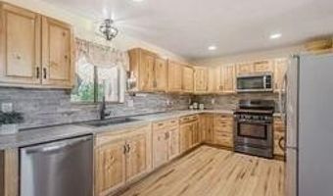
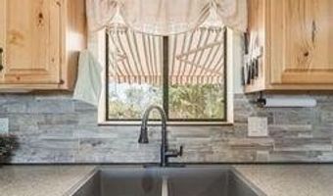
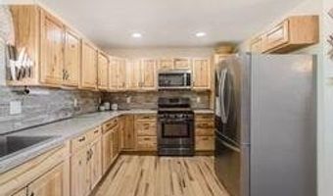
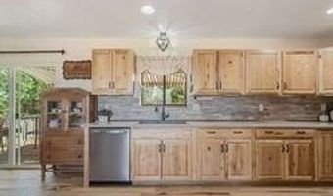
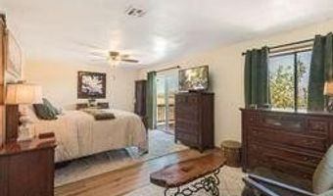
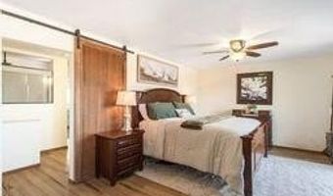
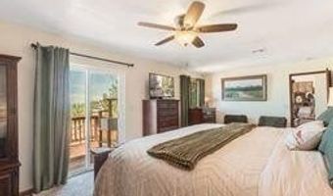
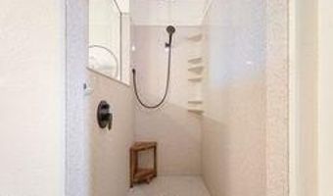
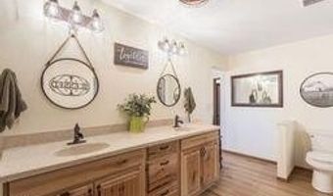
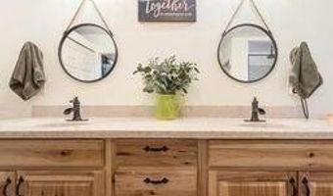
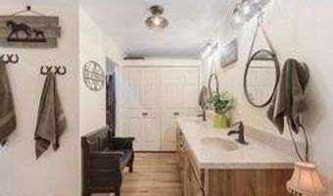
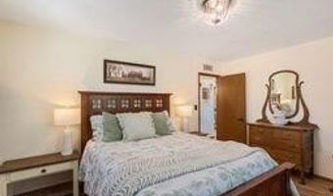
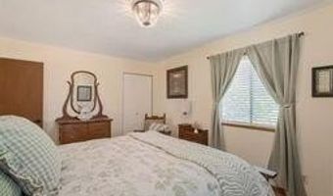
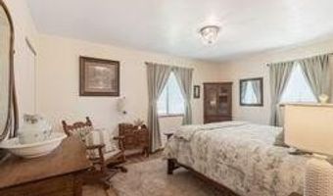
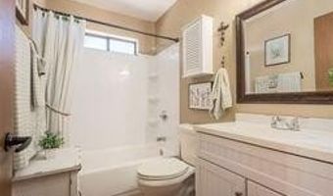
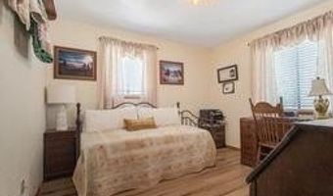
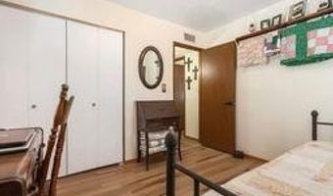
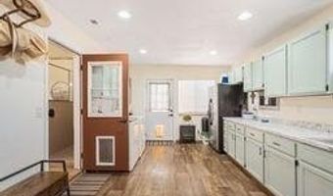
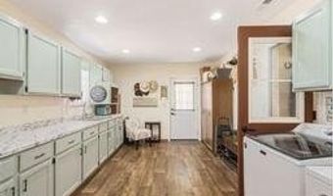
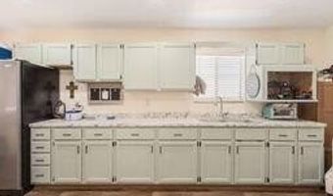
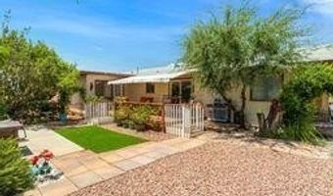
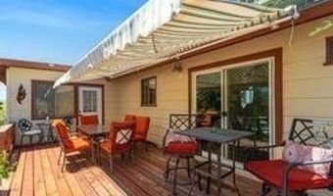
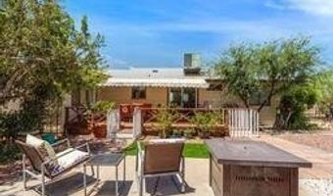
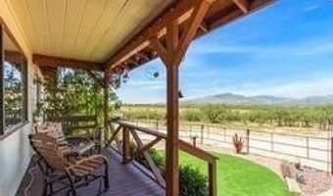
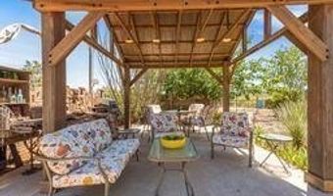
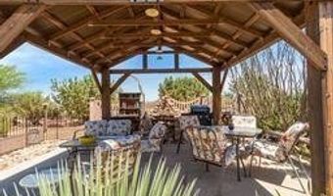
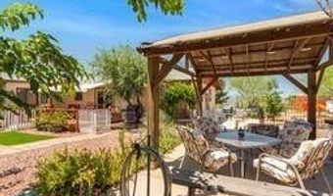
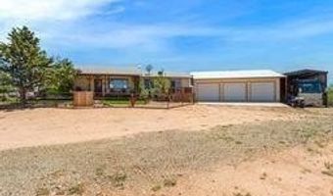
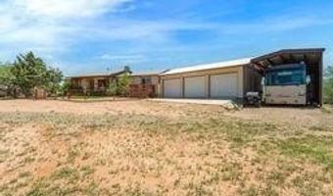
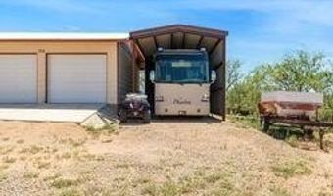
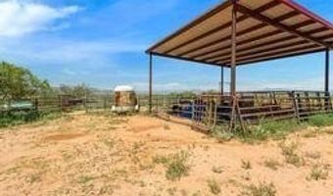
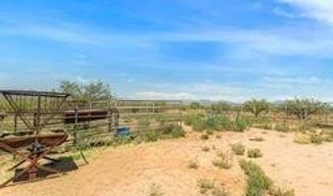
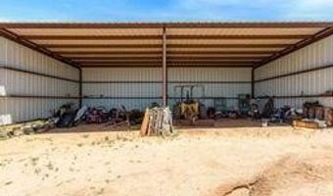
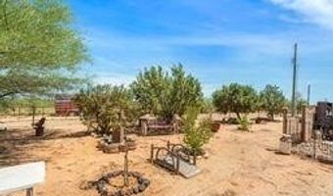
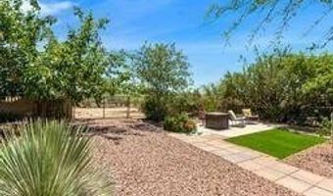
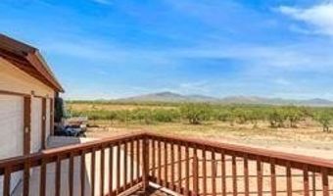
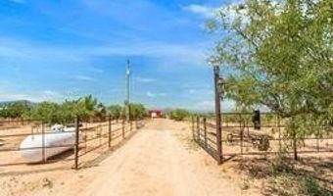
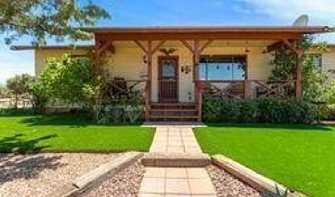
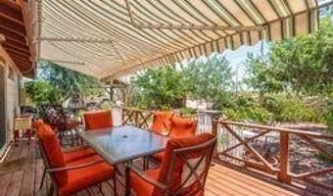
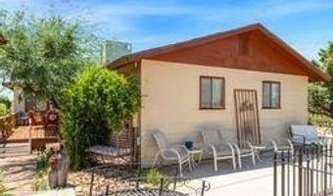
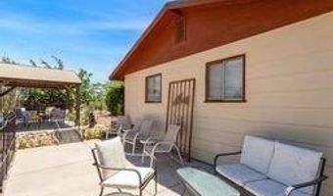
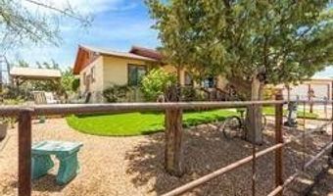
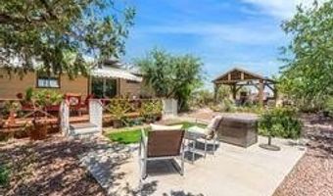
This updated ranch house is situated on just under 14 usable, fenced-in acres. It features new wood laminate and vinyl flooring, hickory cabinets, granite countertops, and an oversized walk-in shower. Enjoy the covered front porch and large back deck with an awning, as well as two additional decks and a spacious pergola. The property boasts extensive low-maintenance, irrigated landscaping.Additional features include a 28x36 three-bay garage, a 14x40 RV garage, a 20-foot conex with double doors on both ends, and a 12x16 Graceland shed. The property is fully fenced and cross-fenced. It also has a private well,a water storage tank, and a new heat pump installed in 2023

More Details

MLS Name
Arizona Regional Multiple Listing Service, Inc.
Source
ListHub
MLS Number
7061317
MLS ID
ARMLSAZ
Virtual Tour
PARTICIPANT
Name
Theresa Caponette
Primary Phone
(520) 255-5208
Key
3YD-ARMLSAZ-TH1781
Email
theresa.caponette@tierraantigua.com
BROKER
Name
Tierra Antigua Realty
Phone
(520) 544-2335
OFFICE
Name
Tierra Antigua Realty, LLC
Phone
(520) 439-8888
Copyright © 2026 Arizona Regional Multiple Listing Service, Inc. All rights reserved. All information provided by the listing agent/broker is deemed reliable but is not guaranteed and should be independently verified.

Features

Basement
Basement
Dock
Dock
Elevator
Elevator
Fireplace
Fireplace
Greenhouse
Greenhouse
Hot Tub Spa
Hot Tub Spa
New Construction
New Construction
Pool
Pool
Sauna
Sauna
Sports Court
Sports Court
Waterfront
Waterfront
Appliances
Dryer
Dryer
Washer
Washer
Refrigerator
Refrigerator
Built-in Microwave
Built-in Microwave
Dishwasher
Dishwasher
Gas Range
Gas Range
Built-In Gas Oven
Built-In Gas Oven
Architectural Style
Ranch
Ranch
Construction Materials
Wood Siding
Wood Siding
 Wood Frame
Wood Frame
 Block
Block
Cooling
Central Air
Central Air
Ceiling Fan(s)
Ceiling Fan(s)
Heat Pump
Heat Pump
Exterior
Balcony
Balcony
Private Yard
Private Yard
Storage
Storage
RV Hookup
RV Hookup
Fencing
Perimeter
Perimeter
Flooring
Laminate
Laminate
Vinyl
Vinyl
Tile
Tile
Heating
Heat Pump (Heating)
Heat Pump (Heating)
Wood
Wood
Forced Air
Forced Air
Interior
Non-laminate Counter
High Speed Internet
High Speed Internet
Granite Counters
Granite Counters
Double Vanity
Double Vanity
9+ Flat Ceilings
9+ Flat Ceilings
No Interior Steps
No Interior Steps
Pantry
Pantry
3/4 Bath Master Bdrm
Other Structures
Gazebo
Gazebo
Storage
Storage
Parking
RV
RV
Garage
Garage
Garage - Detached
Garage - Detached
Open
Open
Patio and Porch
Deck
Deck
Patio
Patio
Roof
Composition
Composition
Rooms
Bedroom 1
Bedroom 1
Bedroom 3
Bedroom 3
Bathroom 1
Bathroom 1
Bathroom 2
Bathroom 2
Bedroom 2
Bedroom 2
Utilities
Propane
Propane
Window
Vinyl Frames
Vinyl Frames

History

DateEventPrice$/SqftSource
Listed For Sale
Residential
$535,000$297Tierra Antigua Realty, LLC
Report issue with price history
Taxes

YearAnnual AmountDescription
2025$2,250THE E849.94' OF N2SENE & THE E849.94' OF S2NENE SEC10 LYING SOUTH OF OLD SPRR R/W EXC 10'X10' WELLSI

Nearby Schools

Elementary & Middle School

New West School

2.9 miles awayKG - 08

Other

New West School

2.9 miles away00 - 00

High School
Benson High School

5 miles away09 - 12
Show more
Get more info on 2540 W DIAMOND Dr, Benson, AZ 85602
Profile
Theresa Caponette
Listing Agent
(520) 255-5208
By pressing request info, you agree that Residential and real estate professionals may contact you via phone/text about your inquiry, which may involve the use of automated means.
Profile
Theresa Caponette
Listing Agent
(520) 255-5208
By pressing request info, you agree that Residential and real estate professionals may contact you via phone/text about your inquiry, which may involve the use of automated means.