254 Shaw Dr Acworth, GA 30102
Price
$2,200/mo
Listed On
Type
For Rent
Status
Active
254 Shaw Dr, Acworth, GA 30102
4 Beds
3 Bath
2449 sqft
For Rent  $2,200/mo

Snapshot

Type
For Sale
Category
Rent
Property Type
Residential
Property Subtype
Single Family Residence
MLS Number
7811524
Parcel Number
21N06F 152
Property Sqft
2,449 sqft
Lot Size
0.11 acres
Year Built
2008
Year Updated
Bedrooms
4
Bathrooms
3
Full Bathrooms
2
3/4 Bathrooms
0
Half Bathrooms
1
Quarter Bathrooms
0
Lot Size (in sqft)
4,791.6
Price Low
-
Room Count
-
Building Unit Count
-
Condo Floor Number
-
Number of Buildings
-
Number of Floors
2
Parking Spaces
0
Location Directions
Hwy 92 W from Woodstock approx 3 miles turn left into the Centennial Lakes Community. At the first stop sign turn right onto Shaw dr. Home is on your right. Gps works great as well.
Subdivision Name
Centennial Lakes
Franchise Affiliation
RE/MAX International
Special Listing Conditions
Auction
Auction
Bankruptcy Property
Bankruptcy Property
HUD Owned
HUD Owned
In Foreclosure
In Foreclosure
Notice Of Default
Notice Of Default
Probate Listing
Probate Listing
Real Estate Owned
Real Estate Owned
Short Sale
Short Sale
Third Party Approval

Description

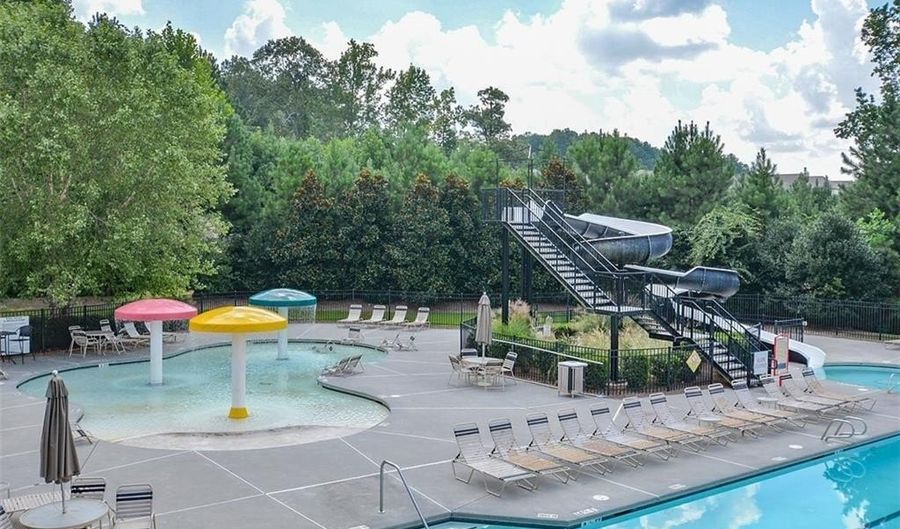
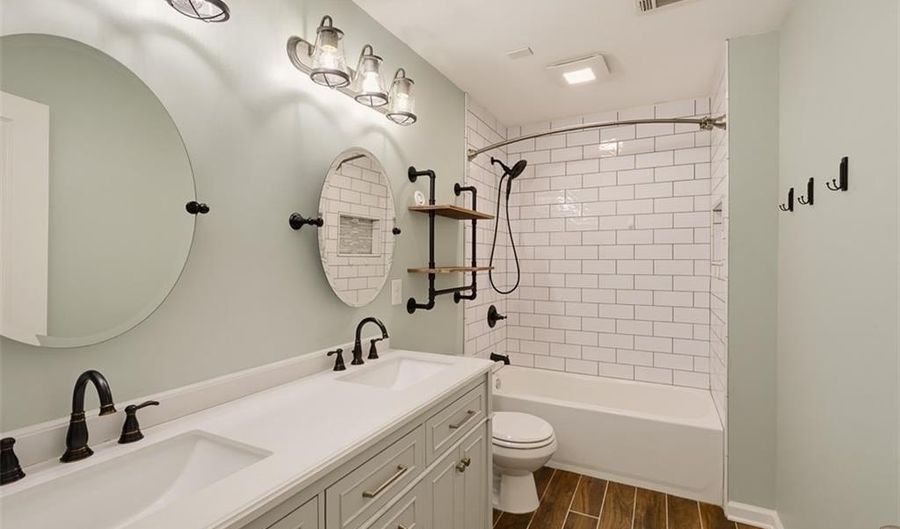
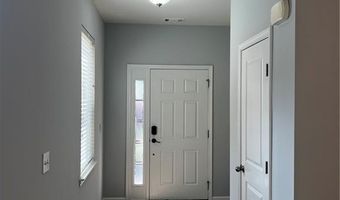
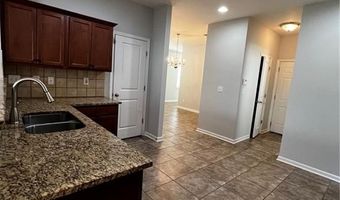
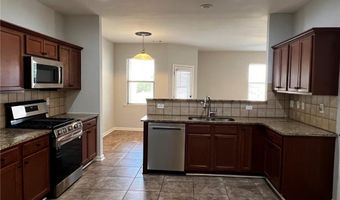
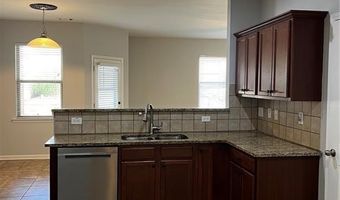
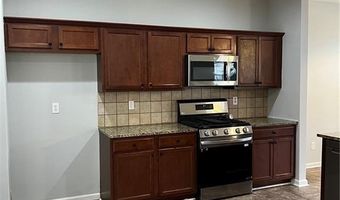
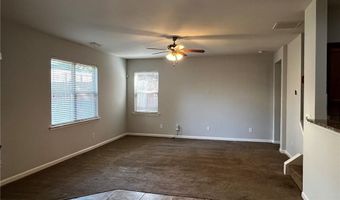
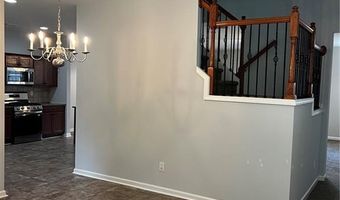
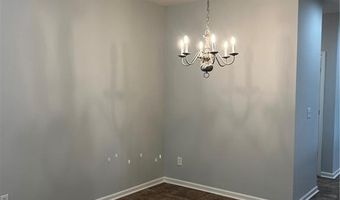
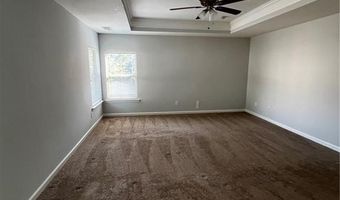
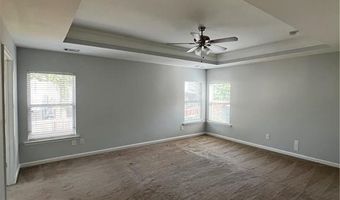
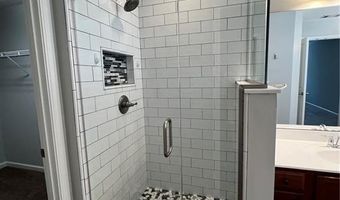
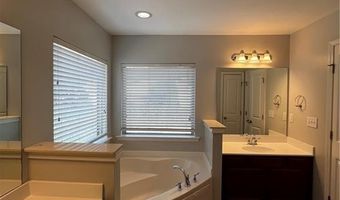
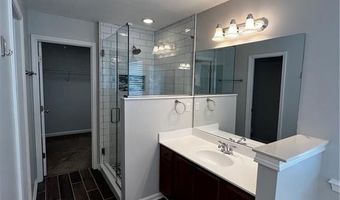
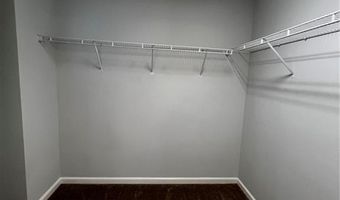
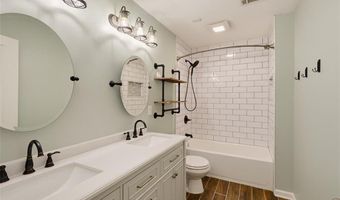
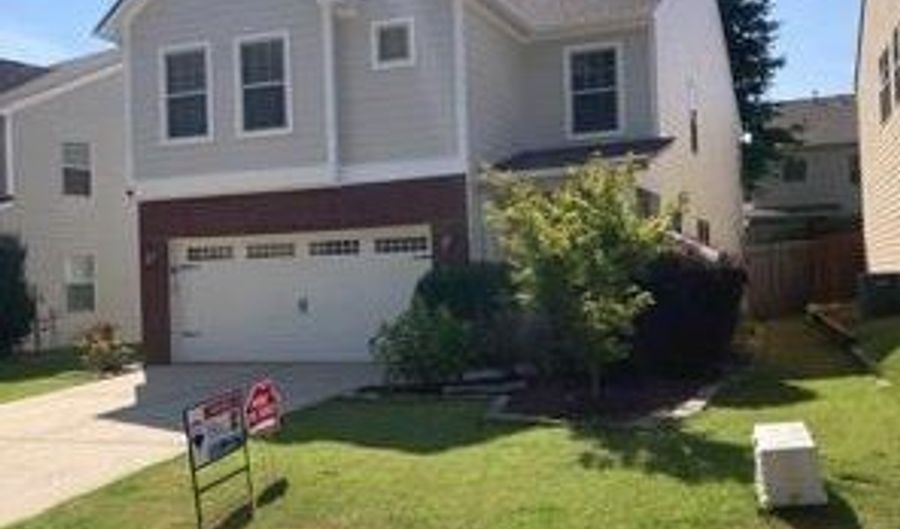
Welcome home to 254 Shaw Dr in Acworth, where comfort, style, and convenience come together in the highly sought after Centennial Lakes Community! This beautifully maintained home is move-in ready and offers the perfect blend of inviting living spaces and modern updates. From the moment you arrive, you will appreciate the refreshed curb appeal featuring newly painted exterior that creates a warm and welcome first impression. Inside, the home is filled with natural light and offers a functional layout designed for everyday living and entertaining. The spacious open concept kitchen flows seamlessly into the main living areas, making it easy to gather with family and friends. Don't miss the huge foyer that welcomes you into the home with a freshly painted interior color that works with any decorating palette. Walking upstairs through the beautiful wrought iron spindled staircase, retreat to the generously oversized primary suite, that includes updated primary bath designed with comfort and style in mind. The secondary full bath has been tastefully updated, offering modern finishes added convenience for family and guests alike. A very generous sized Media Room centers around the 3 Large secondary bedrooms. This space is wonderful for a formal office, playroom, game room, homework area or secondary family room. Step outside to enjoy the private fenced backyard with an extra large patio perfect for relaxing, playing, or hosting weekend get togethers. Best of all this home is vacant and move-in ready, allowing a quick and easy transition to your new chapter. Located in the desirable Centennial Lakes Community, residents enjoy outstanding neighborhood amenities and a convenient location close to shopping, dining, parks and top rated schools. Don't miss this opportunity to own a beautifully updated home in one of Acworth's most popular communities-schedule your showing today! Seller is negotiable to Owner financing.

More Details

MLS Name
First Multiple Listing Service, Inc.
Source
ListHub
MLS Number
7811524
MLS ID
FMLSGA
Virtual Tour
PARTICIPANT
Name
Gayle K Winkler
Primary Phone
(404) 697-6464
Key
3YD-FMLSGA-WINKLERG
Email
winkskapp@bellsouth.net
Fax
(770) 928-3610
BROKER
Name
RE/MAX Town & Country
Phone
(770) 345-8211
OFFICE
Name
RE/MAX Town and Country
Phone
(770) 345-8211
Copyright © 2026 First Multiple Listing Service, Inc. All rights reserved. All information provided by the listing agent/broker is deemed reliable but is not guaranteed and should be independently verified.

Features

Basement
Basement
Dock
Dock
Elevator
Elevator
Fireplace
Fireplace
Greenhouse
Greenhouse
Hot Tub Spa
Hot Tub Spa
New Construction
New Construction
Pool
Pool
Sauna
Sauna
Sports Court
Sports Court
Waterfront
Waterfront
Appliances
Dishwasher
Dishwasher
Disposal
Disposal
Gas Range
Gas Range
Gas Water Heater
Gas Water Heater
Microwave
Microwave
Range Hood
Range Hood
Self Cleaning Oven
Self Cleaning Oven
Architectural Style
Craftsman
Craftsman
Construction Materials
Brick Front
Brick Front
 Cement Siding
Cement Siding
Cooling
ENERGY STAR Qualified Equipment
Central Air
Central Air
Ceiling Fan(s)
Ceiling Fan(s)
Exterior
Garden
Garden
Private Yard
Private Yard
Fencing
Fenced
Fenced
Privacy
Privacy
Flooring
Carpet
Carpet
Vinyl
Vinyl
Tile
Tile
Heating
Forced Air
Forced Air
Central
Central
Interior
Crown Molding
Crown Molding
Double Vanity
Double Vanity
Entrance Foyer
Entrance Foyer
High Ceilings 9 ft Upper
High Ceilings 10 ft Main
His and Hers Closets
Tray Ceiling(s)
Tray Ceiling(s)
Parking
Garage
Garage
Driveway
Driveway
Patio and Porch
Porch
Porch
Patio
Patio
Roof
Composition
Composition
Rooms
Bathroom 2
Bathroom 2
Great Room
Great Room
Bedroom 3
Bedroom 3
Bathroom 1
Bathroom 1
Bedroom 4
Bedroom 4
Bedroom 2
Bedroom 2
Game Room
Game Room
Bathroom 3
Bathroom 3
Bedroom 1
Bedroom 1
 Laundry Room
Laundry Room
Utilities
Cable Available
Cable Available
Window
Double Pane Windows
Double Pane Windows
Insulated Windows
Insulated Windows

History

DateEventPrice$/SqftSource
Listed For Rent
Residential
$2,200$1RE/MAX Town & Country
Report issue with price history

Nearby Schools

Elementary School

Oak Grove Elementary School

0.9 miles awayPK - 04

Elementary School

Baker Elementary School

2.5 miles awayPK - 05

Middle School

Barber Middle School

2.9 miles away06 - 08
Show more
Get more info on 254 Shaw Dr, Acworth, GA 30102
Profile
Gayle K Winkler
Leasing Agent
(404) 697-6464
By pressing request info, you agree that Residential and real estate professionals may contact you via phone/text about your inquiry, which may involve the use of automated means.
Profile
Gayle K Winkler
Leasing Agent
(404) 697-6464
By pressing request info, you agree that Residential and real estate professionals may contact you via phone/text about your inquiry, which may involve the use of automated means.