2537 Ebb Ave Baton Rouge, LA 70810
Price
$393,615
Listed On
Type
For Sale
Status
Active
2537 Ebb Ave, Baton Rouge, LA 70810
3 Beds
2 Bath
1927 sqft
Asking  $393,615

Snapshot

Type
For Sale
Category
Purchase
Property Type
Residential
Property Subtype
Other
MLS Number
2026014507
Parcel Number
Property Sqft
1,927 sqft
Lot Size
0.14 acres
Year Built
2026
Year Updated
Bedrooms
3
Bathrooms
2
Full Bathrooms
2
3/4 Bathrooms
0
Half Bathrooms
0
Quarter Bathrooms
0
Lot Size (in sqft)
6,098.4
Price Low
$393,615.00
Room Count
-
Building Unit Count
-
Condo Floor Number
-
Number of Buildings
-
Number of Floors
1
Parking Spaces
2
Location Directions
Bluebonnet extension, take left on Nicholson, first subdivision on the left. Follow Lexington Lakes Ave all the way down and take a right onto Shore Bend Ave and follow down to Shore Beck Dr. Take right on Ebb Ave and the home will be on the left side.
Legal Description
Lot 380 of Water's Edge at Lexington Estates.
Subdivision Name
Water's Edge @ Lexington Estates
Franchise Affiliation
Keller Williams Realty
Special Listing Conditions
Auction
Auction
Bankruptcy Property
Bankruptcy Property
HUD Owned
HUD Owned
In Foreclosure
In Foreclosure
Notice Of Default
Notice Of Default
Probate Listing
Probate Listing
Real Estate Owned
Real Estate Owned
Short Sale
Short Sale
Third Party Approval

Description

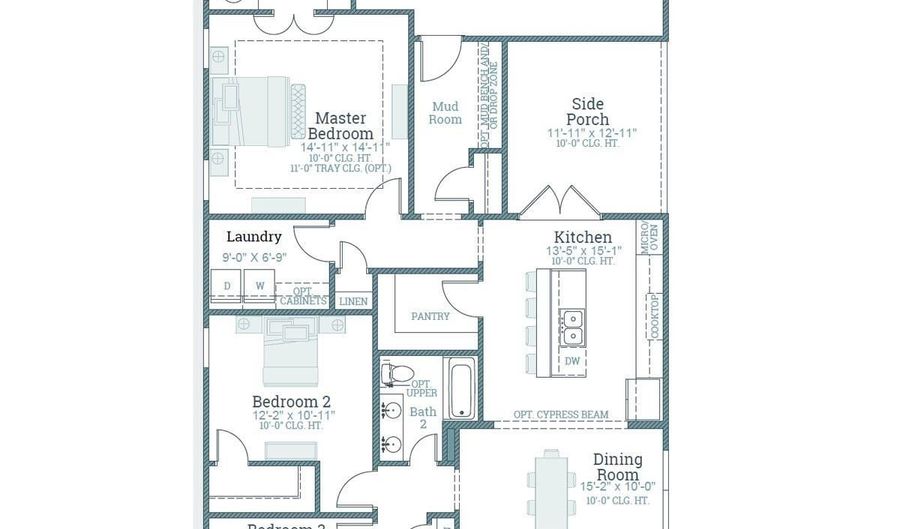
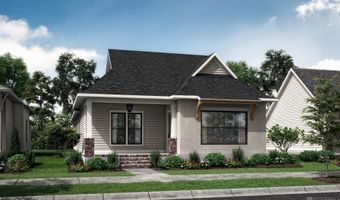
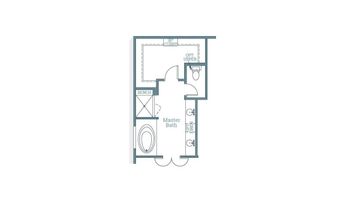
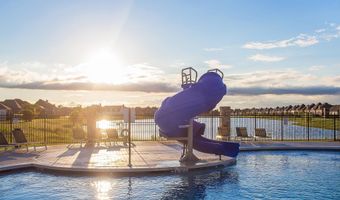
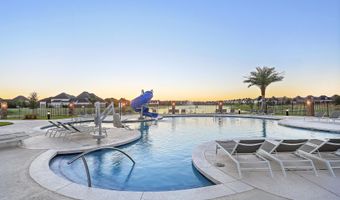
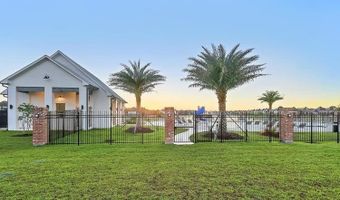
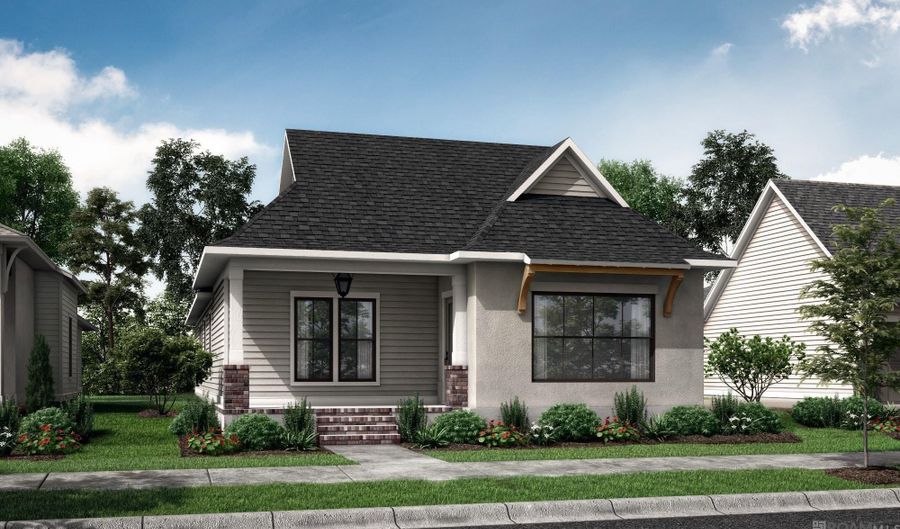
The Chelan A by Level Homes is under construction in Water's Edge, a gated section of Lexington Estates. This thoughtfully designed one-story home offers approximately 1,927 square feet with three bedrooms and two baths. An open living, dining and kitchen area with stained beams creates an inviting space for entertaining. The kitchen features Origami White beaded-shaker cabinetry, brushed-gold hardware and fixtures, Statuario Brown stone countertops, a glossy white backsplash, under-cabinet lighting and stainless appliances with a 36-inch gas cooktop and single wall oven. Double doors open to a covered side porch with a gas drop for a future grill. Khaki luxury vinyl plank flooring extends through the main living areas and bedrooms. The private primary suite includes a spa-inspired bath with dual vanities, Carrara Blanco stone, a larger tub and an expanded tiled shower with bench and seamless glass enclosure. Additional highlights include upgraded bath tile and mirrors, laundry cabinets, gold lighting accents, a gas lantern and timeless Oyster Bay, Greek Villa and Banyan Brown exterior selections. Estimated completion date of November 2026. Buyers can pick/approve certain colors and options for a limited period of time. Other lots/plans available.

More Details

MLS Name
Greater Baton Rouge Association of REALTORS
Source
ListHub
MLS Number
2026014507
MLS ID
GBRMLSLA
Virtual Tour
PARTICIPANT
Name
Jennifer Waguespack
Primary Phone
(225) 768-1800
Key
3YD-GBRMLSLA-B09396
Email
jennifer@levelbr.com
BROKER
Name
Keller Williams Red Stick Partners
Phone
(225) 768-1800
OFFICE
Name
Keller Williams Realty Red Stick Partners
Phone
(225) 768-1800
Copyright © 2026 Greater Baton Rouge Association of REALTORS. All rights reserved. All information provided by the listing agent/broker is deemed reliable but is not guaranteed and should be independently verified.

Features

Basement
Basement
Dock
Dock
Elevator
Elevator
Fireplace
Fireplace
Greenhouse
Greenhouse
Hot Tub Spa
Hot Tub Spa
New Construction
New Construction
Pool
Pool
Sauna
Sauna
Sports Court
Sports Court
Waterfront
Waterfront
Appliances
Gas Stove Con
Gas Stove Con
Gas Cooktop
Gas Cooktop
Dishwasher
Dishwasher
Disposal
Disposal
Microwave
Microwave
Oven
Oven
Range Hood
Range Hood
Gas Water Heater
Gas Water Heater
Separate Cooktop
Separate Cooktop
Stainless Steel Appliance(s)
Tankless Water Heater
Architectural Style
Cottage
Cottage
Construction Materials
Brick Siding
Brick Siding
 Cement Fiber Siding
Cement Fiber Siding
 Frame
Frame
Cooling
Ceiling Fan(s)
Ceiling Fan(s)
Central Air
Central Air
Exterior
Landscaped
Landscaped
Lighting
Lighting
Flooring
Tile - Ceramic
Tile - Ceramic
Heating
Central
Central
Interior
Breakfast Bar
Breakfast Bar
Attic Access
Attic Access
Ceiling 9'+
Ceiling 9'+
Ceiling Varied Heights
Crown Molding
Crown Molding
Parking
Open
Open
Garage
Garage
Patio and Porch
Porch
Porch
Property Condition
Under Construction
Under Construction
Roof
Shingle
Shingle
Rooms
Dining Room
Dining Room
Bathroom 1
Bathroom 1
Bathroom 2
Bathroom 2
 Laundry Room
Laundry Room
Bedroom 3
Bedroom 3
Bedroom 2
Bedroom 2
Bedroom 1
Bedroom 1

History

DateEventPrice$/SqftSource
Listed For Sale
Residential
$393,615$204Keller Williams Realty Red Stick Partners
Report issue with price history

Taxes

YearAnnual AmountDescription
$0Lot 380 of Water's Edge at Lexington Estates.

Nearby Schools

Elementary School

Wildwood Elementary School

3 miles awayPK - 05

Elementary School

Magnolia Woods Elementary School

3.7 miles awayPK - 05

Middle School

Kenilworth Middle School

3.8 miles away06 - 08
Show more
Get more info on 2537 Ebb Ave, Baton Rouge, LA 70810
Profile
Jennifer Waguespack
Listing Agent
(225) 768-1800
By pressing request info, you agree that Residential and real estate professionals may contact you via phone/text about your inquiry, which may involve the use of automated means.
Profile
Jennifer Waguespack
Listing Agent
(225) 768-1800
By pressing request info, you agree that Residential and real estate professionals may contact you via phone/text about your inquiry, which may involve the use of automated means.