2530 Bay St Charlotte, NC 28205
Price
$1,225,000
Listed On
Type
For Sale
Status
Active
2530 Bay St, Charlotte, NC 28205
4 Beds
3 Bath
2619 sqft
Asking  $1,225,000

Snapshot

Type
For Sale
Category
Purchase
Property Type
Residential
Property Subtype
Single Family Residence
MLS Number
4395008
Parcel Number
127-075-13
Property Sqft
2,619 sqft
Lot Size
0.19 acres
Year Built
2013
Year Updated
Bedrooms
4
Bathrooms
3
Full Bathrooms
2
3/4 Bathrooms
0
Half Bathrooms
1
Quarter Bathrooms
0
Lot Size (in sqft)
8,276.4
Price Low
-
Room Count
13
Building Unit Count
-
Condo Floor Number
-
Number of Buildings
-
Number of Floors
2
Parking Spaces
0
Legal Description
L9 B45 M5-217
Subdivision Name
Chantilly
Franchise Affiliation
None
Special Listing Conditions
Auction
Auction
Bankruptcy Property
Bankruptcy Property
HUD Owned
HUD Owned
In Foreclosure
In Foreclosure
Notice Of Default
Notice Of Default
Probate Listing
Probate Listing
Real Estate Owned
Real Estate Owned
Short Sale
Short Sale
Third Party Approval

Description

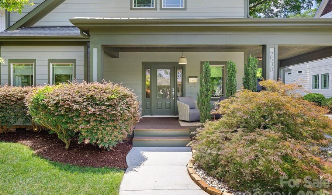
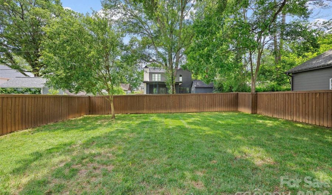
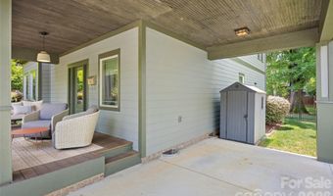
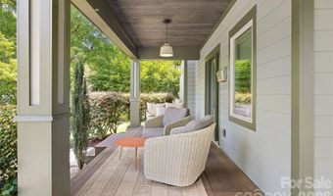
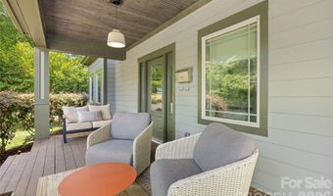
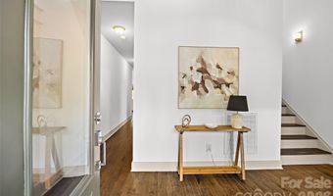
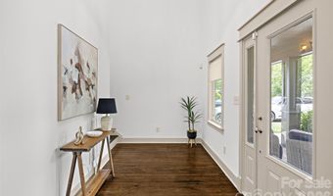
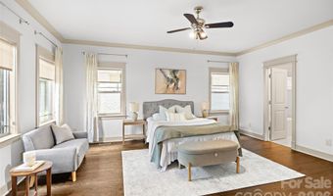
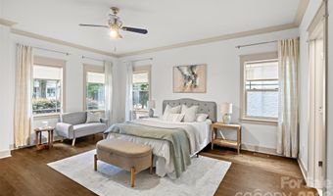
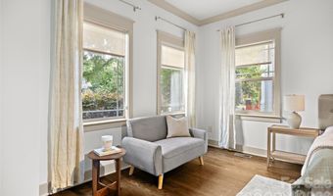
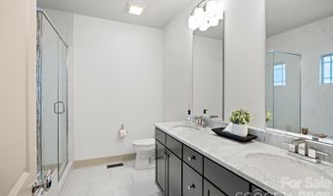
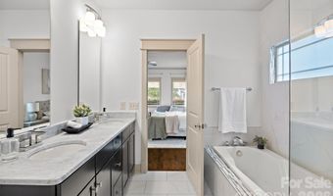
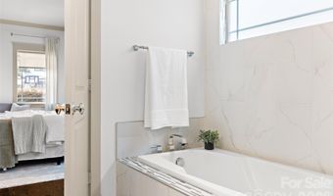
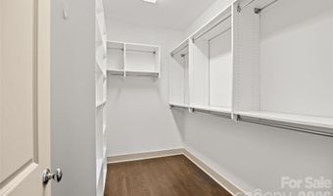
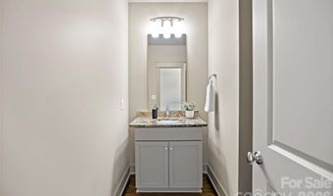
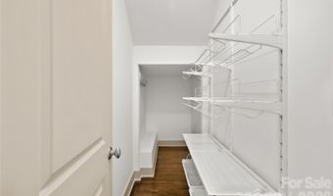
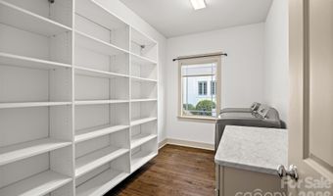
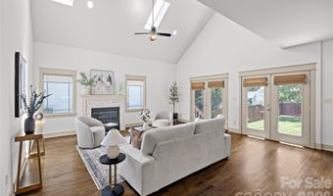
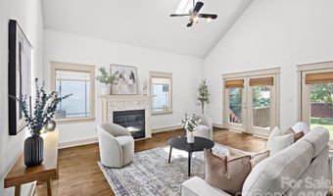
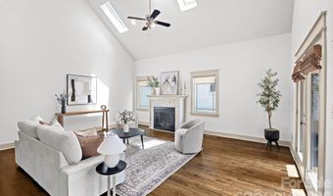
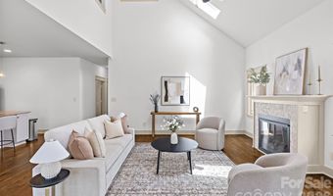
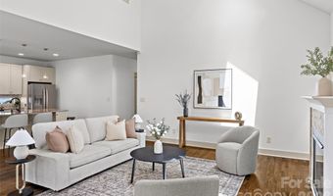
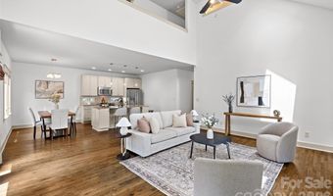
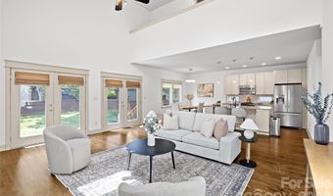
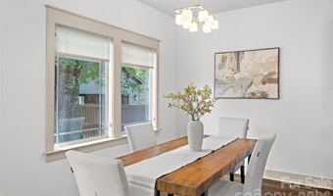
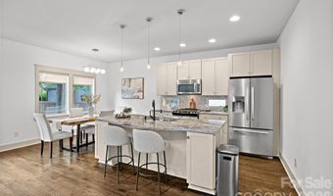
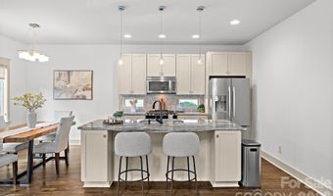
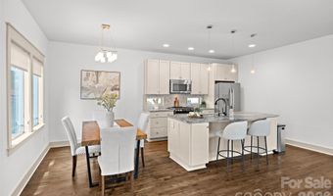
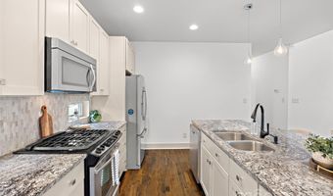
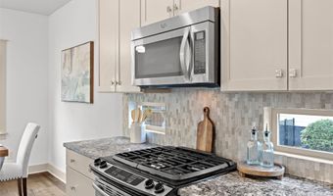
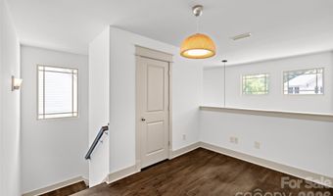
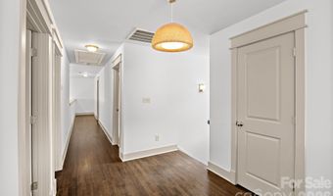
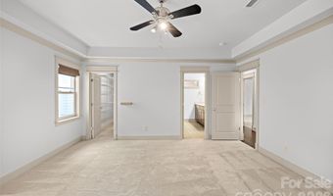
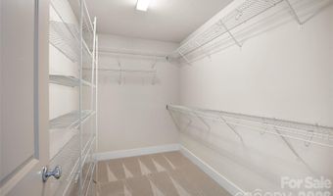
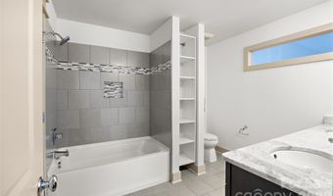
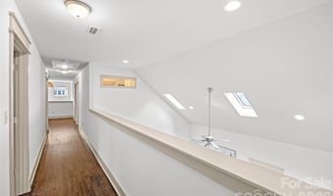
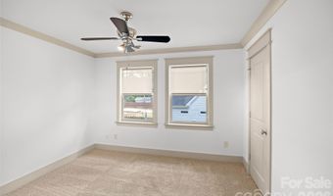
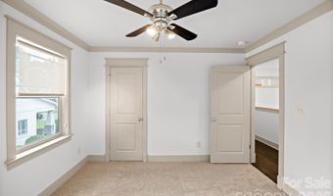
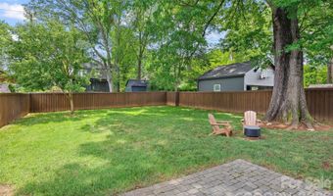
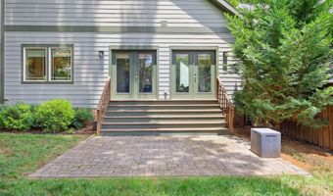
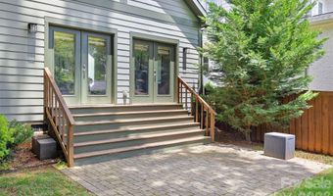
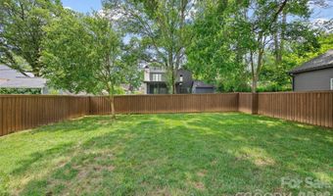
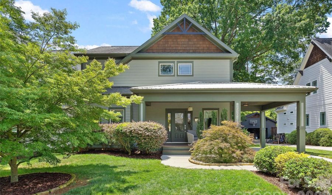
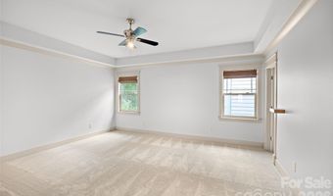
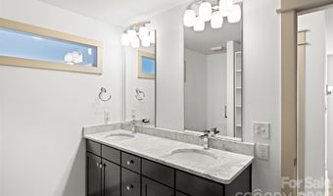
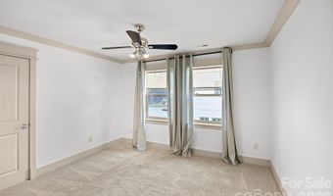
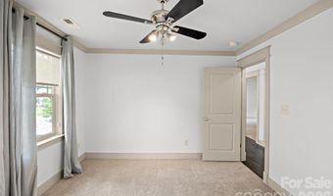
Nestled on idyllic Bay Street in the sought-after Chantilly neighborhood, this charming home offers a thoughtful layout and timeless features throughout. The main level includes a spacious primary suite with a full bath and oversized closet, beautiful hardwood floors throughout the entire level, and a soaring cathedral ceiling in the living room that adds warmth and dimension to the space. The open-concept living-kitchen-dining spaces flow seamlessly through double french doors to the outdoor living area. This home has tons of storage throughout. Upstairs, three generously sized bedrooms and a full bath, as well as an oversized landing giving flex space, provide tons of space for guests, office space, or everyday living. A convenient carport offers coveted covered parking and adds to the home's curb appeal. And don't miss the fenced-in and flat backyard just waiting to be personalized. Easy access to Plaza Midwood, Elizabeth, Uptown, and more!
Open House Showings

Start TimeEnd TimeAppointment Required?
No

More Details

MLS Name
Canopy MLS
Source
ListHub
MLS Number
4395008
MLS ID
CMLSNC
Virtual Tour
PARTICIPANT
Name
Rachel Frazier
Primary Phone
(603) 867-2836
Key
3YD-CMLSNC-33910
Email
rachel@frazierkochgroup.com
BROKER
Name
Savvy + Co Real Estate (Savvy and Company Real Estate)
Phone
(704) 330-8326
OFFICE
Name
Savvy + Co Real Estate
Phone
(704) 330-8326
Copyright © 2026 Canopy MLS. All rights reserved. All information provided by the listing agent/broker is deemed reliable but is not guaranteed and should be independently verified.

Features

Basement
Basement
Dock
Dock
Elevator
Elevator
Fireplace
Fireplace
Greenhouse
Greenhouse
Hot Tub Spa
Hot Tub Spa
New Construction
New Construction
Pool
Pool
Sauna
Sauna
Sports Court
Sports Court
Waterfront
Waterfront
Appliances
Dishwasher
Dishwasher
Disposal
Disposal
Dryer
Dryer
Gas Range
Gas Range
Refrigerator
Refrigerator
Washer
Washer
Architectural Style
Other
Other
Construction Materials
Fiber Cement
Fiber Cement
Cooling
Central Air
Central Air
Fencing
Fenced
Fenced
Flooring
Tile
Tile
Carpet
Carpet
Wood
Wood
Heating
Forced Air
Forced Air
Interior
Open Floorplan
Open Floorplan
Storage
Storage
Walk-In Closet(s)
Walk-In Closet(s)
Other Structures
Storage
Storage
Parking
Carport
Carport
Patio and Porch
Patio
Patio
Porch
Porch
Roof
Metal
Metal
Shingle
Shingle
Rooms
Laundry Room
Laundry Room
Bedroom 1
Bedroom 1
Bathroom 3
Bathroom 3
Bedroom 2
Bedroom 2
Bathroom 2
Bathroom 2
Bedroom 3
Bedroom 3
Bedroom 4
Bedroom 4
Bathroom 1
Bathroom 1

History

DateEventPrice$/SqftSource
For Sale ~ Price Changed
Residential
$1,225,000
-3.9%
$468Savvy + Co Real Estate
For Sale ~ Price Changed
Residential
$1,275,000
-1.8%
$487Savvy + Co Real Estate
Listed For Sale
Residential
$1,299,000$496Savvy + Co Real Estate
Report issue with price history

Taxes

YearAnnual AmountDescription
$0L9 B45 M5-217

Nearby Schools

Elementary School

Chantilly Montessori

0.3 miles awayPK - 04

Elementary, Middle & High School

Morgan School

0.6 miles away01 - 12

Junior & Senior High School

Midwood High - Tate Taps

0.7 miles away07 - 12
Show more
Get more info on 2530 Bay St, Charlotte, NC 28205
Profile
Rachel Frazier
Listing Agent
(603) 867-2836
By pressing request info, you agree that Residential and real estate professionals may contact you via phone/text about your inquiry, which may involve the use of automated means.
Profile
Rachel Frazier
Listing Agent
(603) 867-2836
By pressing request info, you agree that Residential and real estate professionals may contact you via phone/text about your inquiry, which may involve the use of automated means.