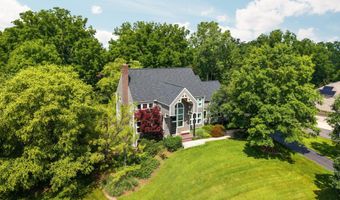
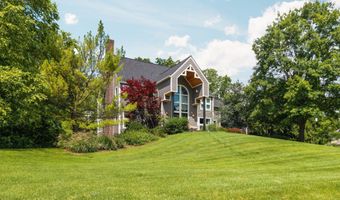
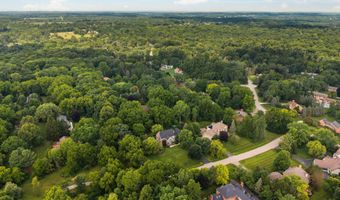
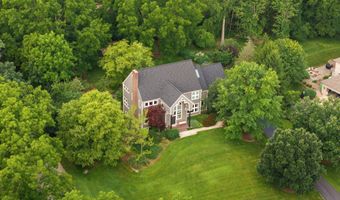
2529 Thornapple Dr Ann Arbor, MI 48103
Price
$1,500,000
Listed On
Type
For Sale
Status
Active
2529 Thornapple Dr, Ann Arbor, MI 48103
4 Beds
5 Bath
4679 sqft
Asking  $1,500,000

Snapshot

Type
For Sale
Category
Purchase
Property Type
Residential
Property Subtype
Single Family Residence
MLS Number
26039128
Parcel Number
H-08-13-285-016
Property Sqft
4,679 sqft
Lot Size
1.20 acres
Year Built
1997
Year Updated
Bedrooms
4
Bathrooms
5
Full Bathrooms
4
3/4 Bathrooms
0
Half Bathrooms
1
Quarter Bathrooms
0
Lot Size (in sqft)
52,272
Price Low
-
Room Count
13
Building Unit Count
-
Condo Floor Number
-
Number of Buildings
-
Number of Floors
2
Parking Spaces
0
Legal Description
SITE # 16, PARKRIDGE ESTATES CONDO, PT NW 1/4 SEC 13, T2S-R5E, 1.20 AC.
Franchise Affiliation
None
Special Listing Conditions
Auction
Auction
Bankruptcy Property
Bankruptcy Property
HUD Owned
HUD Owned
In Foreclosure
In Foreclosure
Notice Of Default
Notice Of Default
Probate Listing
Probate Listing
Real Estate Owned
Real Estate Owned
Short Sale
Short Sale
Third Party Approval

Description

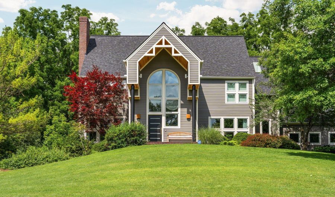
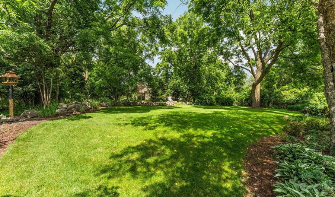
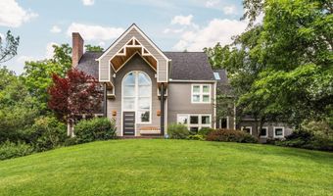
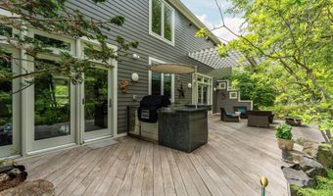
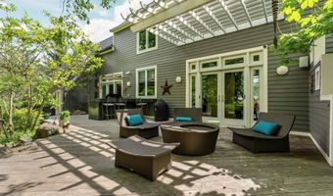
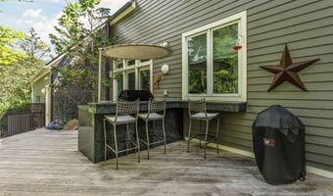
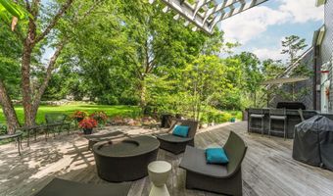
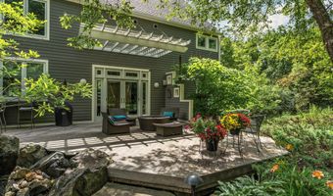
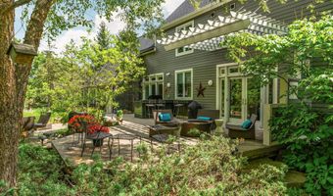
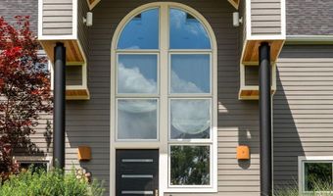
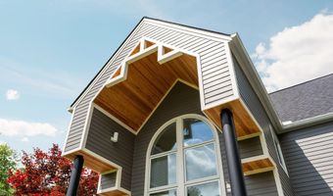
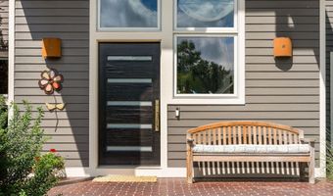
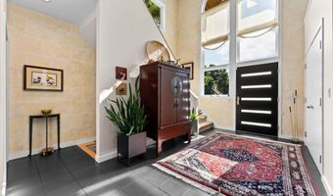
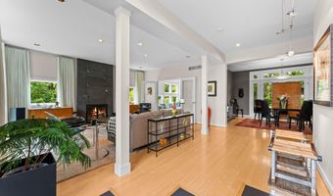
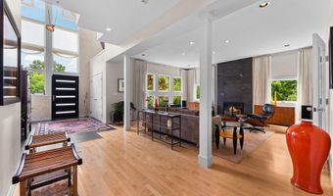
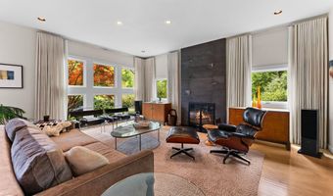
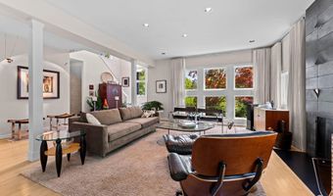
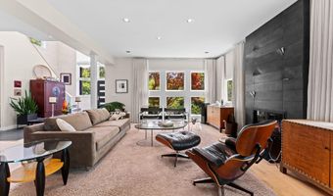
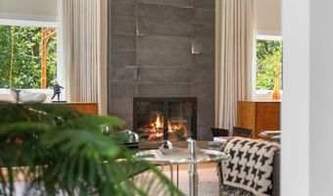
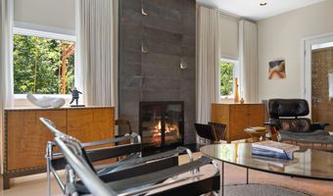
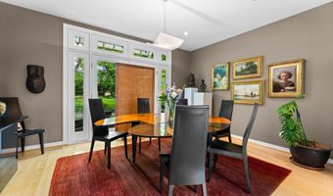
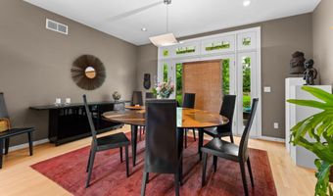
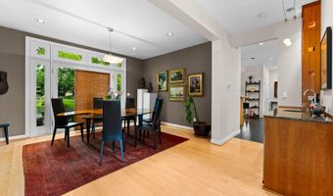
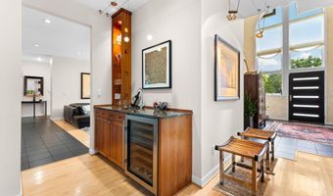
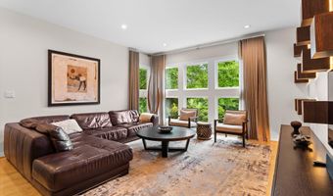
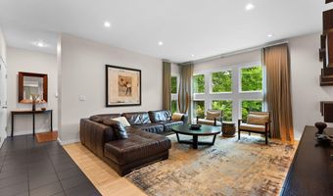
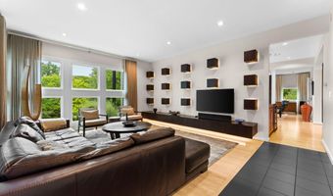
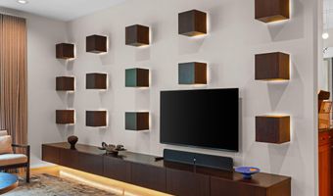
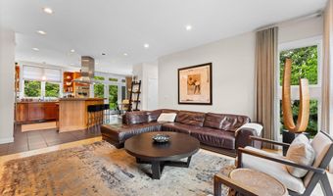
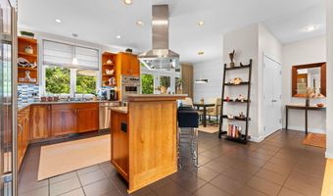
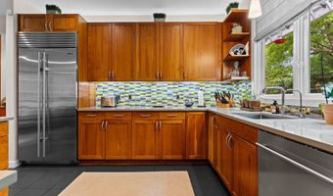
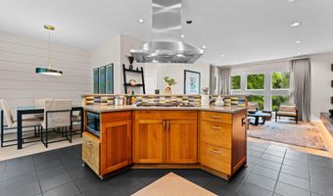
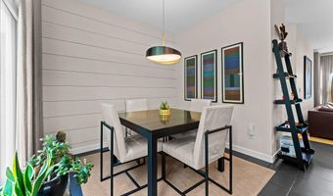
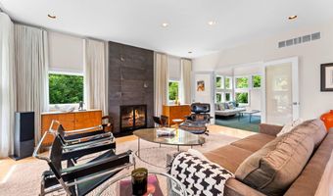
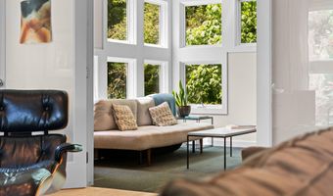
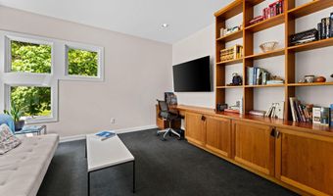
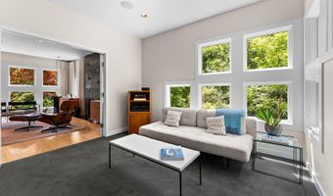
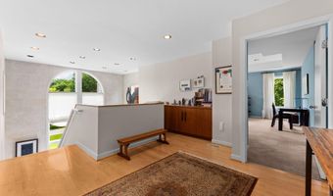
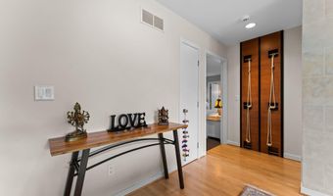
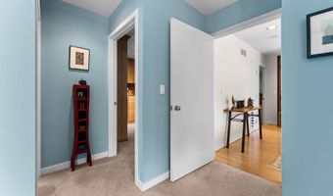
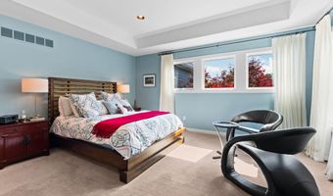
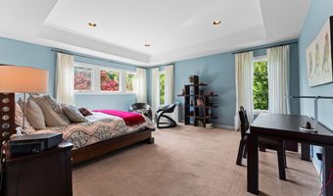
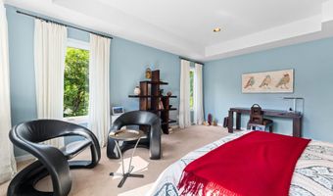
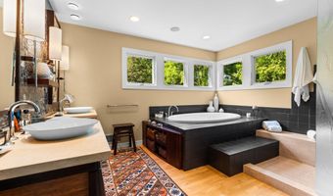
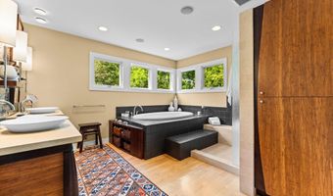
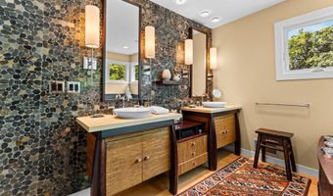
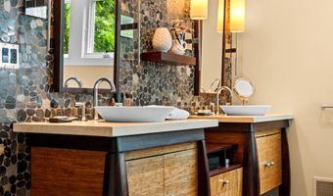
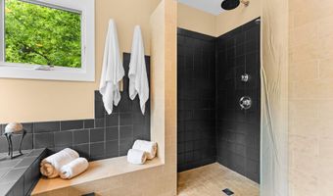
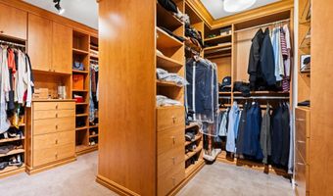
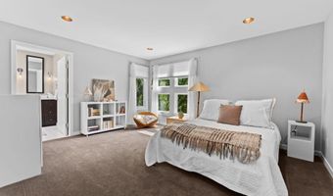
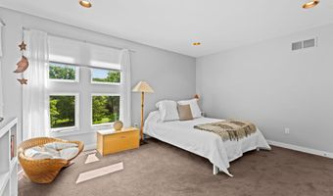
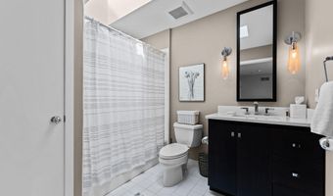
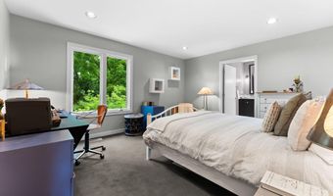
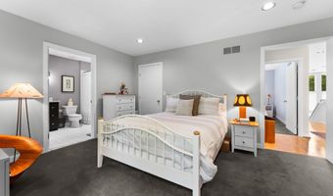
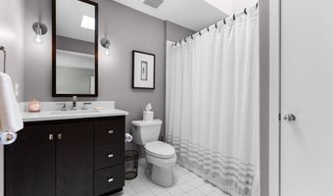
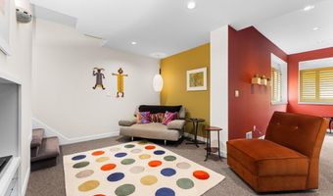

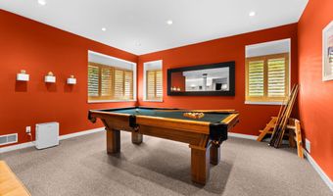
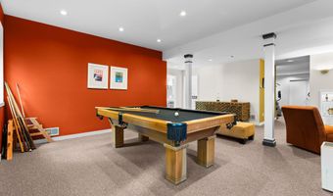
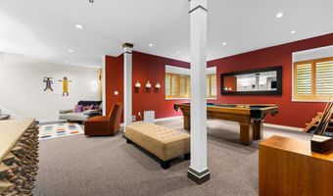
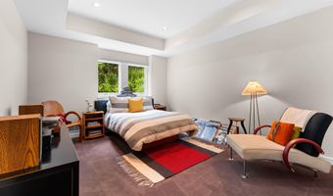
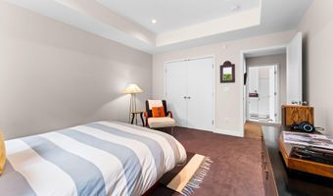
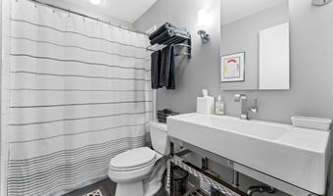
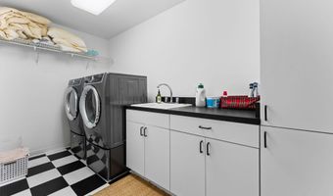
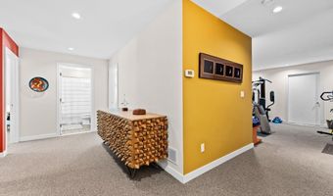
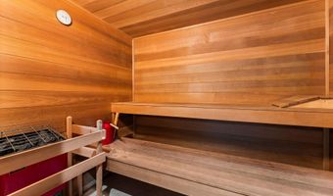
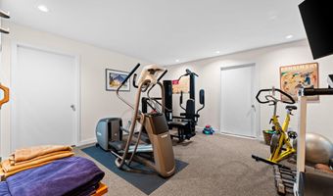
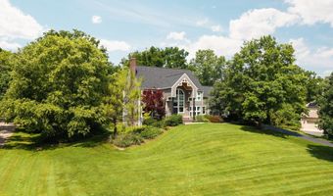
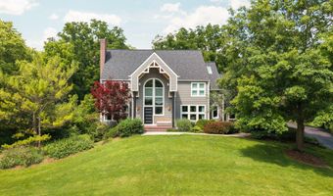
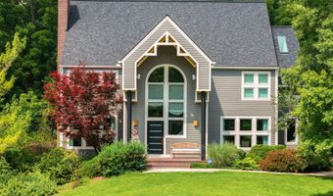
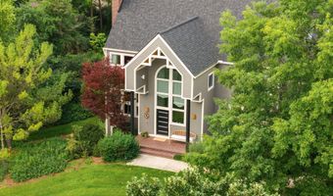
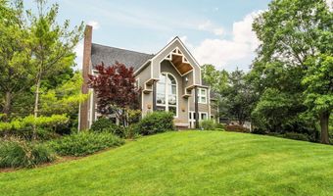
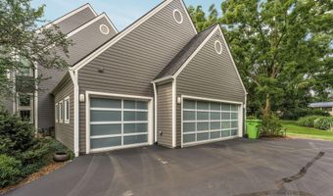
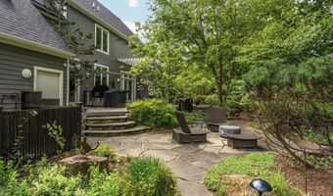
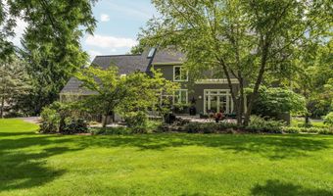
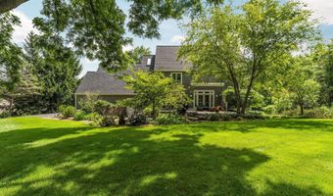
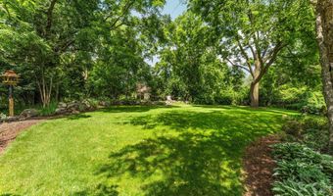
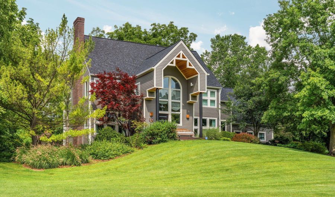
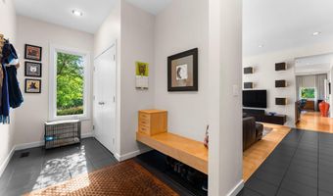
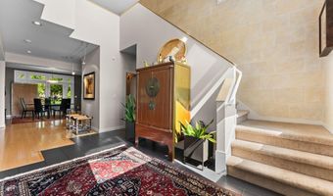
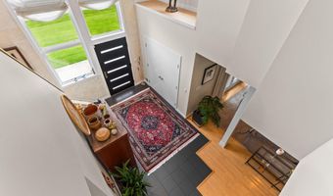
Experience refined living in this meticulously updated residence, where high-end craftsmanship meets everyday comfort. The gourmet kitchen is a chef's dream, featuring premium Viking and Wolf appliances, Subzero refrigerator, and center island highlighted by a custom, designer backsplash. The main level offers a versatile and inviting layout, perfect for both relaxing and entertaining. Enjoy a seamless flow between the formal living and dining rooms, a bright family room, and a dedicated first-floor office. Upstairs, you will find three spacious bedrooms, each with a private ensuite bathroom, including a luxurious primary suite. The finished basement provides exceptional additional living space, featuring a private bedroom, full bathroom, recreation room, home gym, and a relaxing sauna-ideal for unwinding at the end of the day. Step outside to your private backyard oasis, designed for ultimate enjoyment. Brand new french doors lead to the expansive Ipe wood deck, which connects seamlessly to an outdoor grilling station and bar area equipped with a high-end Kalamazoo grill, perfect for alfresco dinning. Thoughtfully placed outdoor lighting and a serene water fountain complete the atmosphere. This home offers peace of mind with significant upgrades, including new Hardiplank siding, new windows and doors, a roof replaced in 2018, and a whole-house generator. The property is completed by an oversized 3-car garage with newly installed custom doors. Don't miss this opportunity to own a turnkey home that balances sophisticated style with incredible functionality.
More Details

MLS Name
Michigan Regional Information Center, LLC.
Source
ListHub
MLS Number
26039128
MLS ID
GRARMI
Virtual Tour
PARTICIPANT
Name
Donald Wurtzel
Primary Phone
(734) 649-0807
Key
3YD-GRARMI-AWURTZDON103
Email
Don.Wurtzel@GMail.com
BROKER
Name
Cornerstone Real Estate
Phone
(734) 316-5886
OFFICE
Name
Cornerstone Real Estate
Phone
(734) 316-5886
Copyright © 2026 Michigan Regional Information Center, LLC. All rights reserved. All information provided by the listing agent/broker is deemed reliable but is not guaranteed and should be independently verified.

Features

Basement
Basement
Dock
Dock
Elevator
Elevator
Fireplace
Fireplace
Greenhouse
Greenhouse
Hot Tub Spa
Hot Tub Spa
New Construction
New Construction
Pool
Pool
Sauna
Sauna
Sports Court
Sports Court
Waterfront
Waterfront
Appliances
Bar Fridge
Bar Fridge
Cooktop
Cooktop
Dishwasher
Dishwasher
Disposal
Disposal
Double Oven
Double Oven
Dryer
Dryer
Microwave
Microwave
Oven
Oven
Refrigerator
Refrigerator
Washer
Washer
Architectural Style
Contemporary
Contemporary
Construction Materials
HardiPlank Type
HardiPlank Type
Cooling
Central Air
Central Air
Flooring
Wood
Wood
Tile
Tile
Carpet
Carpet
Tile - Ceramic
Tile - Ceramic
Heating
Forced Air
Forced Air
Interior
Ceiling Fan(s)
Ceiling Fan(s)
Garage Door Opener
Garage Door Opener
Sauna
Sauna
Center Island
Center Island
Eat-in Kitchen
Eat-in Kitchen
Parking
Garage
Garage
Patio and Porch
Deck
Deck
Roof
Shingle
Shingle
Rooms
Bathroom 2
Bathroom 2
Bathroom 5
Bathroom 5
 Laundry Room
Laundry Room
Bedroom 4
Bedroom 4
Bedroom 3
Bedroom 3
Bathroom 1
Bathroom 1
Bedroom 1
Bedroom 1
Laundry Room
Laundry Room
Bathroom 4
Bathroom 4
Family Room
Family Room
 Game Room
Game Room
 Exercise Room
Exercise Room
Bedroom 2
Bedroom 2
 Basement
Basement
Bathroom 3
Bathroom 3
Security
Security System
Security System
Window
Window Treatments
Window Treatments

History

DateEventPrice$/SqftSource
Listed For Sale
Residential
$1,500,000$321Cornerstone Real Estate
Report issue with price history

Taxes

YearAnnual AmountDescription
2025$17,207SITE # 16, PARKRIDGE ESTATES CONDO, PT NW 1/4 SEC 13, T2S-R5E, 1.20 AC.

Nearby Schools

Elementary School

Abbot School

1.1 miles awayKG - 05

High School

Skyline High School

1 miles away09 - 09

Elementary School

Haisley Elementary School

1.6 miles awayKG - 05
Show more
Get more info on 2529 Thornapple Dr, Ann Arbor, MI 48103
Profile
Donald Wurtzel
Listing Agent
(734) 649-0807
By pressing request info, you agree that Residential and real estate professionals may contact you via phone/text about your inquiry, which may involve the use of automated means.
Profile
Donald Wurtzel
Listing Agent
(734) 649-0807
By pressing request info, you agree that Residential and real estate professionals may contact you via phone/text about your inquiry, which may involve the use of automated means.