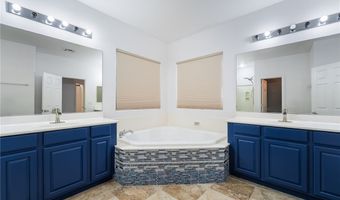
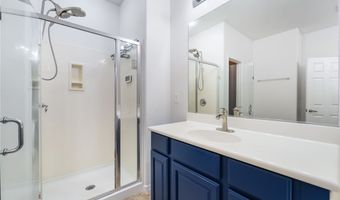
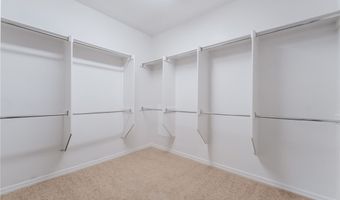
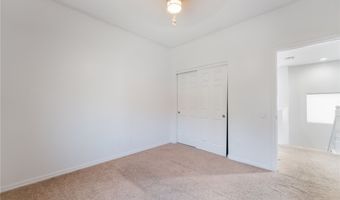
2525 Pastis Ct Henderson, NV 89044
Price
$600,000
Listed On
Type
For Sale
Status
Active
2525 Pastis Ct, Henderson, NV 89044
4 Beds
3 Bath
2639 sqft
Asking  $600,000

Snapshot

Type
For Sale
Category
Purchase
Property Type
Residential
Property Subtype
Single Family Residence
MLS Number
2806902
Parcel Number
190-19-613-094
Property Sqft
2,639 sqft
Lot Size
0.14 acres
Year Built
2006
Year Updated
Bedrooms
4
Bathrooms
3
Full Bathrooms
2
3/4 Bathrooms
0
Half Bathrooms
1
Quarter Bathrooms
0
Lot Size (in sqft)
6,098.4
Price Low
-
Room Count
9
Building Unit Count
-
Condo Floor Number
-
Number of Buildings
-
Number of Floors
2
Parking Spaces
0
Location Directions
S on Sun City Anthem, R on Bicentennial, L on Anthem Highland, L on Democracy. At traffic circle, 3rd exit onto Canyon Retreat Dr., L on Bechamel, L onto Carmargue, L on Pastis
Subdivision Name
Provence Sub 4
Franchise Affiliation
None
Special Listing Conditions
Auction
Auction
Bankruptcy Property
Bankruptcy Property
HUD Owned
HUD Owned
In Foreclosure
In Foreclosure
Notice Of Default
Notice Of Default
Probate Listing
Probate Listing
Real Estate Owned
Real Estate Owned
Short Sale
Short Sale
Third Party Approval

Description

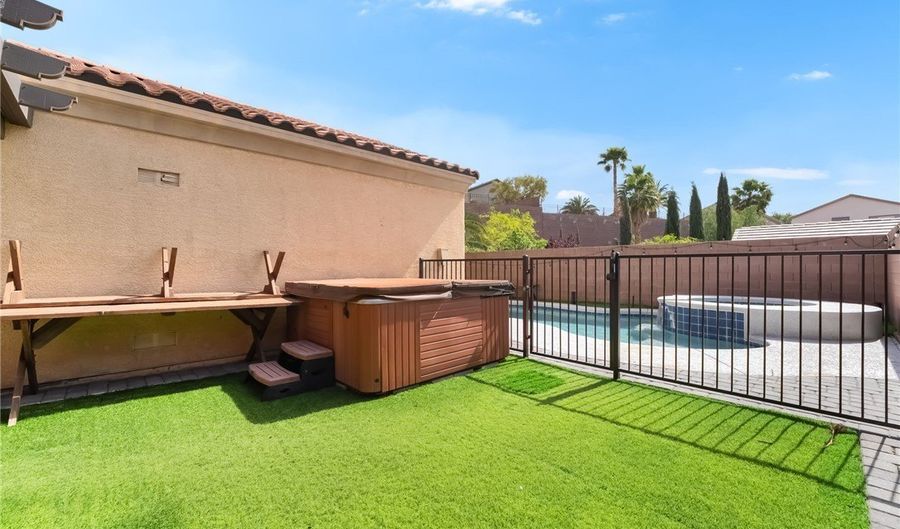
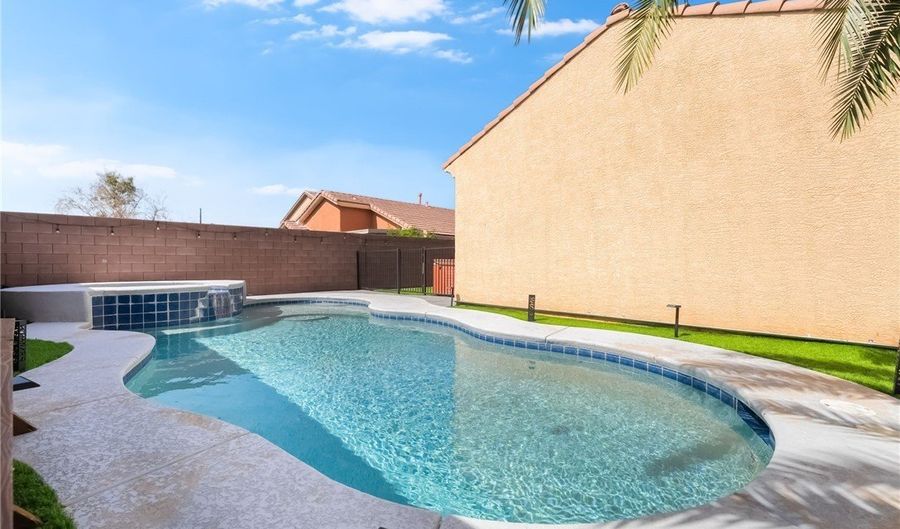
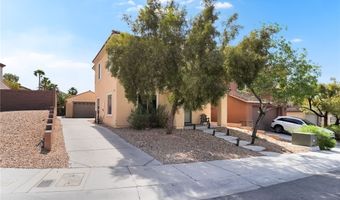
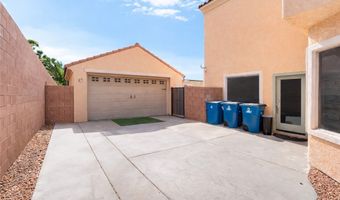
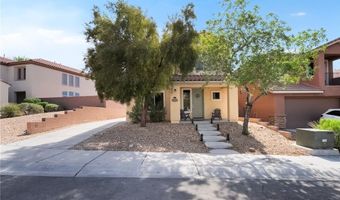
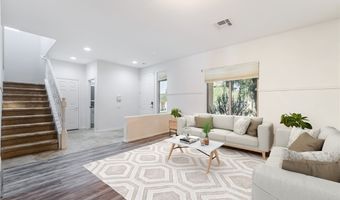
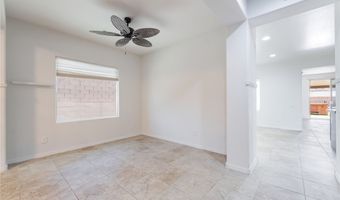
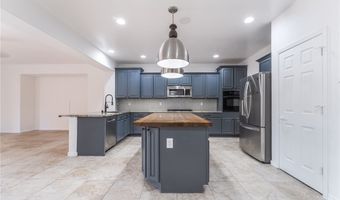
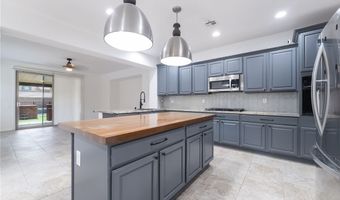
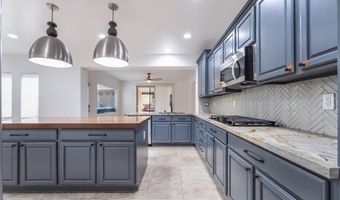
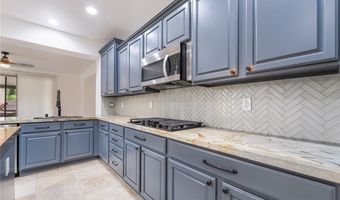
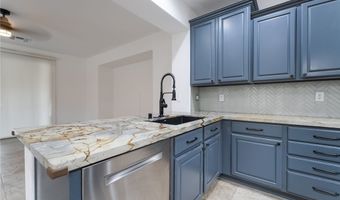
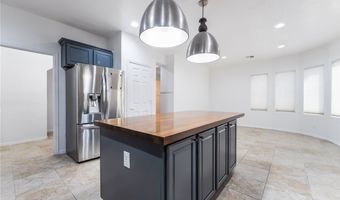
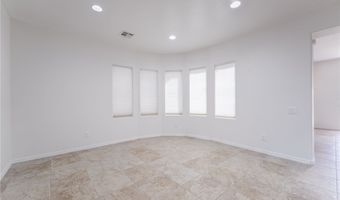
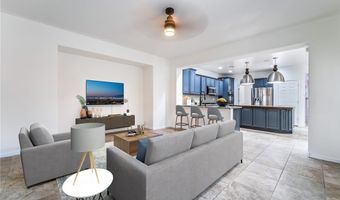
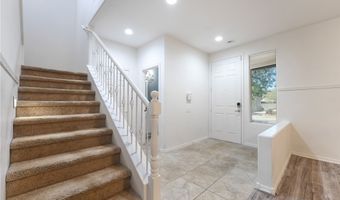
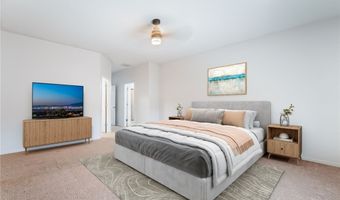
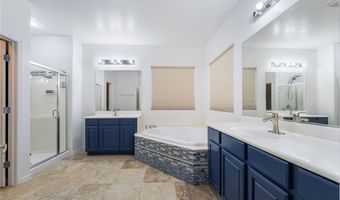
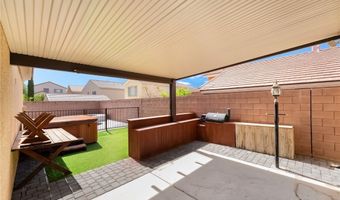
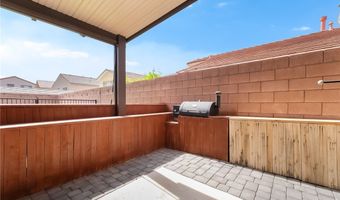
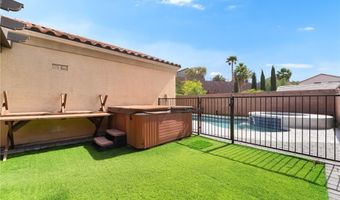
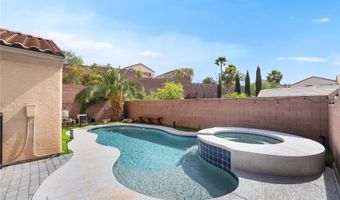
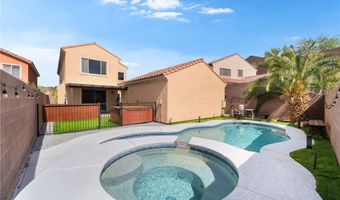
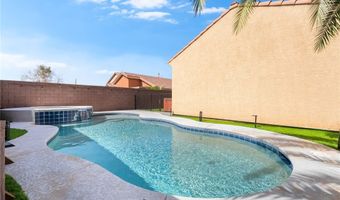
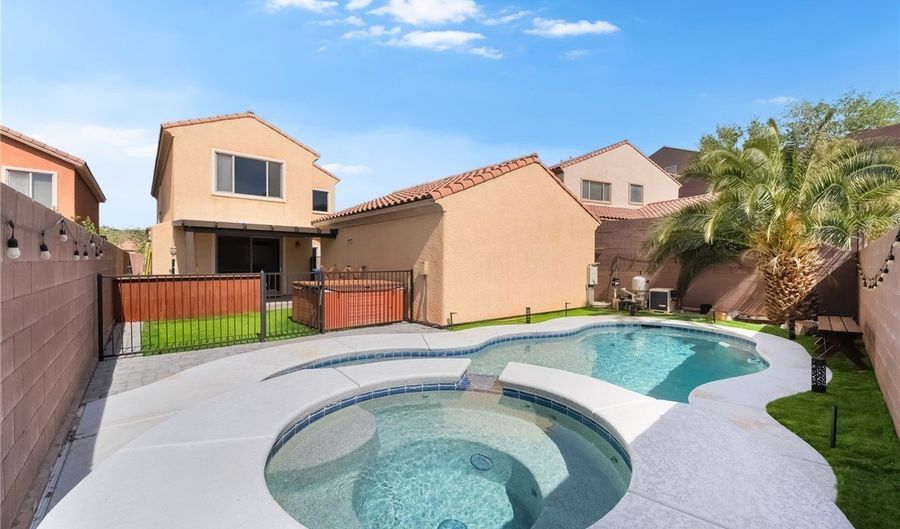
Discover unparalleled comfort and resort-style living in this beautifully updated pool home, ideally situated on a quiet cul-de-sac within the highly desirable Madeira Canyon community. An extended driveway, mature trees, and low-maintenance desert landscaping offer instant curb appeal, ample extra parking, and enhanced privacy. Step inside to an inviting open floor plan bathed in abundant natural light, leading to a stunning kitchen that serves as the heart of the home. This culinary haven features striking blue cabinetry, gleaming quartz countertops, a butcher block island, an elegant herringbone tile backsplash, a gas cooktop, and a large walk-in pantry, all complemented by stainless steel appliances. The kitchen flows effortlessly into the dining and living areas, creating an ideal setting for both daily life and entertaining. The outdoor space is a true private retreat, boasting a heated pool, an elevated spa, an above-ground jacuzzi, a built-in BBQ, an outdoor bar, and a covered patio, all surrounded by artificial turf and mature landscaping for year-round enjoyment and ultimate seclusion. A rare feature is the oversized detached garage, offering versatile space perfect for a workshop, home gym, hobby area, extra storage, or parking for recreational vehicles. This exceptional residence is located directly across from Madeira Canyon Park, providing immediate access to basketball and tennis courts, sports fields, playgrounds, and miles of walking and hiking trails right outside your door. Enjoy the convenience of top schools, diverse shopping, fine dining, and easy freeway access, all just minutes away from this remarkable Henderson address.

More Details

MLS Name
Las Vegas REALTORS®
Source
ListHub
MLS Number
2806902
MLS ID
GLVARNV
Virtual Tour
PARTICIPANT
Name
Daniel Stewart
Primary Phone
(702) 540-3453
Key
3YD-GLVARNV-247211
Email
DanielStewartLLC@gmail.com
BROKER
Name
EXP REALTY LLC
Phone
(702) 817-6223
OFFICE
Name
eXp Realty
Phone
(702) 727-1050
Copyright © 2026 Las Vegas REALTORS®. All rights reserved. All information provided by the listing agent/broker is deemed reliable but is not guaranteed and should be independently verified.

Features

Basement
Basement
Dock
Dock
Elevator
Elevator
Fireplace
Fireplace
Greenhouse
Greenhouse
Hot Tub Spa
Hot Tub Spa
New Construction
New Construction
Pool
Pool
Sauna
Sauna
Sports Court
Sports Court
Waterfront
Waterfront
Appliances
Built-In Gas Oven
Built-In Gas Oven
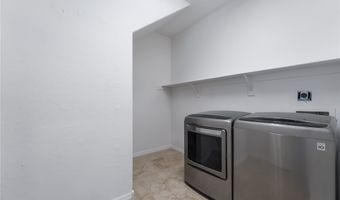
Dryer
Dryer
Dishwasher
Dishwasher
Gas Cooktop
Gas Cooktop
Disposal
Disposal
Microwave
Microwave
Refrigerator
Refrigerator
Washer
Washer
Architectural Style
Other
Other
Construction Materials
Frame
Frame
 Stucco
Stucco
Cooling
Central Air
Central Air
Electric
Electric
Exterior
Patio
Patio
Flooring
Tile
Tile
Carpet
Carpet
Heating
Natural Gas
Natural Gas
Central
Central
Interior
Ceiling Fan(s)
Ceiling Fan(s)
Parking
Garage
Garage
Patio and Porch
Patio
Patio
Roof
Tile
Tile
Rooms
Bedroom 3
Bedroom 3
Dining Room
Dining Room
Bathroom 3
Bathroom 3
Bathroom 1
Bathroom 1
Bedroom 1
Bedroom 1
 Family Room
Family Room
Bedroom 4
Bedroom 4
Bathroom 2
Bathroom 2
Bedroom 2
Bedroom 2

History

DateEventPrice$/SqftSource
Listed For Sale
Residential
$600,000$227eXp Realty
Report issue with price history

Taxes

YearAnnual AmountDescription
$4,711

Nearby Schools

Middle School

Del E Webb Middle School

3.2 miles away06 - 08

Elementary School

Frank Lamping Elementary School

3.6 miles awayPK - 05

High School

Coronado High School

4.4 miles away01 - 12
Show more
Get more info on 2525 Pastis Ct, Henderson, NV 89044
Profile
Daniel Stewart
Listing Agent
(702) 540-3453
By pressing request info, you agree that Residential and real estate professionals may contact you via phone/text about your inquiry, which may involve the use of automated means.
Profile
Daniel Stewart
Listing Agent
(702) 540-3453
By pressing request info, you agree that Residential and real estate professionals may contact you via phone/text about your inquiry, which may involve the use of automated means.