25130 CUTGRASS Ter Aldie, VA 20105
Price
$3,300/mo
Listed On
Type
For Rent
Status
Active
25130 CUTGRASS Ter, Aldie, VA 20105
3 Beds
3 Bath
2568 sqft
For Rent  $3,300/mo

Snapshot

Type
For Sale
Category
Rent
Property Type
Residential
Property Subtype
Townhouse
MLS Number
VALO2133266
Parcel Number
Property Sqft
2,568 sqft
Lot Size
0.07 acres
Year Built
2006
Year Updated
Bedrooms
3
Bathrooms
3
Full Bathrooms
2
3/4 Bathrooms
0
Half Bathrooms
1
Quarter Bathrooms
0
Lot Size (in sqft)
3,049.2
Price Low
-
Room Count
-
Building Unit Count
-
Condo Floor Number
-
Number of Buildings
-
Number of Floors
3
Parking Spaces
4
Subdivision Name
STONE SPRINGS
Franchise Affiliation
None
Special Listing Conditions
Auction
Auction
Bankruptcy Property
Bankruptcy Property
HUD Owned
HUD Owned
In Foreclosure
In Foreclosure
Notice Of Default
Notice Of Default
Probate Listing
Probate Listing
Real Estate Owned
Real Estate Owned
Short Sale
Short Sale
Third Party Approval

Description

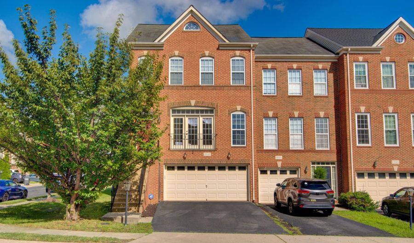
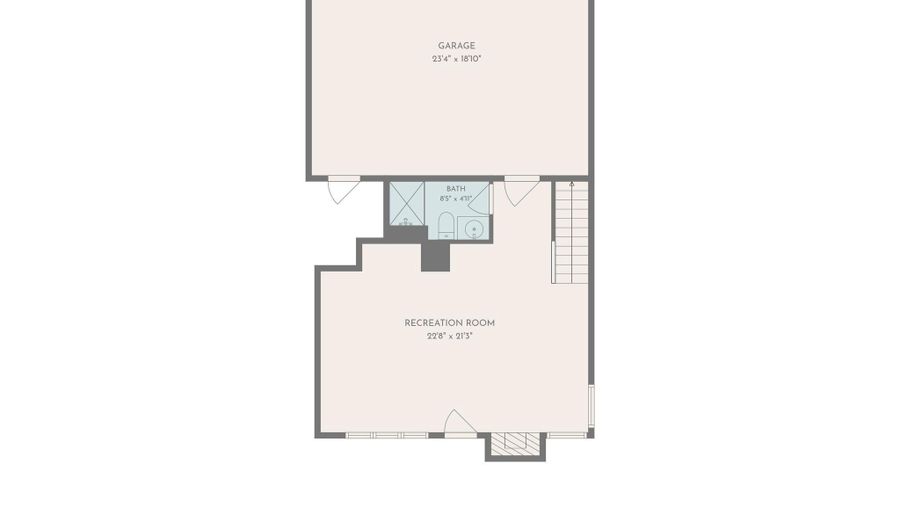
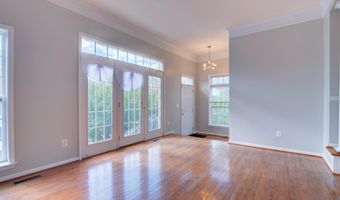
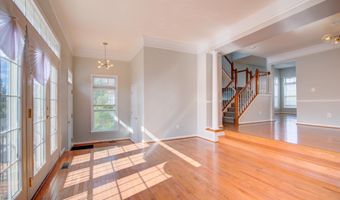
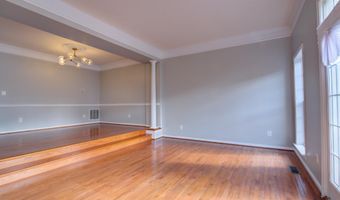
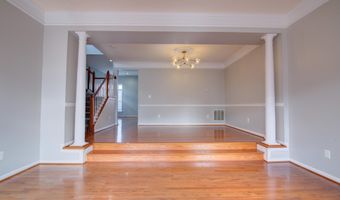
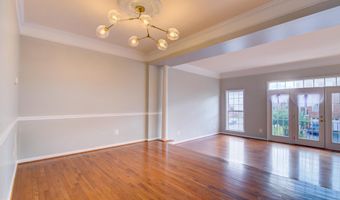
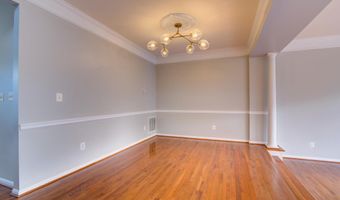
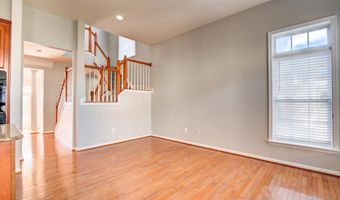
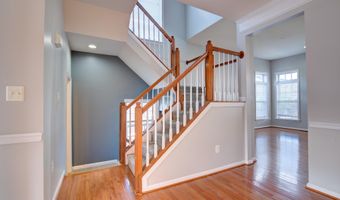
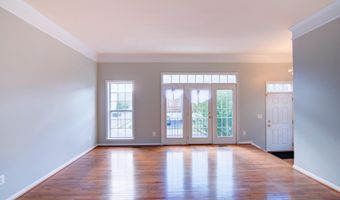
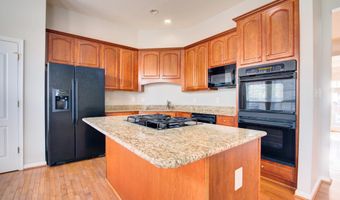
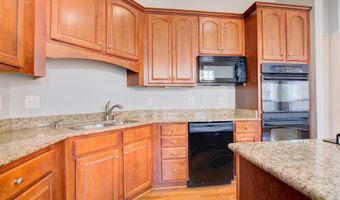
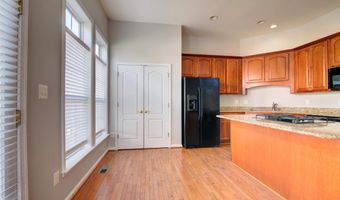
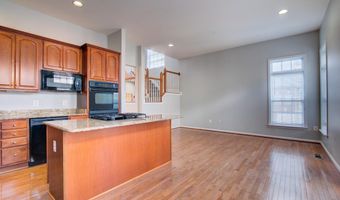
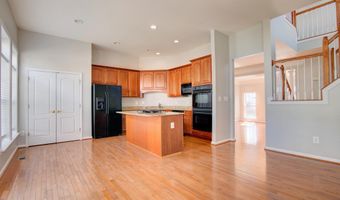
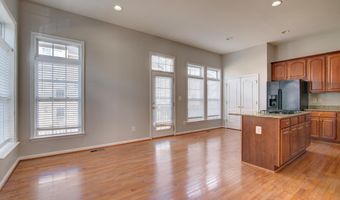
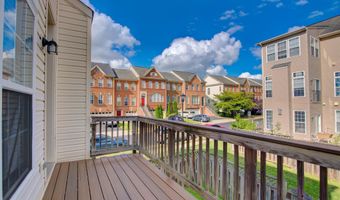
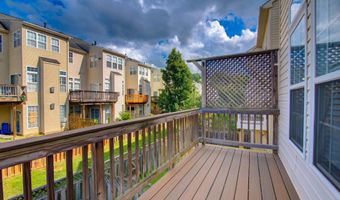
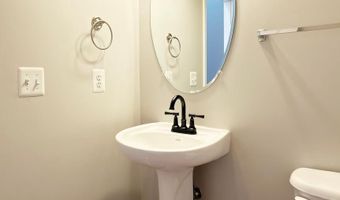
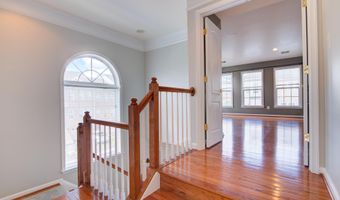
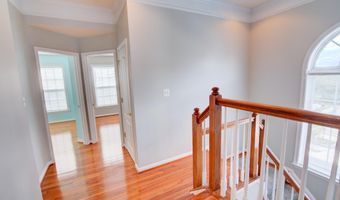
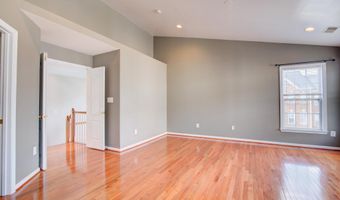
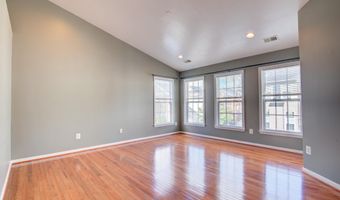
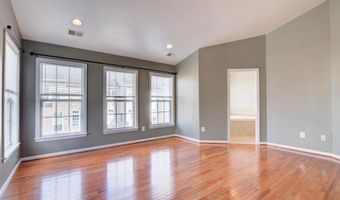
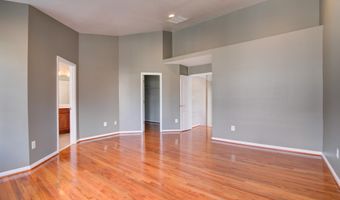
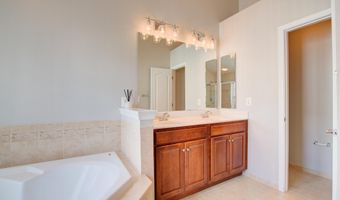
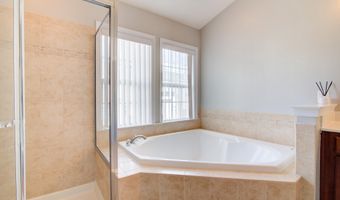
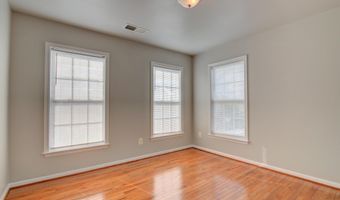
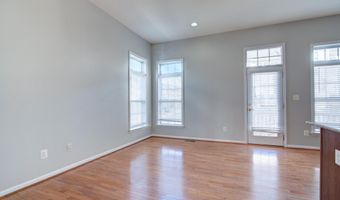
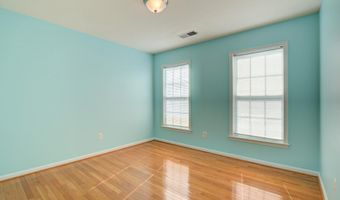
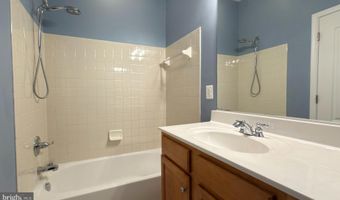
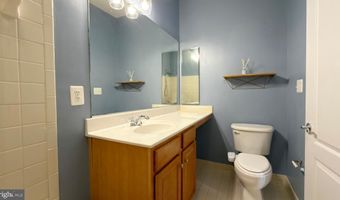
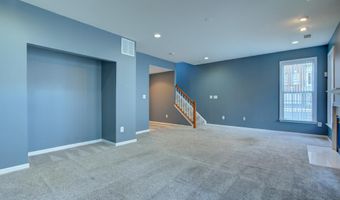
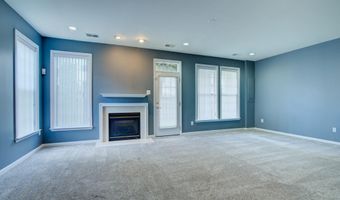
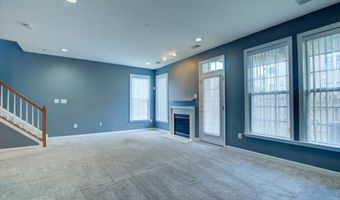
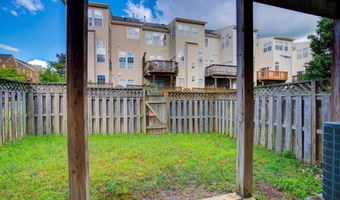
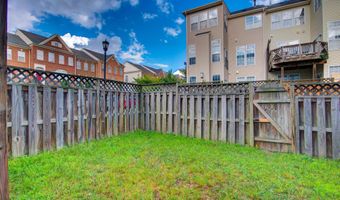
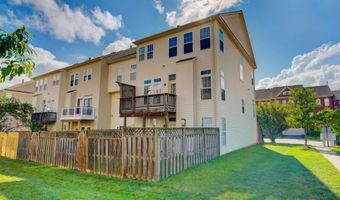
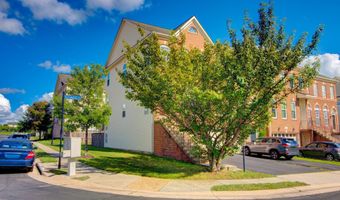
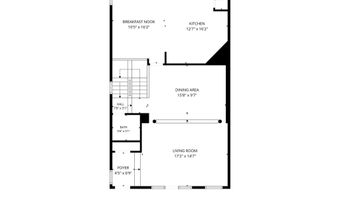
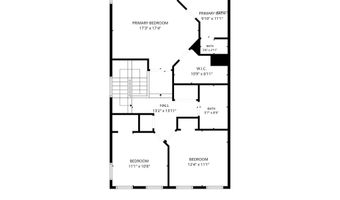
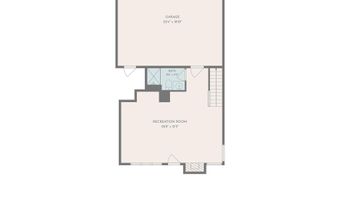
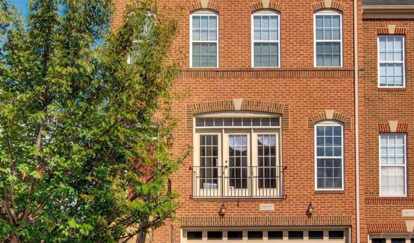
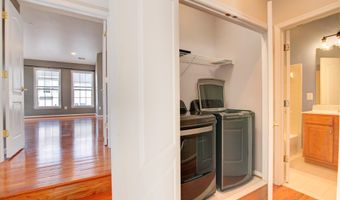
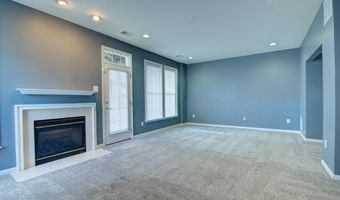
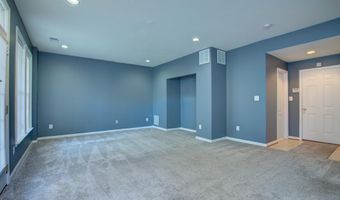
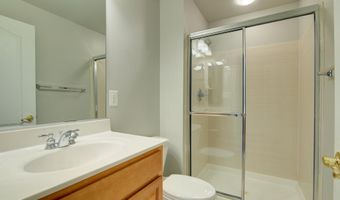
Pristine and move-in ready, this stunning townhome in sought-after Stone Ridge won't disappoint. The entry foyer opens to a spacious living room flowing into an oversized dining room, perfect for entertaining. The kitchen impresses with abundant cabinetry, a gas cooktop, double ovens, built-in microwave, dishwasher, and a large pantry, ideal for any home chef. The adjoining breakfast room comfortably seats eight and leads out to a spacious deck, perfect for afternoon BBQs. A convenient half bath completes the main level. The entire third floor boasts hardwood flooring throughout. Double doors open to an oversized primary suite featuring a walk-in closet built for two and a luxurious ensuite bath with dual vanities, a walk-in shower, soaking tub, and private water closet. Two additional bedrooms, a full bath, and the conveniently located washer/dryer round out this level. The ground-level basement offers even more flexible living space, ideal as a home theater with a cozy gas fireplace or an additional recreation room plus a full bath for added convenience. The oversized 2-car garage is easily accessed right from the basement, and a walkout leads directly to the privately fenced backyard. Don't miss this exceptional rental in Stone Ridge, schedule your tour today!
More Details

MLS Name
Bright MLS
Source
ListHub
MLS Number
VALO2133266
MLS ID
TRENDPA
Virtual Tour
PARTICIPANT
Name
Kimberly C Baggett
Primary Phone
(571) 439-4645
Key
3YD-TRENDPA-3113533
Email
kimbaggett6@gmail.com
BROKER
Name
EXP REALTY LLC
Phone
(866) 825-7169
OFFICE
Name
EXP Realty, LLC
Phone
(866) 825-7169
Copyright © 2026 Bright MLS. All rights reserved. All information provided by the listing agent/broker is deemed reliable but is not guaranteed and should be independently verified.

Features

Basement
Basement
Dock
Dock
Elevator
Elevator
Fireplace
Fireplace
Greenhouse
Greenhouse
Hot Tub Spa
Hot Tub Spa
New Construction
New Construction
Pool
Pool
Sauna
Sauna
Sports Court
Sports Court
Waterfront
Waterfront
Appliances
Built-In Microwave
Built-In Microwave
Cooktop - Down Draft
Dishwasher
Dishwasher
Disposal
Disposal
Oven - Double
Oven - Double
Oven - Wall
Oven - Wall
Refrigerator
Refrigerator
Washer
Washer
WaterHeater
WaterHeater
Architectural Style
Other
Other
Construction Materials
Brick Front
Brick Front
 Combination
Combination
Cooling
Central Air
Central Air
Heating
Heat Pump (Heating)
Heat Pump (Heating)
Interior
Bathroom - Soaking Tub
Bathroom - Stall Shower
Bathroom - Tub Shower
Breakfast Area
Breakfast Area
Carpet
Carpet
Dining Area
Dining Area
Floor Plan - Traditional
Formal/Separate Dining Room
Kitchen - Gourmet
Kitchen - Gourmet
Kitchen - Island
Kitchen - Island
Pantry
Pantry
Primary Bath(s)
Primary Bath(s)
Recessed Lighting
Recessed Lighting
Upgraded Countertops
Walk-in Closet(s)
Walk-in Closet(s)
Window Treatments
Window Treatments
Wood Floors
Wood Floors
Parking
Garage - Attached
Garage - Attached
Driveway
Driveway
Rooms
Bedroom 3
Bedroom 3
Bedroom 2
Bedroom 2
Bedroom 1
Bedroom 1
Dining Room
Dining Room
Bathroom 2
Bathroom 2
Bathroom 3
Bathroom 3
Bathroom 1
Bathroom 1
 Basement
Basement

History

DateEventPrice$/SqftSource
Listed For Rent
Residential
$3,300$1EXP Realty, LLC
Report issue with price history

Nearby Schools

Middle School

Mercer Middle

0.2 miles away06 - 08

Elementary School

Pinebrook Elementary

0.8 miles awayPK - 05

Elementary School

Arcola Elementary

1.1 miles awayPK - 05
Show more
Get more info on 25130 CUTGRASS Ter, Aldie, VA 20105
Profile
Kimberly C Baggett
Leasing Agent
(571) 439-4645
Profile
Noel Tuggle
Local Real Estate Expert
(703) 554-9382
Profile
Dan McNiel
Local Real Estate Expert
(703) 477-1181
Profile
Eric Pearson
Local Real Estate Expert
(571) 386-1075
By pressing request info, you agree that Residential and real estate professionals may contact you via phone/text about your inquiry, which may involve the use of automated means.
Profile
Kimberly C Baggett
Leasing Agent
(571) 439-4645
Profile
Noel Tuggle
Local Real Estate Expert
(703) 554-9382
Profile
Dan McNiel
Local Real Estate Expert
(703) 477-1181
Profile
Eric Pearson
Local Real Estate Expert
(571) 386-1075
By pressing request info, you agree that Residential and real estate professionals may contact you via phone/text about your inquiry, which may involve the use of automated means.