2510 NICOL Cir Bowie, MD 20721
Price
$875,000
Listed On
Type
For Sale
Status
Active
2510 NICOL Cir, Bowie, MD 20721
6 Beds
4 Bath
3408 sqft
Asking  $875,000

Snapshot

Type
For Sale
Category
Purchase
Property Type
Residential
Property Subtype
Other
MLS Number
MDPG2213392
Parcel Number
Property Sqft
3,408 sqft
Lot Size
0.22 acres
Year Built
2004
Year Updated
Bedrooms
6
Bathrooms
4
Full Bathrooms
3
3/4 Bathrooms
0
Half Bathrooms
1
Quarter Bathrooms
0
Lot Size (in sqft)
9,740.02
Price Low
-
Room Count
-
Building Unit Count
-
Condo Floor Number
-
Number of Buildings
-
Number of Floors
3
Parking Spaces
2
Subdivision Name
TARTAN SOUTH-PLAT FOUR>
Franchise Affiliation
Independent
Special Listing Conditions
Auction
Auction
Bankruptcy Property
Bankruptcy Property
HUD Owned
HUD Owned
In Foreclosure
In Foreclosure
Notice Of Default
Notice Of Default
Probate Listing
Probate Listing
Real Estate Owned
Real Estate Owned
Short Sale
Short Sale
Third Party Approval

Description

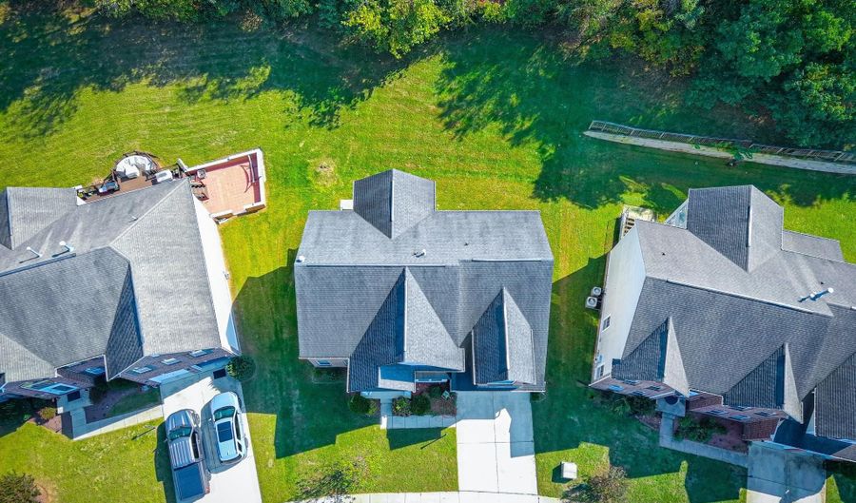
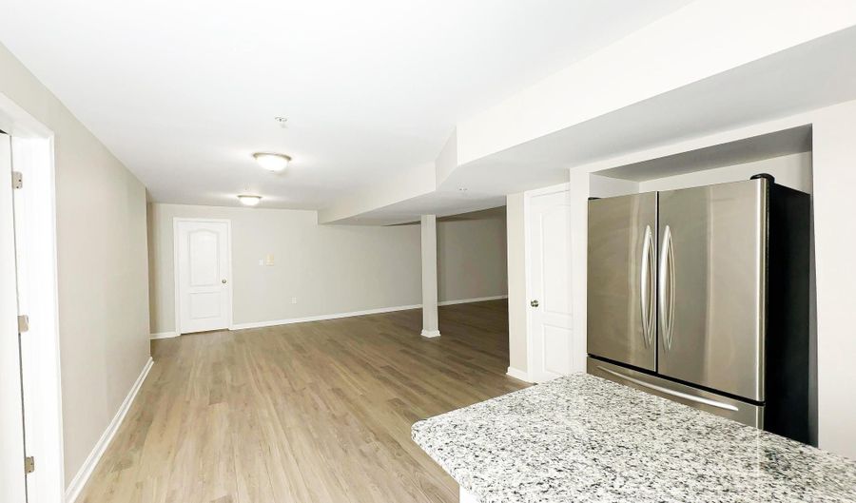
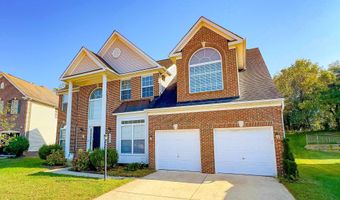
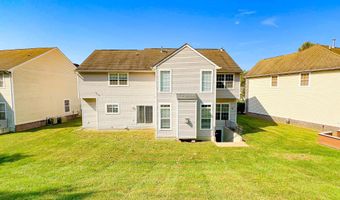
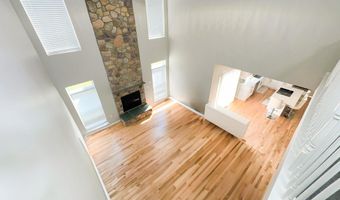
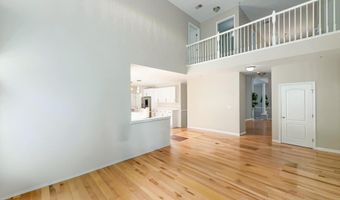
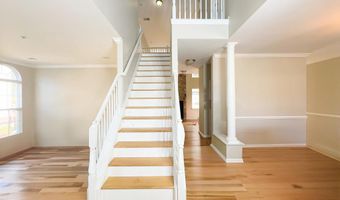
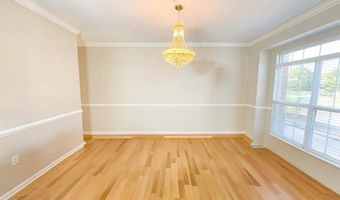
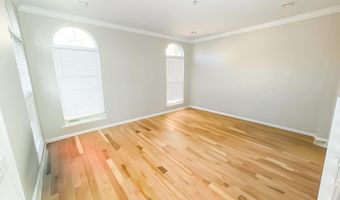
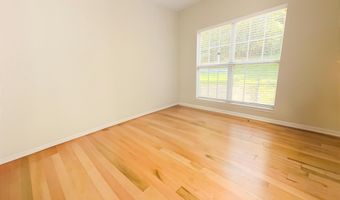
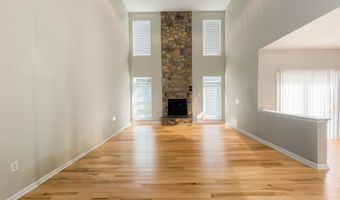
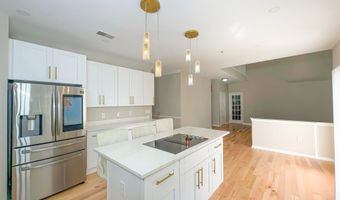
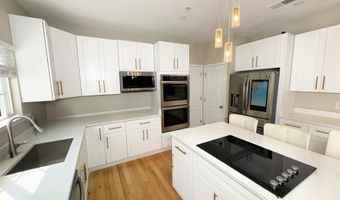
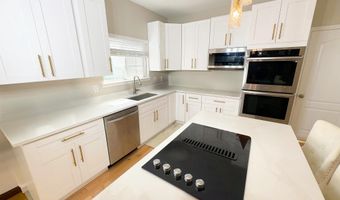
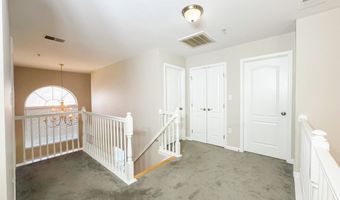
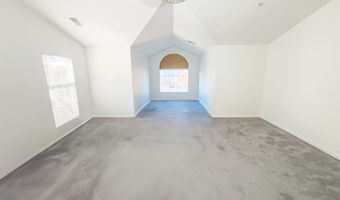
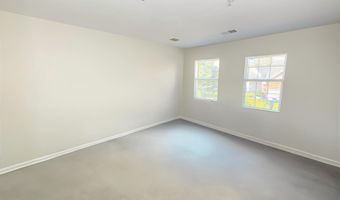
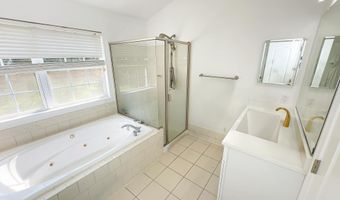
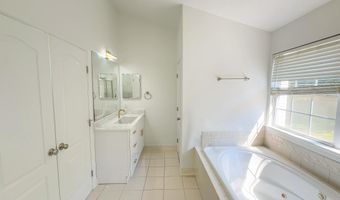
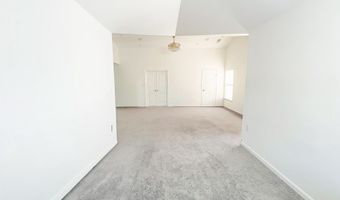
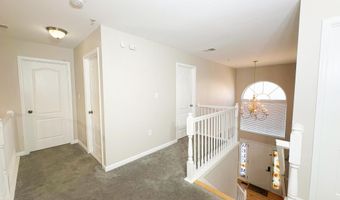
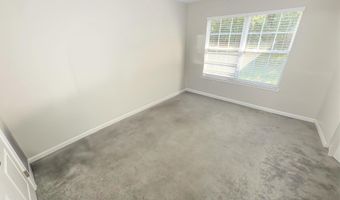
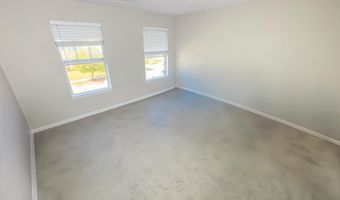
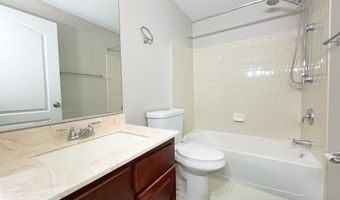
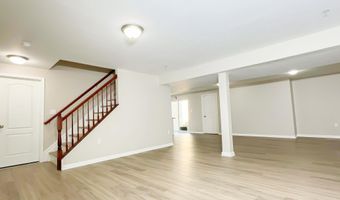
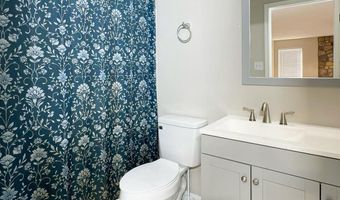
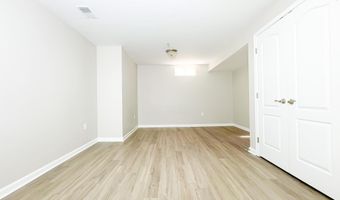
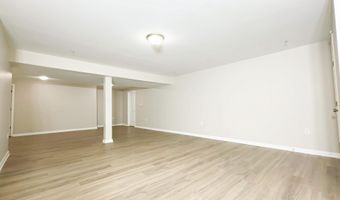
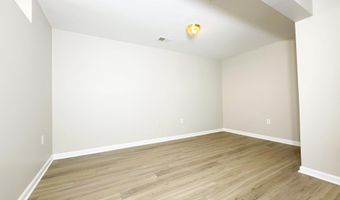
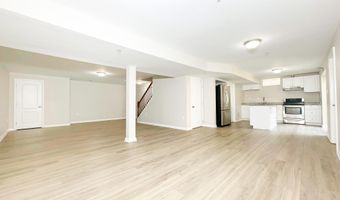
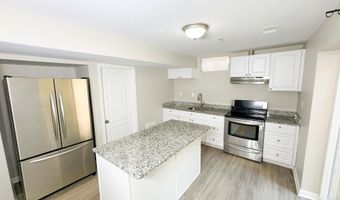
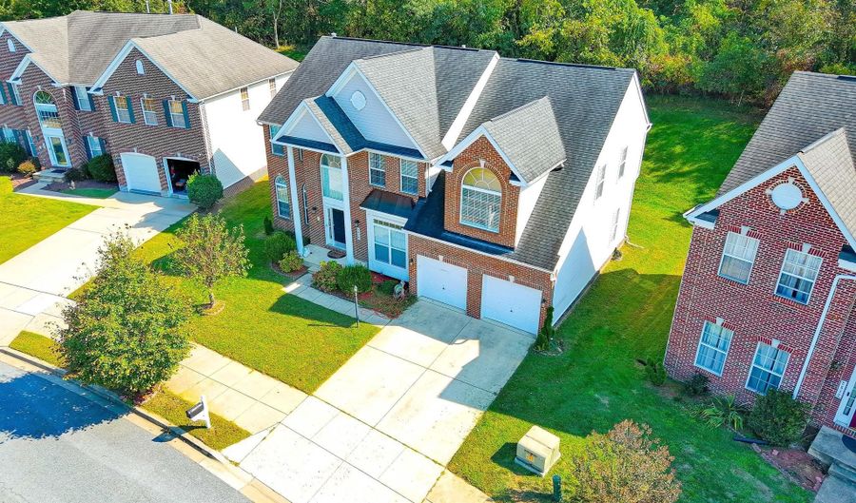
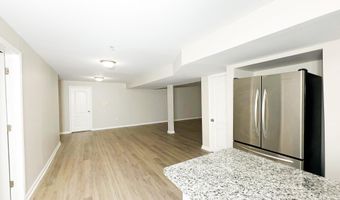
Welcome to this stunning 3 level corner colonial with 6 bedrooms, 3.5 bathrooms, 2-car garage home located in the desired Regent Park Community of Bowie. This home welcomes you with a 2-story foyer with separate living and dining areas for show with crown molding and chair railing. Following the gleaming hardwood floors further in leads you to a 2-story family room with a brick wall fireplace, plenty of natural daylight beaming through all the windows. Adjacent to the family room is the gourmet kitchen complete with new appliances including a double wall oven, cooktop in the center island, built-in microwave and a smart refridgerator, an eat-in kitchen with table space, recessed lighting, a sizable pantry, an easy access connection to the garage and more. On the same main level is a huge library/office space for you to use however you prefer. Upstairs offers four sizable bedrooms, with the owner's suite having its own En-Suite bathroom with both a shower stall and a soaking tub for those needed relaxation days, two separate sinks, and a private toilet room. Down the hall from the owner's suite are the other three bedrooms and the 2nd full bath on this level. The lower level offers a full complete basement that is basically a 2 bedroom apartment with a full kitchen. Location, location, location, location! Literally in the middle of everywhere with everything a homeowner could need! Too many amenities to count! Minutes to the UM Regional Capital Medical Center, 2 miles from the Largo Metro Station, surrounded by shopping plazas with restuarants in any direction, minutes access to beltway I-495 & Rt. 50 offering short commutes to DC or VA. just to name a few. This home has been meticulously maintained and a gem for the next owner which could be you! Come see this beauty for yourself!

More Details

MLS Name
Bright MLS
Source
ListHub
MLS Number
MDPG2213392
MLS ID
TRENDPA
Virtual Tour
PARTICIPANT
Name
Nwabueze Kenneth Okwodu
Primary Phone
(301) 559-2872
Key
3YD-TRENDPA-3260863
Email
theezewayteam@gmail.com
BROKER
Name
Samson Properties
Phone
(703) 378-8810
OFFICE
Name
Samson Properties
Phone
(301) 850-0255
Copyright © 2026 Bright MLS. All rights reserved. All information provided by the listing agent/broker is deemed reliable but is not guaranteed and should be independently verified.

Features

Basement
Basement
Dock
Dock
Elevator
Elevator
Fireplace
Fireplace
Greenhouse
Greenhouse
Hot Tub Spa
Hot Tub Spa
New Construction
New Construction
Pool
Pool
Sauna
Sauna
Sports Court
Sports Court
Waterfront
Waterfront
Appliances
Built-In Microwave
Built-In Microwave
Cooktop
Cooktop
Dishwasher
Dishwasher
Disposal
Disposal
Dryer
Dryer
Energy Efficient Appliances
Exhaust Fan
Exhaust Fan
Extra Refrigerator/Freezer
Refrigerator
Refrigerator
Stainless Steel Appliances
Washer
Washer
Architectural Style
Colonial
Colonial
Construction Materials
Frame
Frame
Cooling
Central Air
Central Air
Heating
Forced Air
Forced Air
Interior
2nd Kitchen
2nd Kitchen
Bathroom - Jetted Tub
Bathroom - Stall Shower
Breakfast Area
Breakfast Area
Carpet
Carpet
Chair Railings
Chair Railings
Crown Moldings
Crown Moldings
Dining Area
Dining Area
Family Room Off Kitchen
Floor Plan - Open
Floor Plan - Open
Formal/Separate Dining Room
Kitchen - Gourmet
Kitchen - Gourmet
Kitchen - Island
Kitchen - Island
Pantry
Pantry
Primary Bath(s)
Primary Bath(s)
Recessed Lighting
Recessed Lighting
Upgraded Countertops
Walk-in Closet(s)
Walk-in Closet(s)
Wood Floors
Wood Floors
Parking
Driveway
Driveway
Garage - Attached
Garage - Attached
Rooms
Bathroom 3
Bathroom 3
Bedroom 6
Bedroom 6
Bathroom 4
Bathroom 4
Bathroom 2
Bathroom 2
Bedroom 3
Bedroom 3
Dining Room
Dining Room
Bedroom 4
Bedroom 4
Bedroom 2
Bedroom 2
Bedroom 5
Bedroom 5
 Family Room
Family Room
Bathroom 1
Bathroom 1
 Basement
Basement
Bedroom 1
Bedroom 1

History

DateEventPrice$/SqftSource
Listed For Sale
Residential
$875,000$257Samson Properties
Report issue with price history

Taxes

YearAnnual AmountDescription
$9,224

Nearby Schools

Elementary School

Lake Arbor Elementary

1.4 miles awayPK - 06

High School

Tall Oaks Vocational

3.8 miles away09 - 12

Elementary School

High Bridge Elementary

5.4 miles awayPK - 05
Show more
Get more info on 2510 NICOL Cir, Bowie, MD 20721
Profile
Nwabueze Kenneth Okwodu
Listing Agent
(301) 559-2872
By pressing request info, you agree that Residential and real estate professionals may contact you via phone/text about your inquiry, which may involve the use of automated means.
Profile
Nwabueze Kenneth Okwodu
Listing Agent
(301) 559-2872
By pressing request info, you agree that Residential and real estate professionals may contact you via phone/text about your inquiry, which may involve the use of automated means.