2509 Belvedere Ave Charlotte, NC 28205
Price
$1,695,000
Listed On
Type
For Sale
Status
Active
2509 Belvedere Ave, Charlotte, NC 28205
4 Beds
3 Bath
2964 sqft
Asking  $1,695,000

Snapshot

Type
For Sale
Category
Purchase
Property Type
Residential
Property Subtype
Single Family Residence
MLS Number
4396989
Parcel Number
095-056-26
Property Sqft
2,964 sqft
Lot Size
0.18 acres
Year Built
1941
Year Updated
Bedrooms
4
Bathrooms
3
Full Bathrooms
3
3/4 Bathrooms
0
Half Bathrooms
0
Quarter Bathrooms
0
Lot Size (in sqft)
7,840.8
Price Low
-
Room Count
14
Building Unit Count
-
Condo Floor Number
-
Number of Buildings
-
Number of Floors
2
Parking Spaces
0
Legal Description
L3 B12 M230-285
Subdivision Name
Midwood
Franchise Affiliation
None
Special Listing Conditions
Auction
Auction
Bankruptcy Property
Bankruptcy Property
HUD Owned
HUD Owned
In Foreclosure
In Foreclosure
Notice Of Default
Notice Of Default
Probate Listing
Probate Listing
Real Estate Owned
Real Estate Owned
Short Sale
Short Sale
Third Party Approval

Description

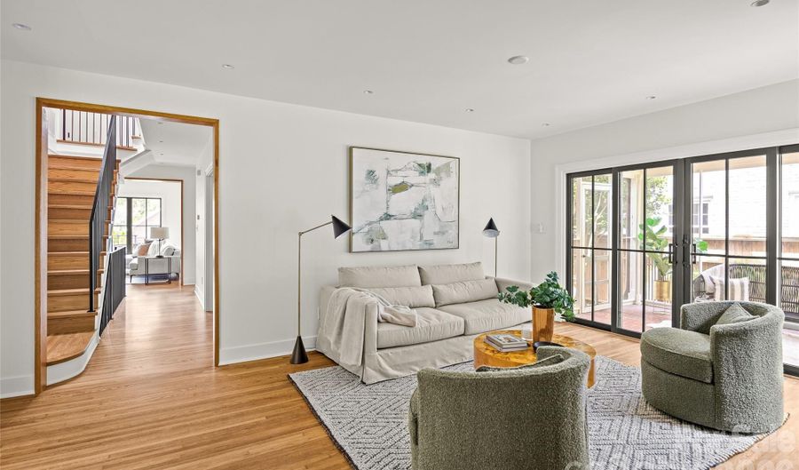
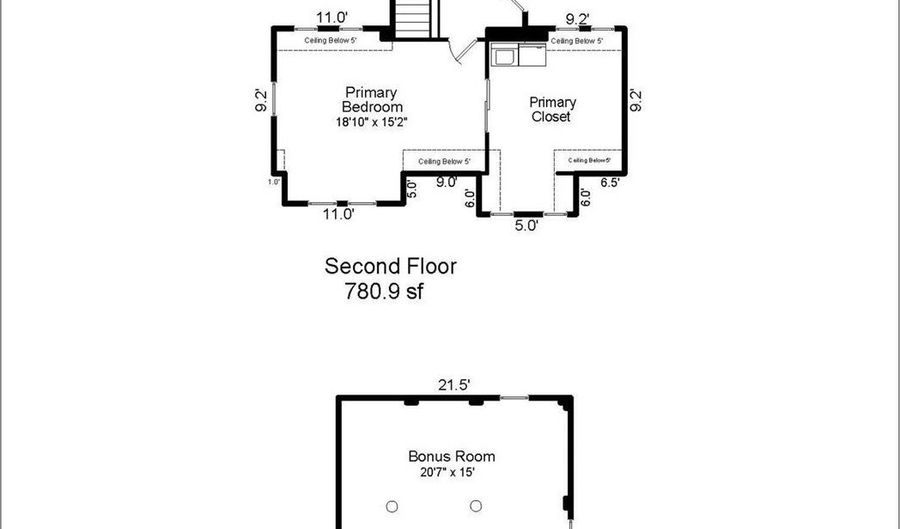
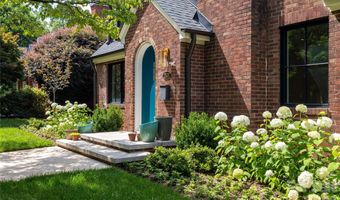
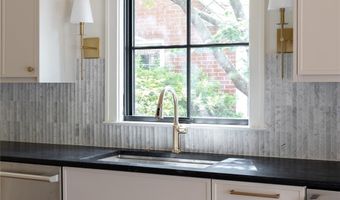
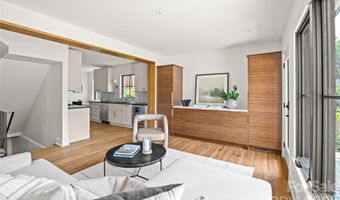
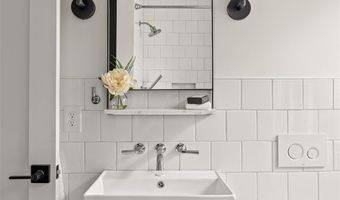
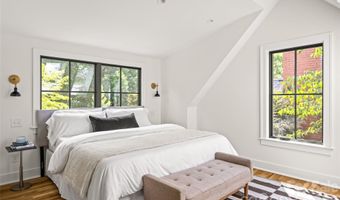
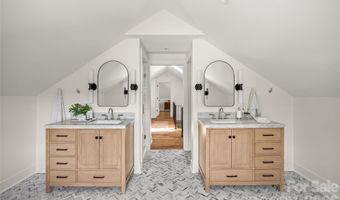
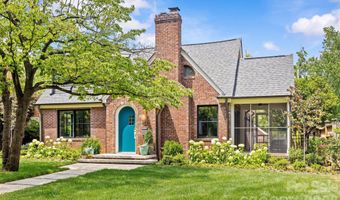
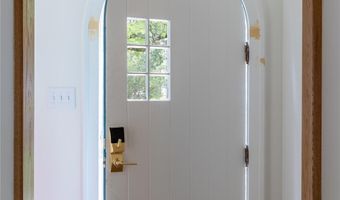
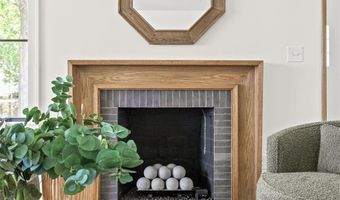
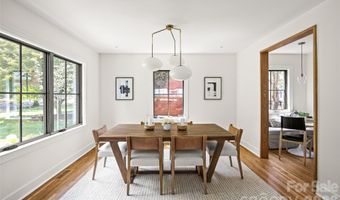
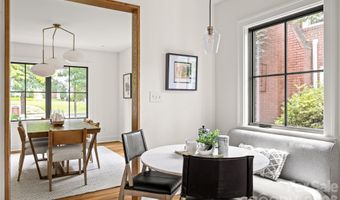
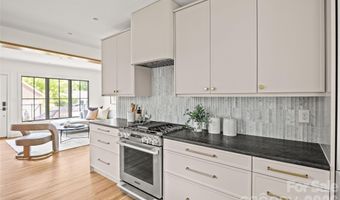
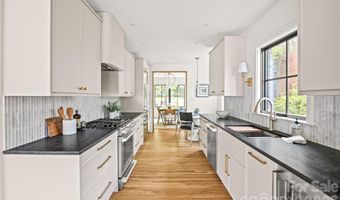
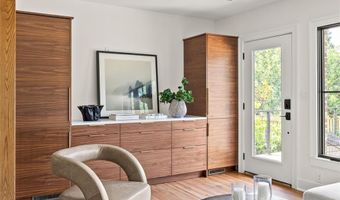
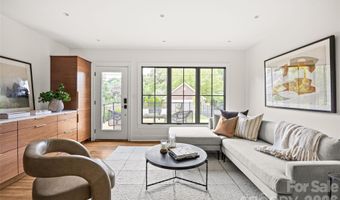
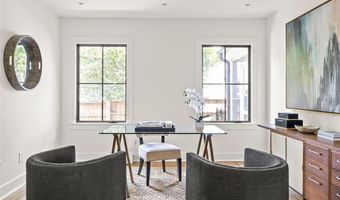
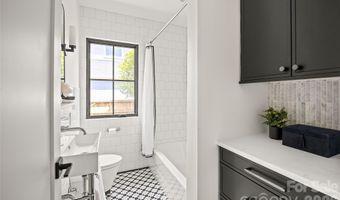
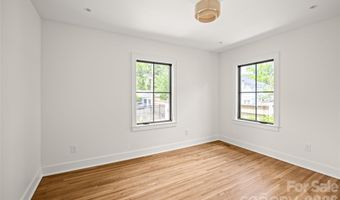
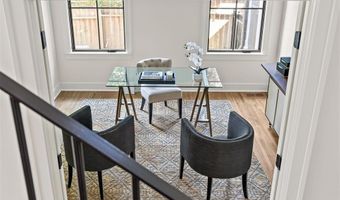
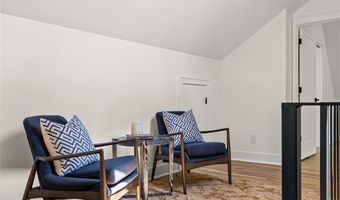
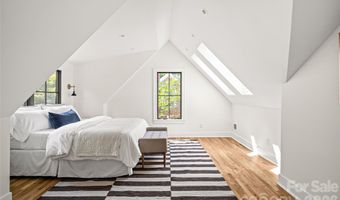
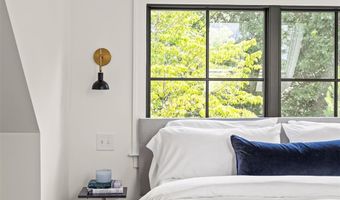
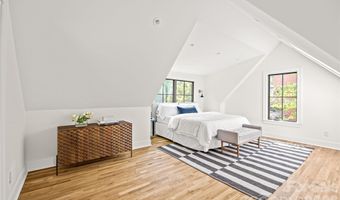
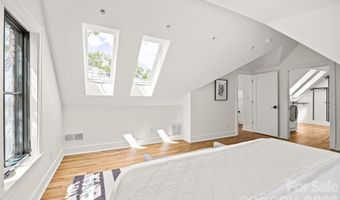
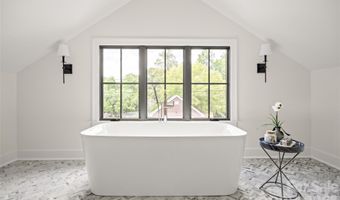
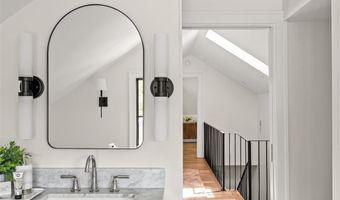
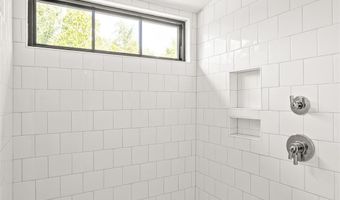
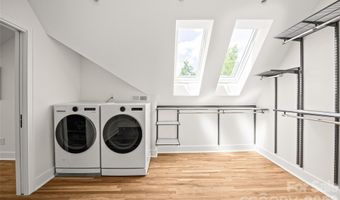
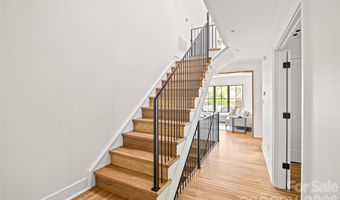
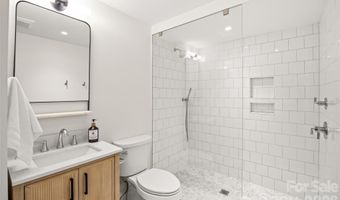
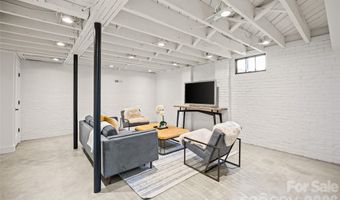
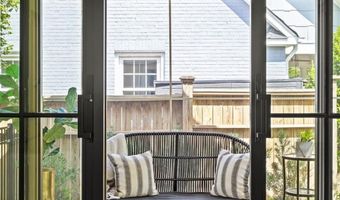
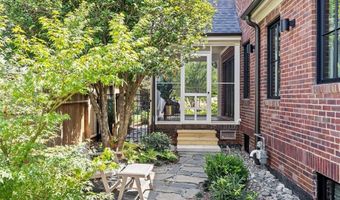
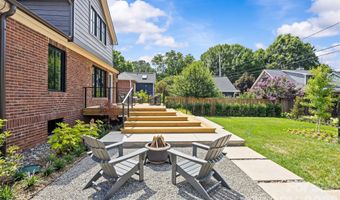
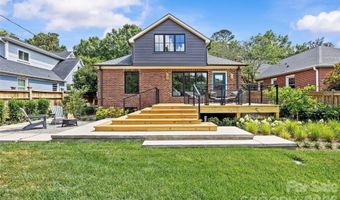
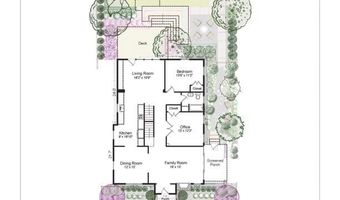
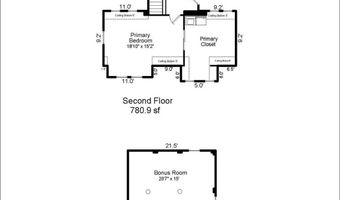
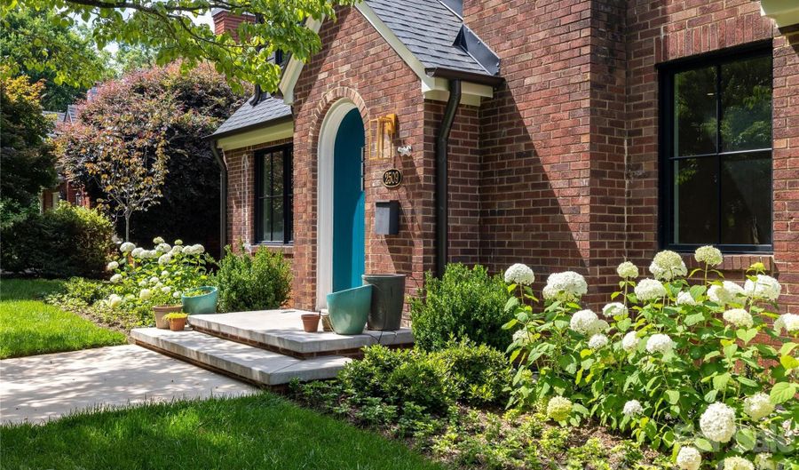
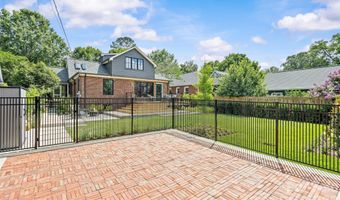
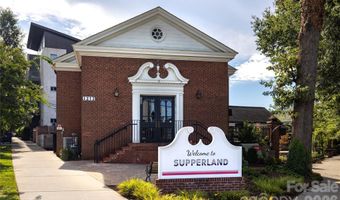
A rare opportunity to own a fully reimagined 1940s cottage on one of Plaza Midwood's most coveted streets. Meticulously rebuilt from the studs, this exceptional home boasts abundant natural light and blends timeless character with modern luxury. Original architectural details-including the restored round front door, original bathroom tile and historic masonry-have been thoughtfully preserved, while every major system has been replaced, including electrical, plumbing, HVAC, insulation, windows, and doors. Refined interiors showcase white oak flooring and millwork, semi-custom Modern Twig cabinetry, and curated natural stone selections, including a fluted Carrara marble backsplash. The main living space is anchored by a gas fireplace featuring a custom mantel and designer tile surround, creating a sophisticated focal point for everyday living and entertaining. The chef's kitchen is appointed with a Signature Kitchen Suite appliance package, including built-in refrigeration, a 5-burner gas range, steam dishwasher, concealed ventilation, beverage center, and integrated storage, all complemented by timeless hardware selections. The primary suite is a private retreat with a spa-inspired bath, dressing suite with ELFA closet system, and an in-suite LG washer and dryer. The finished lower level provides exceptional flexibility with polished concrete floors, a full bath with zero-entry shower, spacious den, dedicated laundry area, utility sink, mechanical room, and abundant storage-ideal for guests, a media room, fitness studio, or multigenerational living. Designed by a North Carolina registered landscape architect, the outdoor spaces are equally impressive. A rear entertaining deck overlooks professionally curated gardens with mature plantings, Hydrawise smart irrigation, reclaimed brick parking court, fire pit, flagstone pathways, and a fully fenced backyard. Extensive infrastructure improvements provide lasting peace of mind, including foundation waterproofing, comprehensive drainage, an encapsulated crawlspace with commercial-grade dehumidification, and a newly poured polished-concrete basement slab. Ideally positioned to enjoy some of Charlotte's most sought-after destinations, the home is just 0.6 miles from Charlotte Country Club, 1.2 miles from acclaimed dining at Supperland, and 1.4 miles from Uchi Charlotte. Offering the charm of a classic Plaza Midwood home with the comfort, efficiency, and quality of luxury new construction, this is a truly turnkey residence for discerning buyers who value exceptional design and craftsmanship. **Basement level with new polished concrete floors and exposed brick walls included in heated SF.

Open House Showings

Start TimeEnd TimeAppointment Required?
No

More Details

MLS Name
Canopy MLS
Source
ListHub
MLS Number
4396989
MLS ID
CMLSNC
Virtual Tour
PARTICIPANT
Name
Ken Riel
Primary Phone
(917) 301-9511
Key
3YD-CMLSNC-24612
Email
ken.riel@compass.com
Fax
(888) 371-6208
BROKER
Name
Compass Carolinas LLC
Phone
(704) 234-7880
OFFICE
Name
COMPASS
Phone
(704) 234-7880
Copyright © 2026 Canopy MLS. All rights reserved. All information provided by the listing agent/broker is deemed reliable but is not guaranteed and should be independently verified.

Features

Basement
Basement
Dock
Dock
Elevator
Elevator
Fireplace
Fireplace
Greenhouse
Greenhouse
Hot Tub Spa
Hot Tub Spa
New Construction
New Construction
Pool
Pool
Sauna
Sauna
Sports Court
Sports Court
Waterfront
Waterfront
Appliances
Bar Fridge
Bar Fridge
Dishwasher
Dishwasher
Disposal
Disposal
Exhaust Hood
Exhaust Hood
Gas Range
Gas Range
Ice Maker
Ice Maker
Microwave
Microwave
Refrigerator with Ice Maker
Tankless Water Heater
Washer/Dryer
Washer/Dryer
Architectural Style
Cottage
Cottage
Construction Materials
Brick Full
Brick Full
 Fiber Cement
Fiber Cement
Cooling
Central Air
Central Air
Ceiling Fan(s)
Ceiling Fan(s)
Exterior
In-Ground Irrigation
Flooring
Tile
Tile
Concrete
Concrete
Wood
Wood
Heating
Central
Central
Natural Gas
Natural Gas
Forced Air
Forced Air
Hot Water(Heating)
Hot Water(Heating)
Parking
Driveway
Driveway
On Street
On Street
Patio and Porch
Patio
Patio
Porch
Porch
Deck
Deck
Roof
Shingle
Shingle
Aluminum
Aluminum
Rooms
Laundry Room
Laundry Room
Bedroom 1
Bedroom 1
Den
Den
 Dining Room
Dining Room
Bathroom 3
Bathroom 3
 Basement
Basement
Bedroom 2
Bedroom 2
Bathroom 2
Bathroom 2
Bedroom 3
Bedroom 3
 Laundry Room
Laundry Room
Bedroom 4
Bedroom 4
Bathroom 1
Bathroom 1
Utilities
Cable Available
Cable Available
Window
Insulated Windows
Insulated Windows

History

DateEventPrice$/SqftSource
Listed For Sale
Residential
$1,695,000$572COMPASS
Report issue with price history

Taxes

YearAnnual AmountDescription
$0L3 B12 M230-285

Nearby Schools

High School

Midwood High

0.7 miles away09 - 09

Junior & Senior High School

Midwood High - Tate Taps

0.7 miles away07 - 12

Elementary School

Shamrock Gardens Elementary

0.8 miles awayKG - 05
Show more
Get more info on 2509 Belvedere Ave, Charlotte, NC 28205
Profile
Ken Riel
Listing Agent
(917) 301-9511
By pressing request info, you agree that Residential and real estate professionals may contact you via phone/text about your inquiry, which may involve the use of automated means.
Profile
Ken Riel
Listing Agent
(917) 301-9511
By pressing request info, you agree that Residential and real estate professionals may contact you via phone/text about your inquiry, which may involve the use of automated means.