2505 Thorngate Dr Acworth, GA 30101
Price
$295,000
Listed On
Type
For Sale
Status
Active
2505 Thorngate Dr, Acworth, GA 30101
2 Beds
2 Bath
Asking  $295,000

Snapshot

Type
For Sale
Category
Purchase
Property Type
Residential
Property Subtype
Townhouse
MLS Number
10816049
Parcel Number
20005200710
Property Sqft
Lot Size
0.08 acres
Year Built
1999
Year Updated
Bedrooms
2
Bathrooms
2
Full Bathrooms
2
3/4 Bathrooms
0
Half Bathrooms
0
Quarter Bathrooms
0
Lot Size (in sqft)
3,615.48
Price Low
-
Room Count
-
Building Unit Count
-
Condo Floor Number
-
Number of Buildings
-
Number of Floors
2
Parking Spaces
2
Location Directions
GPS IS ACCURATE
Subdivision Name
Baker Heights Sub Un 1
Franchise Affiliation
None
Special Listing Conditions
Auction
Auction
Bankruptcy Property
Bankruptcy Property
HUD Owned
HUD Owned
In Foreclosure
In Foreclosure
Notice Of Default
Notice Of Default
Probate Listing
Probate Listing
Real Estate Owned
Real Estate Owned
Short Sale
Short Sale
Third Party Approval

Description

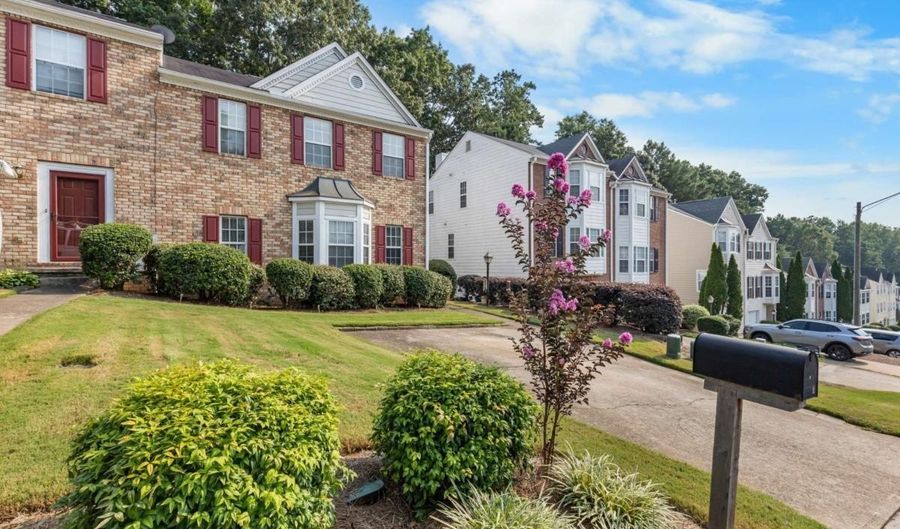
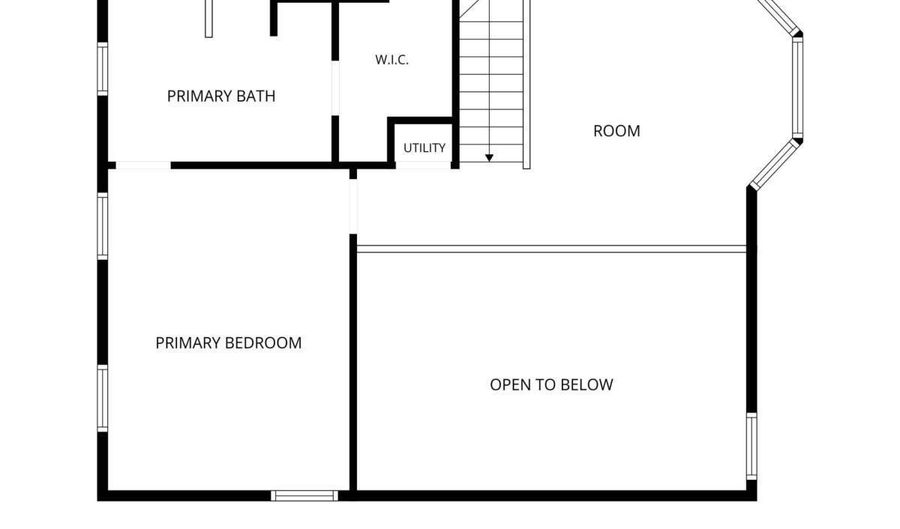
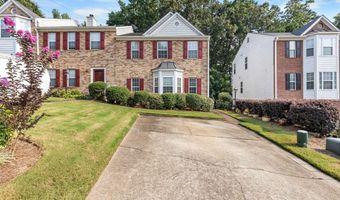
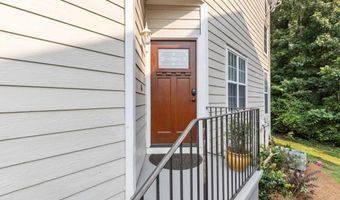
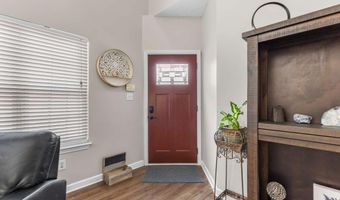
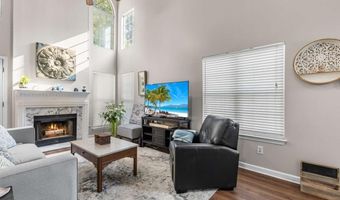
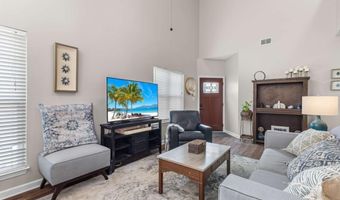

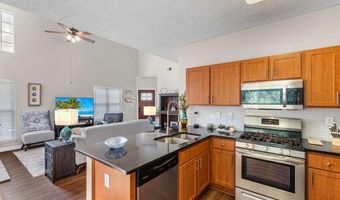
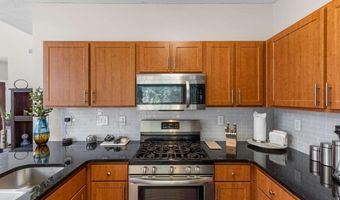
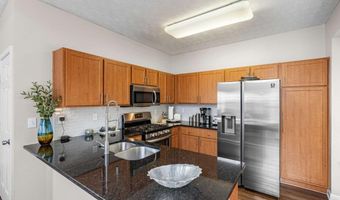
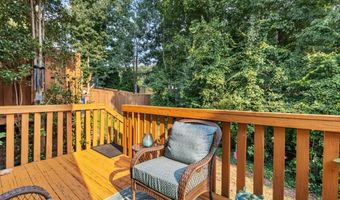
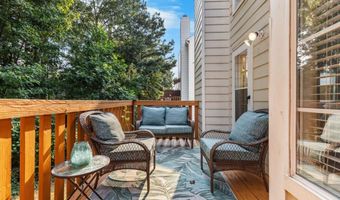
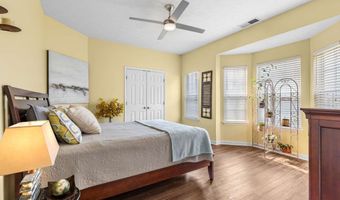
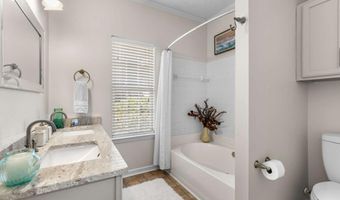
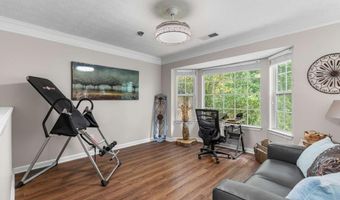
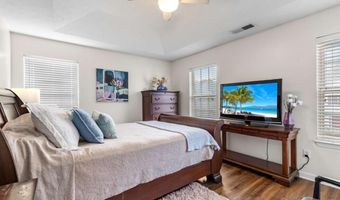
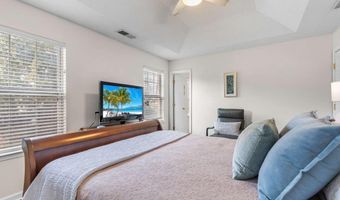
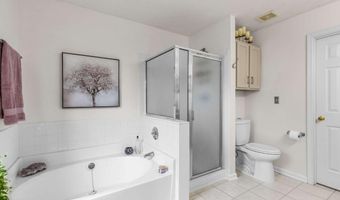
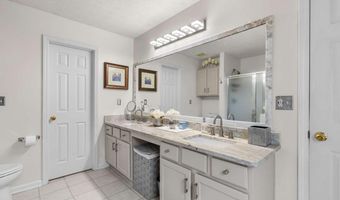
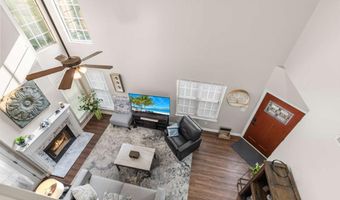
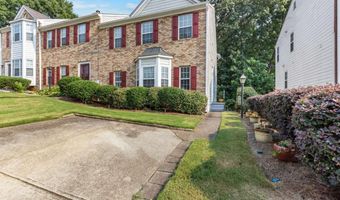
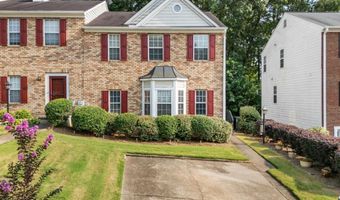
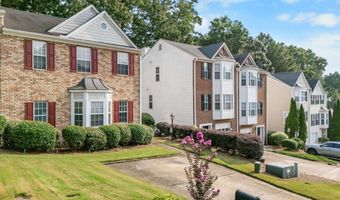
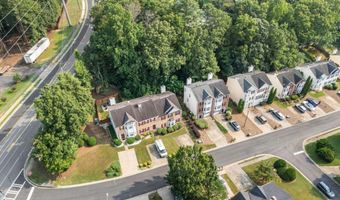
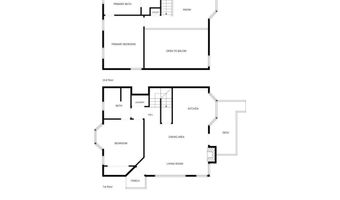
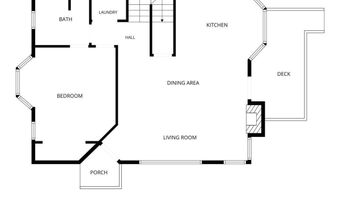
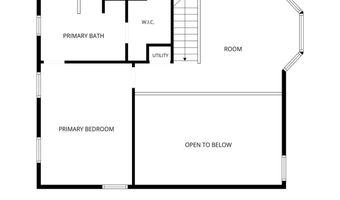
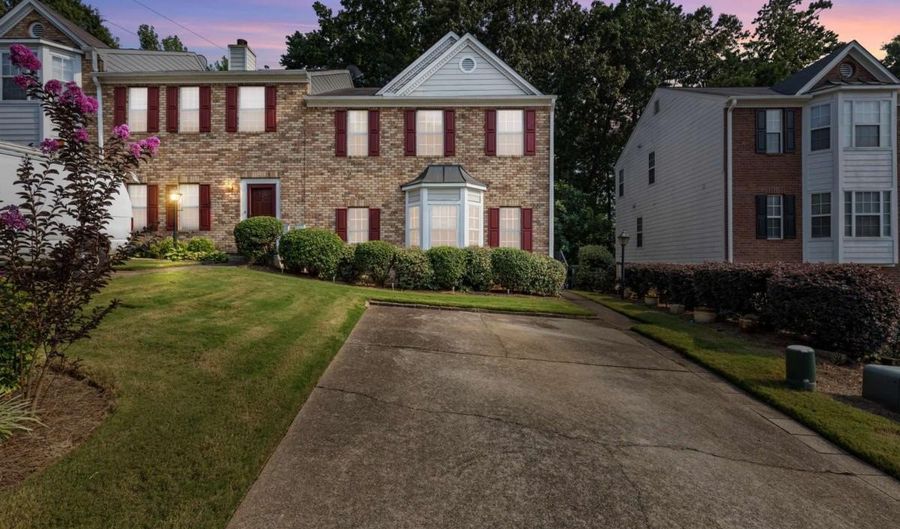
Picture this: a bright, airy townhouse tucked into one of Acworth's most convenient spots: 1 exit away from KSU, close enough to I-75 for an easy commute, a 10 minute drive to the charm of Downtown Kennesaw or a 10 minute drive to a lazy lake day at downtown Acworth. Walk through the door and the space opens right up. Sunlight pours through the two story great room, giving the whole main level an airy, welcoming feel. The kitchen has been tastefully updated and offers plenty of room to cook, eat, and gather. Tucked just off the main living area is a bedroom suite with its own bay window, a cozy spot that catches the light beautifully, perfect for guests or anyone wanting a bit of privacy. Head upstairs and the primary suite feels like a personal retreat, with a soaking tub, separate shower, dual vanities, and a walk in closet with room to spare. A bonus loft overlooks the great room below, ready to become whatever you need, a home office, reading corner, or quiet hideaway. Move in ready and full of light, this end unit townhouse is one you'll want to see for yourself. Buyer may receive a $10,000 lender credit, ask for details!

Open House Showings

Start TimeEnd TimeAppointment Required?
No

More Details

MLS Name
Georgia Multiple Listing Service
Source
ListHub
MLS Number
10816049
MLS ID
GAMLS
Virtual Tour
PARTICIPANT
Name
Amanda Warren
Primary Phone
(678) 764-2008
Key
3YD-GAMLS-WARRENAMANDA
Email
amandawarrenrealtor@gmail.com
BROKER
Name
Realtyka, LLC
Phone
(512) 800-6984
OFFICE
Name
Real Broker, LLC
Phone
(855) 450-0442
Copyright © 2026 Georgia Multiple Listing Service. All rights reserved. All information provided by the listing agent/broker is deemed reliable but is not guaranteed and should be independently verified.

Features

Basement
Basement
Dock
Dock
Elevator
Elevator
Fireplace
Fireplace
Greenhouse
Greenhouse
Hot Tub Spa
Hot Tub Spa
New Construction
New Construction
Pool
Pool
Sauna
Sauna
Sports Court
Sports Court
Waterfront
Waterfront
Appliances
Dishwasher
Dishwasher
Microwave
Microwave
Architectural Style
Other
Other
Construction Materials
Concrete
Concrete
Cooling
Ceiling Fan(s)
Ceiling Fan(s)
Central Air
Central Air
Flooring
Carpet
Carpet
Heating
Natural Gas
Natural Gas
Central
Central
Interior
High Ceilings
High Ceilings
Tray Ceiling(s)
Tray Ceiling(s)
Walk-In Closet(s)
Walk-In Closet(s)
Parking
Assigned
Assigned
Patio and Porch
Deck
Deck
Roof
Composition
Composition
Rooms
Great Room
Great Room
Bathroom 1
Bathroom 1
Bathroom 2
Bathroom 2
Bedroom 2
Bedroom 2
Bedroom 1
Bedroom 1
Utilities
Water Available
Water Available

History

DateEventPrice$/SqftSource
Listed For Sale
Residential
$295,000Real Broker, LLC
Report issue with price history

Taxes

YearAnnual AmountDescription
2025$995

Nearby Schools

Elementary School

Baker Elementary School

0.3 miles awayPK - 05

Middle School

Acworth Intermediate School

1.8 miles away02 - 05

Middle School

Barber Middle School

1.8 miles away06 - 08
Show more
Get more info on 2505 Thorngate Dr, Acworth, GA 30101
Profile
Amanda Warren
Listing Agent
(678) 764-2008
By pressing request info, you agree that Residential and real estate professionals may contact you via phone/text about your inquiry, which may involve the use of automated means.
Profile
Amanda Warren
Listing Agent
(678) 764-2008
By pressing request info, you agree that Residential and real estate professionals may contact you via phone/text about your inquiry, which may involve the use of automated means.