2505 S 117TH Ave Avondale, AZ 85323
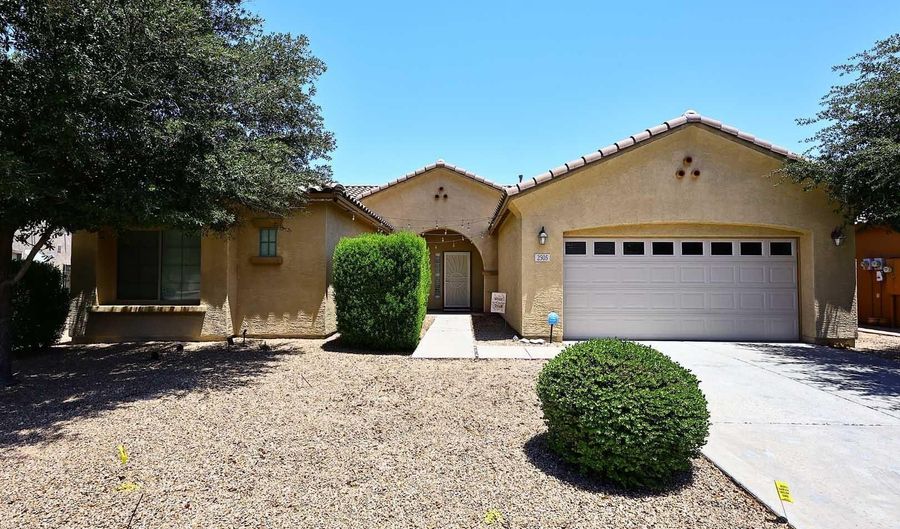 2505 S 117TH Ave, Avondale, AZ 85323 - 3 Beds, 2 Bath
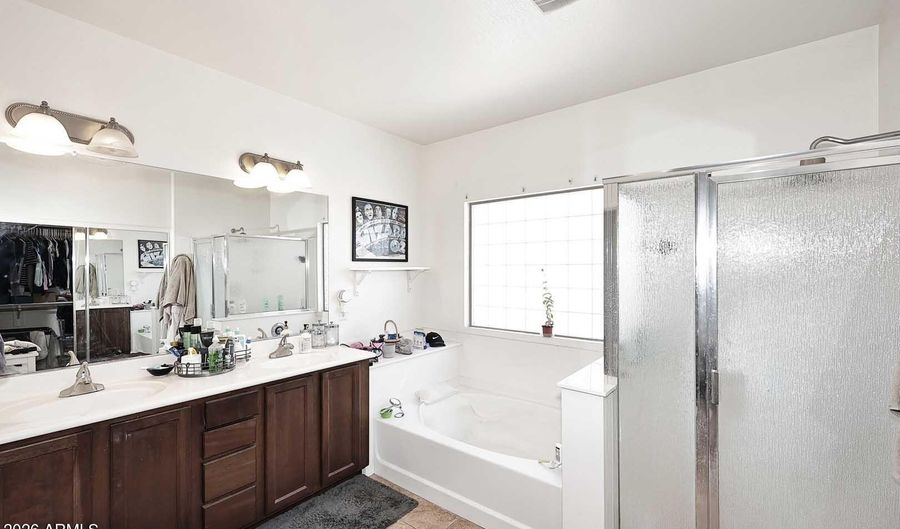 2505 S 117TH Ave, Avondale, AZ 85323 - 3 Beds, 2 Bath
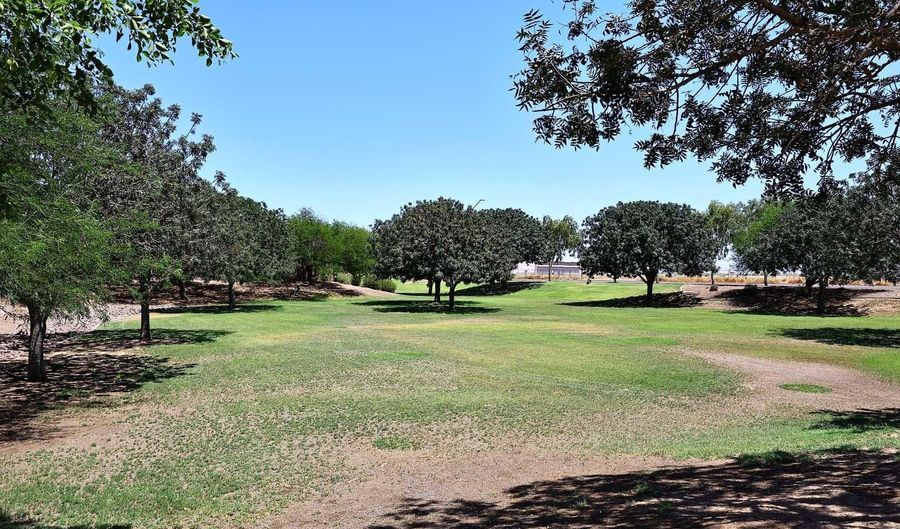 2505 S 117TH Ave, Avondale, AZ 85323 - 3 Beds, 2 Bath
Snapshot

Description
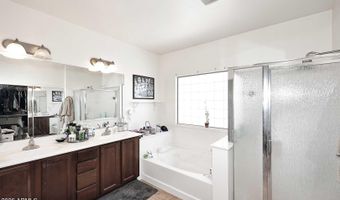
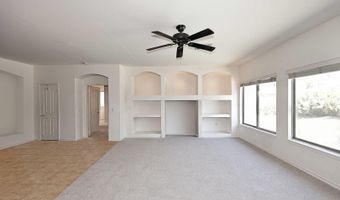
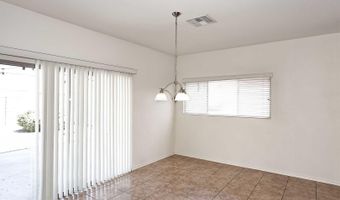
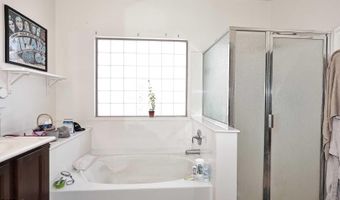
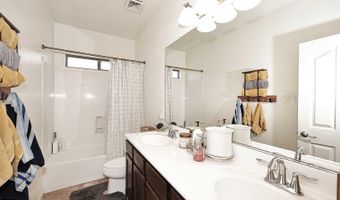
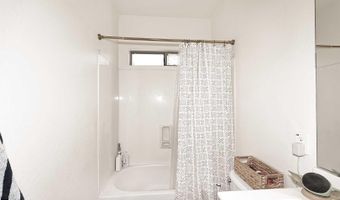
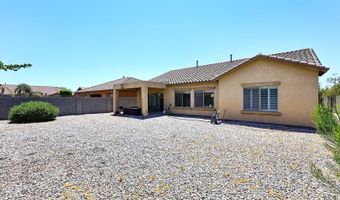
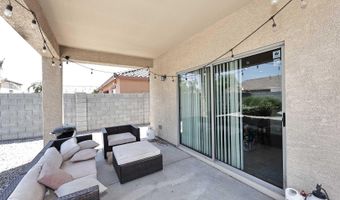
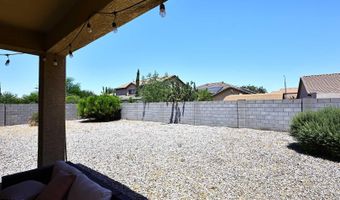
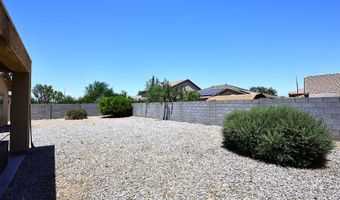
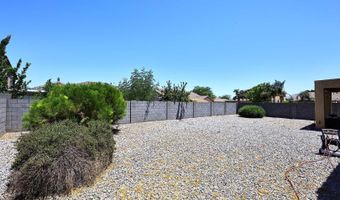
More photos after tenant has packed. Desirable split plan. Open great room plan with built in entertainment niches. Large gourmet kitchen with 42'' rich pecan cabinets, smooth-top range/oven, microwave, island, desk area, large island, walk-in pantry & refrigerator. Dining area opens to the kitchen & great room. Den/Bedroom 4 is at the entry foyer. The master suite features 2 walk-in closets, private bath with separate tub & shower and double sinks. Plantation shutters, blinds & ceiling fans. Laundry room, includes washer & dryer. Spacious, easy care, desert landscaped backyard with a large covered patio. Please overlook the mess & boxes as tenants are getting ready to move.
More Details
Features

History
| Date | Event | Price | $/Sqft | Source |
|---|---|---|---|---|
| Listed For Rent Residential | $1,999 | $1 | RE/MAX Excalibur |
Expenses
| Category | Value | Frequency |
|---|---|---|
| SecurityDeposit | $2,000 | One Time |
Taxes
| Year | Annual Amount | Description |
|---|---|---|
| $0 | LOT 10 DEL RIO RANCH UNIT 1 MCR 082720 |
Nearby Schools
High School La Joya Community High School | 0.3 miles away | 09 - 12 | |
Elementary School Estrella Vista Elementary School | 0.6 miles away | KG - 08 | |
Junior High School Underdown Junior High School | 0.7 miles away | 00 - 00 |
