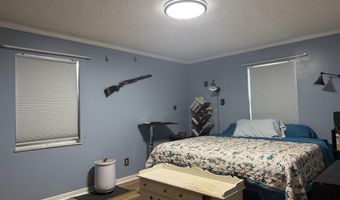
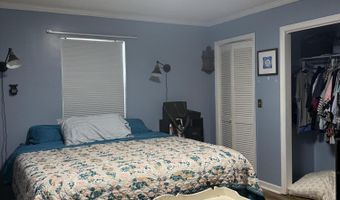
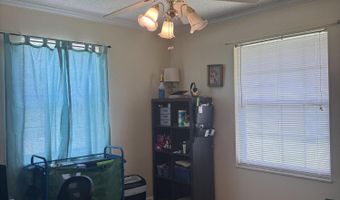
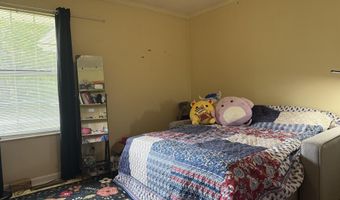
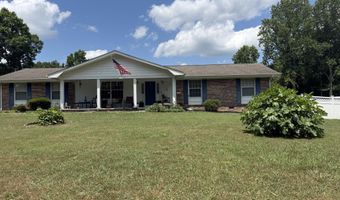
2505 Kenwood Dr Athens, TN 37303
Price
$325,000
Listed On
Type
For Sale
Status
Active
2505 Kenwood Dr, Athens, TN 37303
3 Beds
2 Bath
1848 sqft
Asking  $325,000

Snapshot

Type
For Sale
Category
Purchase
Property Type
Residential
Property Subtype
Single Family Residence
MLS Number
20263584
Parcel Number
047d A 01400 000
Property Sqft
1,848 sqft
Lot Size
0.43 acres
Year Built
1991
Year Updated
Bedrooms
3
Bathrooms
2
Full Bathrooms
2
3/4 Bathrooms
0
Half Bathrooms
0
Quarter Bathrooms
0
Lot Size (in sqft)
18,730.8
Price Low
-
Room Count
-
Building Unit Count
-
Condo Floor Number
-
Number of Buildings
-
Number of Floors
1
Parking Spaces
0
Location Directions
Congress Parkway north to left on Guthrie, right on Cindy, left on Kenwood, home on the right.
Subdivision Name
Kenwood Acres
Franchise Affiliation
RE/MAX International
Special Listing Conditions
Auction
Auction
Bankruptcy Property
Bankruptcy Property
HUD Owned
HUD Owned
In Foreclosure
In Foreclosure
Notice Of Default
Notice Of Default
Probate Listing
Probate Listing
Real Estate Owned
Real Estate Owned
Short Sale
Short Sale
Third Party Approval

Description

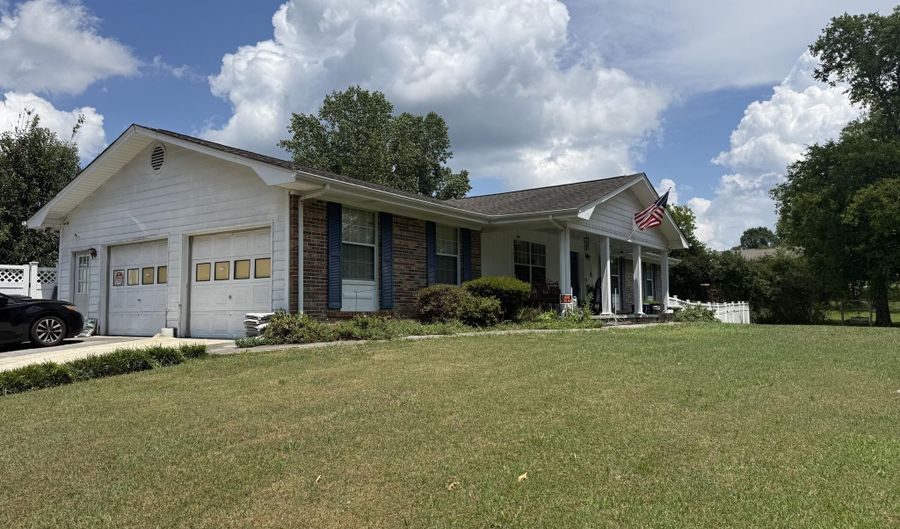
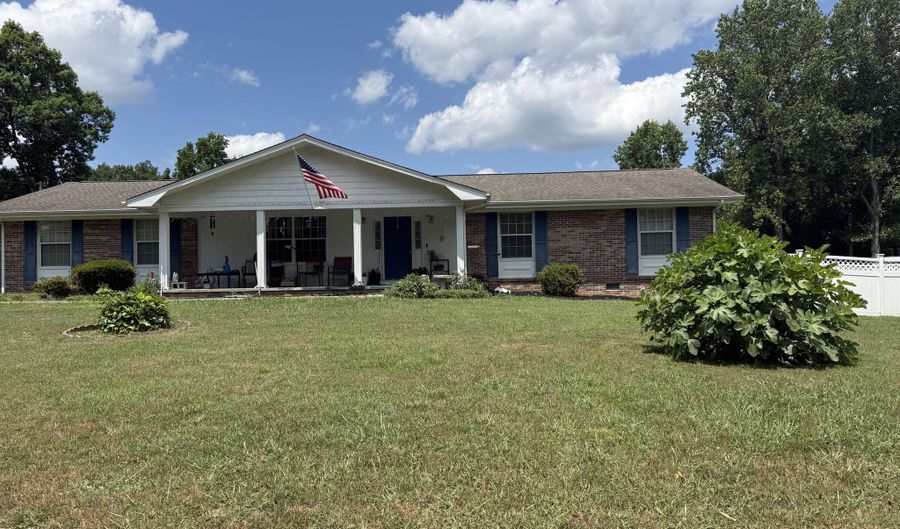
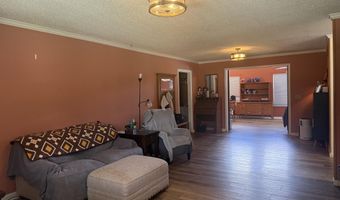
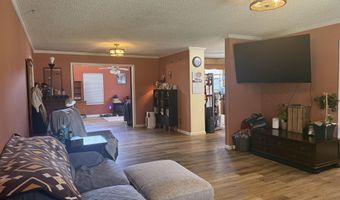
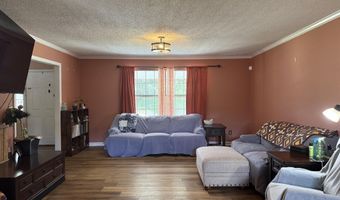
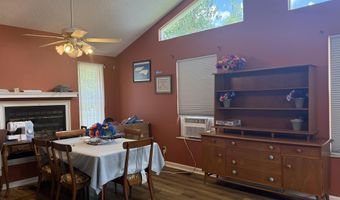
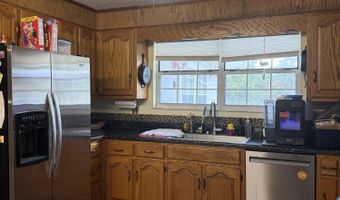
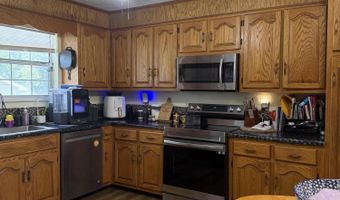
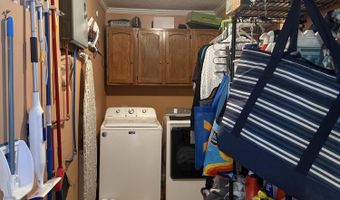
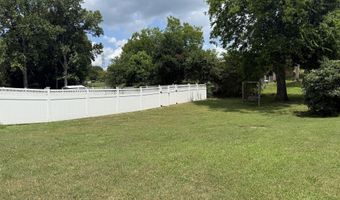
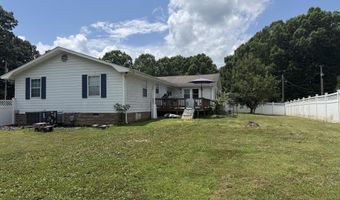
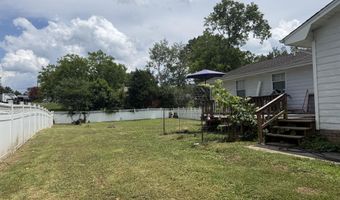
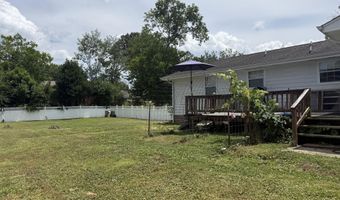
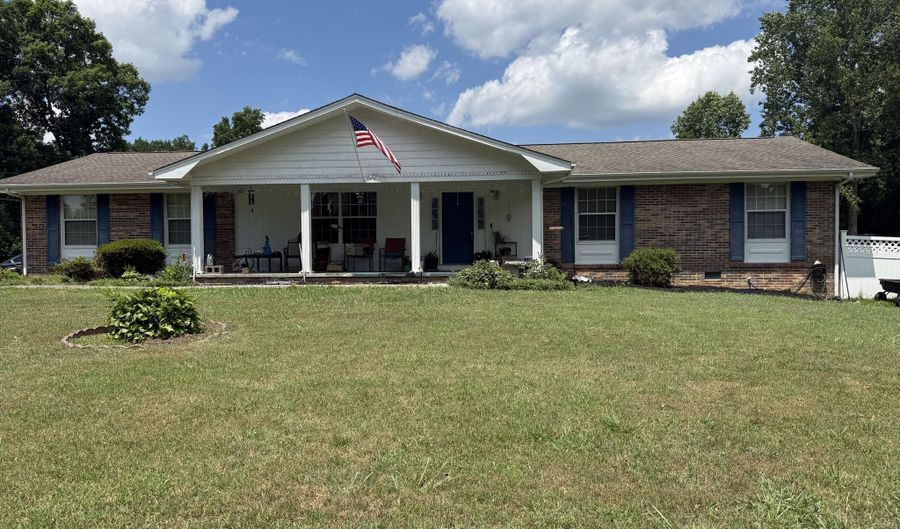
Everyone will feel welcome at this charming one level home nestled on an oversized corner lot in Kenwood Acres. The covered porch creates a warm first impression and continues as you step into the spacious foyer. The living room provides ample space to gather around the television while providing plenty of natural light to cuddle and read a book. The wrap around kitchen is perfect for entertaining and flows seamlessly into the dining area, as well as the great room that is highlighted by a fireplace. Other highlights include a laundry room with sink, side entry two car garage, deck, fenced yard, and colorful landscaping complete with apple and fig trees. Do miss the opportunity to tour this home. Call today for an appointment!

More Details

MLS Name
River Counties Association of Realtors
Source
ListHub
MLS Number
20263584
MLS ID
RCARTN
Virtual Tour
PARTICIPANT
Name
Chuck Jones
Primary Phone
(423) 618-3701
Key
3YD-RCARTN-47_14
Email
chucksproperties@yahoo.com
BROKER
Name
RE/MAX Real Estate Professional's
Phone
(423) 476-7300
OFFICE
Name
RE/MAX Real Estate Professionals
Phone
(423) 476-7300
Copyright © 2026 River Counties Association of Realtors. All rights reserved. All information provided by the listing agent/broker is deemed reliable but is not guaranteed and should be independently verified.

Features

Basement
Basement
Dock
Dock
Elevator
Elevator
Fireplace
Fireplace
Greenhouse
Greenhouse
Hot Tub Spa
Hot Tub Spa
New Construction
New Construction
Pool
Pool
Sauna
Sauna
Sports Court
Sports Court
Waterfront
Waterfront
Appliances
Tankless Water Heater
Dishwasher
Dishwasher
Electric Water Heater
Refrigerator
Refrigerator
Architectural Style
Ranch
Ranch
Construction Materials
Brick
Brick
Cooling
Window Unit(s)
Window Unit(s)
Central Air
Central Air
Fencing
Fenced
Fenced
Flooring
Vinyl
Vinyl
Heating
Central
Central
Natural Gas
Natural Gas
Interior
Walk-In Shower
Walk-In Shower
Primary Downstairs
Primary Downstairs
Eat-in Kitchen
Eat-in Kitchen
Cathedral Ceiling(s)
Parking
Garage
Garage
Driveway
Driveway
Patio and Porch
Porch
Porch
Deck
Deck
Roof
Shingle
Shingle
Rooms
Bathroom 2
Bathroom 2
Bathroom 1
Bathroom 1
Bedroom 1
Bedroom 1
Bedroom 3
Bedroom 3
Bedroom 2
Bedroom 2
Window
Aluminum Frames
Aluminum Frames
Insulated Windows
Insulated Windows

History

DateEventPrice$/SqftSource
For Sale ~ Price Changed
Residential
$325,000
-1.5%
$176RE/MAX Real Estate Professionals
Listed For Sale
Residential
$330,000$179RE/MAX Real Estate Professionals
Report issue with price history

Taxes

YearAnnual AmountDescription
$1,264

Nearby Schools

Elementary School

North City Elementary School

1.4 miles away04 - 06

Elementary School

Ingleside Elementary School

2.1 miles awayKG - 03

Elementary School

Westside Elementary School

2.3 miles away04 - 06
Show more
Get more info on 2505 Kenwood Dr, Athens, TN 37303
Profile
Chuck Jones
Listing Agent
(423) 618-3701
By pressing request info, you agree that Residential and real estate professionals may contact you via phone/text about your inquiry, which may involve the use of automated means.
Profile
Chuck Jones
Listing Agent
(423) 618-3701
By pressing request info, you agree that Residential and real estate professionals may contact you via phone/text about your inquiry, which may involve the use of automated means.