25 Baldwin Dr Bristol, CT 06010
Price
$449,900
Listed On
Type
For Sale
Status
Pending
25 Baldwin Dr, Bristol, CT 06010
3 Beds
2 Bath
1591 sqft
Asking  $449,900

Snapshot

Type
For Sale
Category
Purchase
Property Type
Residential
Property Subtype
Single Family Residence
MLS Number
24185791
Parcel Number
Property Sqft
1,591 sqft
Lot Size
0.48 acres
Year Built
1964
Year Updated
Bedrooms
3
Bathrooms
2
Full Bathrooms
2
3/4 Bathrooms
0
Half Bathrooms
0
Quarter Bathrooms
0
Lot Size (in sqft)
20,908.8
Price Low
-
Room Count
6
Building Unit Count
-
Condo Floor Number
-
Number of Buildings
-
Number of Floors
0
Parking Spaces
6
Location Directions
Burlington Ave (Rt69) to James p Casey Rd to Baldwin Drive
Franchise Affiliation
None
Special Listing Conditions
Auction
Auction
Bankruptcy Property
Bankruptcy Property
HUD Owned
HUD Owned
In Foreclosure
In Foreclosure
Notice Of Default
Notice Of Default
Probate Listing
Probate Listing
Real Estate Owned
Real Estate Owned
Short Sale
Short Sale
Third Party Approval

Description

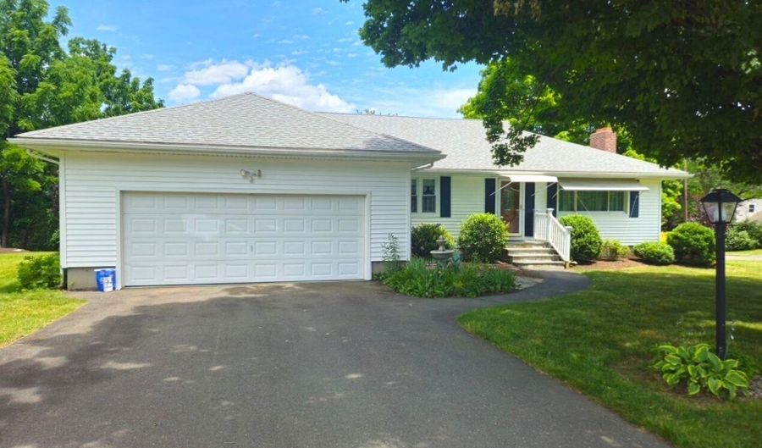
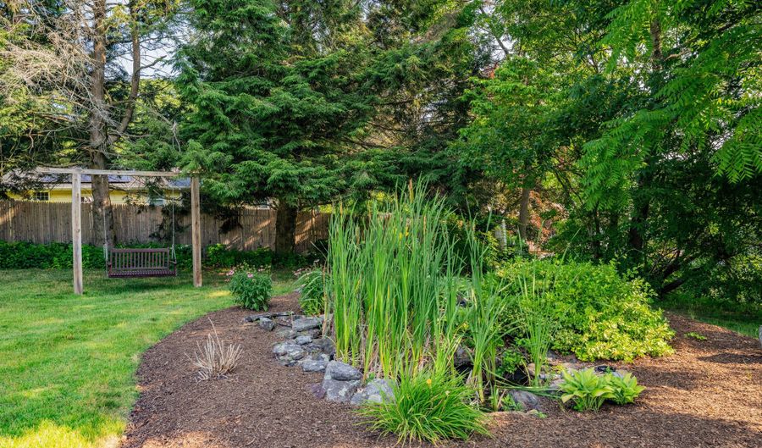
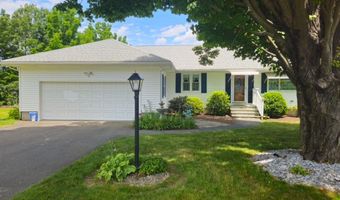
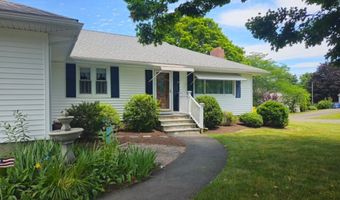
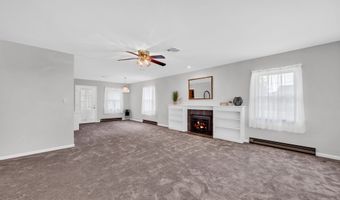
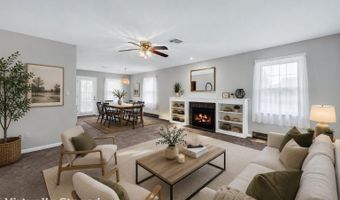
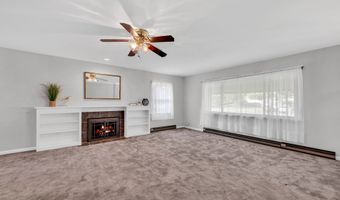
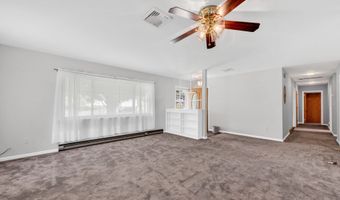
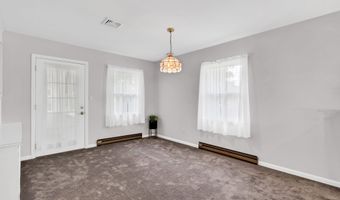
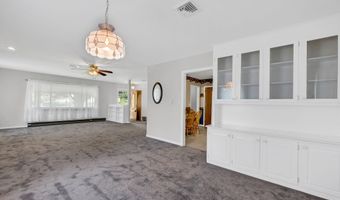
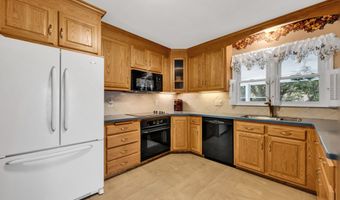
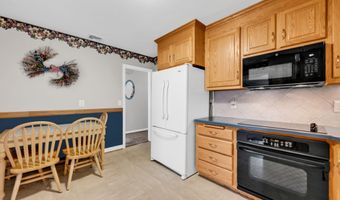
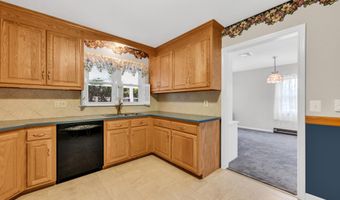
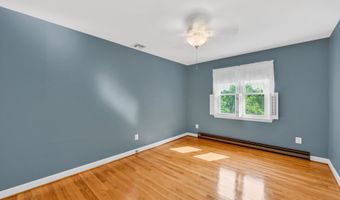
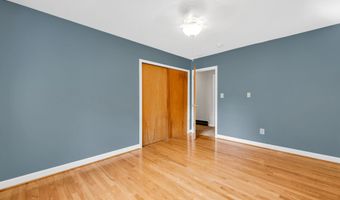
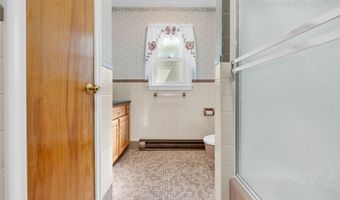
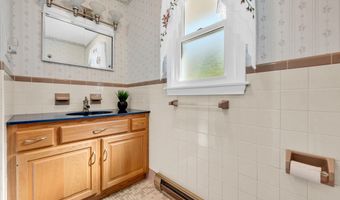
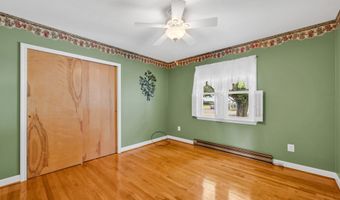
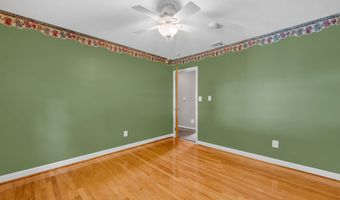
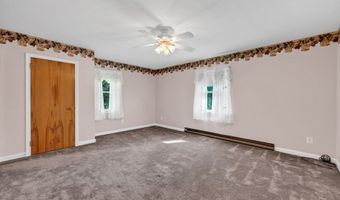
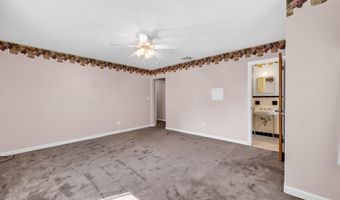
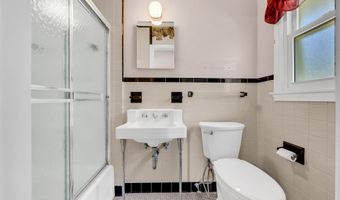
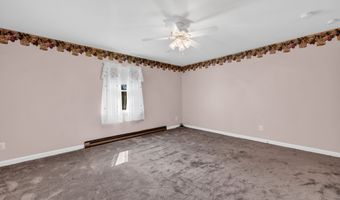
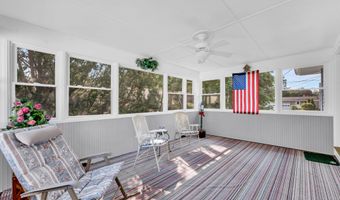
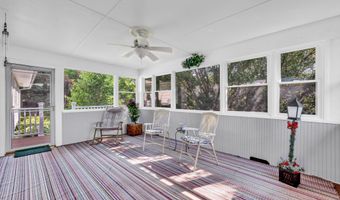
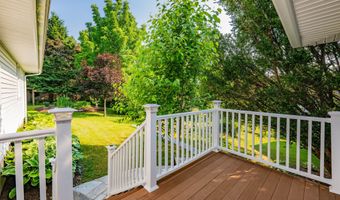
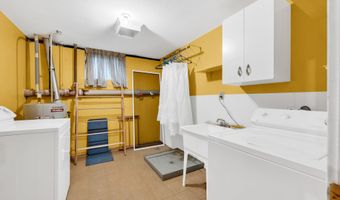
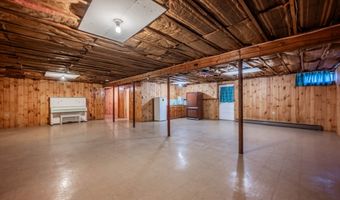
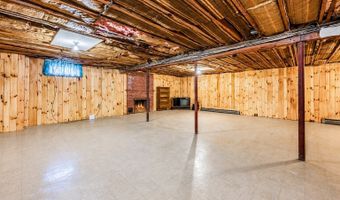
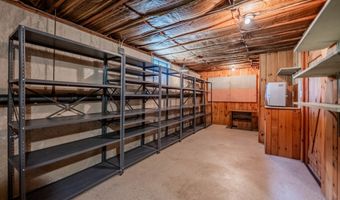
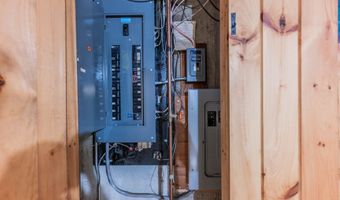
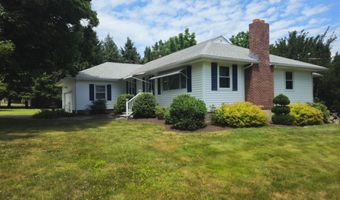
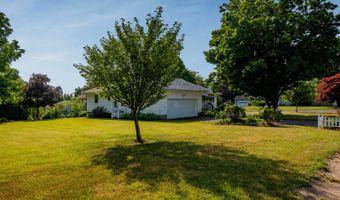
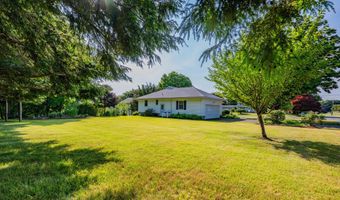
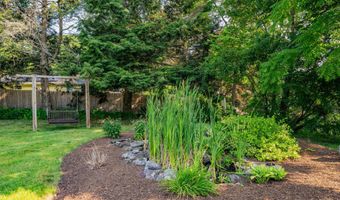
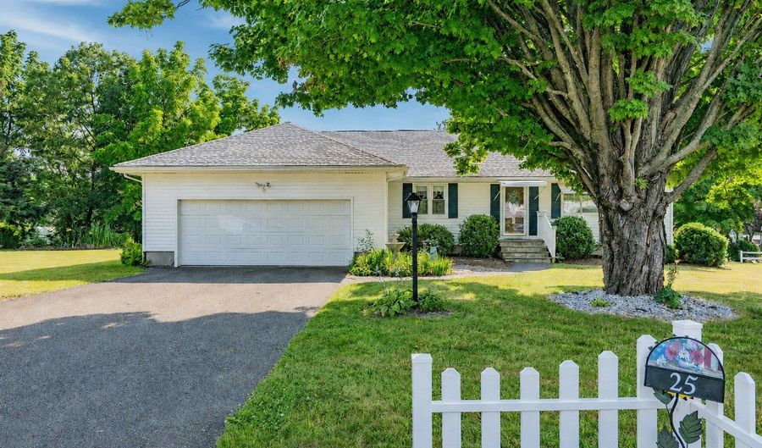
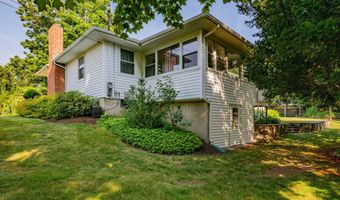
***HIGHEST & BEST BY MONDAY, JULY 20th at 1:00.*** Nestled in the highly desirable Chippens Hill neighborhood, this oversized 3-bedroom, 2-bath ranch offers a rare opportunity to make a beloved family home your own. Cherished by the same family for more than 60 years, this home has been the backdrop for countless memories and is ready to welcome its next chapter. Step inside to find an expansive living room featuring a classic fireplace and a large picture window that flows seamlessly into the dining room, creating an inviting space for everyday living and oversized gatherings. Hardwood floors lie beneath the carpet installed in 2023, offering even more potential. The updated kitchen blends modern convenience with timeless appeal, while the retro bathroom adds a touch of nostalgic charm. Relax and unwind in the cozy enclosed porch overlooking beautifully landscaped grounds, complete with two tranquil water gardens. Downstairs, you'll find a fantastic basement space perfect for storage or simply spreading out and enjoying, along with a dedicated laundry room. Additional highlights include an attached two-car garage with walk-up storage, newer windows, central air, and numerous major updates, including a new roof and chimney in 2023, as well as an updated electrical panel and outlets in 2007. This is more than a house-it's a home filled with history, warmth, and opportunity. Welcome home. Kick back, settle in, and start creating your own story. Subject to Probate

More Details

MLS Name
SmartMLS, Inc.
Source
ListHub
MLS Number
24185791
MLS ID
CTMLS
Virtual Tour
PARTICIPANT
Name
Janice Madore
Primary Phone
(860) 874-9818
Key
3YD-CTMLS-MADOREJ
Email
janicemadore.cmr@gmail.com
BROKER
Name
Country Manor Realty
Phone
(860) 589-2100
OFFICE
Name
Country Manor Realty
Phone
(860) 589-2100
Copyright © 2026 SmartMLS, Inc. All rights reserved. All information provided by the listing agent/broker is deemed reliable but is not guaranteed and should be independently verified.

Features

Basement
Basement
Dock
Dock
Elevator
Elevator
Fireplace
Fireplace
Greenhouse
Greenhouse
Hot Tub Spa
Hot Tub Spa
New Construction
New Construction
Pool
Pool
Sauna
Sauna
Sports Court
Sports Court
Waterfront
Waterfront
Appliances
Oven/Range
Oven/Range
Microwave
Microwave
Refrigerator
Refrigerator
Dishwasher
Dishwasher
Washer
Washer
Electric Dryer
Electric Dryer
Architectural Style
Ranch
Ranch
Cooling
Central Air
Central Air
Exterior
Porch-Enclosed,Porch,Deck,Stone Wall
Heating
Baseboard
Baseboard
Patio and Porch
Porch
Porch
Rooms
Bedroom 1
Bedroom 1
Bedroom 2
Bedroom 2
Basement
Basement
Bathroom 1
Bathroom 1
Bedroom 3
Bedroom 3
Bathroom 2
Bathroom 2

History

DateEventPrice$/SqftSource
Listed For Sale
Residential
$449,900$283Country Manor Realty
Report issue with price history

Taxes

YearAnnual AmountDescription
2026$6,946

Nearby Schools

Middle School

Chippens Hill Middle School

0.5 miles away06 - 08

Elementary School

John J. Jennings School

1 miles awayKG - 05

Elementary School

Clarence A. Bingham School

1.5 miles awayKG - 05
Show more
Get more info on 25 Baldwin Dr, Bristol, CT 06010
Profile
Janice Madore
Listing Agent
(860) 874-9818
By pressing request info, you agree that Residential and real estate professionals may contact you via phone/text about your inquiry, which may involve the use of automated means.
Profile
Janice Madore
Listing Agent
(860) 874-9818
By pressing request info, you agree that Residential and real estate professionals may contact you via phone/text about your inquiry, which may involve the use of automated means.